














About this home
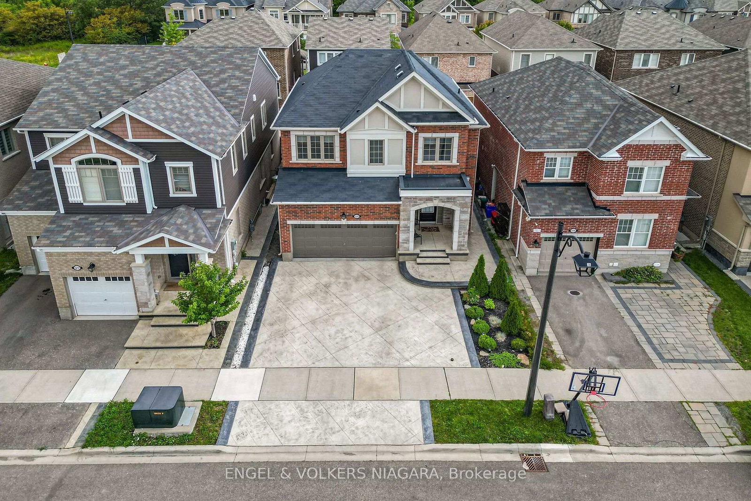
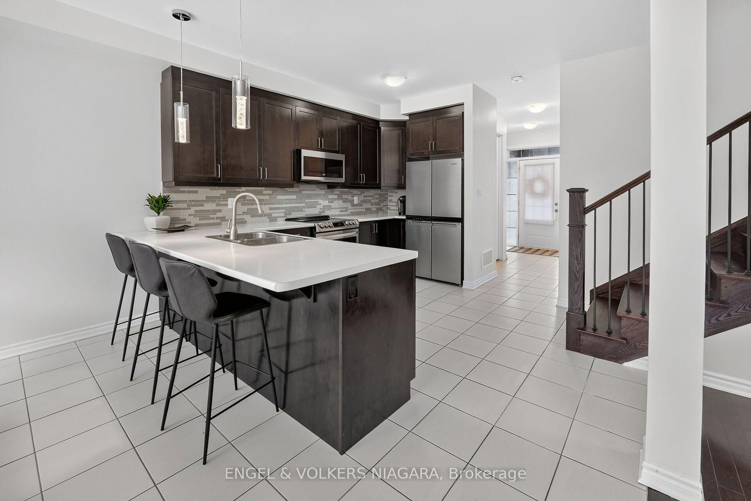
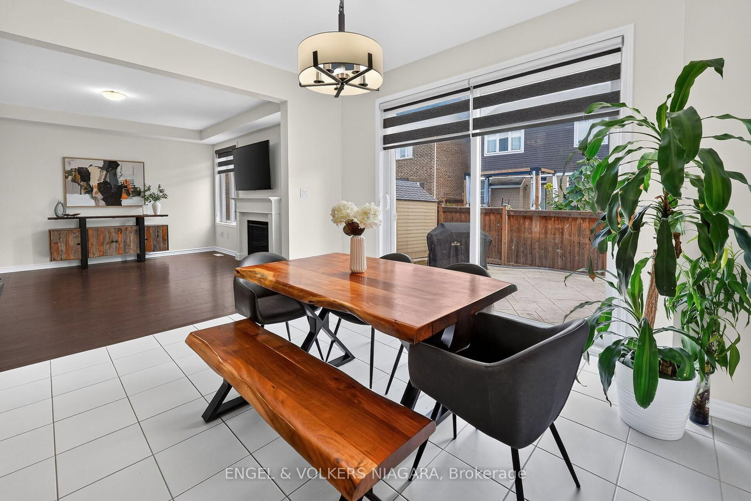
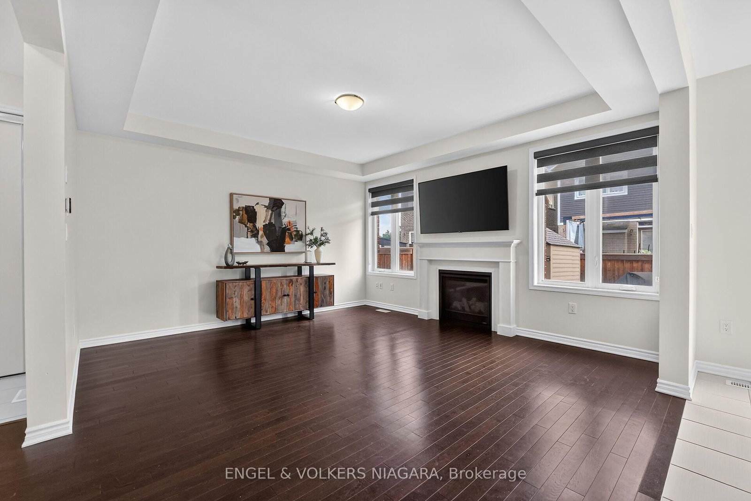
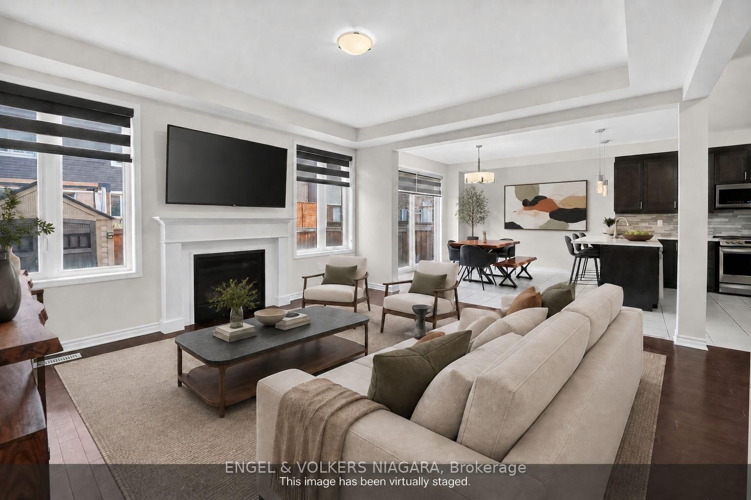
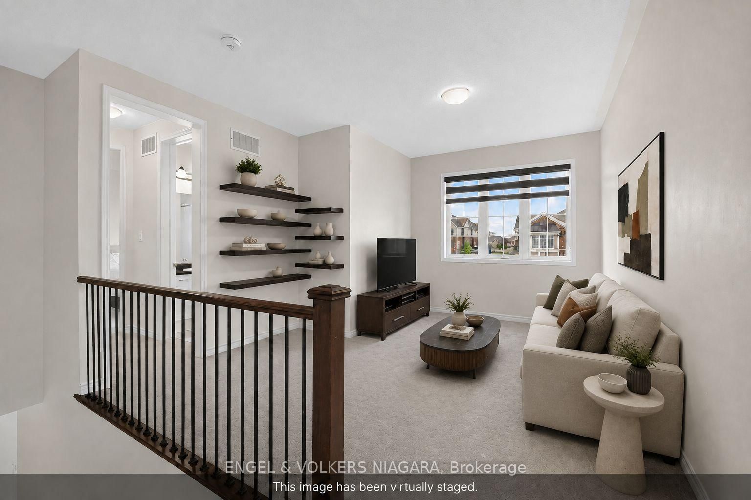
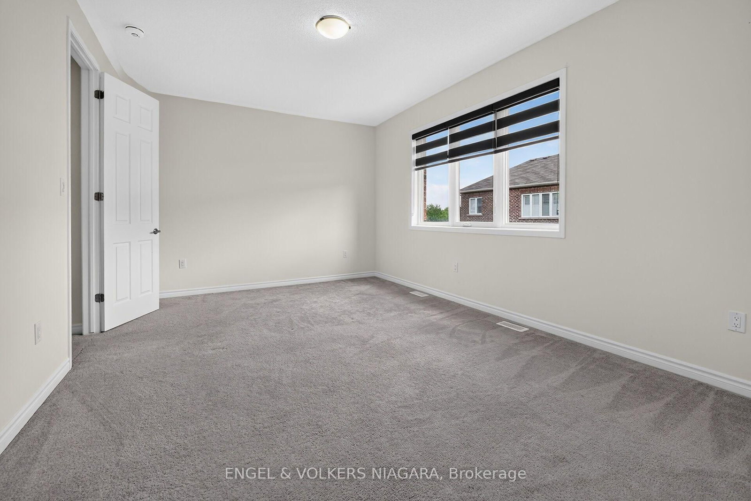
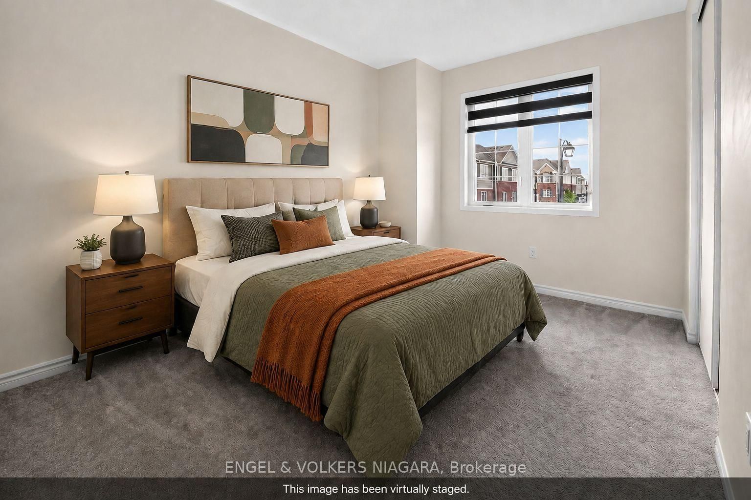
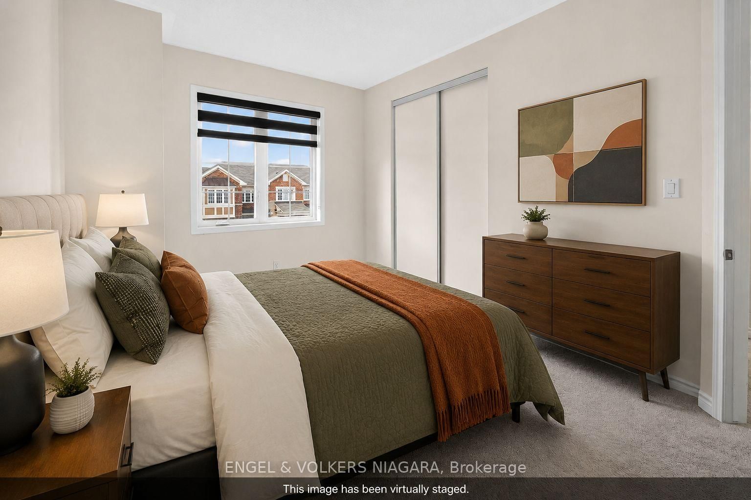
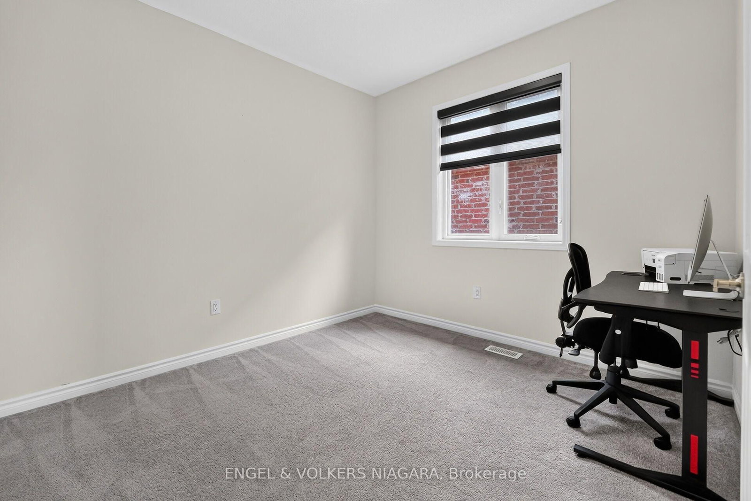
Welcome to 1221 Rose Way, a spacious 3-bedroom, 2.5-bathroom home in Milton's family-friendly Cobban community. The bright, open-concept main floor seamlessly connects the kitchen, living and dining areas-ideal for everyday family life and entertaining. Upstairs, the primary bedroom features a private ensuite and walk-in closet. A versatile loft offers additional space for a family room, home office or play area, with potential to convert into a fourth bedroom, subject to applicable approvals.Enjoy parking for five vehicles, including a double-car garage with automatic garage door opener and three driveway spaces. Extensive stamped concrete continues around the exterior and into the backyard, creating an attractive, low-maintenance space for outdoor dining and gatherings.Conveniently located close to Milton District Hospital, neighbourhood parks, playgrounds, schools, shopping, restaurants and everyday amenities. A nearby Milton Transit stop provides connections to Milton GO Station, while easy access to major roads makes commuting toward Highways 401 and 407 convenient. A flexible, well-located home designed to grow with your family.
Property details
- Property type
- Detached
- Style
- 2-Storey
- Approx. age (yrs)
- 6-15
- Total rooms
- 10
- Lot size
- 36.09 × 88.58 ft
- Property taxes
- $4,692 (2025)
- Occupancy
- Flexible
- Days on market
- 2
- Status
- Active
- MLS®
Property history
Location
Open in Google MapsRecently sold nearby
Listing data last updated: Aug 26, 2026, 3:57 p.m. EDT via TRREB IDX.
First listed: Aug 26, 2026, 3:49 p.m. EDT.