
1449 National Common • Burlington, ON photo 1
1449 National Common • Burlington, ON photo 2
1449 National Common • Burlington, ON photo 3
1449 National Common • Burlington, ON photo 4
1449 National Common • Burlington, ON photo 5
1449 National Common • Burlington, ON photo 6
1449 National Common • Burlington, ON photo 7
1449 National Common • Burlington, ON photo 8
1449 National Common • Burlington, ON photo 9
1449 National Common • Burlington, ON photo 10
1449 National Common • Burlington, ON photo 11
1449 National Common • Burlington, ON photo 12
1449 National Common • Burlington, ON photo 13
1449 National Common • Burlington, ON photo 14
1449 National Common • Burlington, ON photo 15
1449 National Common • Burlington, ON photo 16
1449 National Common • Burlington, ON photo 17
1449 National Common • Burlington, ON photo 18
1449 National Common • Burlington, ON photo 19
1449 National Common • Burlington, ON photo 20
1449 National Common • Burlington, ON photo 21
1449 National Common • Burlington, ON photo 22
1449 National Common • Burlington, ON photo 23
1449 National Common • Burlington, ON photo 24
1449 National Common • Burlington, ON photo 25
1449 National Common • Burlington, ON photo 26
1449 National Common • Burlington, ON photo 27
1449 National Common • Burlington, ON photo 28
1449 National Common • Burlington, ON photo 29
1449 National Common • Burlington, ON photo 30
1449 National Common • Burlington, ON photo 31
1449 National Common • Burlington, ON photo 32
1449 National Common • Burlington, ON photo 33
1449 National Common • Burlington, ON photo 34
1449 National Common • Burlington, ON photo 35
1449 National Common • Burlington, ON photo 36
1449 National Common • Burlington, ON photo 37
1449 National Common • Burlington, ON photo 38
New1 / 38
$929,900
1449 National Common • Burlington, ONNew
Courtesy of HOMELIFE/MIRACLE REALTY LTD
4
Bedrooms
4
Bathrooms
2000-2500
Square feet
2
Parking

About this home

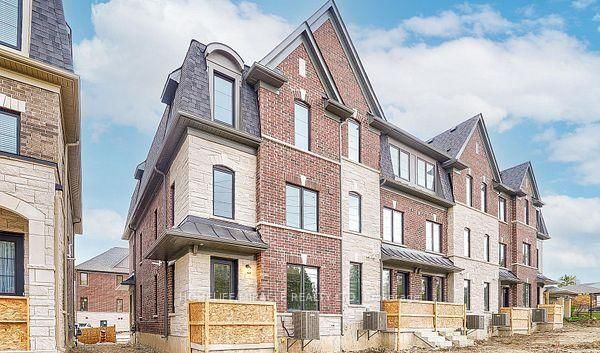
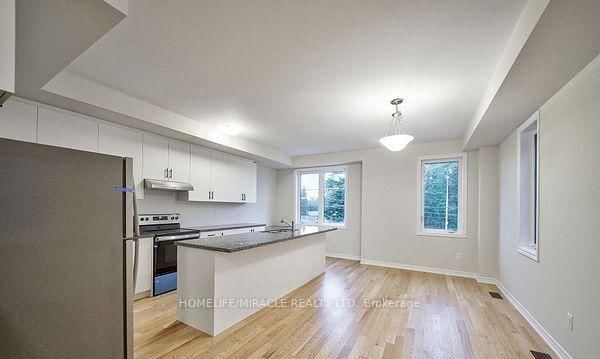
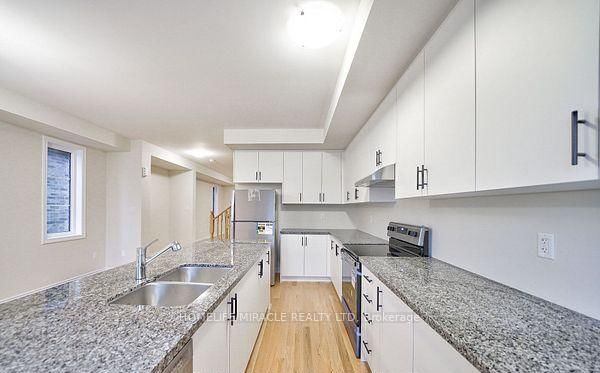
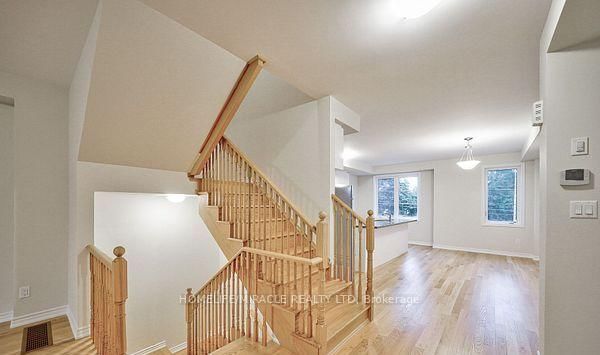
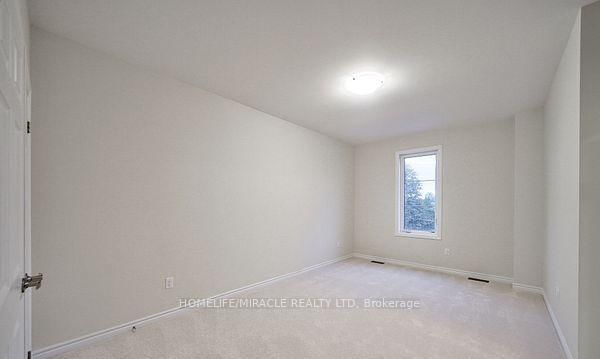
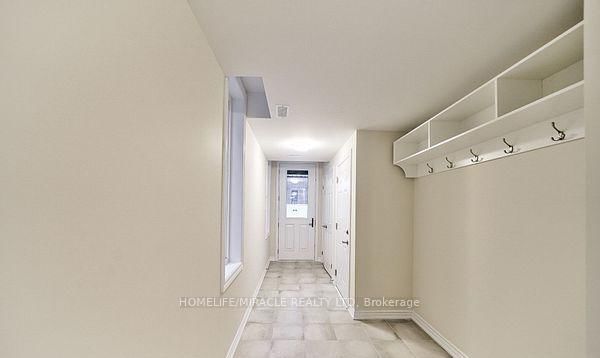
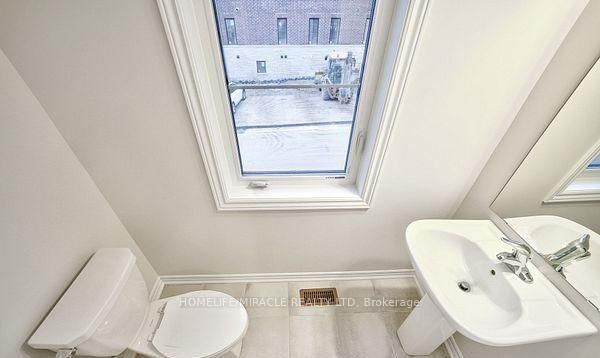
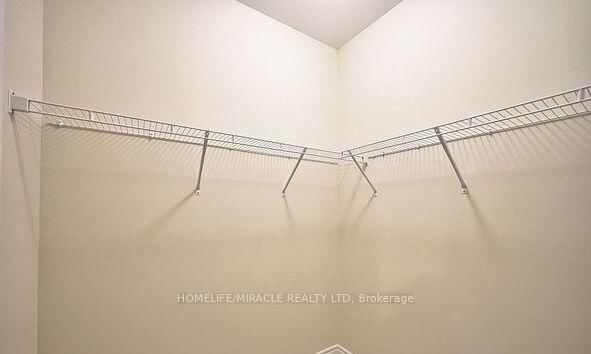
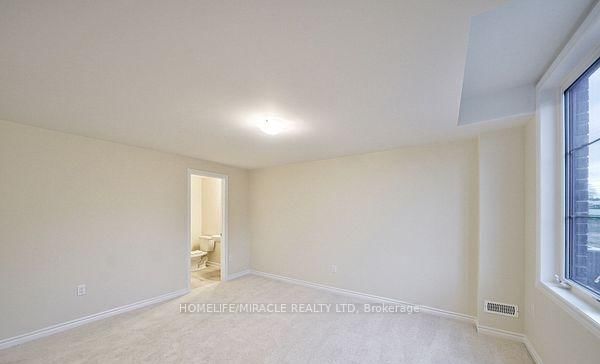
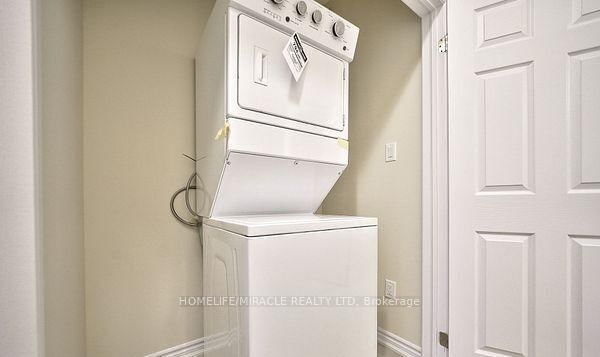
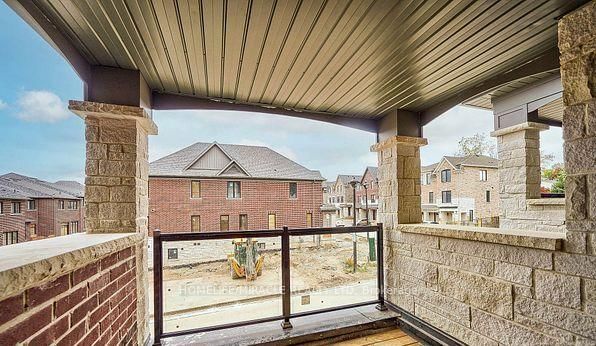
Welcome to End Unit 1449 National Common Crescent! Built by award-winning National Homes, the Ellerston Model is a one-year-old, END Unit Bright and spacious executive townhome offering 2,220 sq ft of living space as per the builder's floor plan in the prestigious Tyandaga neighborhood, one of Burlington's most desired areas. Featuring 4 bedrooms and 4 bathrooms, this end unit home provides ample space and comfort for families of all ages. The gourmet kitchen boasts granite countertops, extended upper cabinets, a breakfast bar, and a walkout to a large terrace for year-round enjoyment. Elegant oak hardwood floors enhance the main floor, while additional features include upper-level laundry, a 4th room with a 3-piece ensuite, and 200-amp electrical service. Conveniently located near golf courses, parks, schools, shopping, transit, and major highways including the Burlington GO, QEW, and 407, this home offers the perfect combination of style, functionality and location. One of the best property in the neighborhood. Seeing is believing. Very Motivated seller.

Property details

Property type
Att/Row/Townhouse
Style
3-Storey
Approx. age (yrs)
New
Total rooms
9
Lot size
23.62 × 84.97 ft
Property taxes
$5,788 (2025)
Days on market
2
Status
Active
MLS®

Property history

Recently sold nearby

Listing data last updated: Aug 26, 2026, 2:55 p.m. EDT via TRREB IDX.

First listed: Aug 26, 2026, 2:55 p.m. EDT.