
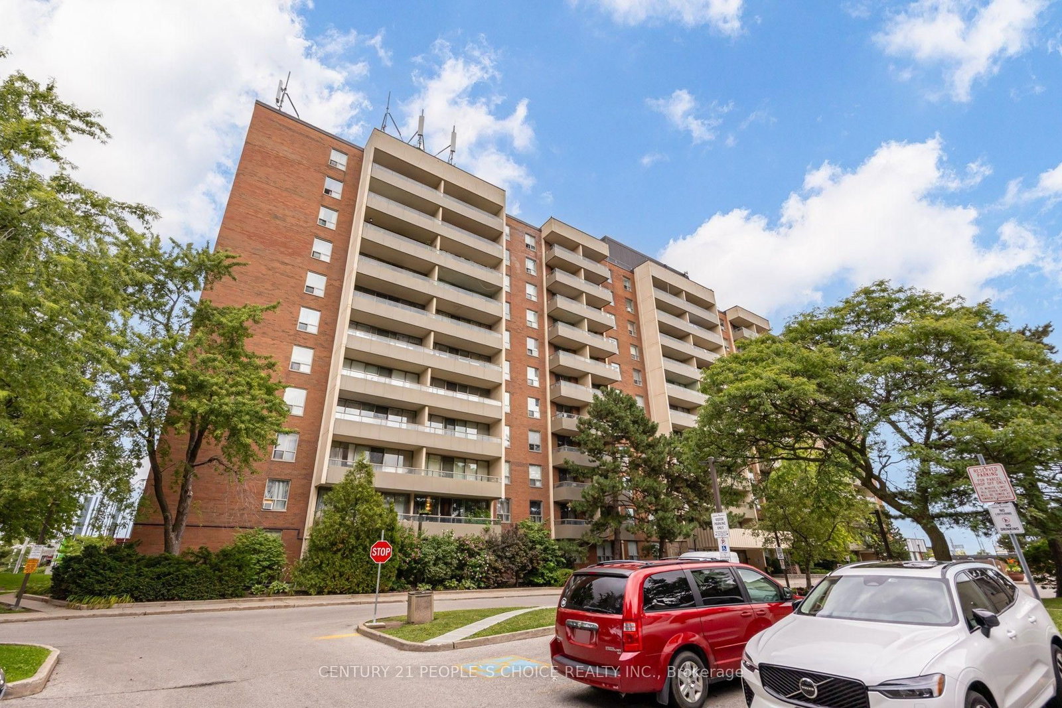
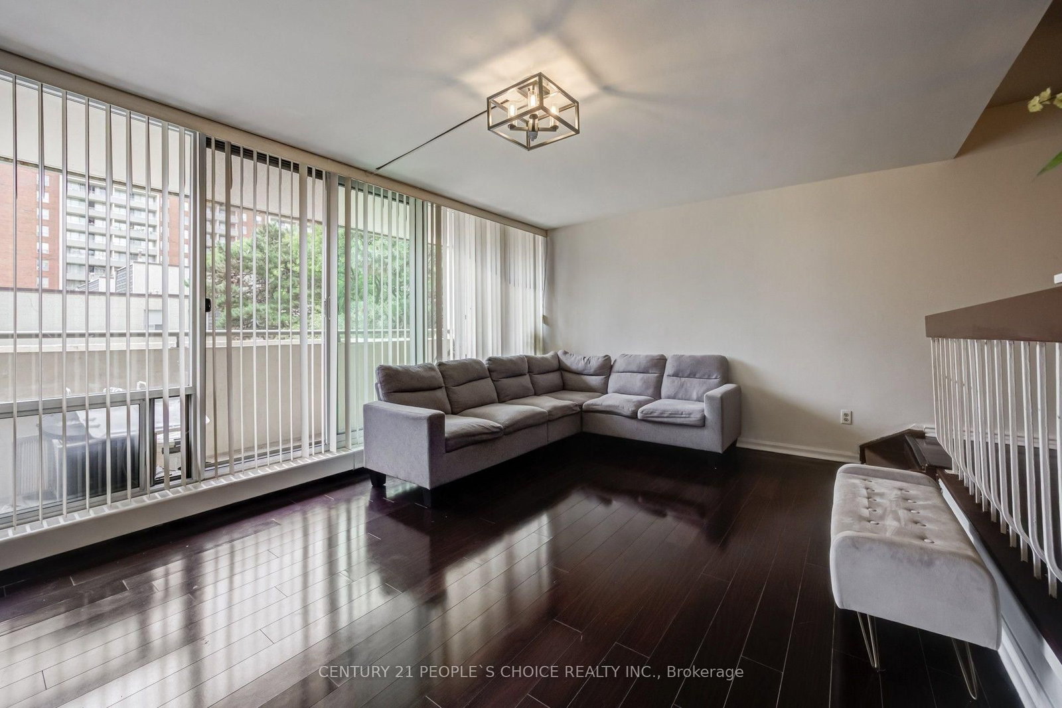
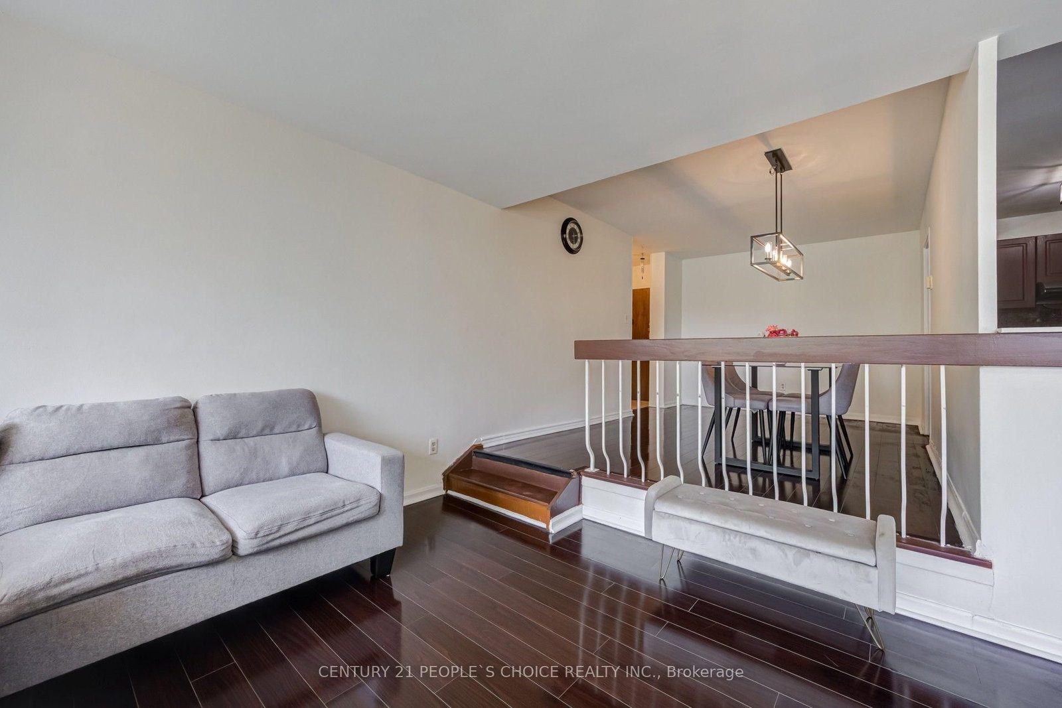
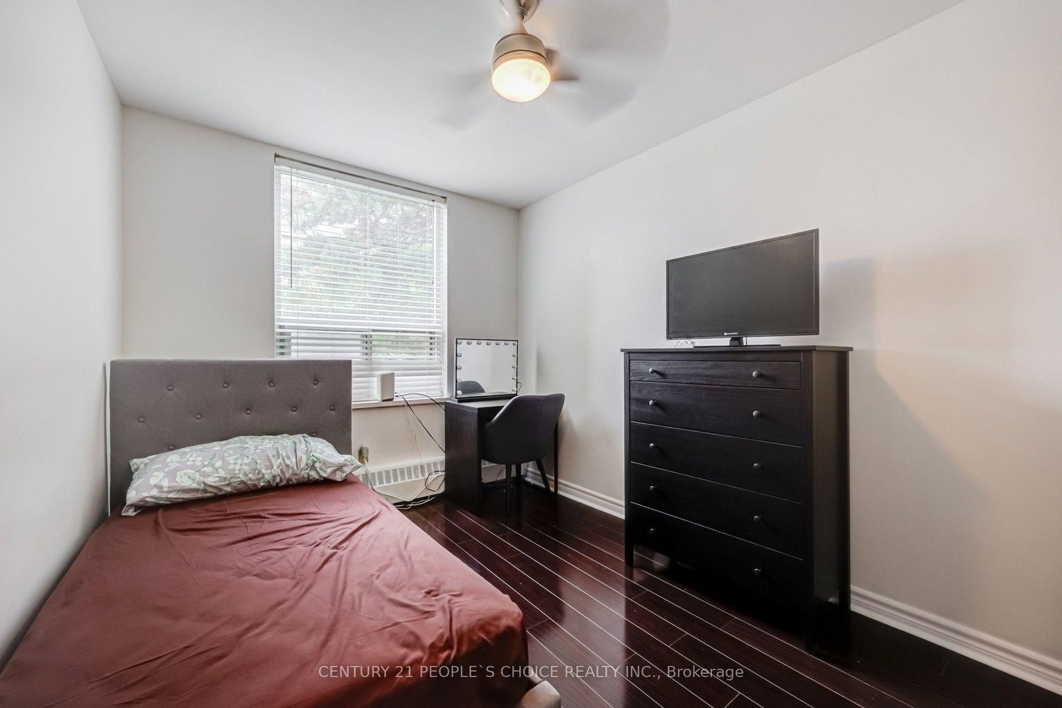
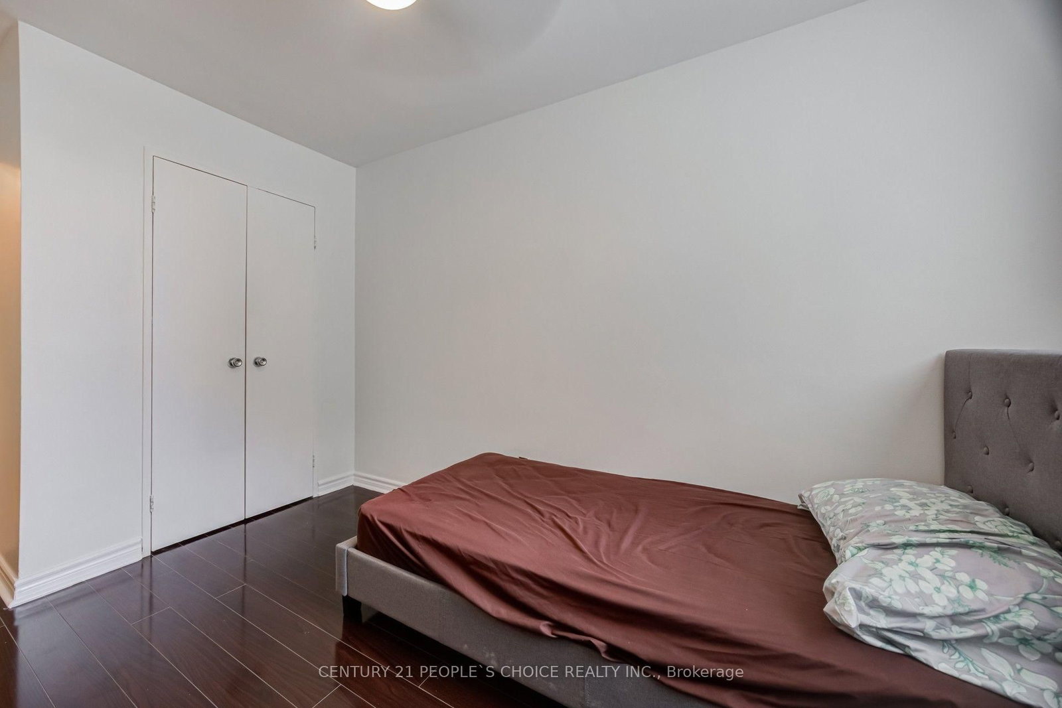
1 Four Winds Drive • #207 • Toronto, ON photo 1
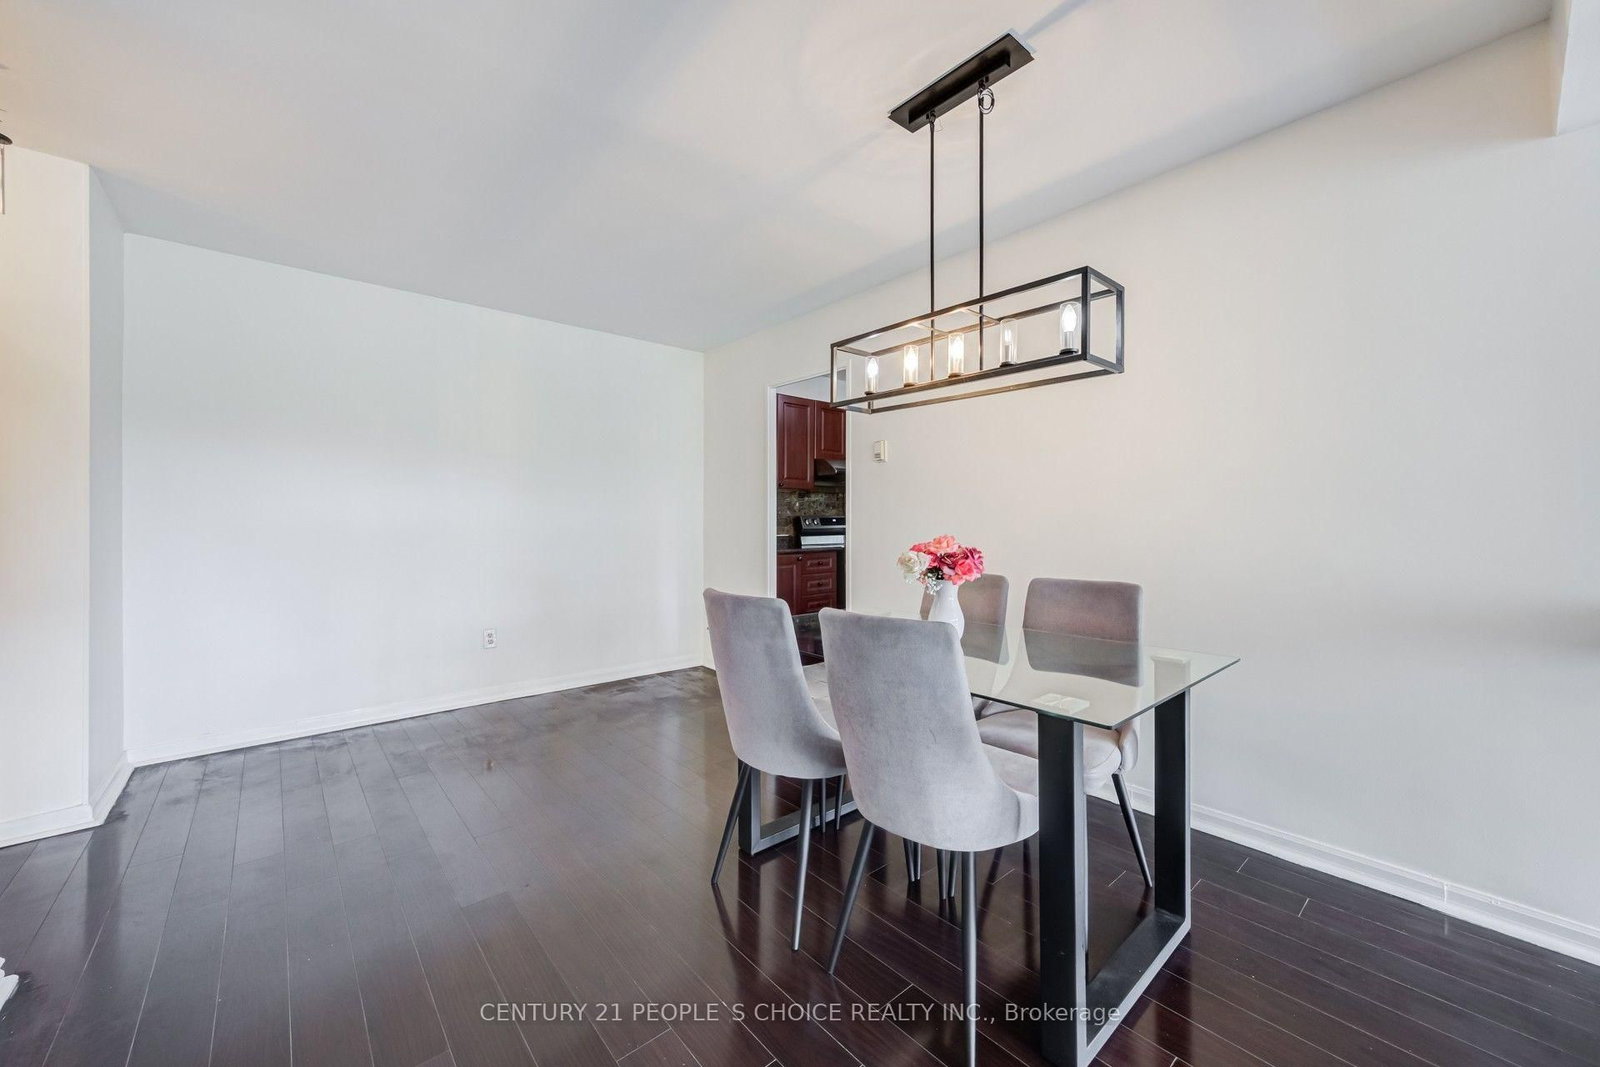
1 Four Winds Drive • #207 • Toronto, ON photo 2
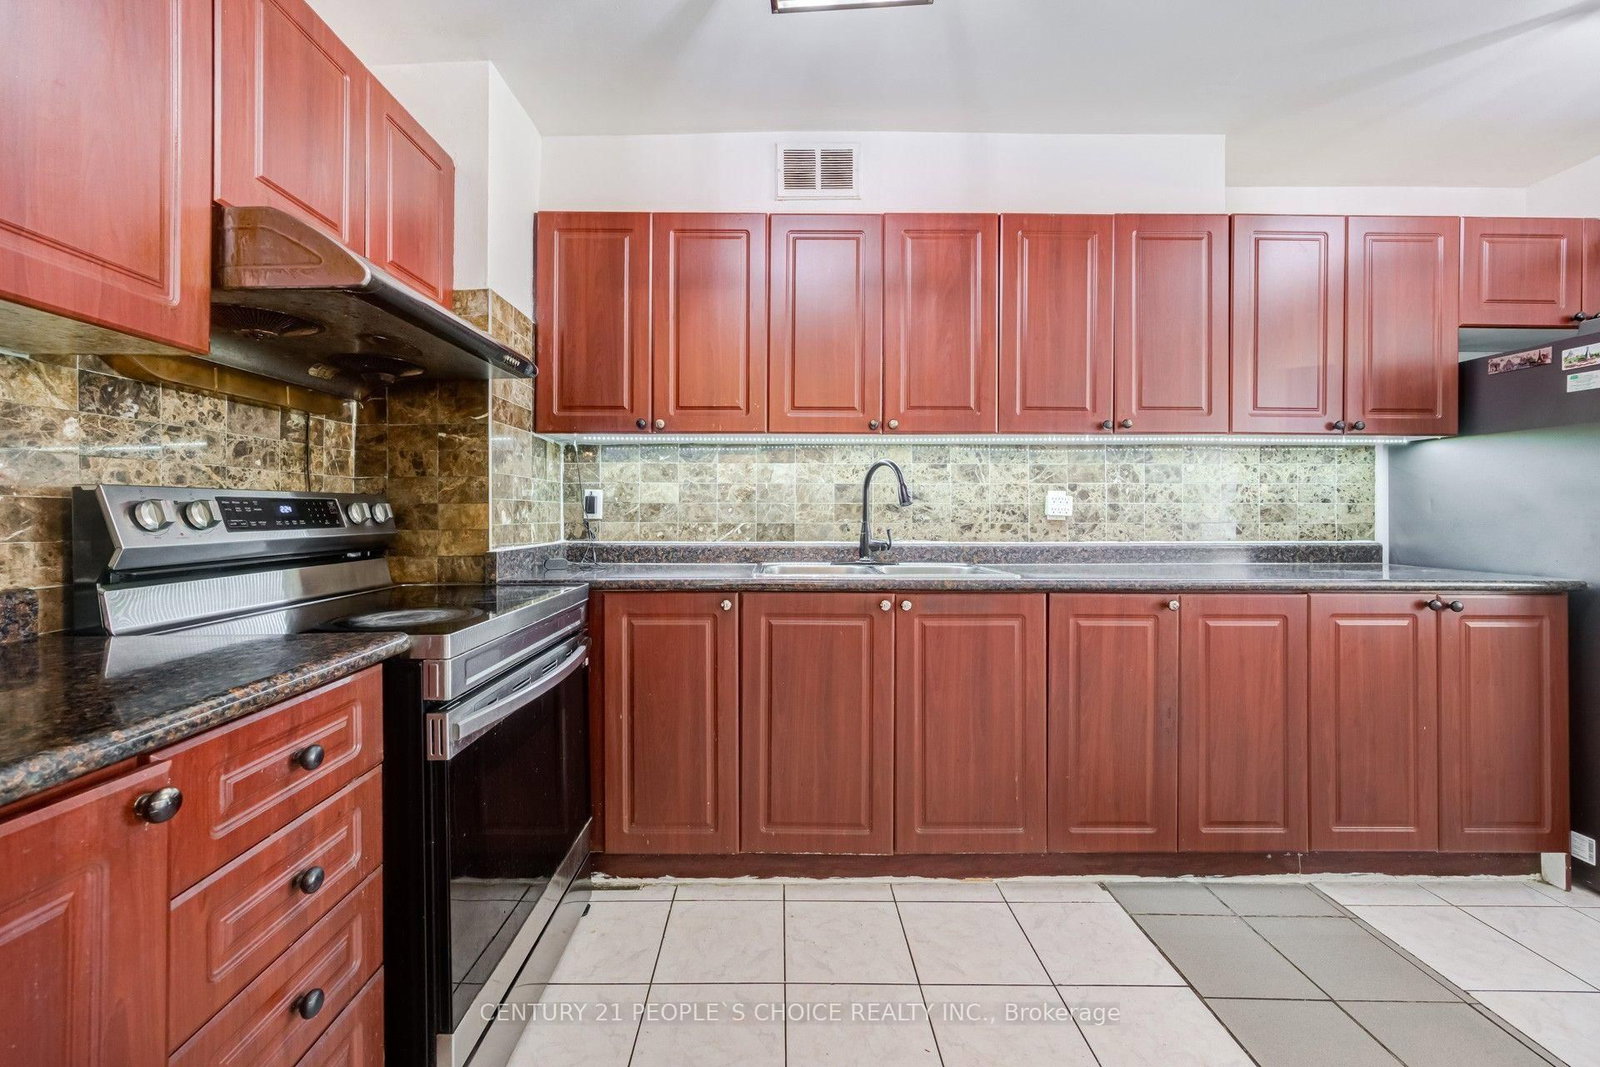
1 Four Winds Drive • #207 • Toronto, ON photo 3
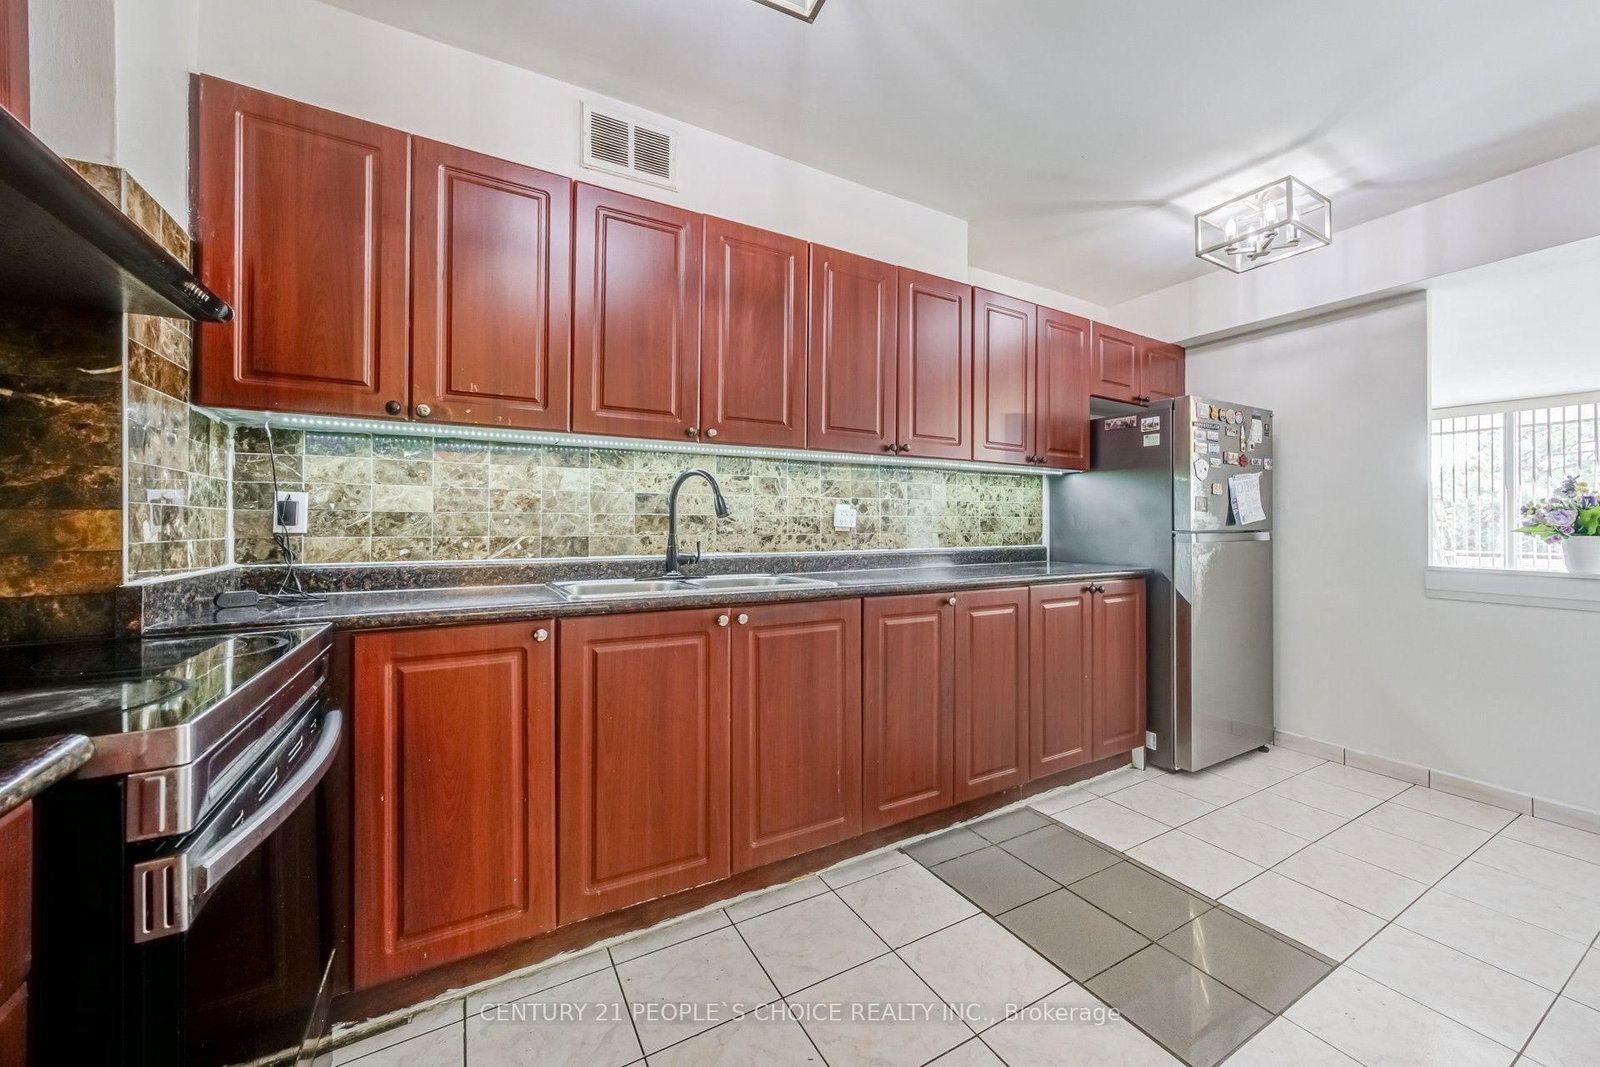
1 Four Winds Drive • #207 • Toronto, ON photo 4
1 Four Winds Drive • #207 • Toronto, ON photo 5
1 Four Winds Drive • #207 • Toronto, ON photo 6
1 Four Winds Drive • #207 • Toronto, ON photo 7
1 Four Winds Drive • #207 • Toronto, ON photo 8
1 Four Winds Drive • #207 • Toronto, ON photo 9
1 Four Winds Drive • #207 • Toronto, ON photo 10
1 Four Winds Drive • #207 • Toronto, ON photo 11
1 Four Winds Drive • #207 • Toronto, ON photo 12
1 Four Winds Drive • #207 • Toronto, ON photo 13
1 Four Winds Drive • #207 • Toronto, ON photo 14
1 Four Winds Drive • #207 • Toronto, ON photo 15
1 Four Winds Drive • #207 • Toronto, ON photo 16
1 Four Winds Drive • #207 • Toronto, ON photo 17
1 Four Winds Drive • #207 • Toronto, ON photo 18
1 Four Winds Drive • #207 • Toronto, ON photo 19
1 Four Winds Drive • #207 • Toronto, ON photo 20
1 Four Winds Drive • #207 • Toronto, ON photo 21
1 Four Winds Drive • #207 • Toronto, ON photo 22
1 Four Winds Drive • #207 • Toronto, ON photo 23
1 Four Winds Drive • #207 • Toronto, ON photo 24
1 Four Winds Drive • #207 • Toronto, ON photo 25
1 Four Winds Drive • #207 • Toronto, ON photo 26
1 Four Winds Drive • #207 • Toronto, ON photo 27
1 Four Winds Drive • #207 • Toronto, ON photo 28
1 Four Winds Drive • #207 • Toronto, ON photo 29
1 Four Winds Drive • #207 • Toronto, ON photo 30
1 Four Winds Drive • #207 • Toronto, ON photo 31
1 Four Winds Drive • #207 • Toronto, ON photo 32
1 Four Winds Drive • #207 • Toronto, ON photo 33
1 Four Winds Drive • #207 • Toronto, ON photo 34
1 Four Winds Drive • #207 • Toronto, ON photo 35
1 Four Winds Drive • #207 • Toronto, ON photo 36
1 Four Winds Drive • #207 • Toronto, ON photo 37
1 Four Winds Drive • #207 • Toronto, ON photo 38
1 Four Winds Drive • #207 • Toronto, ON photo 39
1 Four Winds Drive • #207 • Toronto, ON photo 40
1 Four Winds Drive • #207 • Toronto, ON photo 41
New1 / 41
$529,900
1 Four Winds Drive • #207 • Toronto, ONNew
Courtesy of CENTURY 21 PEOPLE`S CHOICE REALTY INC.
3
Bedrooms
2
Bathrooms
1200-1399
Square feet
1
Parking

About this home

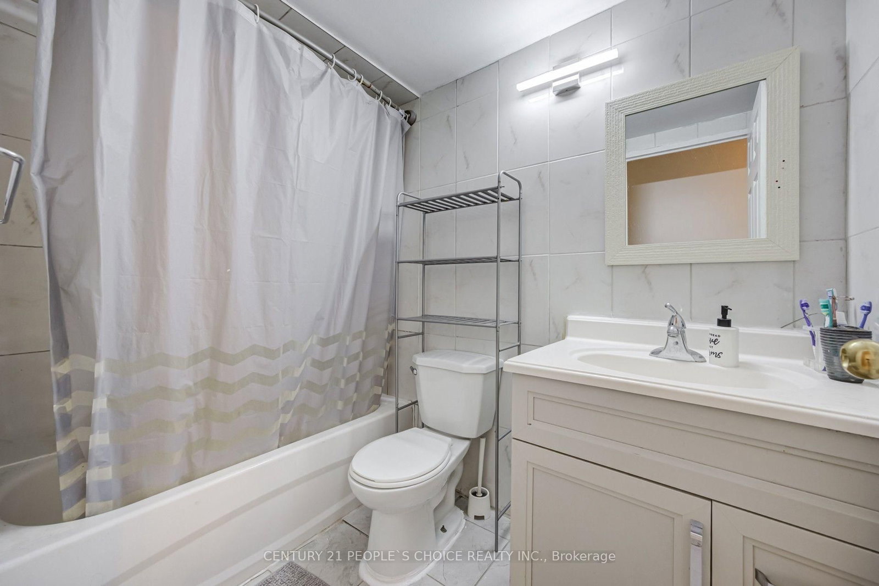
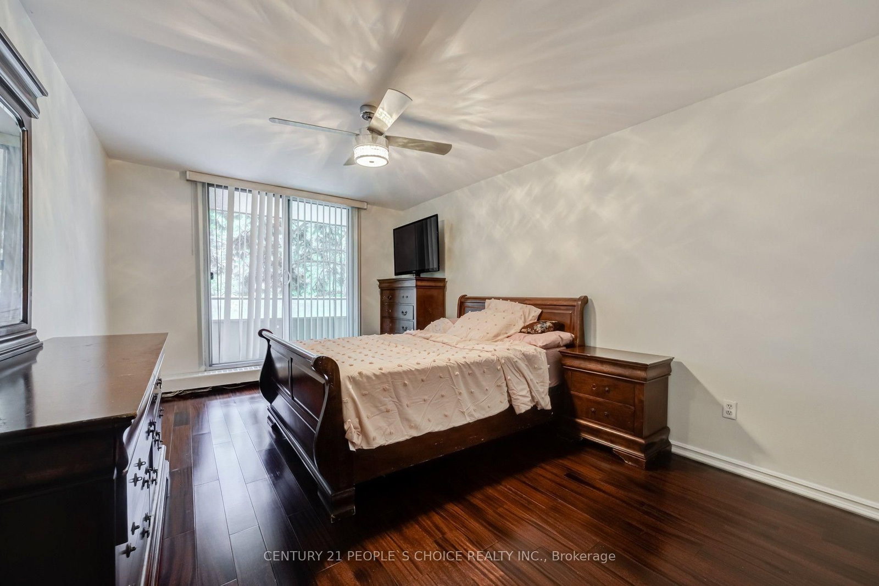
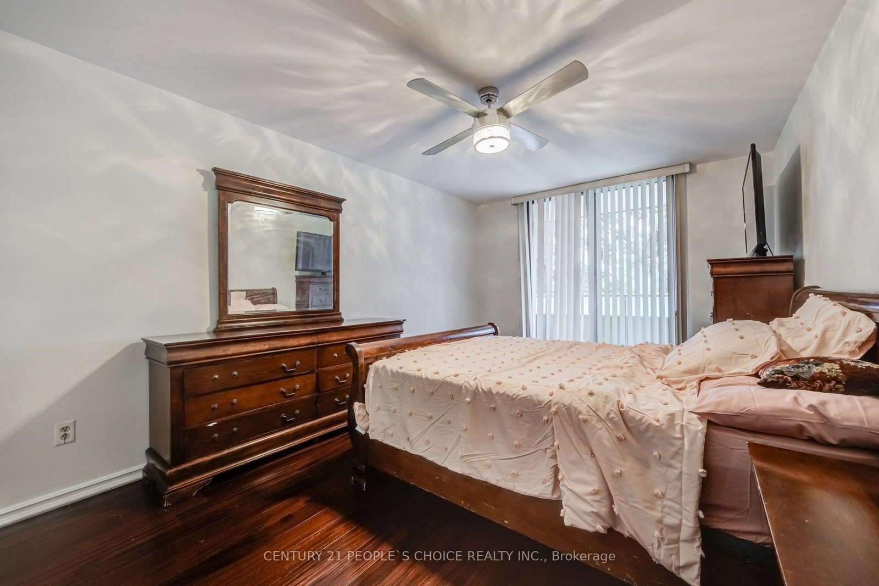
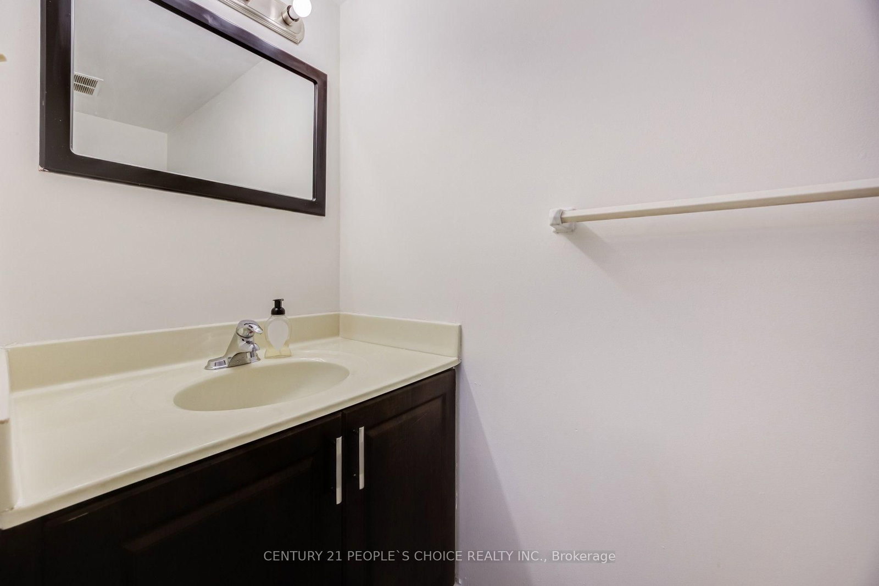
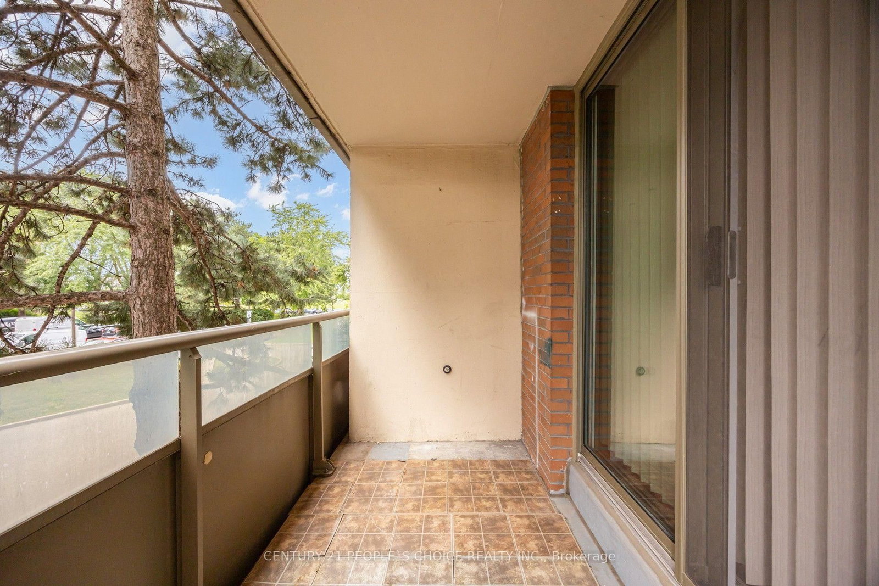
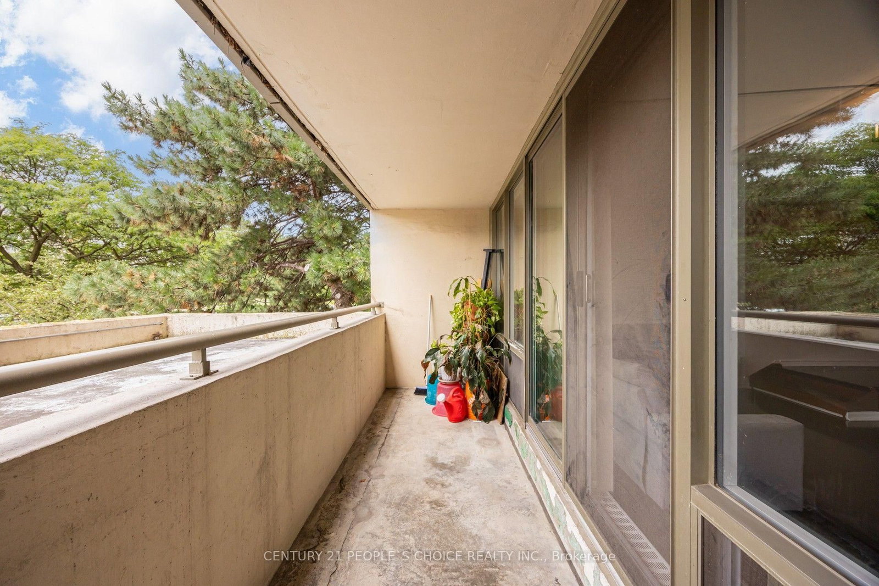
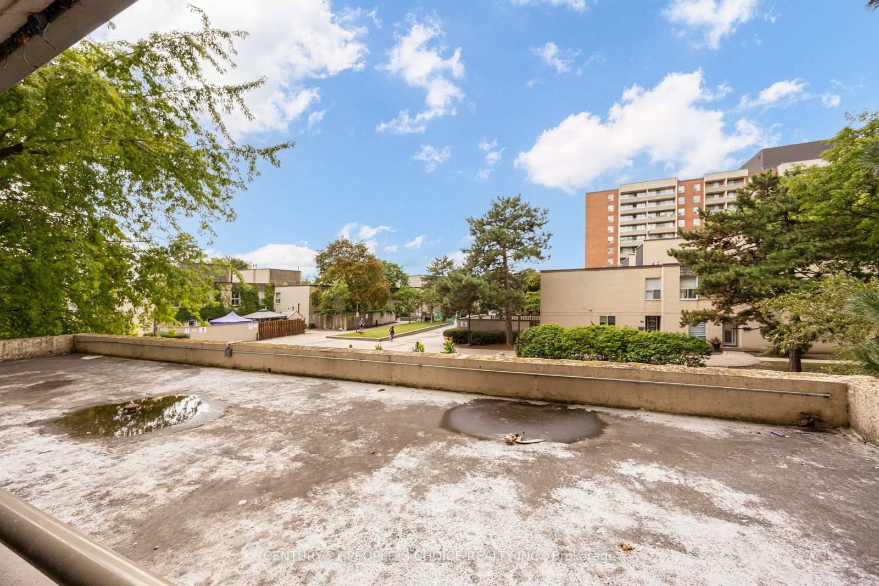
Spacious and well-maintained 3-bedroom, 2-bathroom condo in the highly desirable York University Heights community. This bright unit features a functional open-concept layout with a modern updated kitchen, ceramic flooring, and Laminate flooring throughout the living areas and bedrooms. The primary bedroom includes a convenient 2-piece ensuite and walk-in closet. Enjoy the open balcony, ensuite laundry, and one underground parking space. Residents have access to excellent building amenities, including an indoor pool, sauna, recreation room, security system, and security guard. Conveniently located just steps to TTC, schools, shopping, parks, and with easy access to major highways. A fantastic opportunity for first-time buyers, families, or investors!

Property details

Property type
Condo Apartment
Style
Apartment
Total rooms
6
Maintenance fee
$1,030.24/mo
Exposure
West
Property taxes
$1,795.51 (2025)
Occupancy
TBA
Days on market
2
Status
Active
MLS®

Property history

Recently sold nearby

Listing data last updated: Aug 26, 2026, 3:38 p.m. EDT via TRREB IDX.

First listed: Aug 26, 2026, 2:31 p.m. EDT.