
65 Dunedin Drive • Toronto, ON photo 1
65 Dunedin Drive • Toronto, ON photo 2
65 Dunedin Drive • Toronto, ON photo 3
65 Dunedin Drive • Toronto, ON photo 4
65 Dunedin Drive • Toronto, ON photo 5
65 Dunedin Drive • Toronto, ON photo 6
65 Dunedin Drive • Toronto, ON photo 7
65 Dunedin Drive • Toronto, ON photo 8
65 Dunedin Drive • Toronto, ON photo 9
65 Dunedin Drive • Toronto, ON photo 10
65 Dunedin Drive • Toronto, ON photo 11
65 Dunedin Drive • Toronto, ON photo 12
65 Dunedin Drive • Toronto, ON photo 13
65 Dunedin Drive • Toronto, ON photo 14
65 Dunedin Drive • Toronto, ON photo 15
65 Dunedin Drive • Toronto, ON photo 16
65 Dunedin Drive • Toronto, ON photo 17
65 Dunedin Drive • Toronto, ON photo 18
65 Dunedin Drive • Toronto, ON photo 19
65 Dunedin Drive • Toronto, ON photo 20
65 Dunedin Drive • Toronto, ON photo 21
65 Dunedin Drive • Toronto, ON photo 22
65 Dunedin Drive • Toronto, ON photo 23
65 Dunedin Drive • Toronto, ON photo 24
65 Dunedin Drive • Toronto, ON photo 25
65 Dunedin Drive • Toronto, ON photo 26
65 Dunedin Drive • Toronto, ON photo 27
65 Dunedin Drive • Toronto, ON photo 28
65 Dunedin Drive • Toronto, ON photo 29
65 Dunedin Drive • Toronto, ON photo 30
65 Dunedin Drive • Toronto, ON photo 31
65 Dunedin Drive • Toronto, ON photo 32
65 Dunedin Drive • Toronto, ON photo 33
65 Dunedin Drive • Toronto, ON photo 34
65 Dunedin Drive • Toronto, ON photo 35
65 Dunedin Drive • Toronto, ON photo 36
65 Dunedin Drive • Toronto, ON photo 37
65 Dunedin Drive • Toronto, ON photo 38
65 Dunedin Drive • Toronto, ON photo 39
65 Dunedin Drive • Toronto, ON photo 40
65 Dunedin Drive • Toronto, ON photo 41
65 Dunedin Drive • Toronto, ON photo 42
65 Dunedin Drive • Toronto, ON photo 43
65 Dunedin Drive • Toronto, ON photo 44
65 Dunedin Drive • Toronto, ON photo 45
65 Dunedin Drive • Toronto, ON photo 46
65 Dunedin Drive • Toronto, ON photo 47
65 Dunedin Drive • Toronto, ON photo 48
New1 / 48
$2,095,000
65 Dunedin Drive • Toronto, ONNew
Courtesy of RE/MAX PROFESSIONALS INC.
4+1
Bedrooms
3
Bathrooms
2000-2500
Square feet
4
Parking

About this home

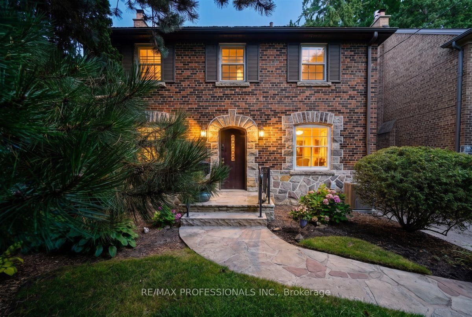
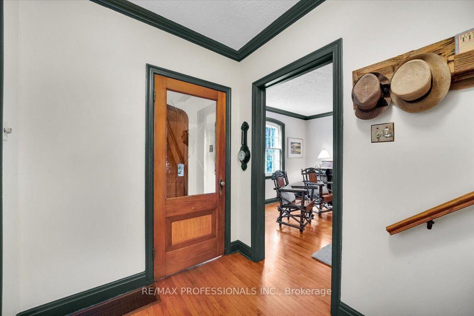
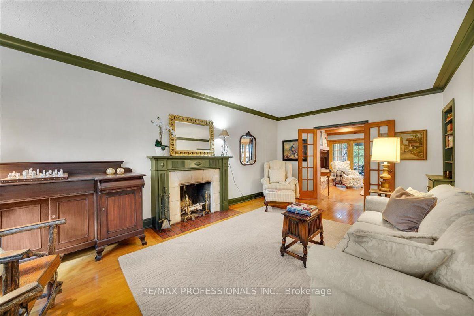
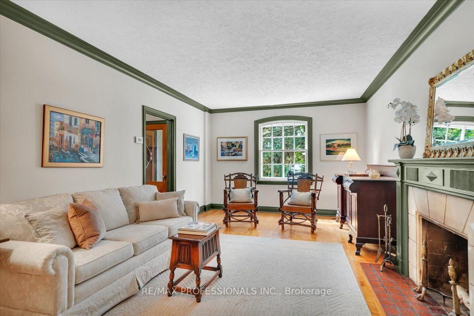
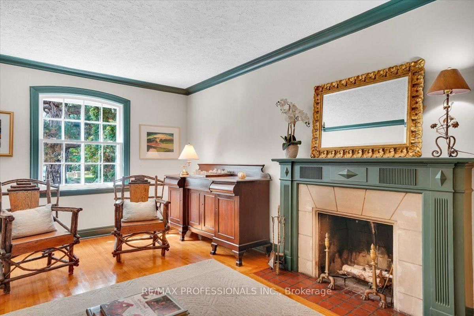
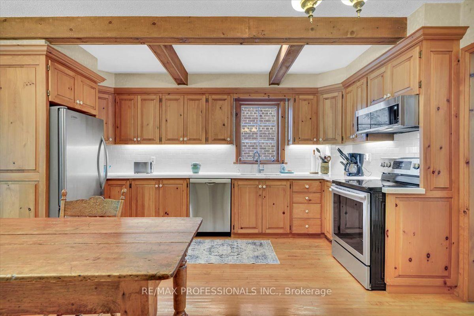
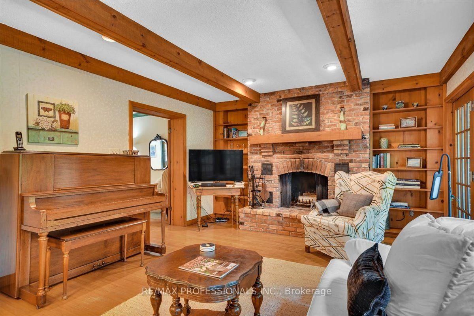
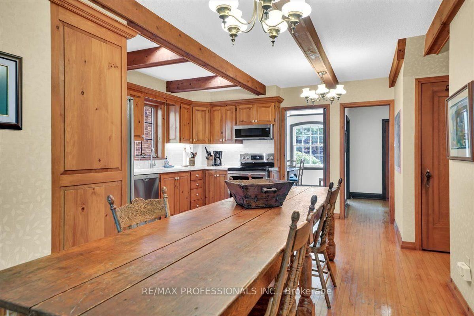
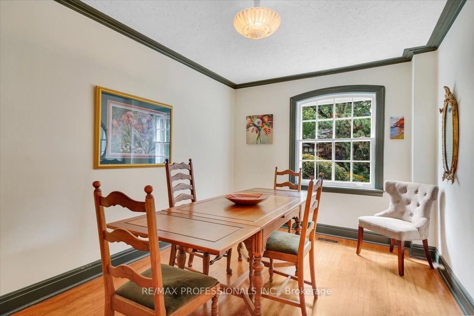
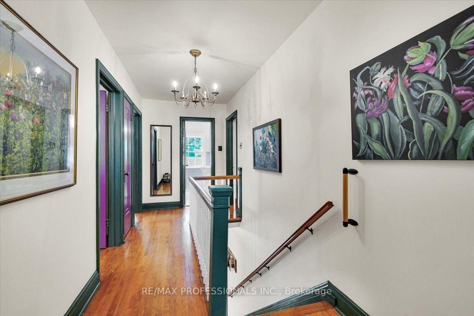
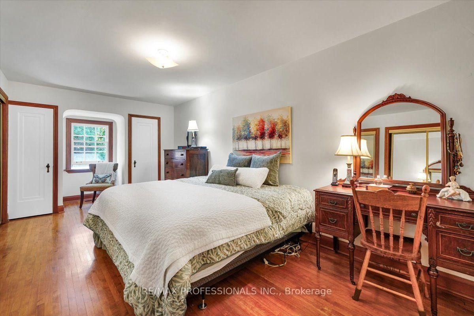
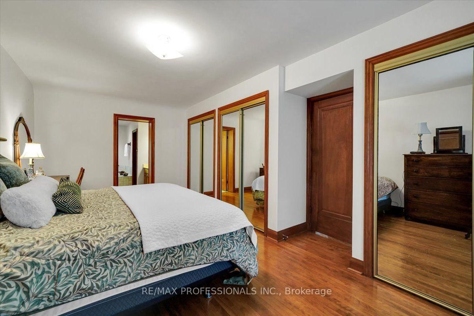
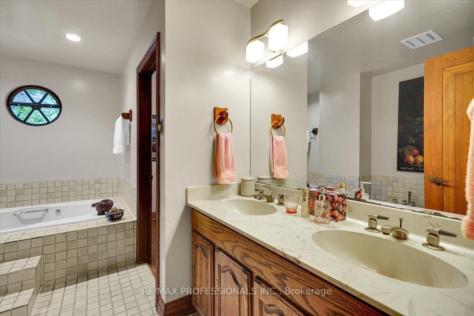
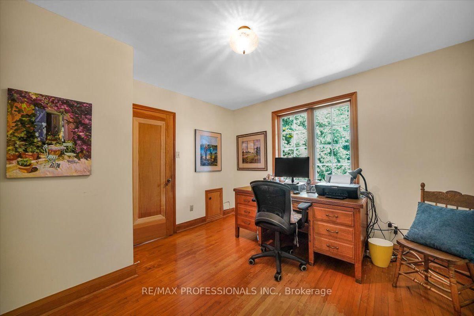
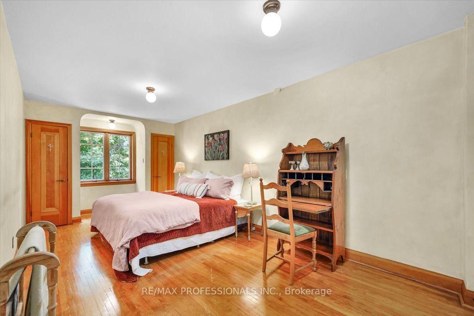
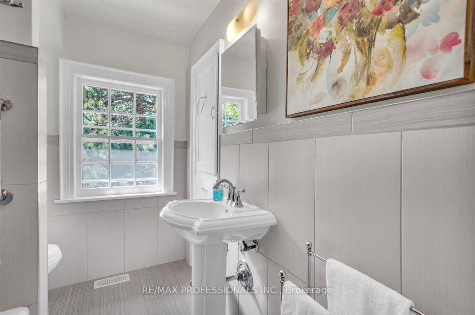
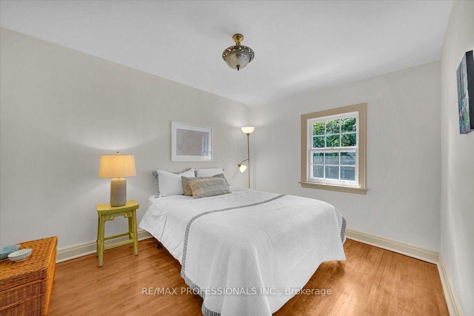
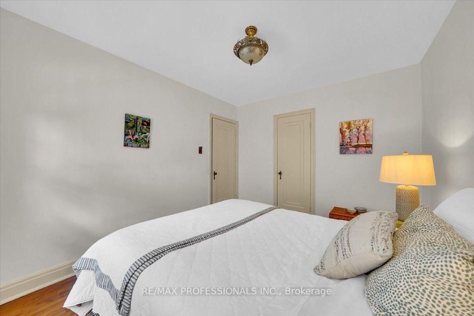
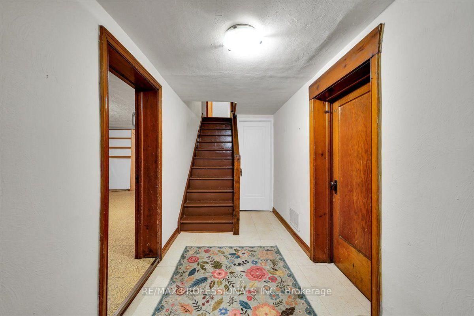
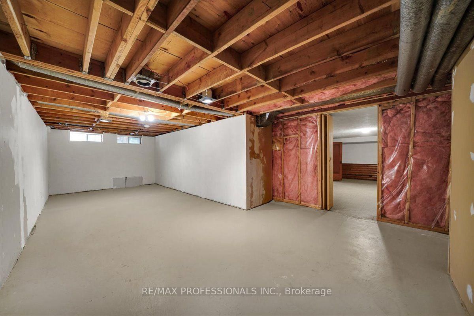
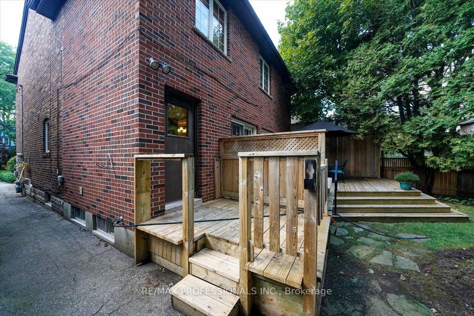
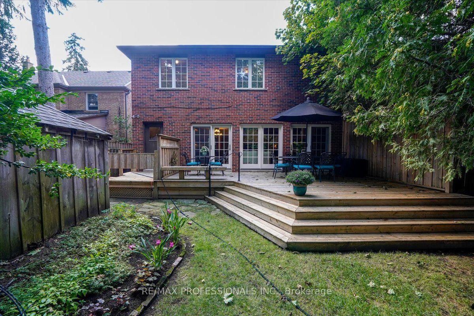
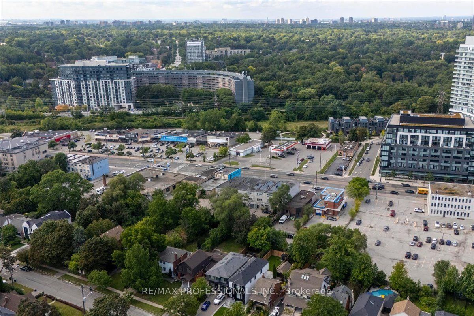
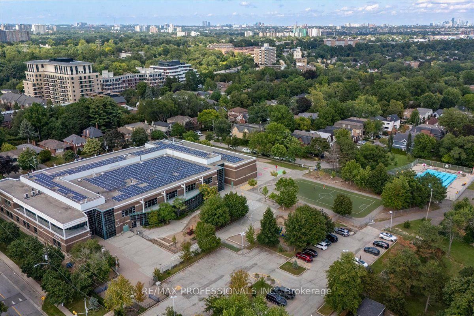
Fabulous Two-Storey Centre-Hall Kingsway Home With a Three-Storey Addition, Ideally Situated on a Sought-After, Quiet and Child-Friendly Street. Warm Wood Trim and Rich Architectural Details Including Fabulous Arched Front Door, Create an Inviting Sense of Character Throughout.The Gracious Living Room With Fireplace and Formal Dining Room Offer Elegant Spaces For Entertaining. At the Heart of the Home, a Spacious Open-Concept Kitchen and Large Family Room With Fireplace Overlook the Beautiful Gardens, With a Walkout to the Deck for Seamless Indoor-Outdoor Living. Convenient Main-Floor Laundry.The Spacious Second Floor Features Four Bedrooms and two Bathrooms, Including a Luxurious Six-Piece Semi-Ensuite. The Generous Lower Level Offers a Recreation Room with Fireplace, Plus a Large Games Room with Excellent Potential for a Fifth Bedroom or Additional Living Space.Located on a Welcoming, Community-Oriented Street Close to Excellent Schools, Lambton Kingsway, Parks, the Humber River, Subway and all Amenities. A Wonderful Family Home in One of the Kingsway's Most Desirable Neighbourhoods.

Property details

Property type
Detached
Style
2-Storey
Total rooms
10
Lot size
40.33 × 104 ft
Property taxes
$10,021 (2026)
Occupancy
30 days TBA
Days on market
2
Status
Active
MLS®

Property history

Recently sold nearby

Listing data last updated: Aug 26, 2026, 2:29 p.m. EDT via TRREB IDX.

First listed: Aug 26, 2026, 2:10 p.m. EDT.