
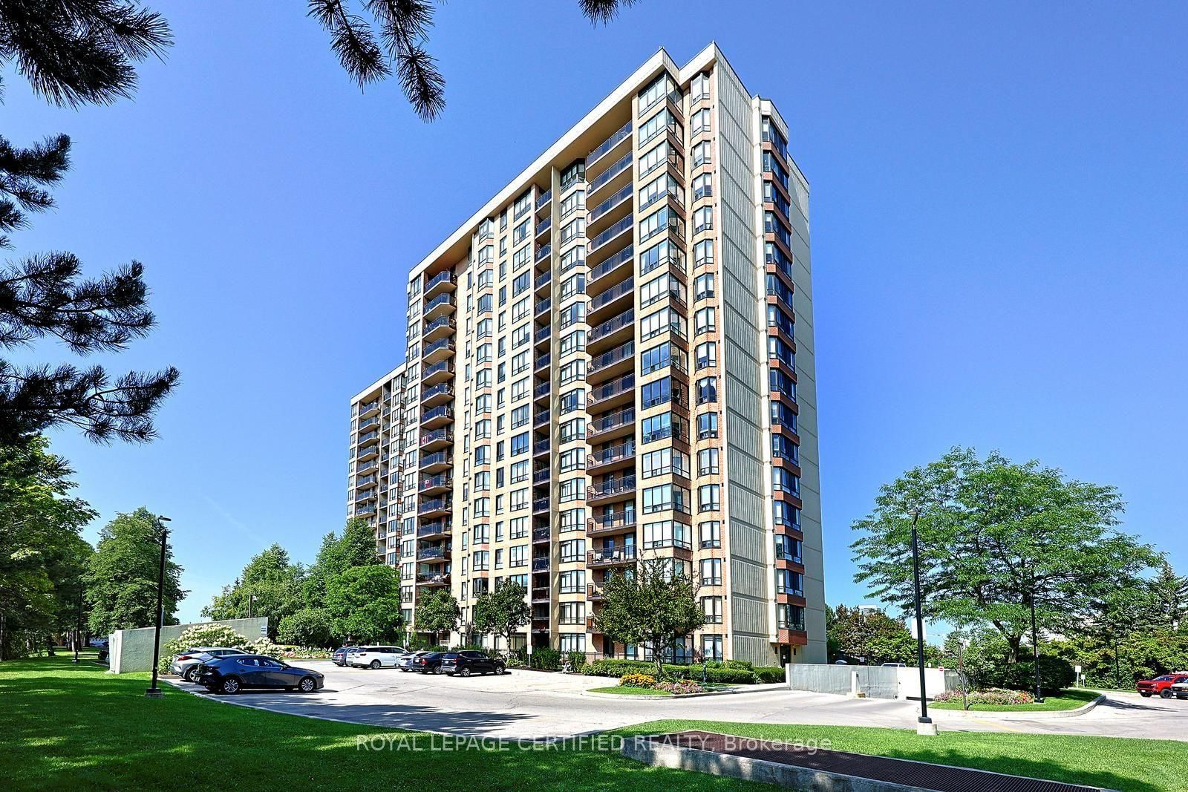
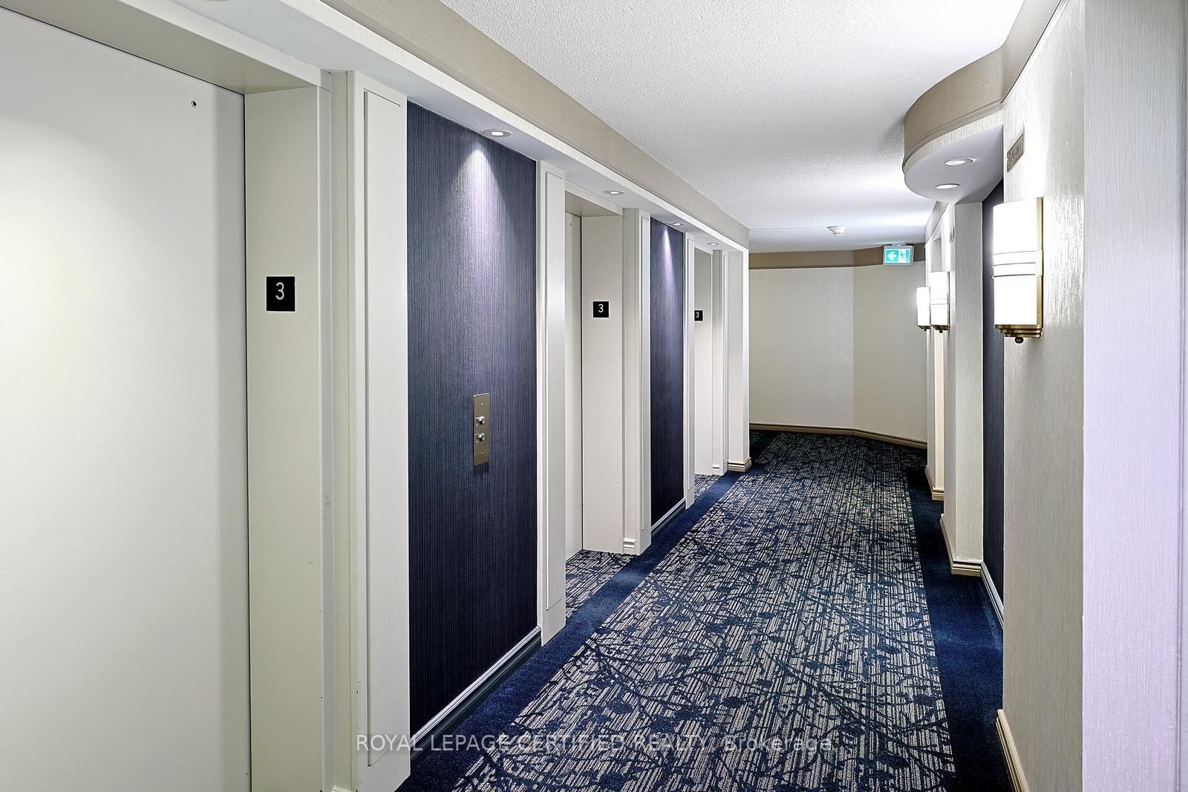
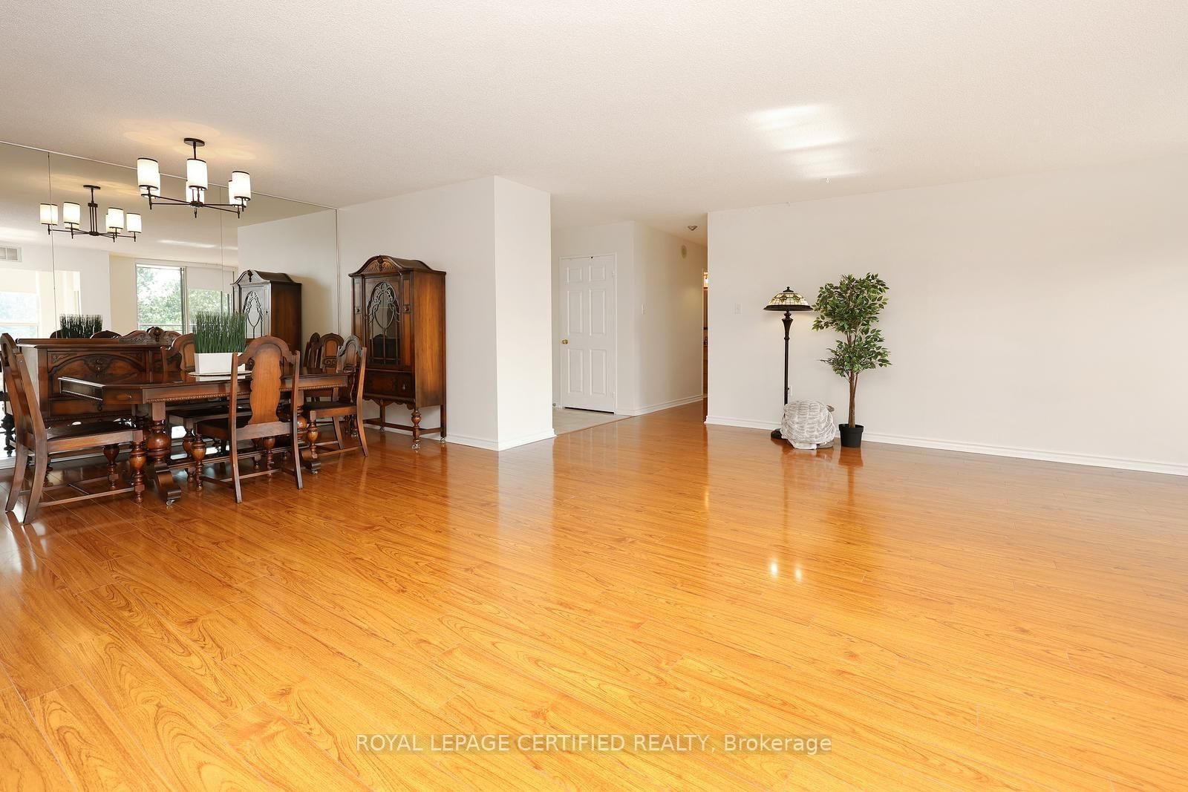
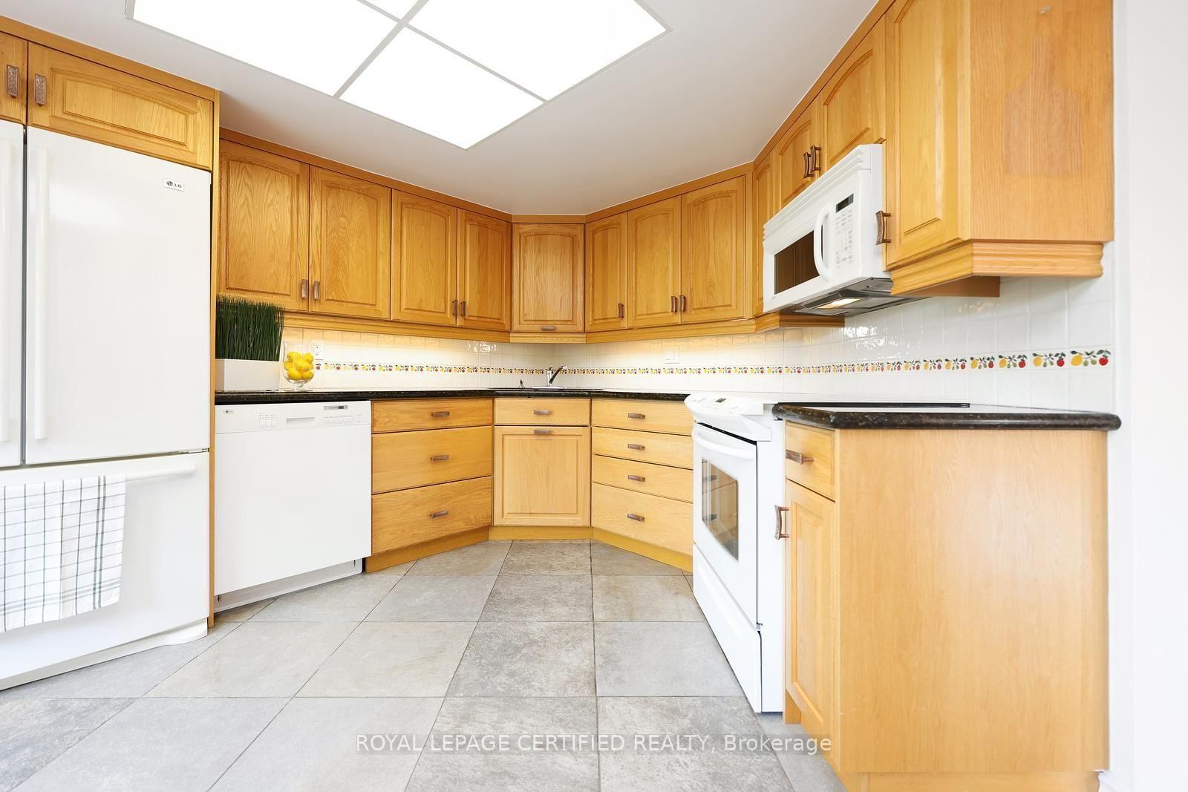
20 Cherrytree Drive • #312 • Brampton, ON photo 1
20 Cherrytree Drive • #312 • Brampton, ON photo 2
20 Cherrytree Drive • #312 • Brampton, ON photo 3
20 Cherrytree Drive • #312 • Brampton, ON photo 4
20 Cherrytree Drive • #312 • Brampton, ON photo 5
20 Cherrytree Drive • #312 • Brampton, ON photo 6
20 Cherrytree Drive • #312 • Brampton, ON photo 7
20 Cherrytree Drive • #312 • Brampton, ON photo 8
20 Cherrytree Drive • #312 • Brampton, ON photo 9
20 Cherrytree Drive • #312 • Brampton, ON photo 10
20 Cherrytree Drive • #312 • Brampton, ON photo 11
20 Cherrytree Drive • #312 • Brampton, ON photo 12
20 Cherrytree Drive • #312 • Brampton, ON photo 13
20 Cherrytree Drive • #312 • Brampton, ON photo 14
20 Cherrytree Drive • #312 • Brampton, ON photo 15
20 Cherrytree Drive • #312 • Brampton, ON photo 16
20 Cherrytree Drive • #312 • Brampton, ON photo 17
20 Cherrytree Drive • #312 • Brampton, ON photo 18
20 Cherrytree Drive • #312 • Brampton, ON photo 19
20 Cherrytree Drive • #312 • Brampton, ON photo 20
20 Cherrytree Drive • #312 • Brampton, ON photo 21
20 Cherrytree Drive • #312 • Brampton, ON photo 22
20 Cherrytree Drive • #312 • Brampton, ON photo 23
20 Cherrytree Drive • #312 • Brampton, ON photo 24
20 Cherrytree Drive • #312 • Brampton, ON photo 25
20 Cherrytree Drive • #312 • Brampton, ON photo 26
20 Cherrytree Drive • #312 • Brampton, ON photo 27
20 Cherrytree Drive • #312 • Brampton, ON photo 28
20 Cherrytree Drive • #312 • Brampton, ON photo 29
20 Cherrytree Drive • #312 • Brampton, ON photo 30
20 Cherrytree Drive • #312 • Brampton, ON photo 31
20 Cherrytree Drive • #312 • Brampton, ON photo 32
20 Cherrytree Drive • #312 • Brampton, ON photo 33
20 Cherrytree Drive • #312 • Brampton, ON photo 34
20 Cherrytree Drive • #312 • Brampton, ON photo 35
20 Cherrytree Drive • #312 • Brampton, ON photo 36
20 Cherrytree Drive • #312 • Brampton, ON photo 37
20 Cherrytree Drive • #312 • Brampton, ON photo 38
20 Cherrytree Drive • #312 • Brampton, ON photo 39
20 Cherrytree Drive • #312 • Brampton, ON photo 40
20 Cherrytree Drive • #312 • Brampton, ON photo 41
20 Cherrytree Drive • #312 • Brampton, ON photo 42
20 Cherrytree Drive • #312 • Brampton, ON photo 43
20 Cherrytree Drive • #312 • Brampton, ON photo 44
20 Cherrytree Drive • #312 • Brampton, ON photo 45
20 Cherrytree Drive • #312 • Brampton, ON photo 46
20 Cherrytree Drive • #312 • Brampton, ON photo 47
20 Cherrytree Drive • #312 • Brampton, ON photo 48
New1 / 48
$460,000
20 Cherrytree Drive • #312 • Brampton, ONNew
Courtesy of ROYAL LEPAGE CERTIFIED REALTY
2+1
Bedrooms
2
Bathrooms
1400-1599
Square feet
2
Parking

About this home

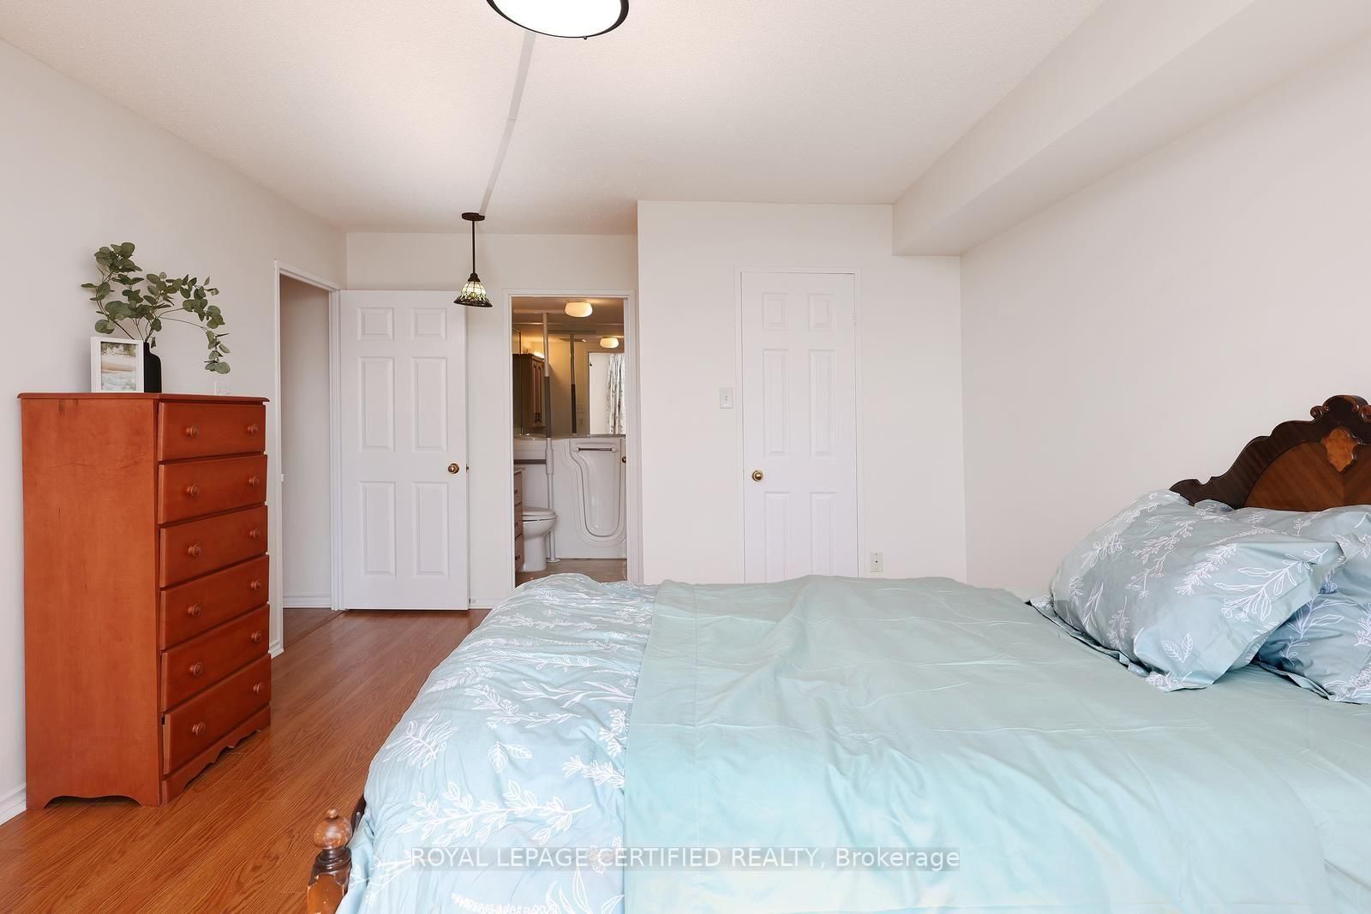
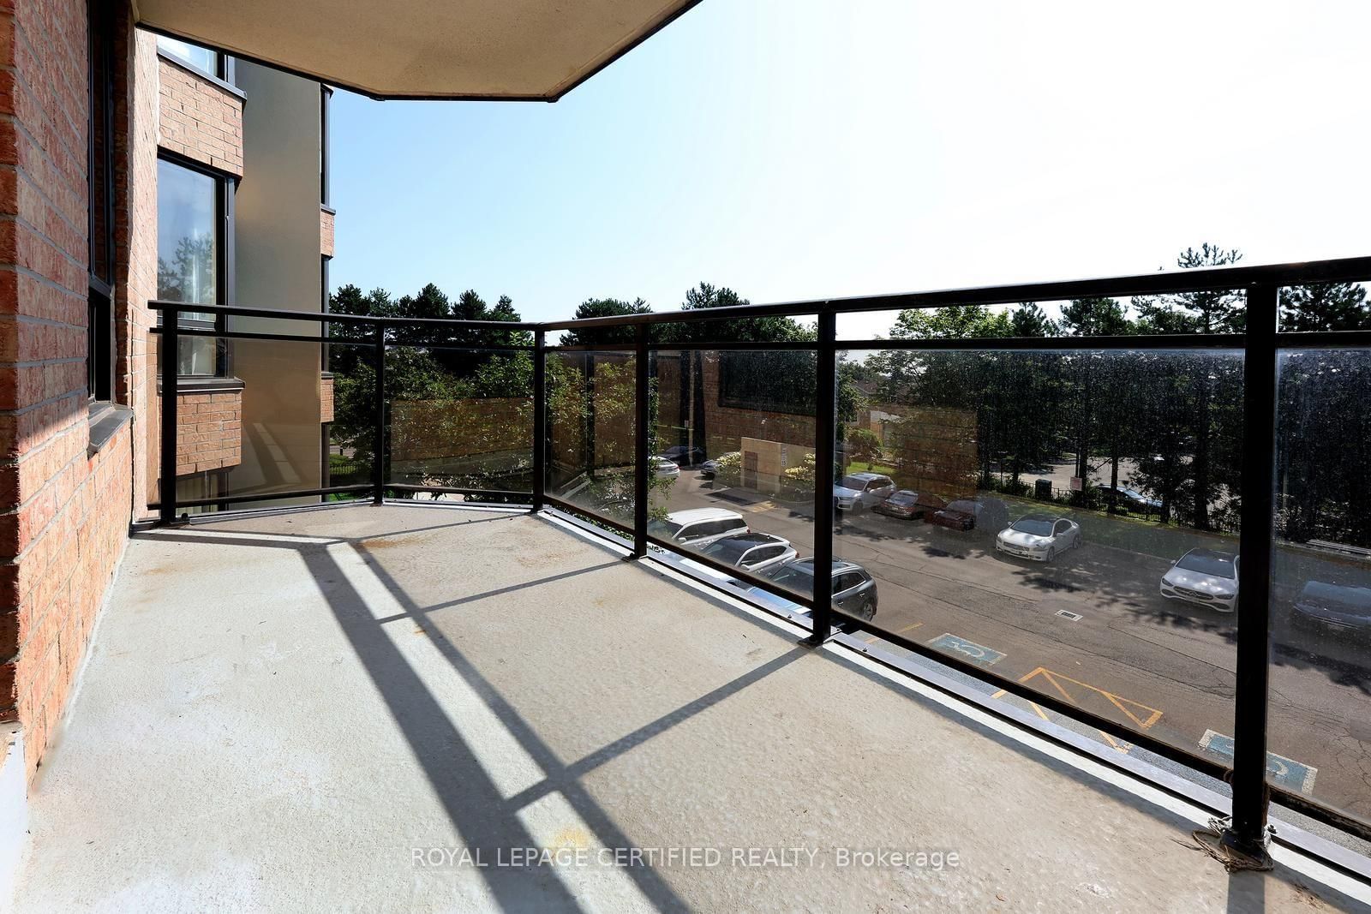
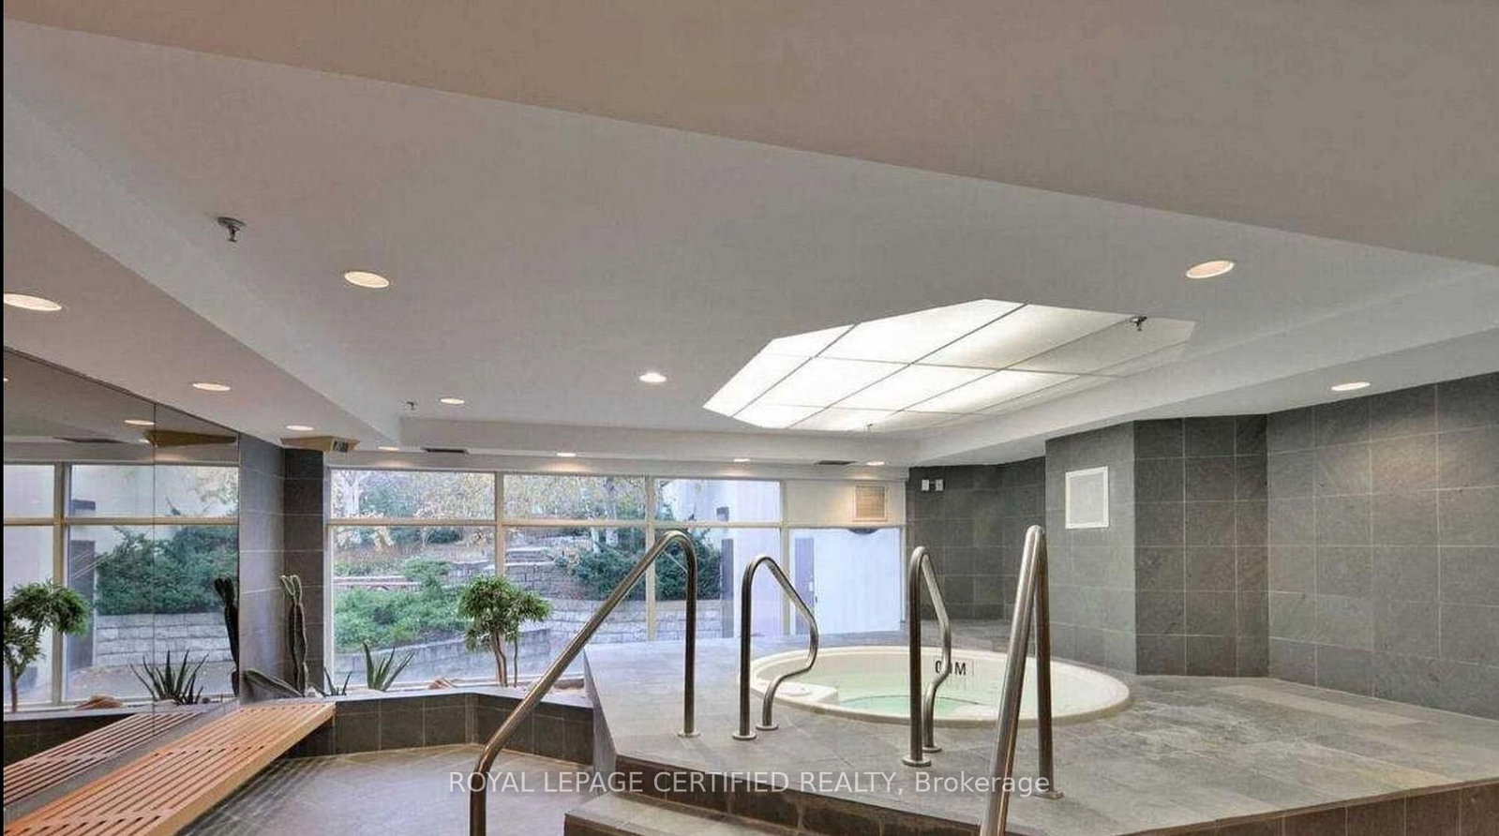
Beautiful, Bright and Spacious! This freshly painted condo features 1537 sq ft with south east exposure! Featuring 2 Bdrms and 2 Bathrooms! An expansive living room overlooks the dinning room, the solarium and the den. The den can be used as a 3rd bedroom, a reading or craft room. The custom designed kitchen boasts wood cabinetry, granite countertops, under cabinet lighting, roll-out shelves, pull-out pantry, specific extra storage for small appliances, a convection oven, and a double door fridge with a water dispenser and ice maker! The extra large primary bdrm has a 4 piece ensuite featuring a walk in hydrotherapy bathtub, and a walk in closet. The generous 2nd bedroom features a double closet. This spacious condo suite has ***2 Parking Spots & 2 Lockers****!! The desirable Crown West building boasts amazing amenities including, a Party Room, a Library, a Billiards Room, Fitness Room, Sauna, a Whirlpool, Squash Courts, Tennis Courts, a Putting Green, Shuffle Board, Outdoor BBQ Area and a Pool! Fantastic location steps to Fletchers Creek Trail, and minutes to Shoppers World. Close to Schools, Brampton Transit, Easy Access To 401, 407 and 403 Highways, and Steps To The Coming-Soon Hurontario LRT!!

Property details

Property type
Condo Apartment
Style
Apartment
Approx. age (yrs)
31-50
Total rooms
8
Maintenance fee
$1,503.74/mo
Exposure
South East
Property taxes
$3,362 (2025)
Occupancy
TBD
Days on market
2
Status
Active
MLS®

Property history

Recently sold nearby

Listing data last updated: Aug 26, 2026, 2:41 p.m. EDT via TRREB IDX.

First listed: Aug 26, 2026, 1:33 p.m. EDT.