
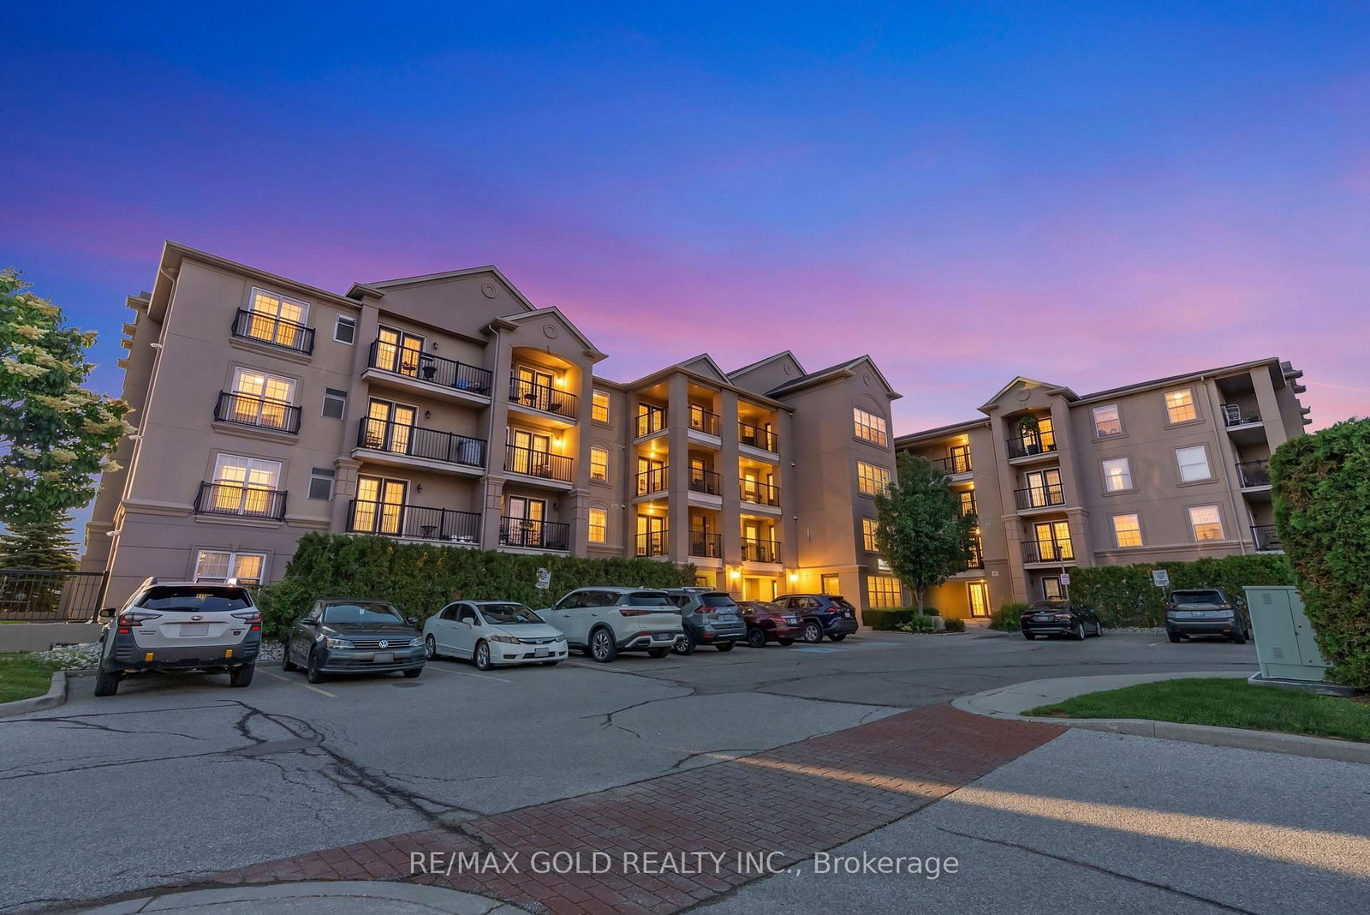
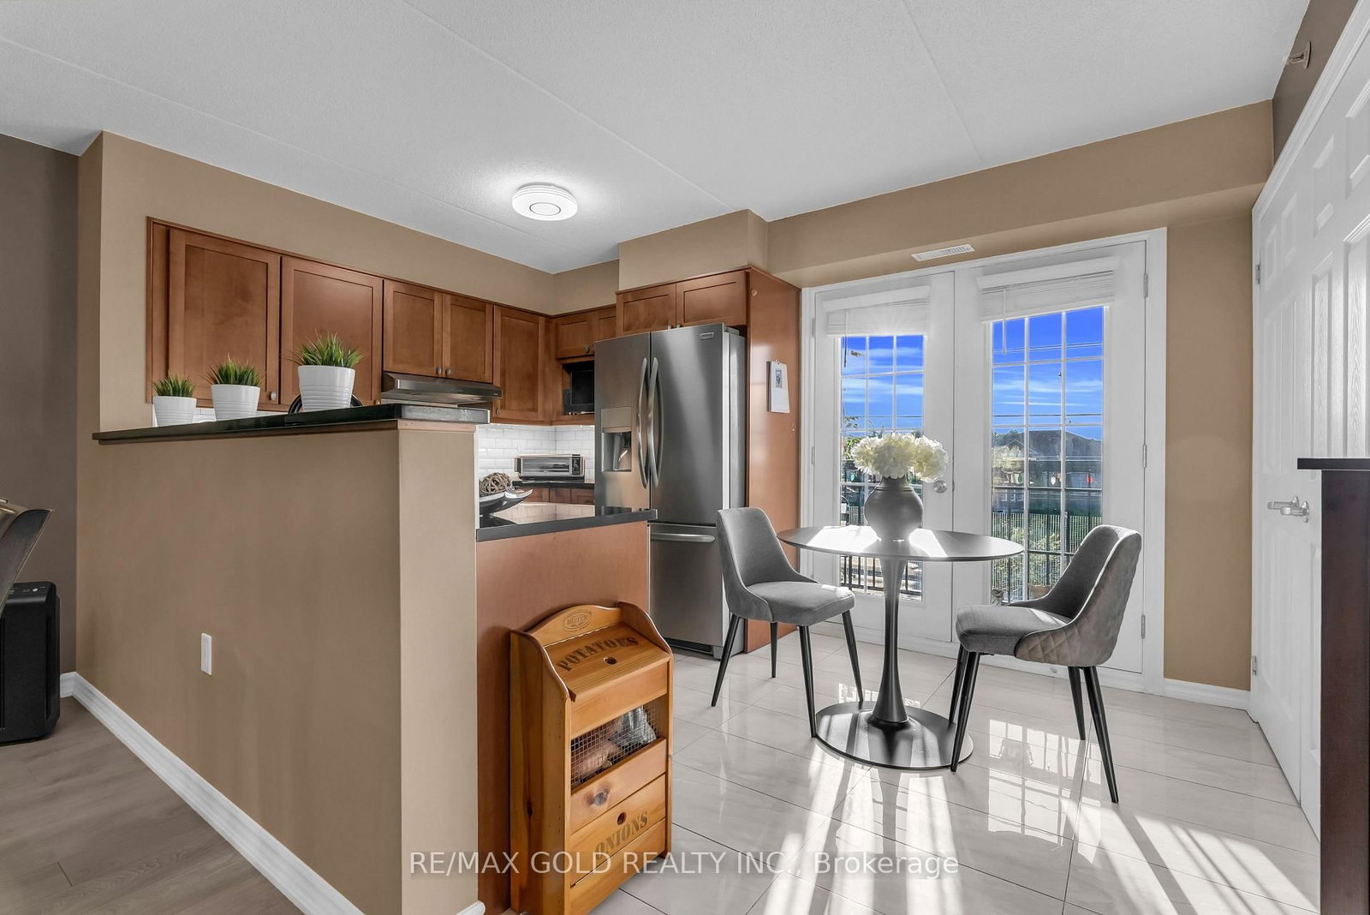
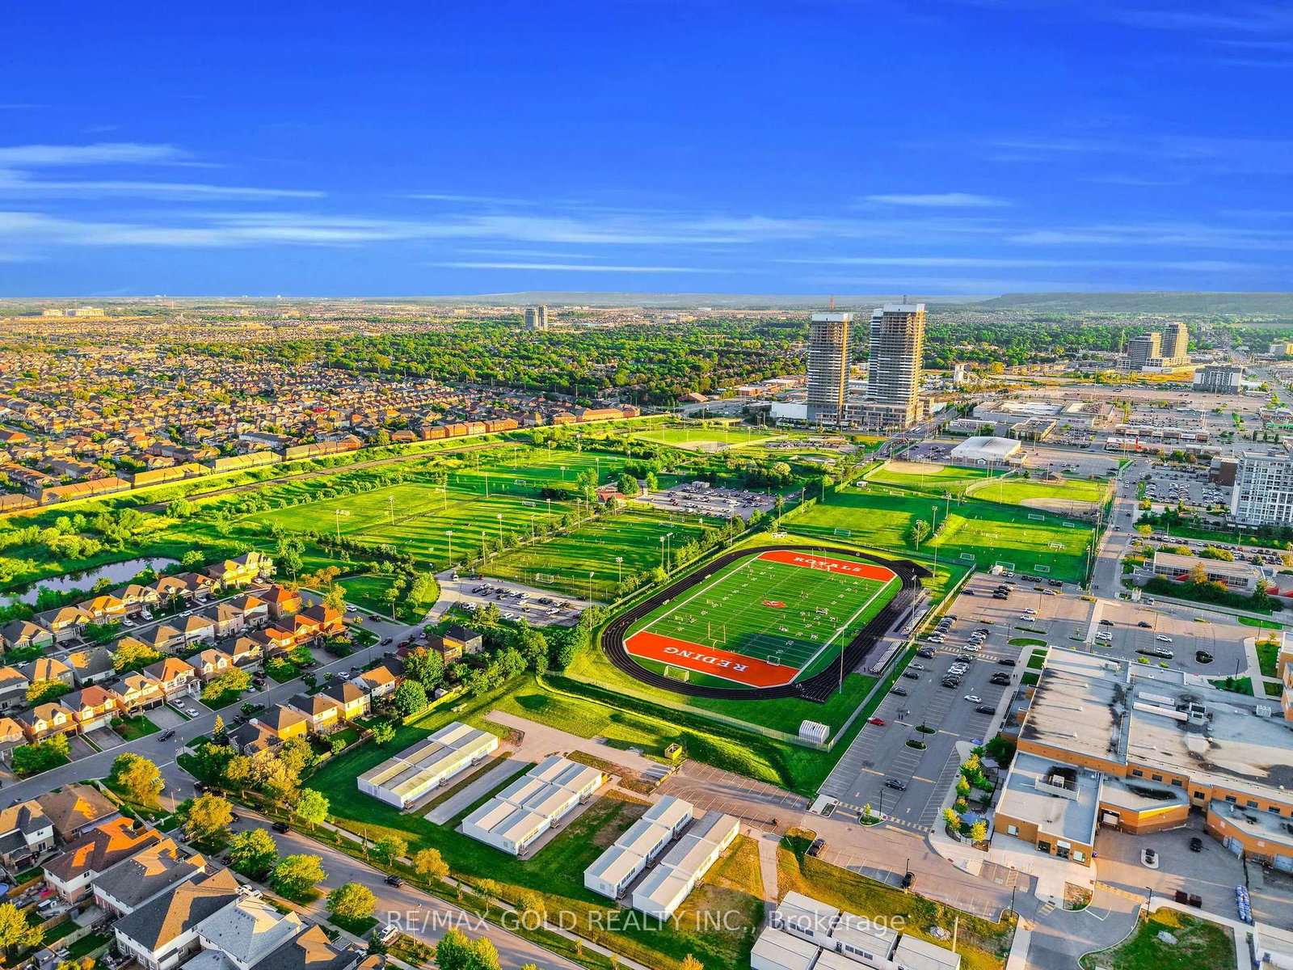
1380 Main Street E • #210 • Milton, ON photo 1
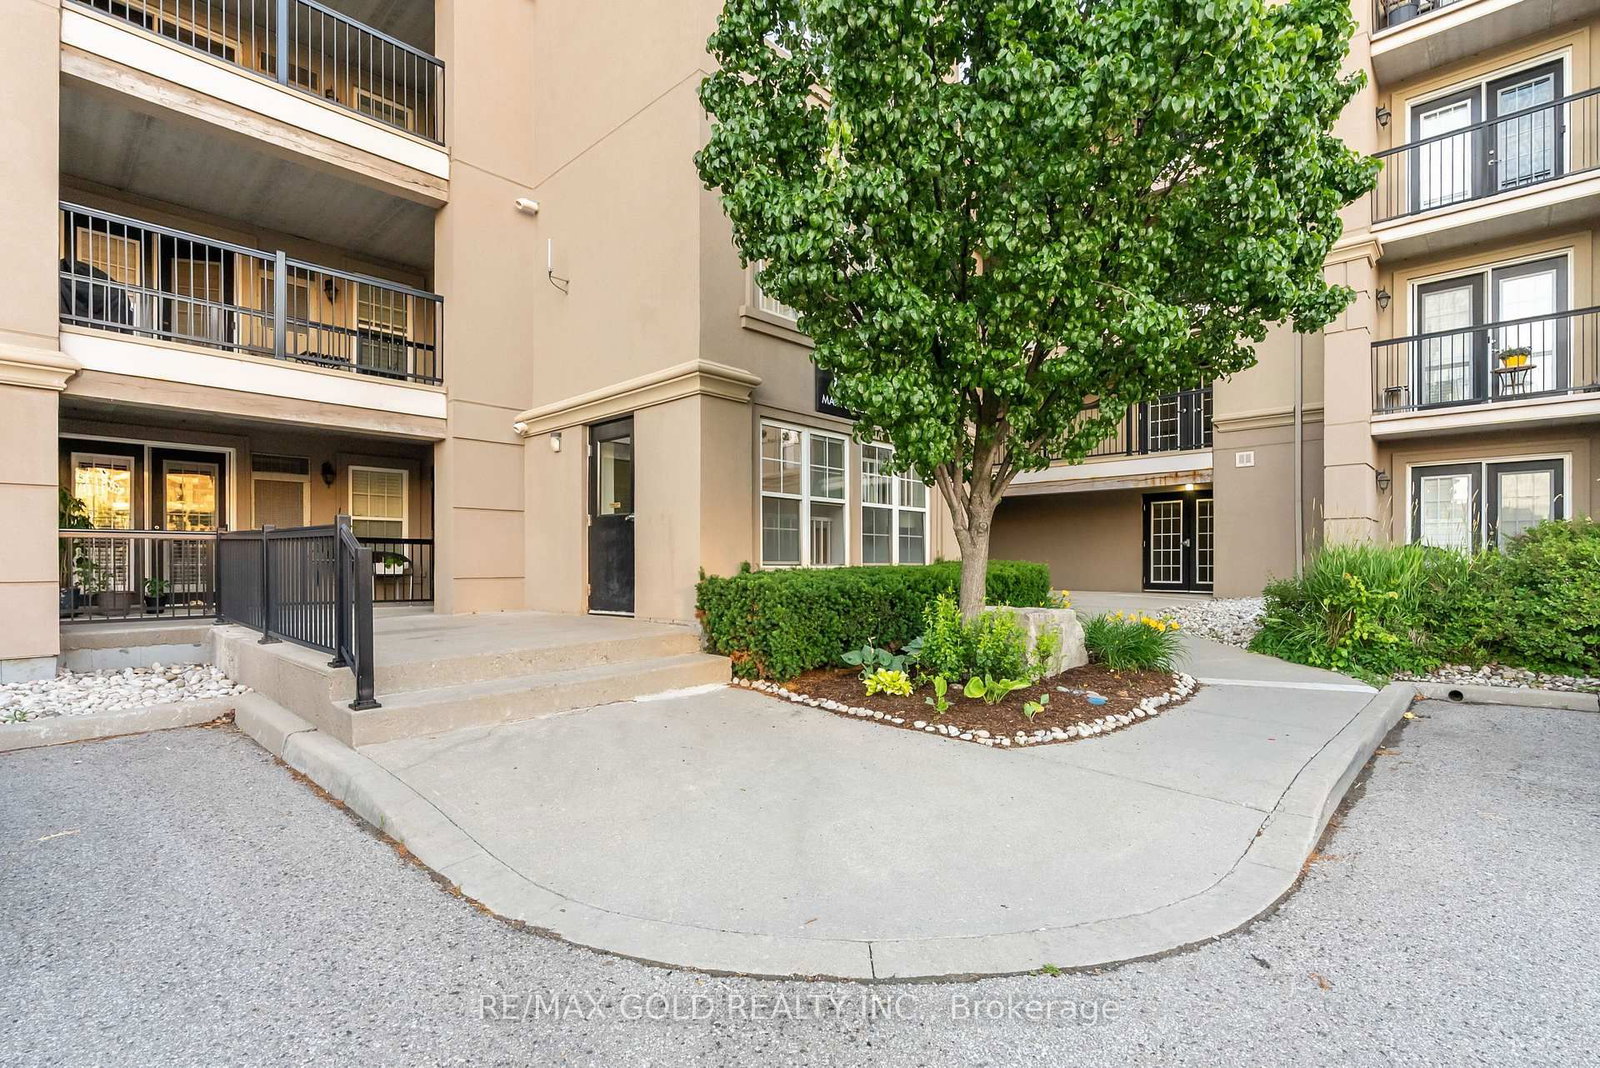
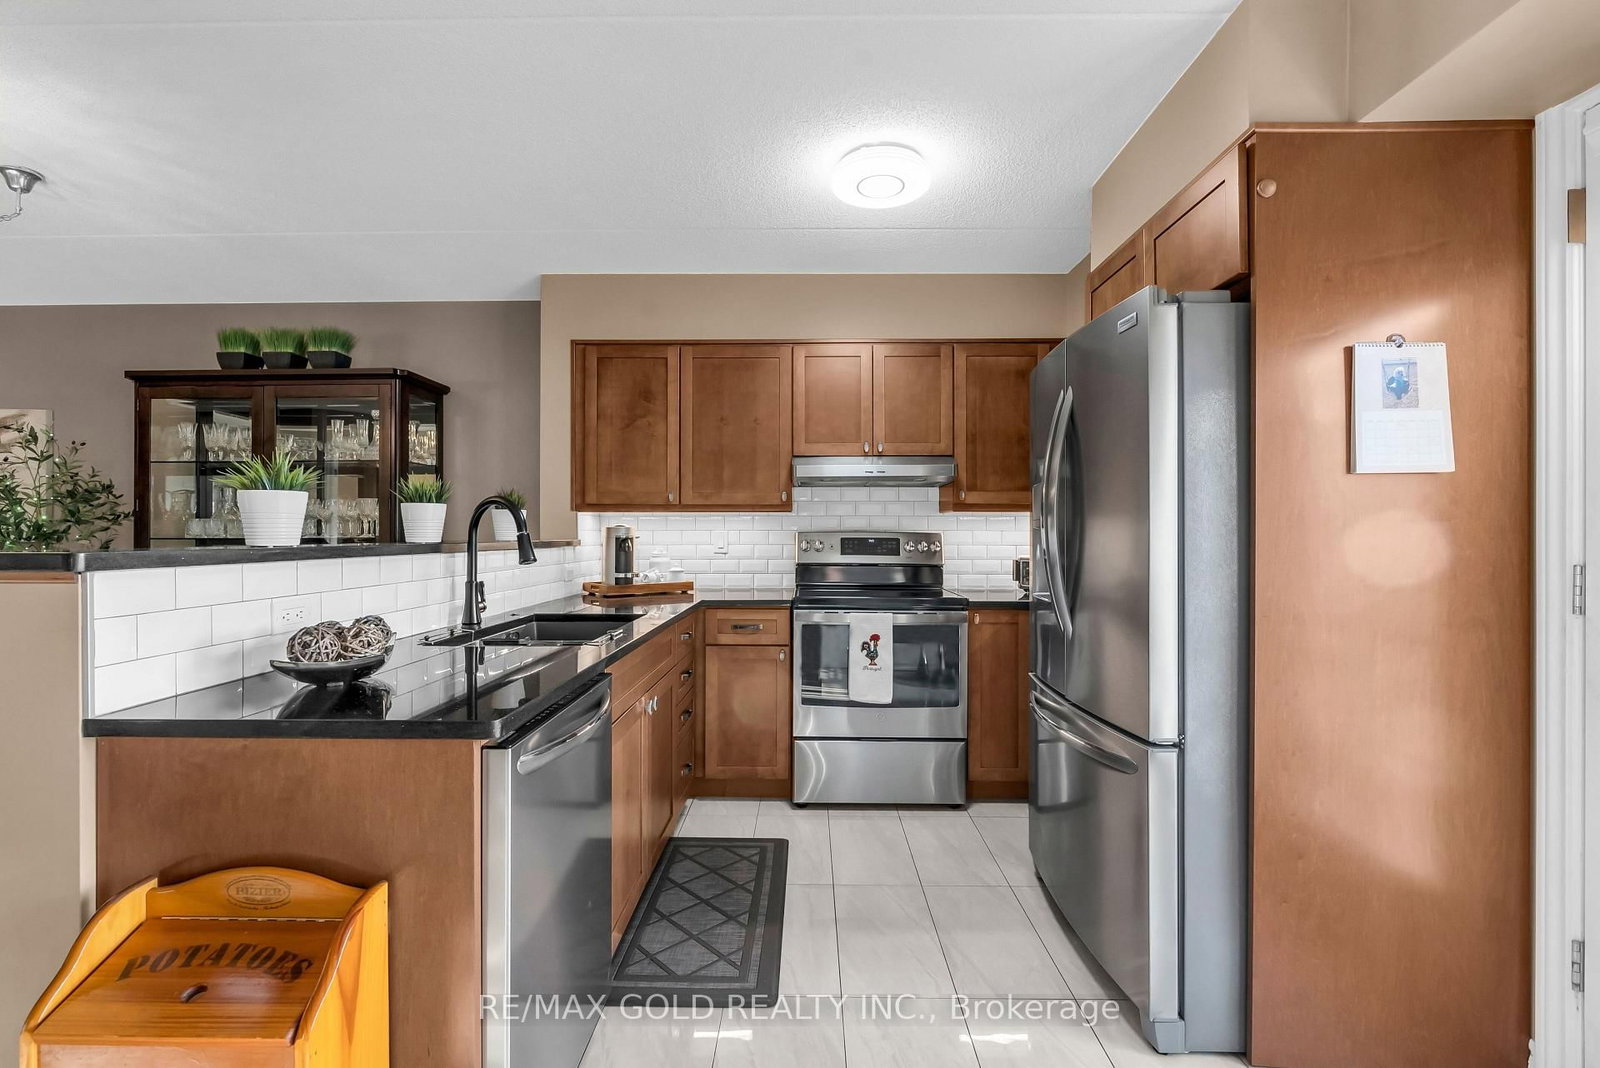
1380 Main Street E • #210 • Milton, ON photo 2
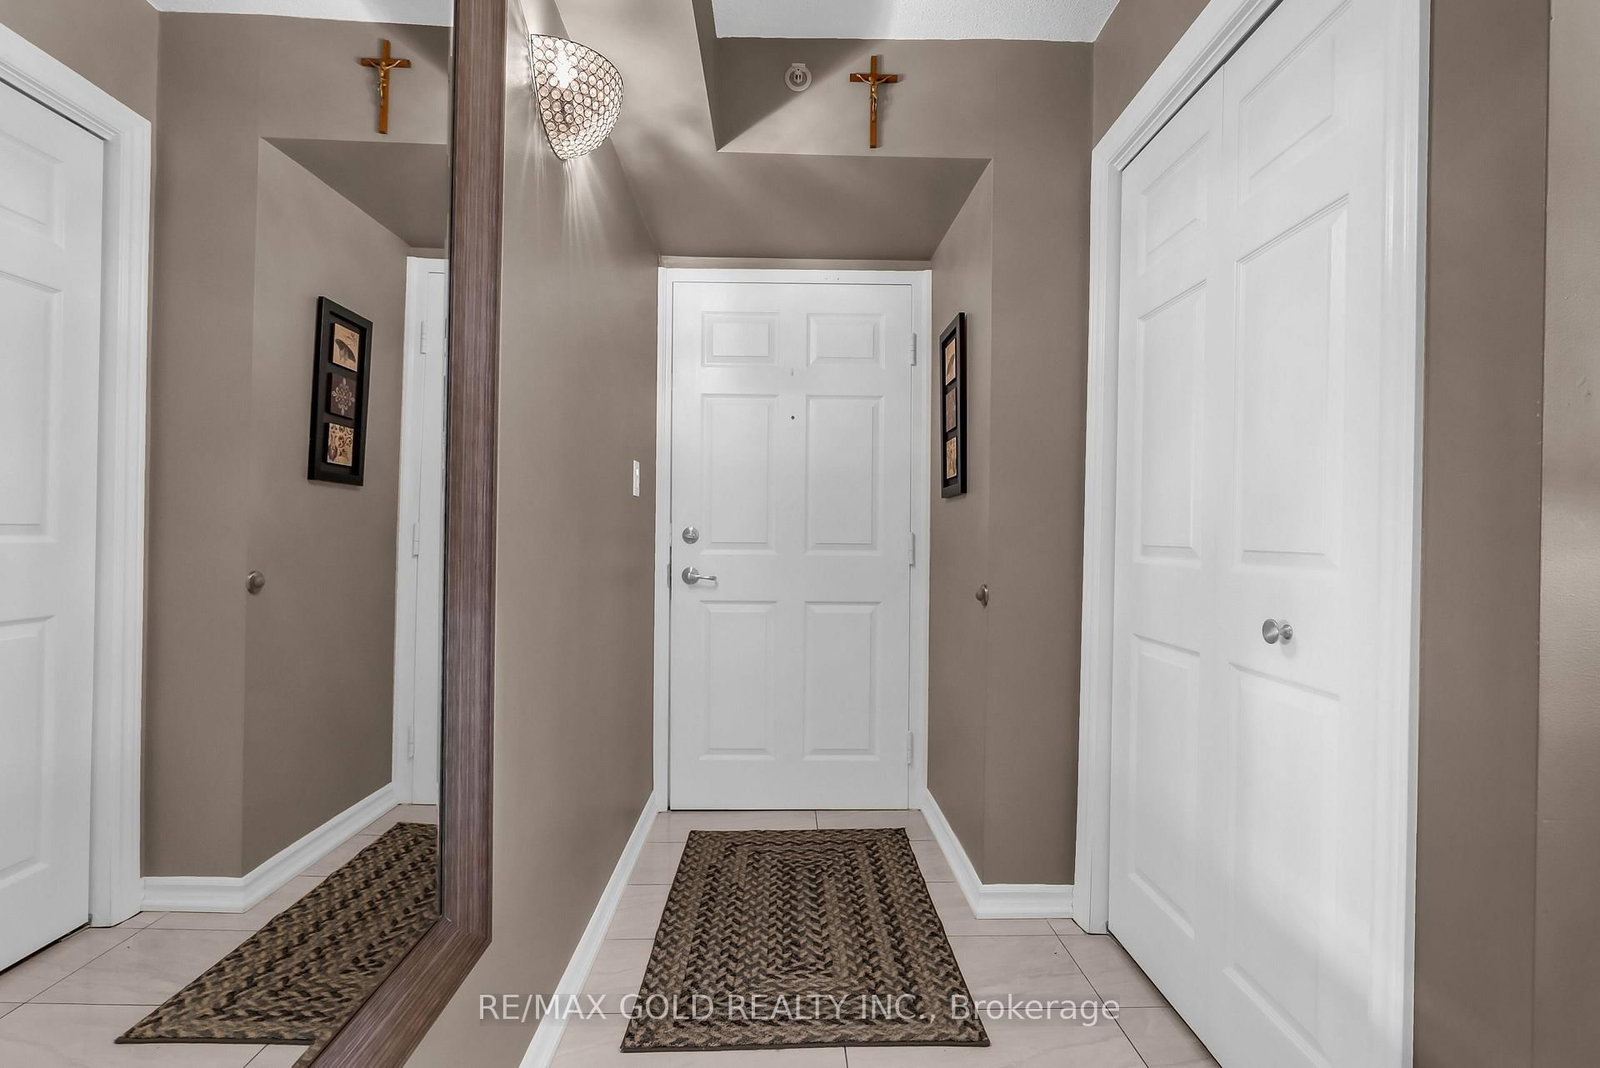
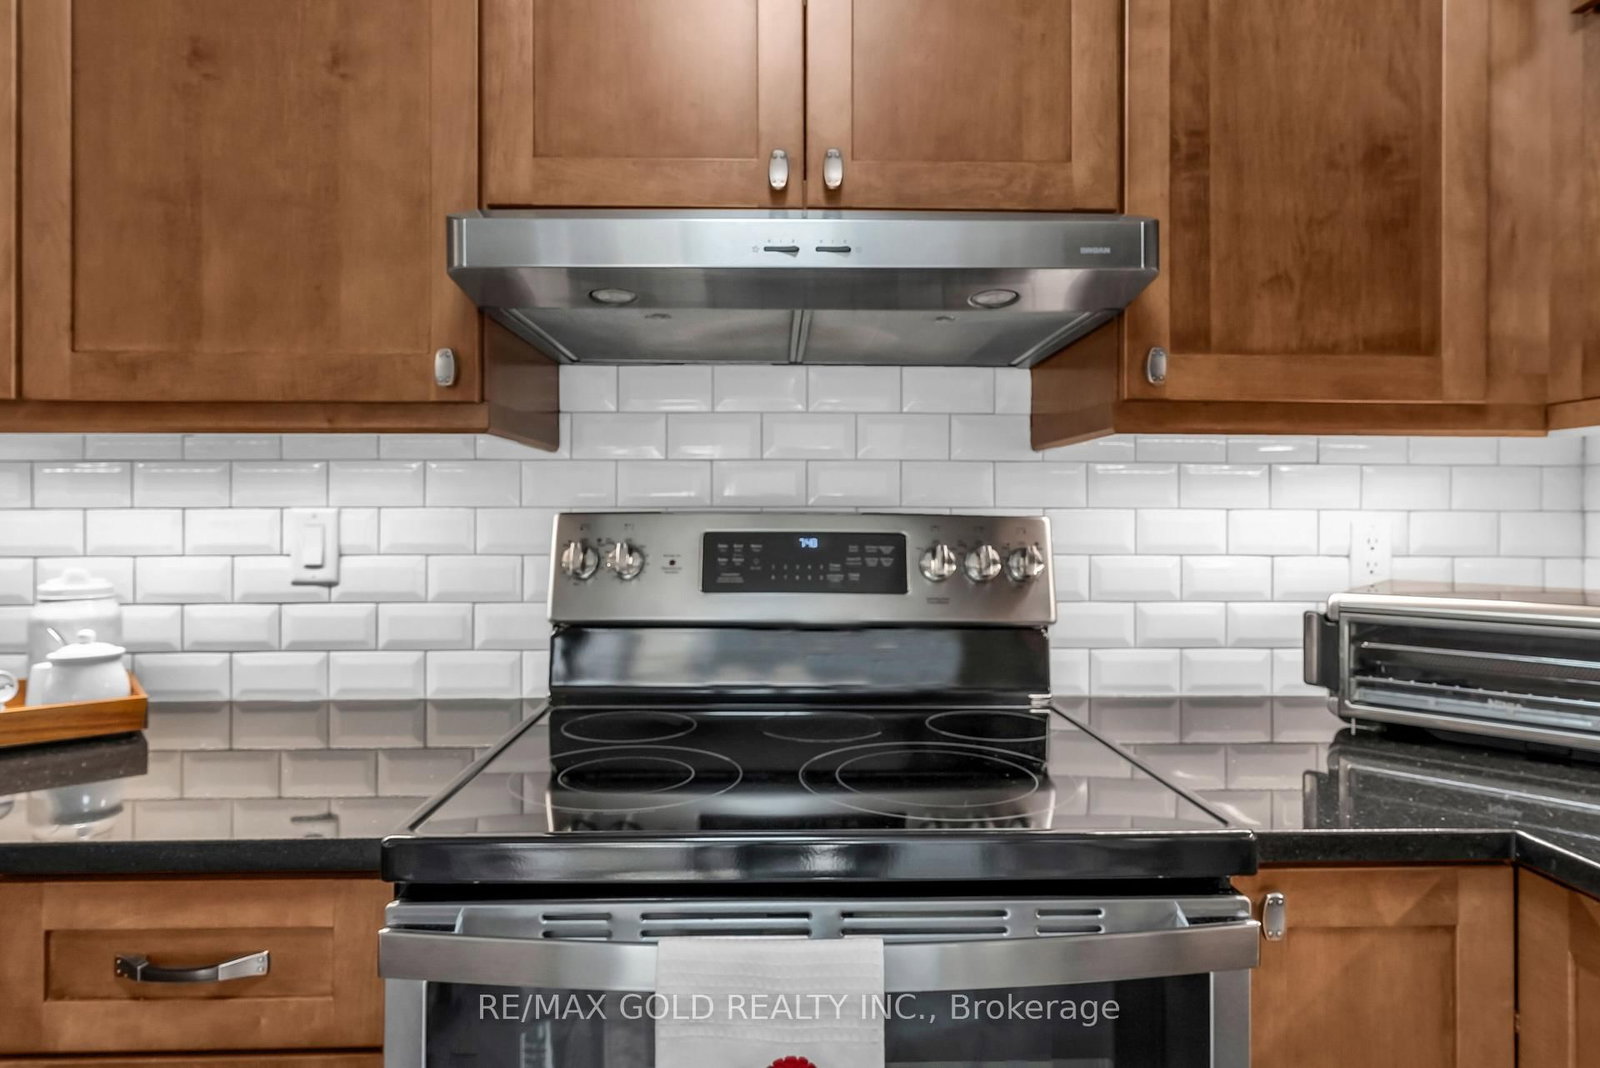
1380 Main Street E • #210 • Milton, ON photo 3
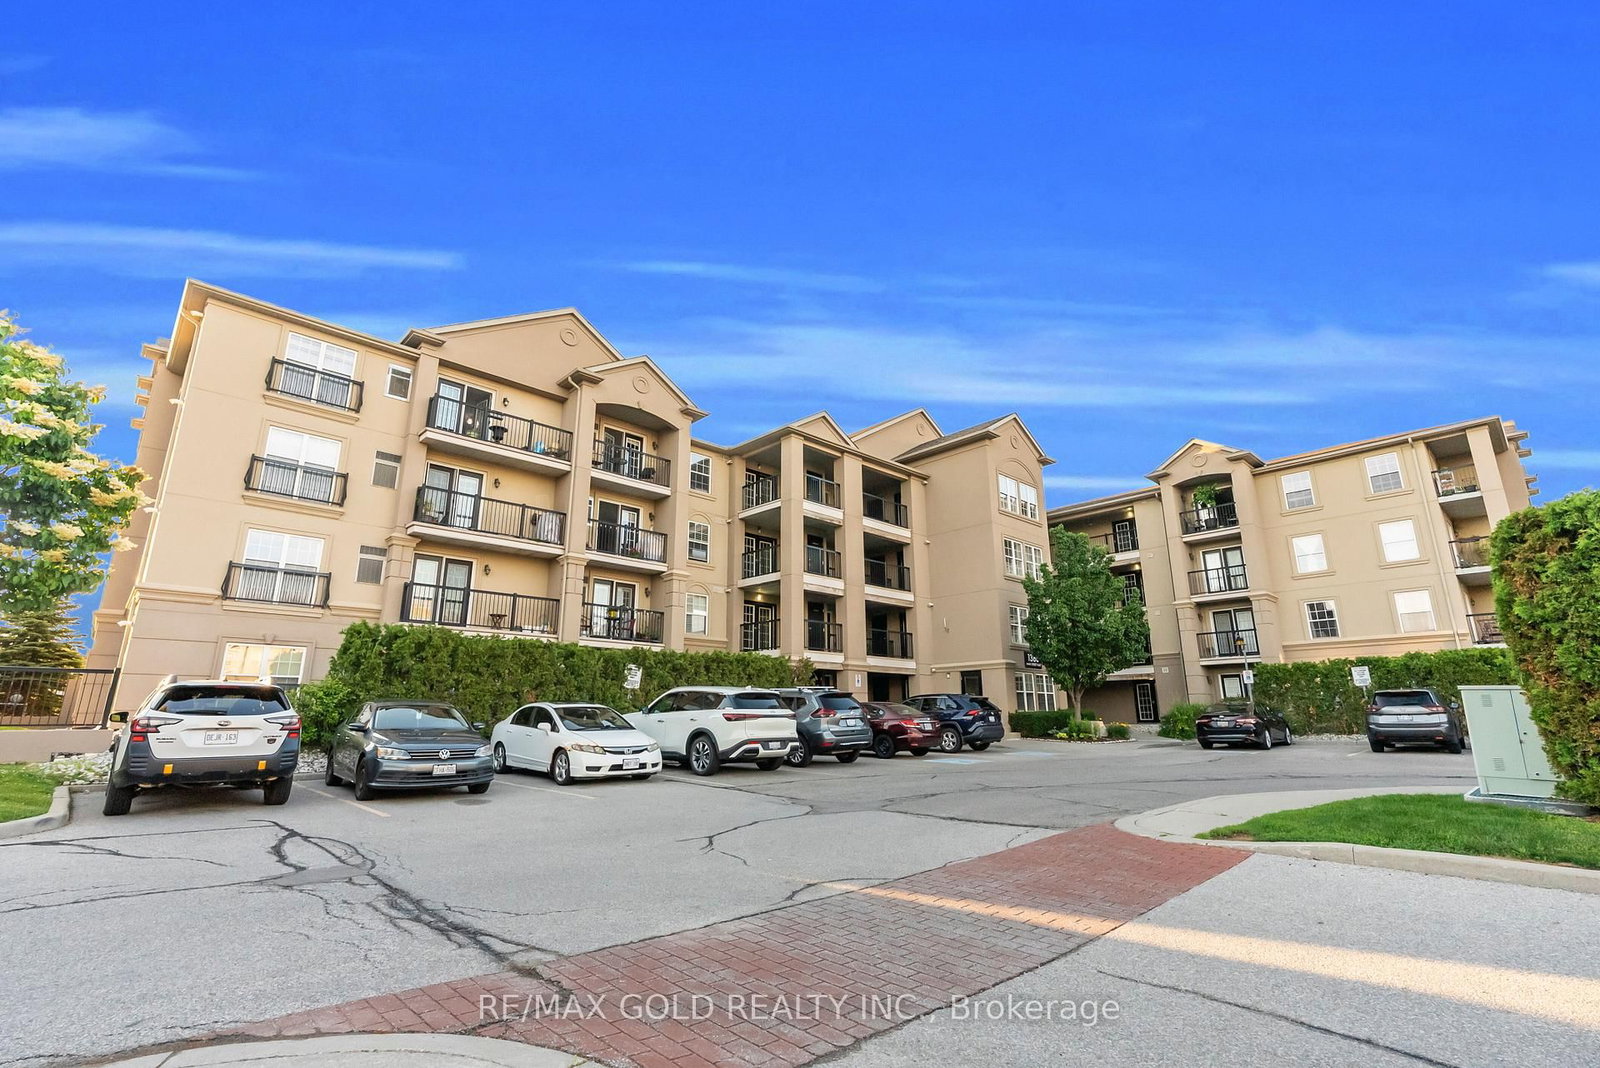
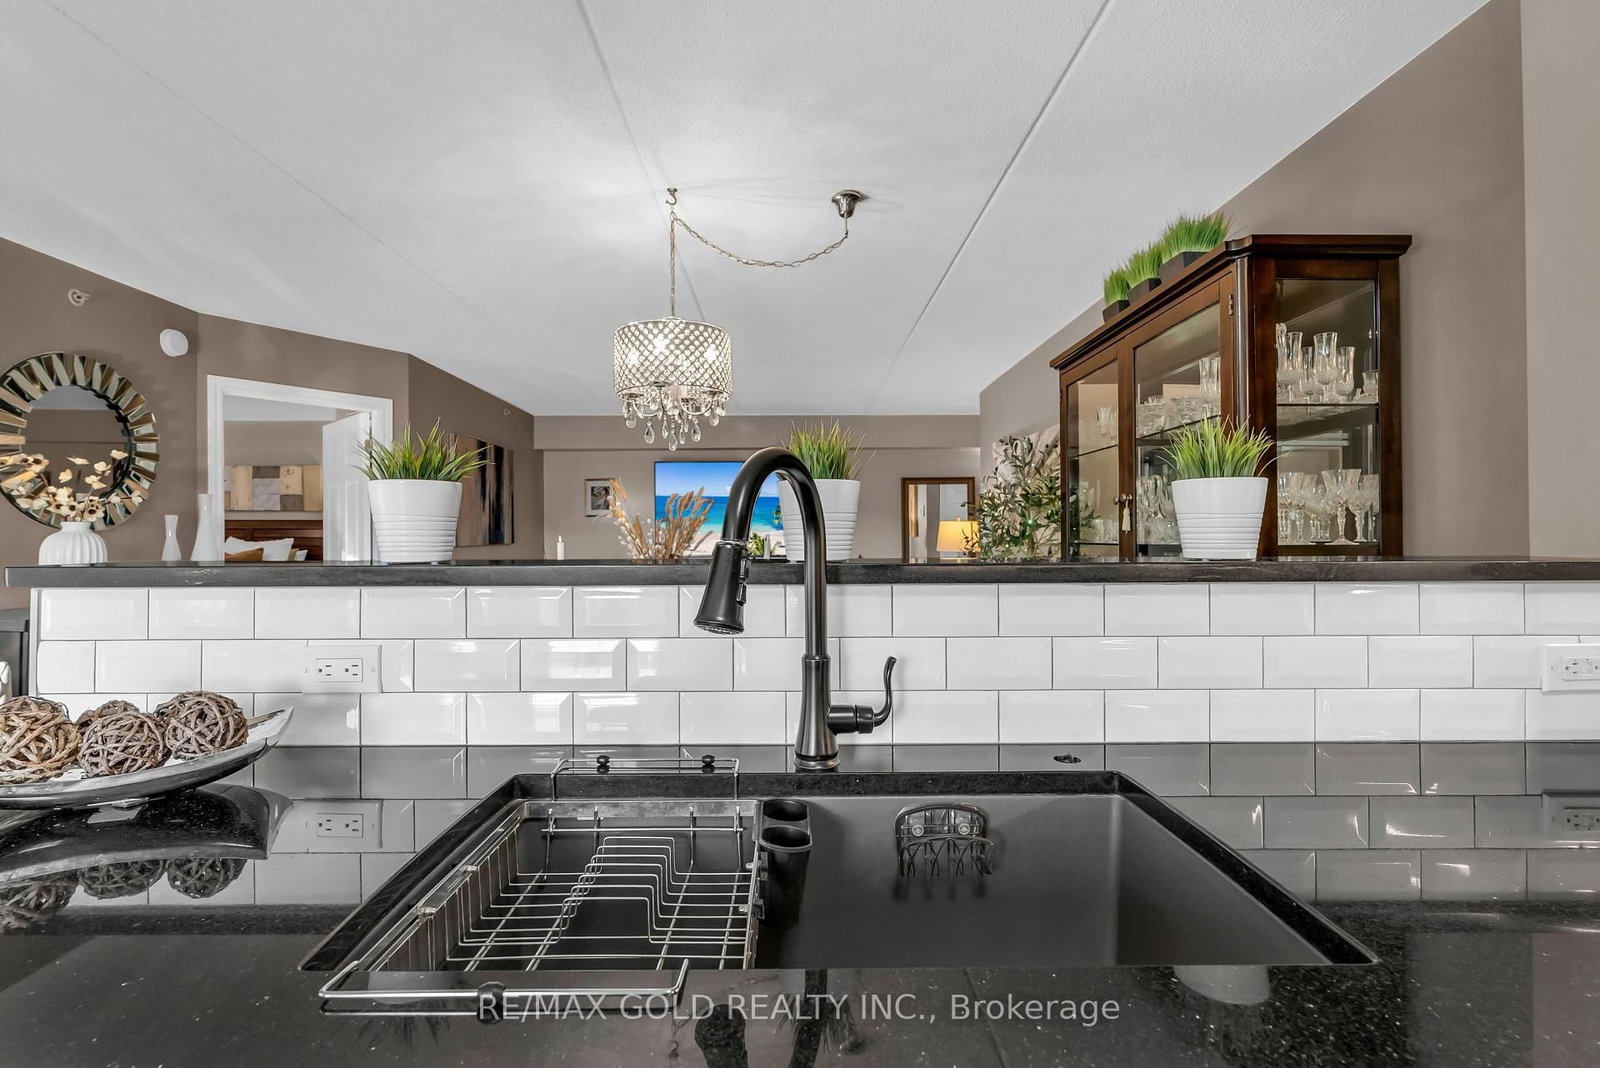
1380 Main Street E • #210 • Milton, ON photo 4
1380 Main Street E • #210 • Milton, ON photo 5
1380 Main Street E • #210 • Milton, ON photo 6
1380 Main Street E • #210 • Milton, ON photo 7
1380 Main Street E • #210 • Milton, ON photo 8
1380 Main Street E • #210 • Milton, ON photo 9
1380 Main Street E • #210 • Milton, ON photo 10
1380 Main Street E • #210 • Milton, ON photo 11
1380 Main Street E • #210 • Milton, ON photo 12
1380 Main Street E • #210 • Milton, ON photo 13
1380 Main Street E • #210 • Milton, ON photo 14
1380 Main Street E • #210 • Milton, ON photo 15
1380 Main Street E • #210 • Milton, ON photo 16
1380 Main Street E • #210 • Milton, ON photo 17
1380 Main Street E • #210 • Milton, ON photo 18
1380 Main Street E • #210 • Milton, ON photo 19
1380 Main Street E • #210 • Milton, ON photo 20
1380 Main Street E • #210 • Milton, ON photo 21
1380 Main Street E • #210 • Milton, ON photo 22
1380 Main Street E • #210 • Milton, ON photo 23
1380 Main Street E • #210 • Milton, ON photo 24
1380 Main Street E • #210 • Milton, ON photo 25
1380 Main Street E • #210 • Milton, ON photo 26
1380 Main Street E • #210 • Milton, ON photo 27
1380 Main Street E • #210 • Milton, ON photo 28
1380 Main Street E • #210 • Milton, ON photo 29
1380 Main Street E • #210 • Milton, ON photo 30
1380 Main Street E • #210 • Milton, ON photo 31
1380 Main Street E • #210 • Milton, ON photo 32
1380 Main Street E • #210 • Milton, ON photo 33
1380 Main Street E • #210 • Milton, ON photo 34
1380 Main Street E • #210 • Milton, ON photo 35
1380 Main Street E • #210 • Milton, ON photo 36
1380 Main Street E • #210 • Milton, ON photo 37
1380 Main Street E • #210 • Milton, ON photo 38
1380 Main Street E • #210 • Milton, ON photo 39
1380 Main Street E • #210 • Milton, ON photo 40
1380 Main Street E • #210 • Milton, ON photo 41
New1 / 41
$579,100
1380 Main Street E • #210 • Milton, ONNew
Courtesy of RE/MAX GOLD REALTY INC.
2
Bedrooms
2
Bathrooms
1000-1199
Square feet
1
Parking

About this home

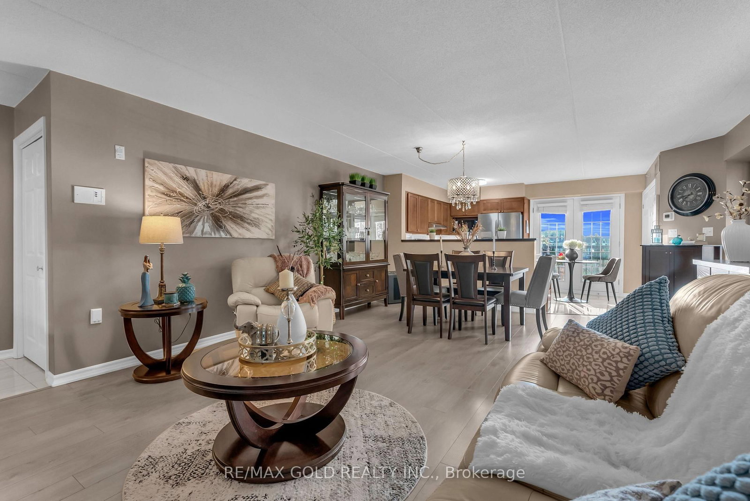
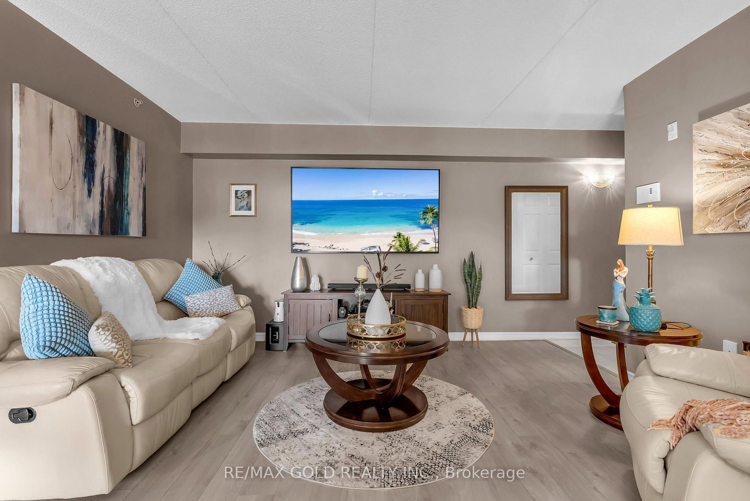
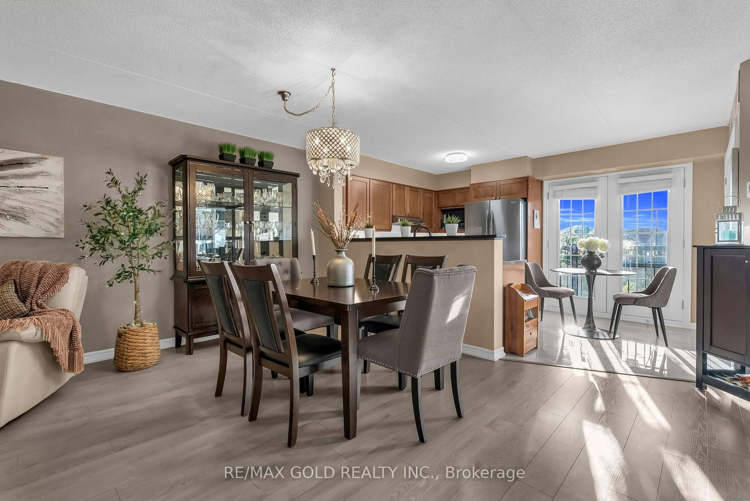
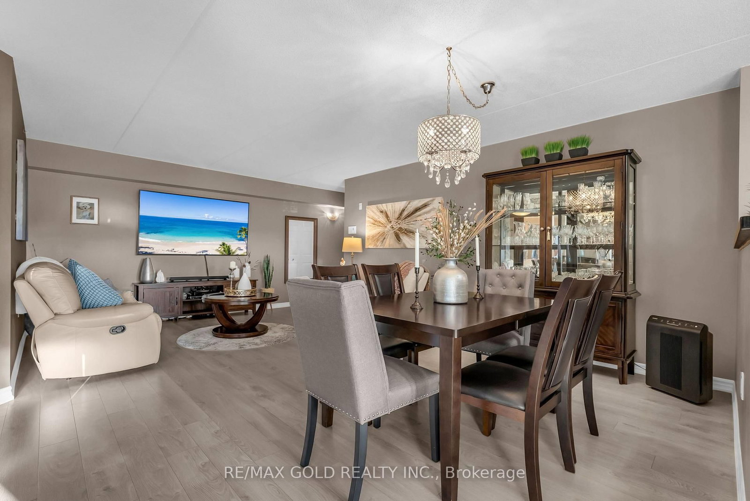
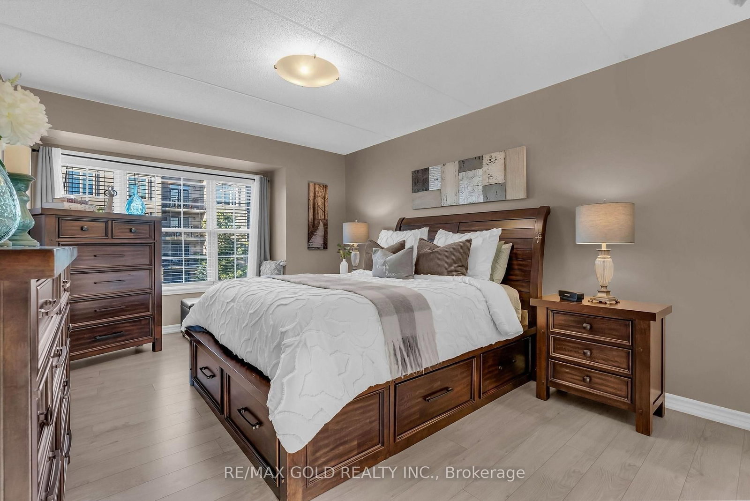
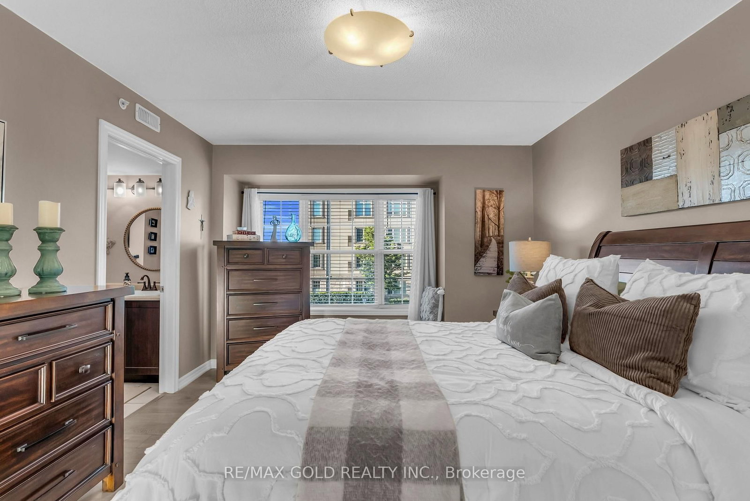
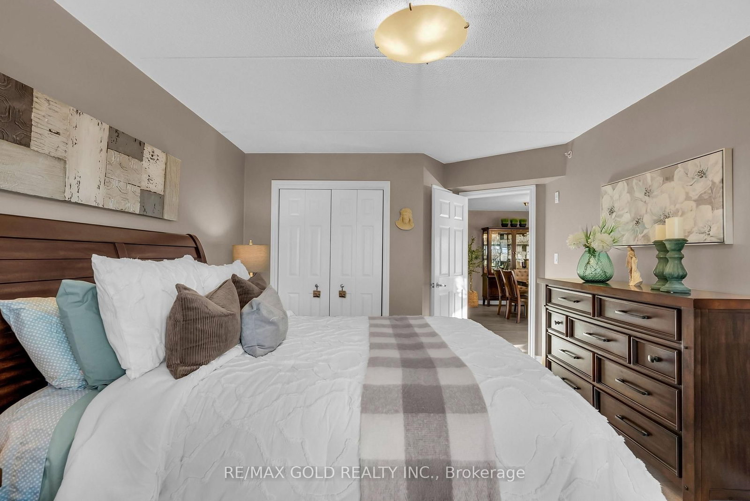
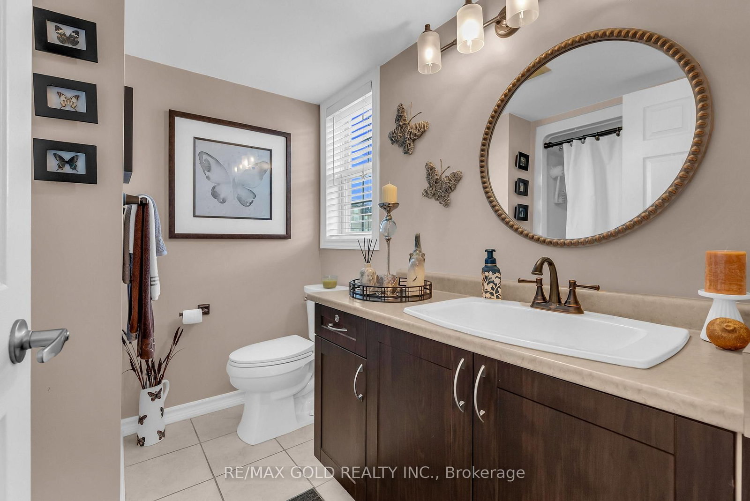
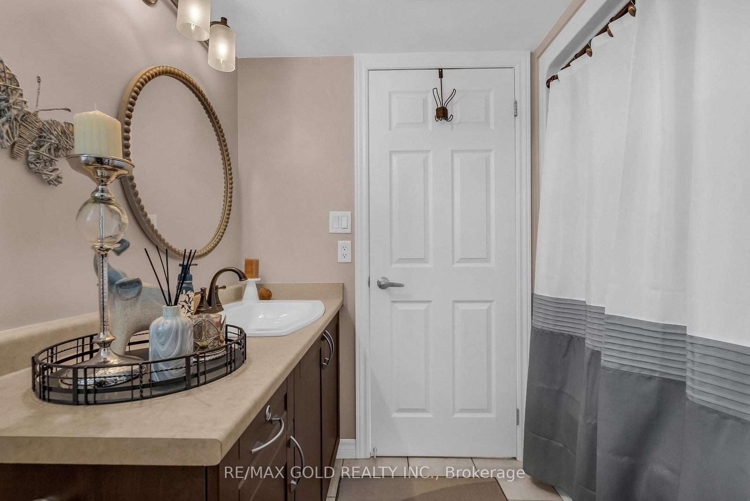
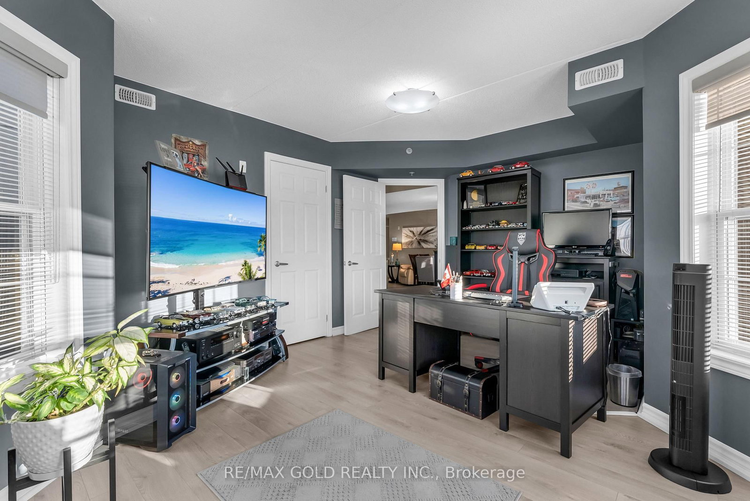
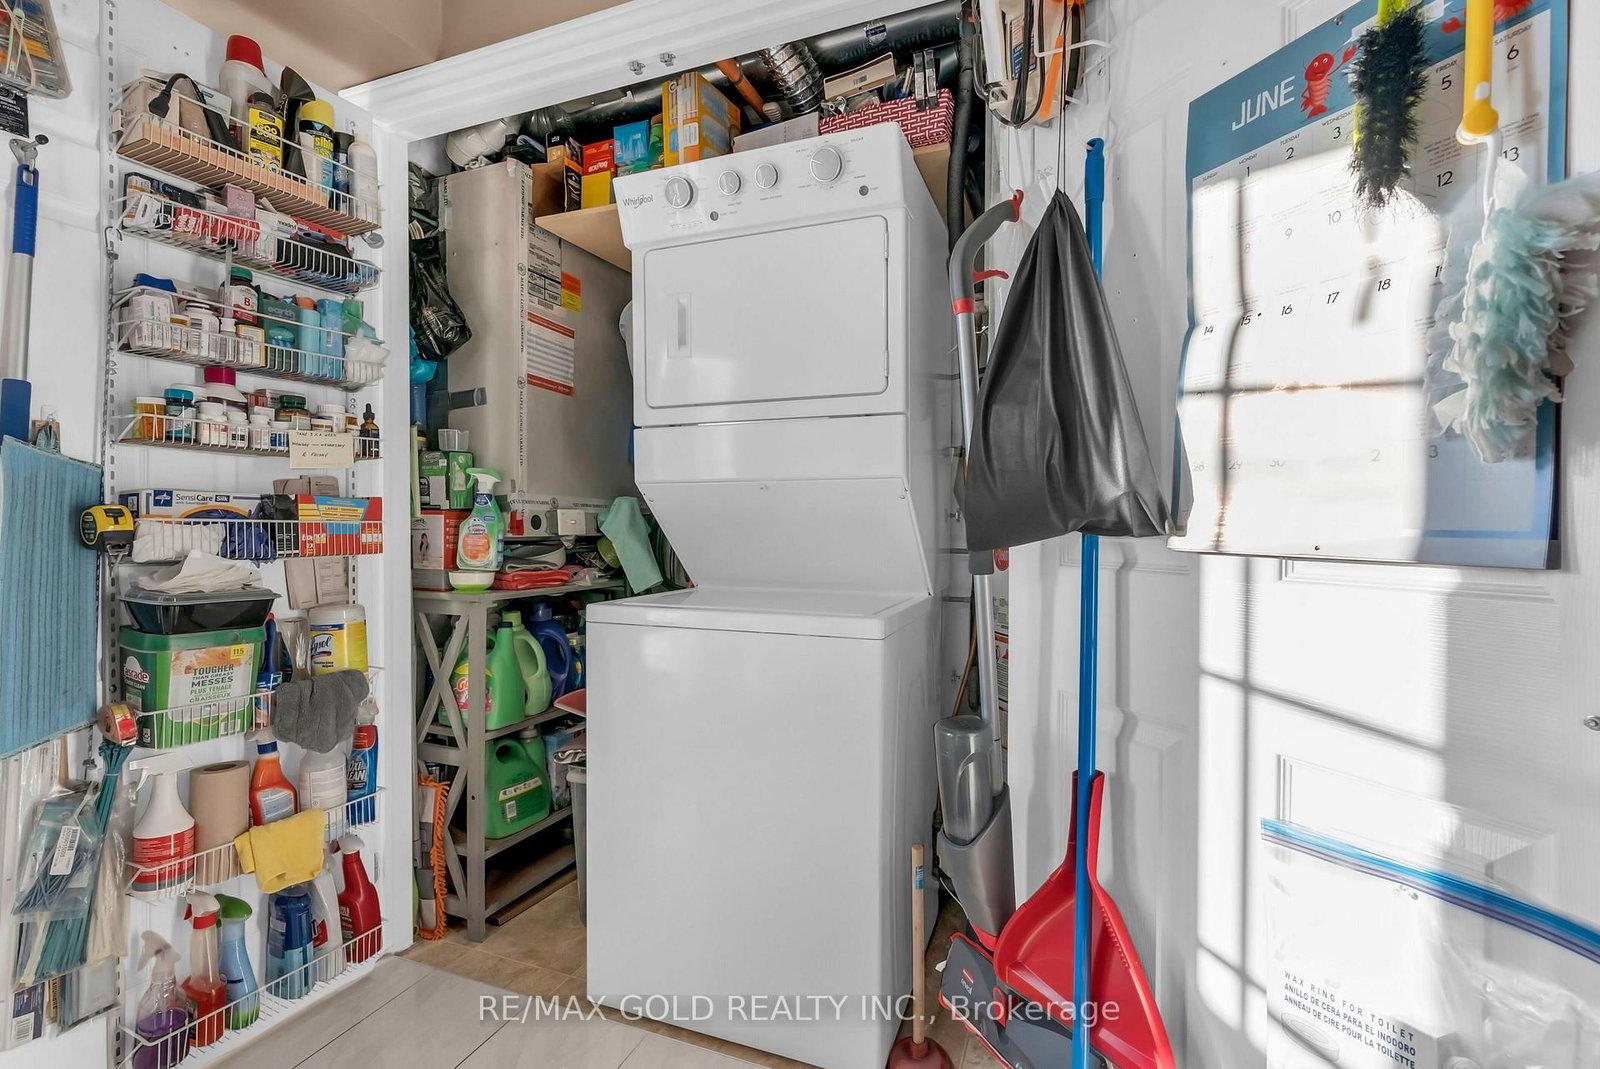
Welcome to this beautifully updated Corner Unit , offering approximately 1,020 sq. ft. of bright, functional living space in a highly sought-after, commuter-friendly community. This well-maintained 2-bedroom, 2-bathroom home features an open-concept layout with large windows that fill the space with natural light. Recent updates include new flooring throughout (2020), tile flooring in the kitchen and front entrance, modern kitchen cabinets (2019), newer kitchen appliances (2019), an updated sink and toilet in the second bathroom, and new laundry machines (2025) with warranty. Ideally located just a short walk to the GO Station and less than 3 minutes to Highway 401,this home offers exceptional convenience for commuters. Enjoy being within walking distance to parks, schools, shopping, restaurants, Go Station and other everyday amenities. Whether you're a first-time home buyer, downsizer, or investor, this move-in-ready home offers outstanding value, comfort, and location. Don't miss this fantastic opportunity to own a beautifully updated home in a desirable neighbourhood!

Property details

Property type
Condo Apartment
Style
Apartment
Total rooms
2
Maintenance fee
$584.14/mo
Exposure
North West
Property taxes
$3,028.02 (2026)
Occupancy
60-90 days
Days on market
2
Status
Active
MLS®

Property history

Recently sold nearby

Listing data last updated: Aug 26, 2026, 12:40 p.m. EDT via TRREB IDX.

First listed: Aug 26, 2026, 12:40 p.m. EDT.