
22 Foxacre Row • Brampton, ON photo 1
22 Foxacre Row • Brampton, ON photo 2
22 Foxacre Row • Brampton, ON photo 3
22 Foxacre Row • Brampton, ON photo 4
22 Foxacre Row • Brampton, ON photo 5
22 Foxacre Row • Brampton, ON photo 6
22 Foxacre Row • Brampton, ON photo 7
22 Foxacre Row • Brampton, ON photo 8
22 Foxacre Row • Brampton, ON photo 9
22 Foxacre Row • Brampton, ON photo 10
22 Foxacre Row • Brampton, ON photo 11
22 Foxacre Row • Brampton, ON photo 12
22 Foxacre Row • Brampton, ON photo 13
22 Foxacre Row • Brampton, ON photo 14
22 Foxacre Row • Brampton, ON photo 15
22 Foxacre Row • Brampton, ON photo 16
22 Foxacre Row • Brampton, ON photo 17
22 Foxacre Row • Brampton, ON photo 18
22 Foxacre Row • Brampton, ON photo 19
22 Foxacre Row • Brampton, ON photo 20
22 Foxacre Row • Brampton, ON photo 21
22 Foxacre Row • Brampton, ON photo 22
22 Foxacre Row • Brampton, ON photo 23
22 Foxacre Row • Brampton, ON photo 24
22 Foxacre Row • Brampton, ON photo 25
22 Foxacre Row • Brampton, ON photo 26
22 Foxacre Row • Brampton, ON photo 27
22 Foxacre Row • Brampton, ON photo 28
22 Foxacre Row • Brampton, ON photo 29
22 Foxacre Row • Brampton, ON photo 30
22 Foxacre Row • Brampton, ON photo 31
22 Foxacre Row • Brampton, ON photo 32
22 Foxacre Row • Brampton, ON photo 33
22 Foxacre Row • Brampton, ON photo 34
22 Foxacre Row • Brampton, ON photo 35
22 Foxacre Row • Brampton, ON photo 36
22 Foxacre Row • Brampton, ON photo 37
22 Foxacre Row • Brampton, ON photo 38
22 Foxacre Row • Brampton, ON photo 39
22 Foxacre Row • Brampton, ON photo 40
22 Foxacre Row • Brampton, ON photo 41
22 Foxacre Row • Brampton, ON photo 42
22 Foxacre Row • Brampton, ON photo 43
New1 / 43
$799,000
22 Foxacre Row • Brampton, ONNew
Courtesy of SAVE MAX REAL ESTATE INC.
4+2
Bedrooms
4
Bathrooms
1500-2000
Square feet
5
Parking

About this home

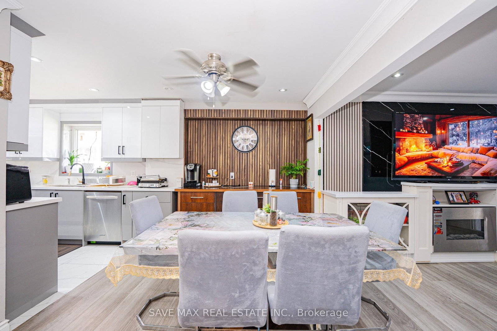
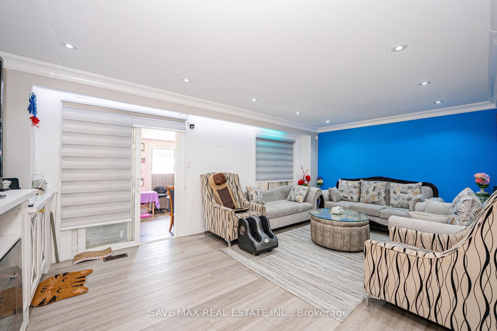
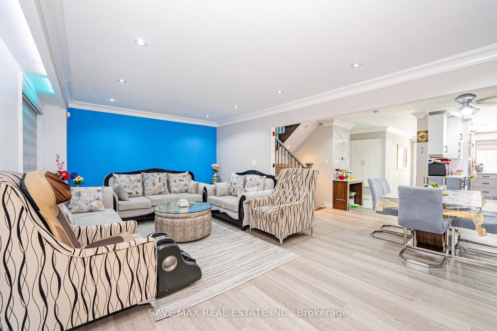
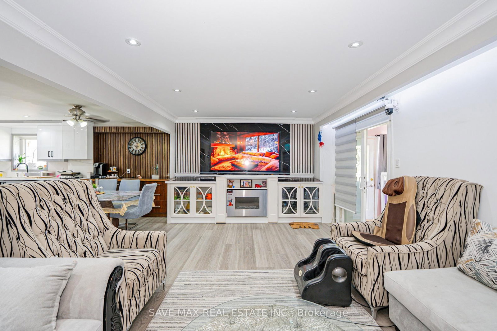
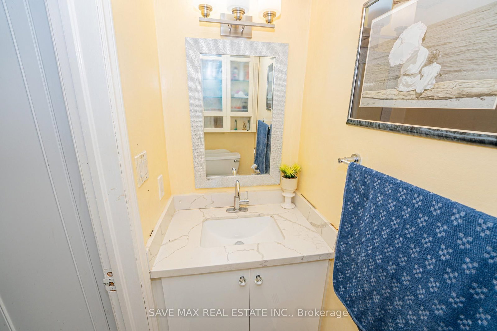
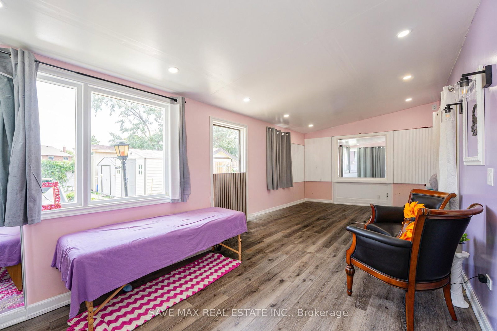
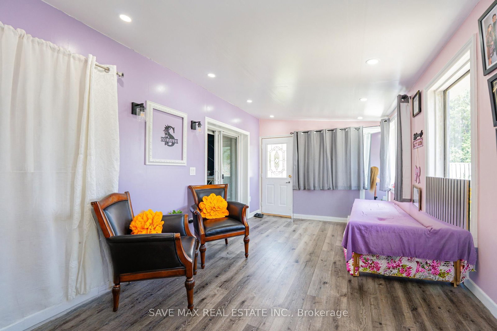
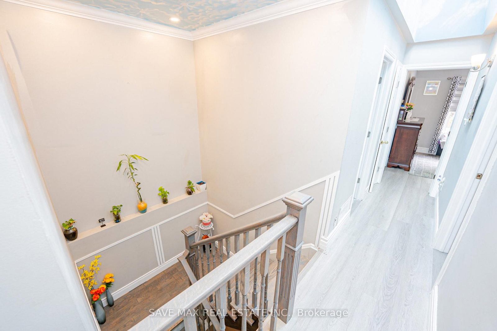
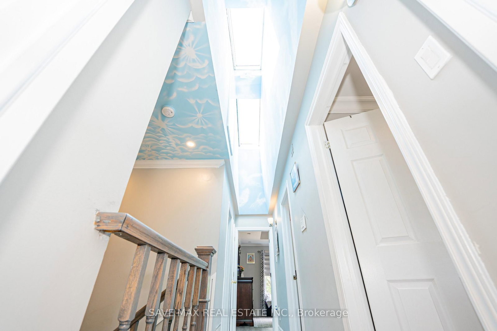
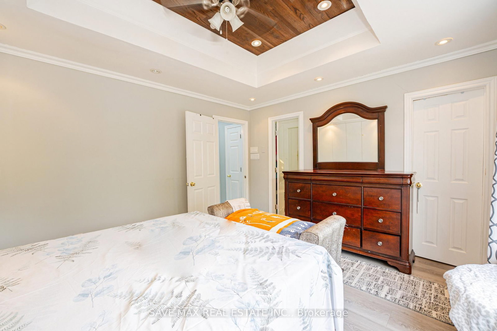
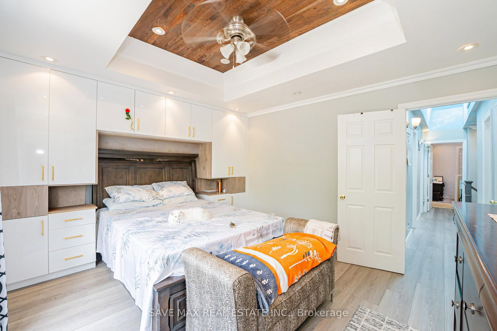
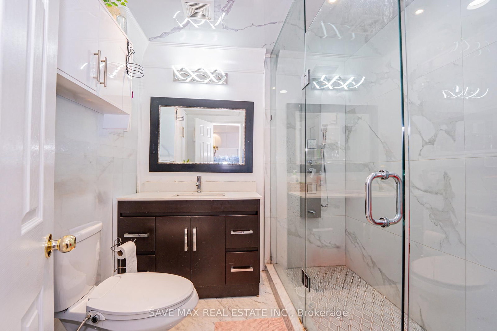
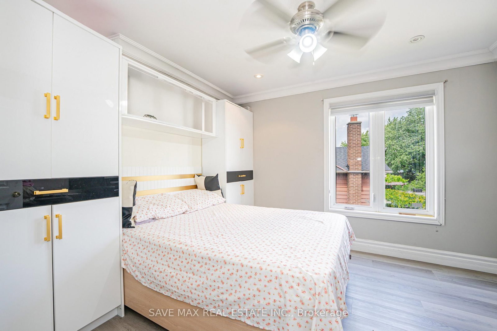
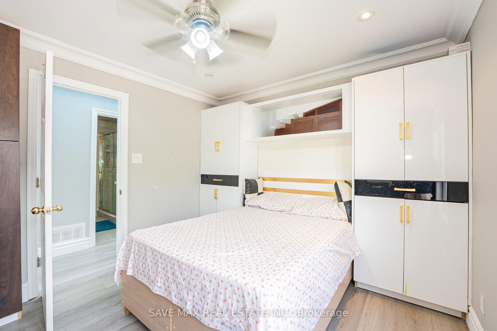
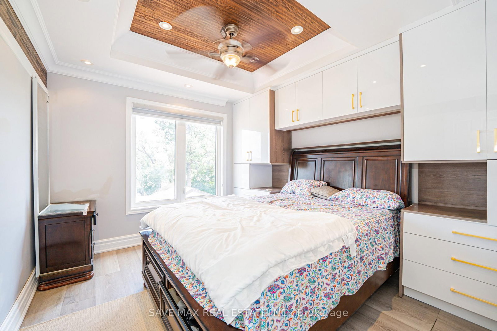
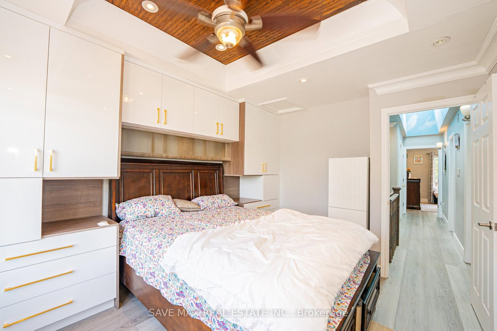
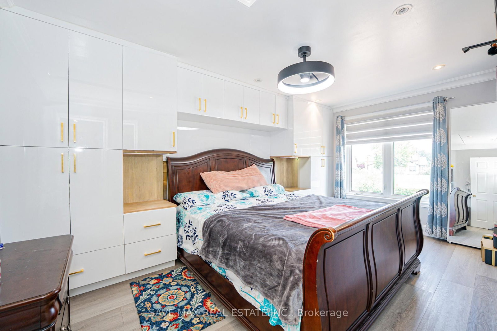
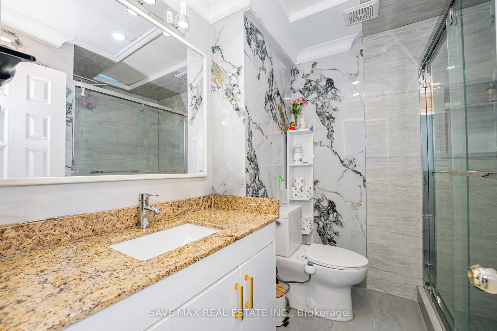
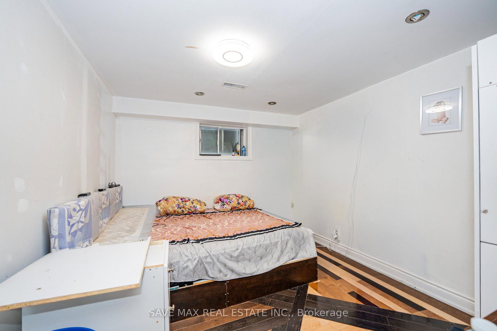
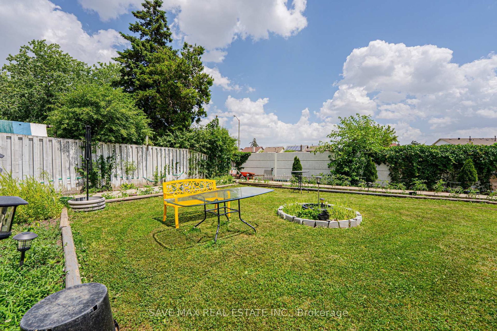
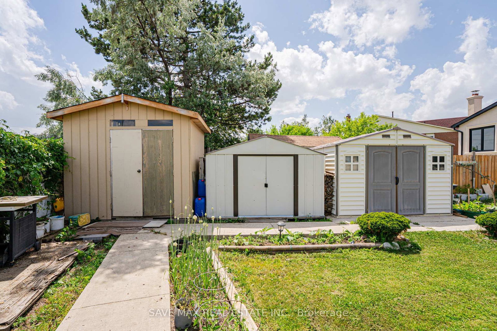
Beautifully Upgraded with High End Finishes 4-bedroom, 4-bath Detached with Finished Basement on Deep Pie shape Lot! Featuring Brand-new Flooring Throughout, Custom Modern Kitchen with Brand New Stainless steel Appliances, Elegant pot lights, Custom built-in TV entertainment Unit, and a Spacious Sunroom, Enjoy the Sunroom for year-round living and entertaining. Bright and Spacious layout with skylight providing an abundance of natural light on Upper level. Extended driveway offers Ample Parking. Spacious Bedrooms, Upgraded bathrooms, and Custom Cabinets in all Bedrooms, Quality Finishes Throughout make this move-in-ready home perfect for growing families. Huge Pie Shape Backyard. Conveniently located close to schools, parks, shopping, transit, and major highways. Roof Shingles(2023), New Kitchen, Appliances and Laundry Washer/Dryer. A must-see!

Property details

Property type
Detached
Style
2-Storey
Total rooms
11
Lot size
28.52 × 152.9 ft
Property taxes
$6,254.37 (2026)
Occupancy
Flexible
Days on market
1
Status
Active
MLS®

Property history

Recently sold nearby

Listing data last updated: Aug 26, 2026, 12:34 p.m. EDT via TRREB IDX.

First listed: Aug 26, 2026, 12:34 p.m. EDT.