
16 Powell Drive E • Brampton, ON photo 1
16 Powell Drive E • Brampton, ON photo 2
16 Powell Drive E • Brampton, ON photo 3
16 Powell Drive E • Brampton, ON photo 4
16 Powell Drive E • Brampton, ON photo 5
16 Powell Drive E • Brampton, ON photo 6
16 Powell Drive E • Brampton, ON photo 7
16 Powell Drive E • Brampton, ON photo 8
16 Powell Drive E • Brampton, ON photo 9
16 Powell Drive E • Brampton, ON photo 10
16 Powell Drive E • Brampton, ON photo 11
16 Powell Drive E • Brampton, ON photo 12
16 Powell Drive E • Brampton, ON photo 13
16 Powell Drive E • Brampton, ON photo 14
16 Powell Drive E • Brampton, ON photo 15
16 Powell Drive E • Brampton, ON photo 16
16 Powell Drive E • Brampton, ON photo 17
16 Powell Drive E • Brampton, ON photo 18
16 Powell Drive E • Brampton, ON photo 19
16 Powell Drive E • Brampton, ON photo 20
16 Powell Drive E • Brampton, ON photo 21
16 Powell Drive E • Brampton, ON photo 22
16 Powell Drive E • Brampton, ON photo 23
16 Powell Drive E • Brampton, ON photo 24
16 Powell Drive E • Brampton, ON photo 25
16 Powell Drive E • Brampton, ON photo 26
16 Powell Drive E • Brampton, ON photo 27
16 Powell Drive E • Brampton, ON photo 28
16 Powell Drive E • Brampton, ON photo 29
16 Powell Drive E • Brampton, ON photo 30
16 Powell Drive E • Brampton, ON photo 31
16 Powell Drive E • Brampton, ON photo 32
16 Powell Drive E • Brampton, ON photo 33
16 Powell Drive E • Brampton, ON photo 34
16 Powell Drive E • Brampton, ON photo 35
16 Powell Drive E • Brampton, ON photo 36
16 Powell Drive E • Brampton, ON photo 37
16 Powell Drive E • Brampton, ON photo 38
16 Powell Drive E • Brampton, ON photo 39
16 Powell Drive E • Brampton, ON photo 40
16 Powell Drive E • Brampton, ON photo 41
16 Powell Drive E • Brampton, ON photo 42
16 Powell Drive E • Brampton, ON photo 43
16 Powell Drive E • Brampton, ON photo 44
16 Powell Drive E • Brampton, ON photo 45
16 Powell Drive E • Brampton, ON photo 46
16 Powell Drive E • Brampton, ON photo 47
16 Powell Drive E • Brampton, ON photo 48
New1 / 48
$999,000
16 Powell Drive E • Brampton, ONNew
Courtesy of LUXE DREAM HOME REALTY LTD.
4+3
Bedrooms
5
Bathrooms
3000-3500
Square feet
6
Parking

About this home

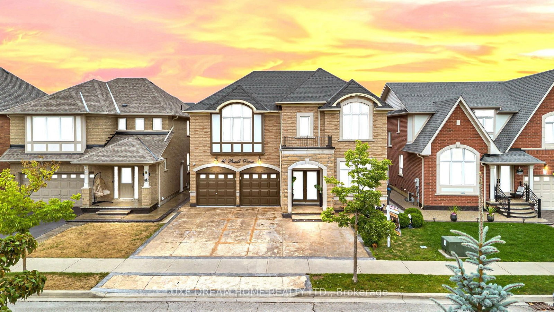
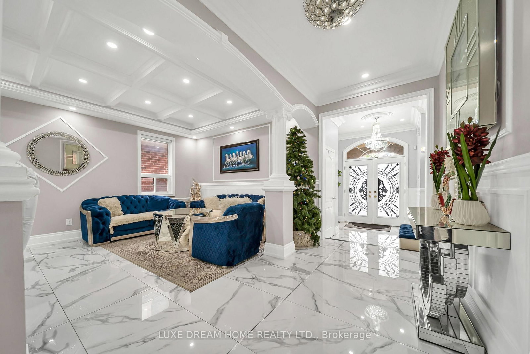
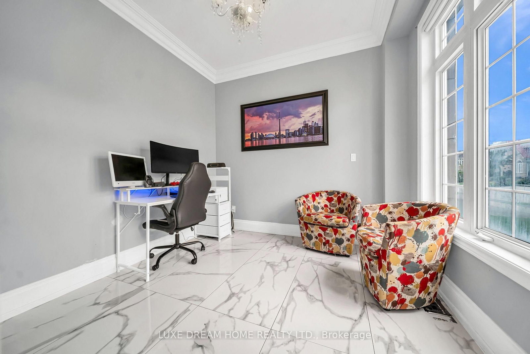
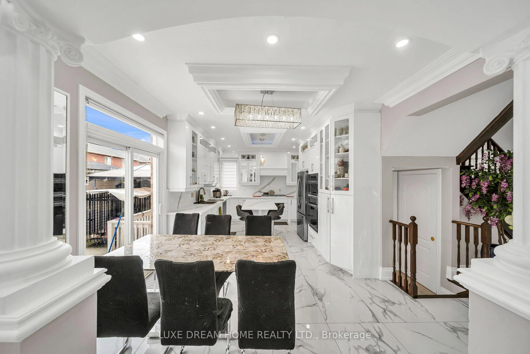
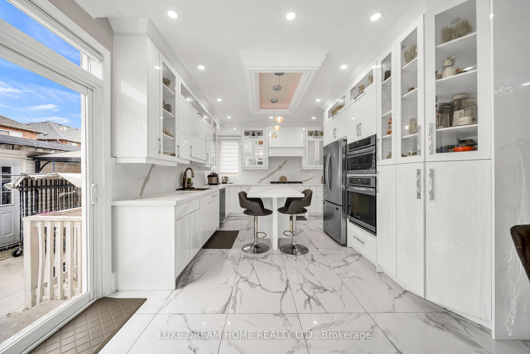
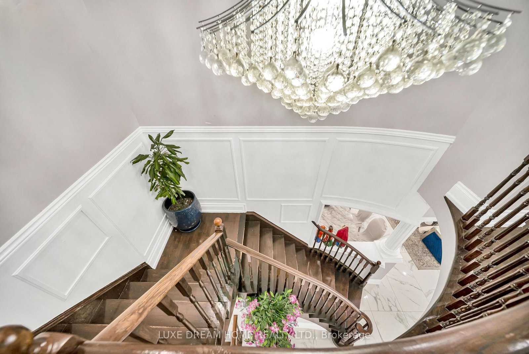
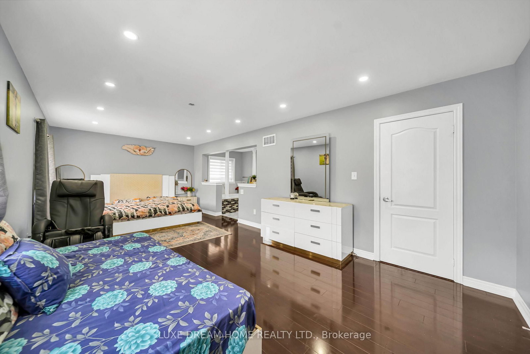
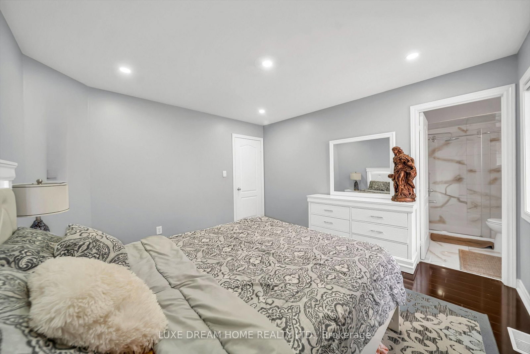
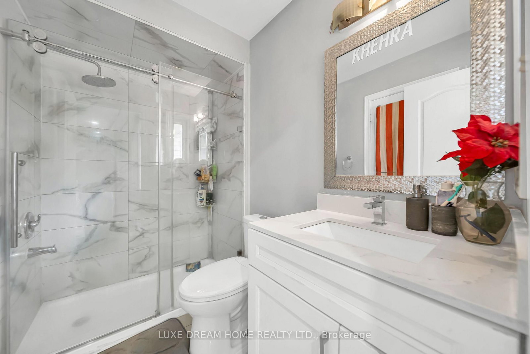
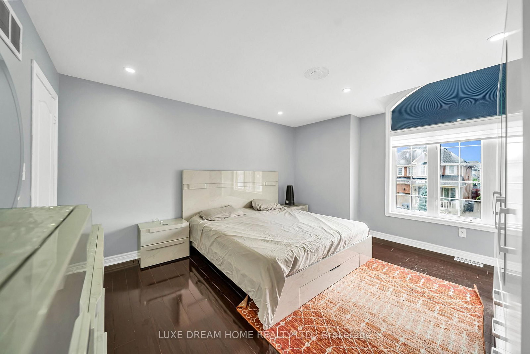
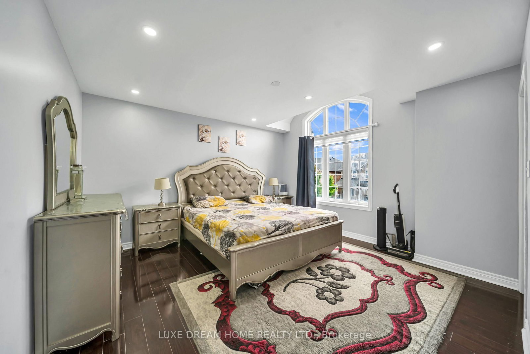
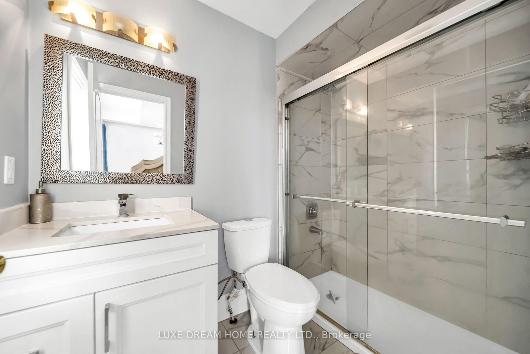
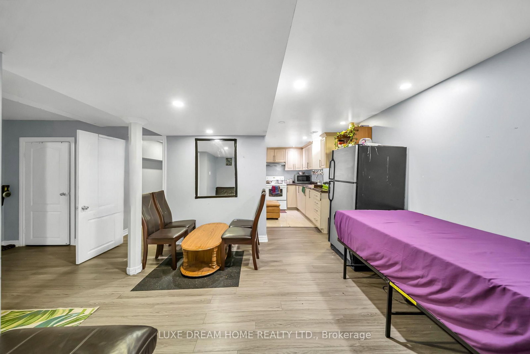
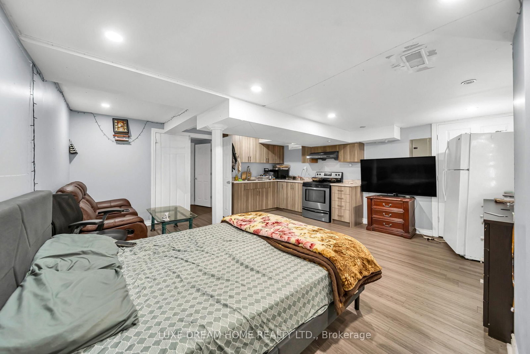
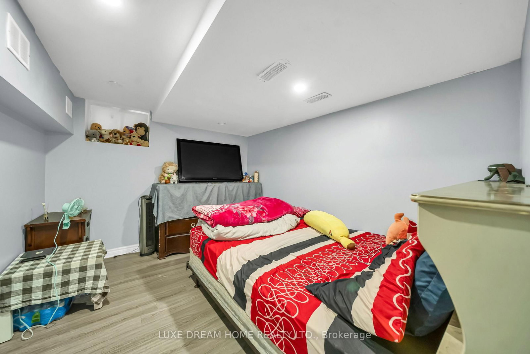
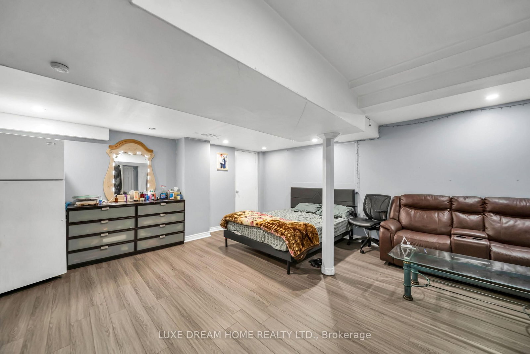
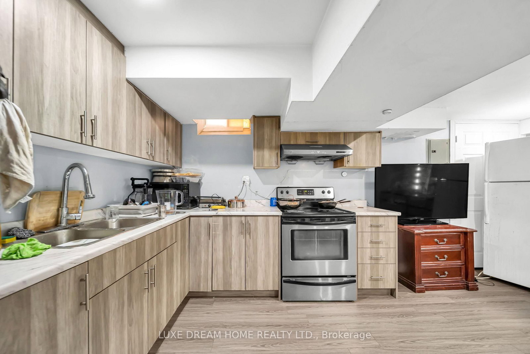
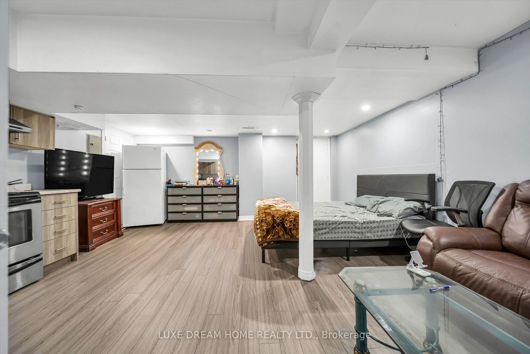
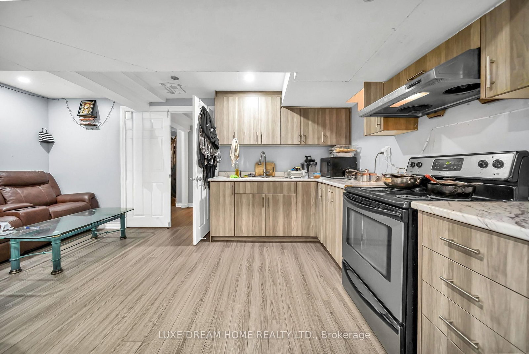
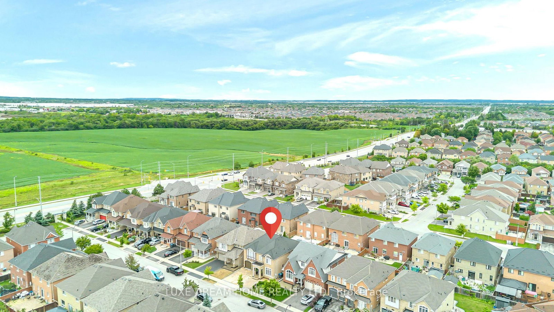
Excellent location and immaculate-maintained like brand new! This stone-and-brick home impresses from the double-door entry to the soaring 20-ft cathedral family room. Enjoy 9-ft smooth ceilings on the main and an elegant oak staircase. The chef's kitchen showcases granite counters, stainless steel appliances, durable backsplash tiles, a center island, chef table/shelf. The main floor offers separate living and dining rooms plus a front home office. Upstairs features three full bathrooms for ultimate convenience. The finished basement (not Legal)with a separate entrance adds 3 bedrooms and a full bath; current AAA tenant pays $2,300/month (great income potential). Outdoor living shines with a interlocked patio/SHED. Walk to schools (Shaw Elementary & Mountain Ash Secondary), parks, transit, and shopping plazas. Don't miss this one-book your private showing today!

Property details

Property type
Detached
Style
2-Storey
Approx. age (yrs)
6-15
Total rooms
12
Lot size
44.88 × 90 ft
Property taxes
$8,897 (2025)
Occupancy
TBD
Days on market
2
Status
Active
MLS®

Property history

Recently sold nearby

Listing data last updated: Aug 26, 2026, 4:59 p.m. EDT via TRREB IDX.

First listed: Aug 26, 2026, 11:08 a.m. EDT.