
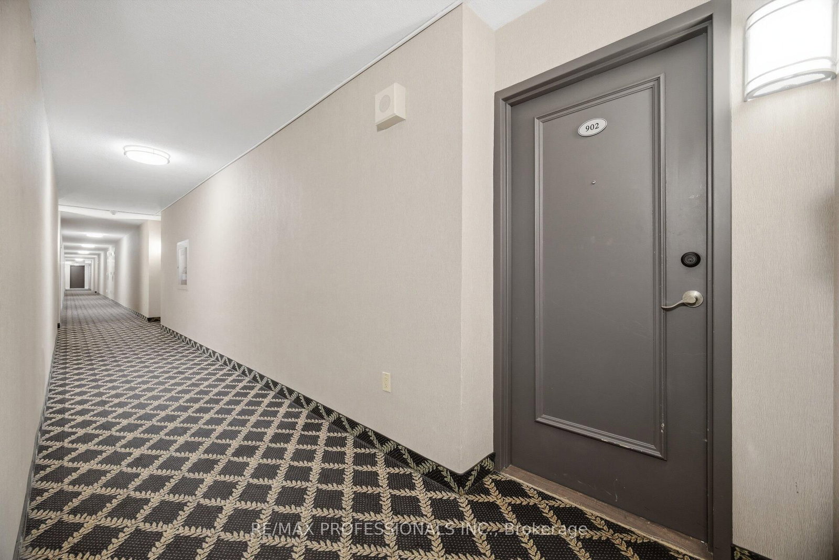
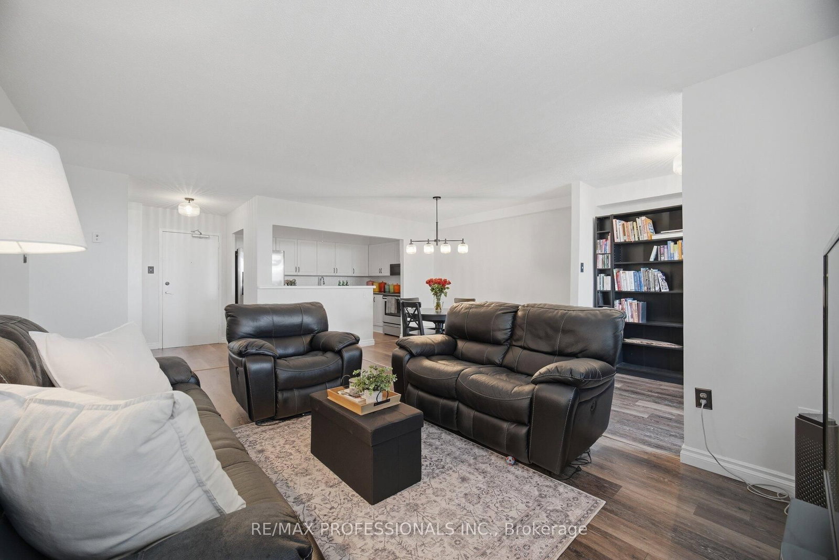
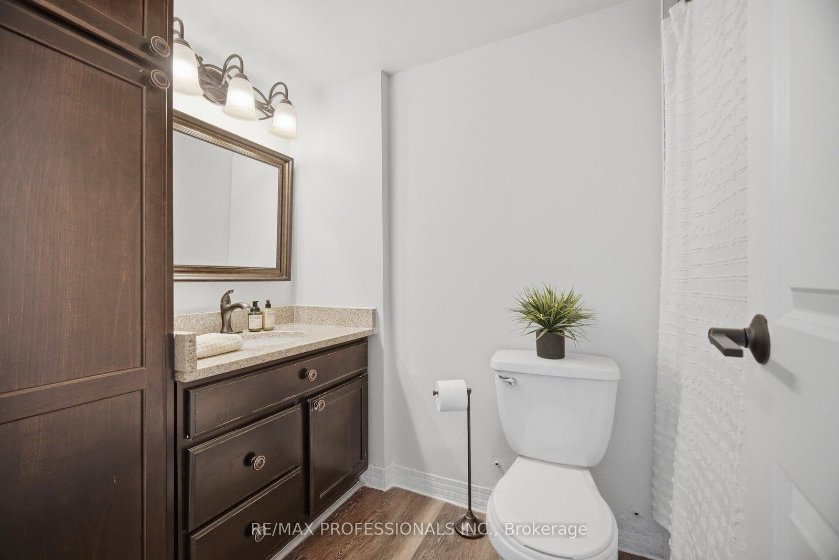
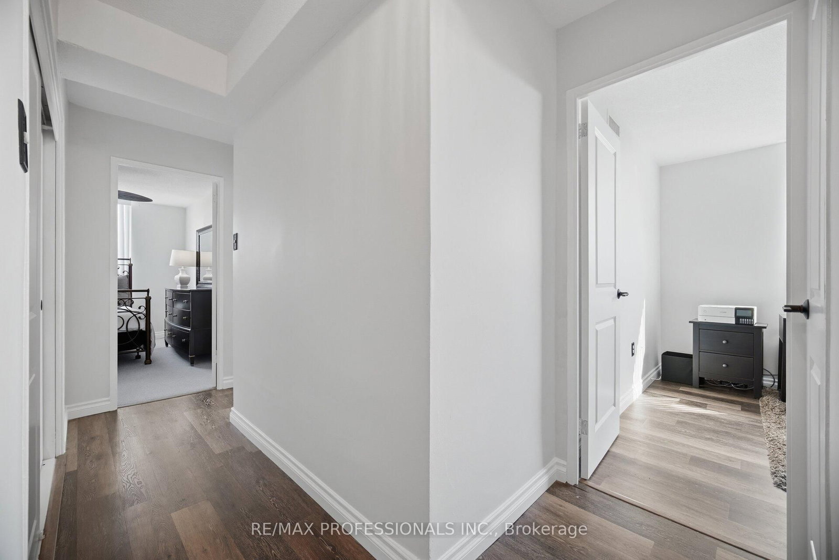
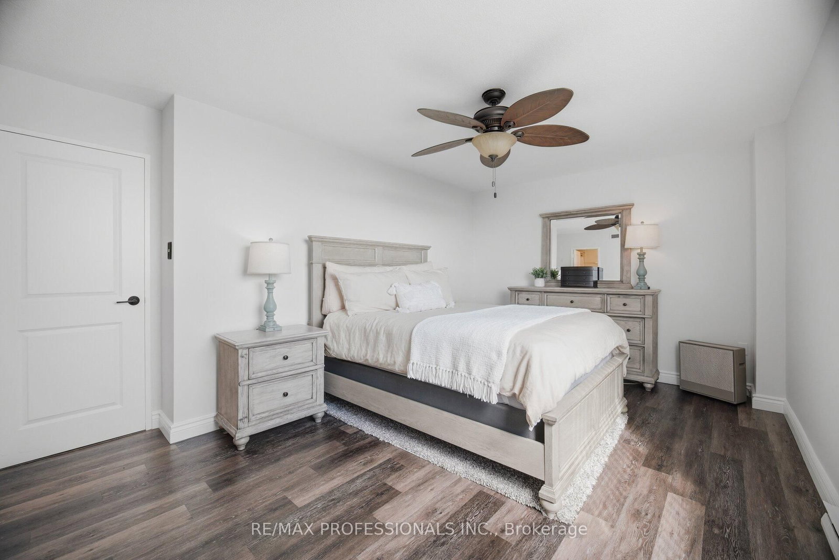
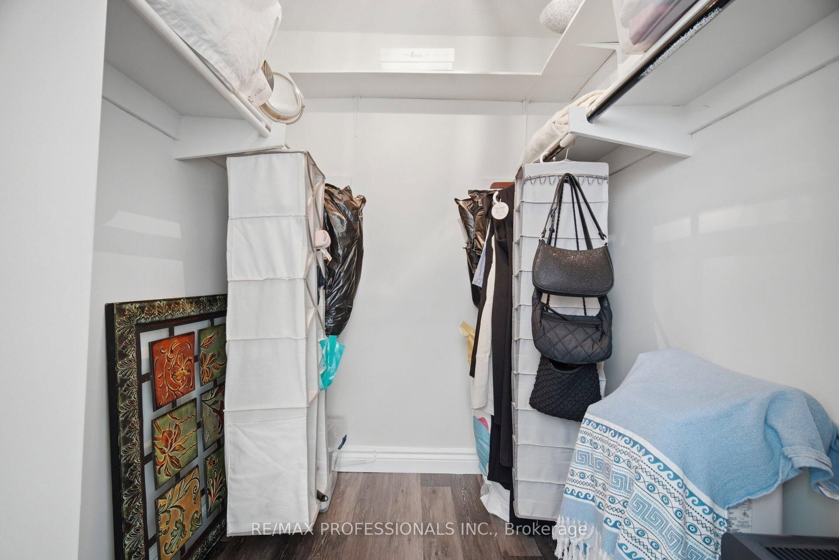
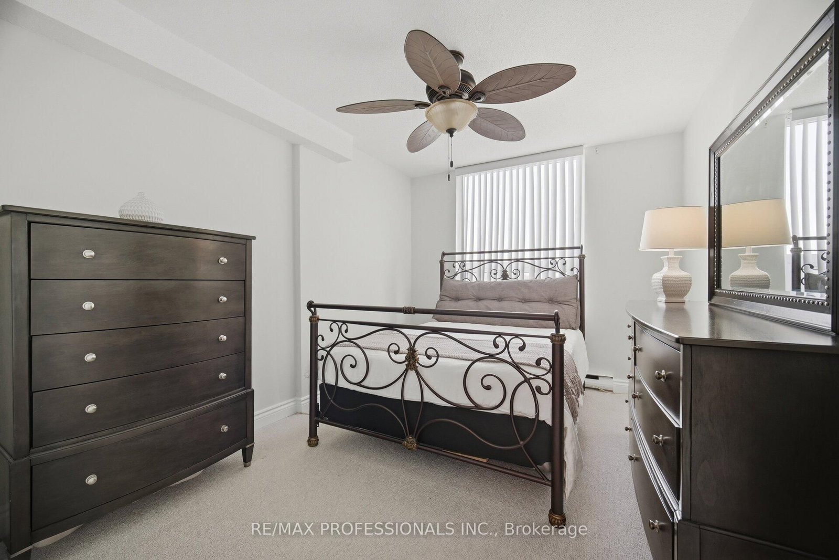
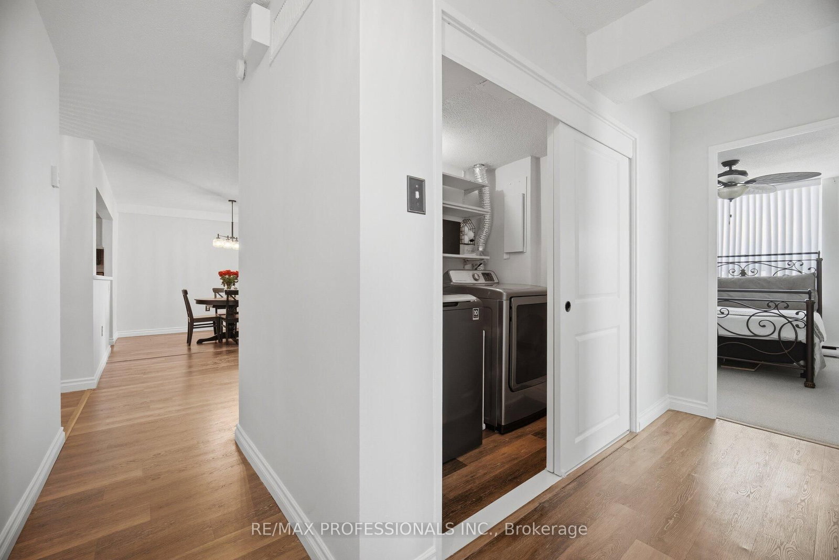
15 La Rose Avenue • #902 • Toronto, ON photo 1
15 La Rose Avenue • #902 • Toronto, ON photo 2
15 La Rose Avenue • #902 • Toronto, ON photo 3
15 La Rose Avenue • #902 • Toronto, ON photo 4
15 La Rose Avenue • #902 • Toronto, ON photo 5
15 La Rose Avenue • #902 • Toronto, ON photo 6
15 La Rose Avenue • #902 • Toronto, ON photo 7
15 La Rose Avenue • #902 • Toronto, ON photo 8
15 La Rose Avenue • #902 • Toronto, ON photo 9
15 La Rose Avenue • #902 • Toronto, ON photo 10
15 La Rose Avenue • #902 • Toronto, ON photo 11
15 La Rose Avenue • #902 • Toronto, ON photo 12
15 La Rose Avenue • #902 • Toronto, ON photo 13
15 La Rose Avenue • #902 • Toronto, ON photo 14
15 La Rose Avenue • #902 • Toronto, ON photo 15
15 La Rose Avenue • #902 • Toronto, ON photo 16
15 La Rose Avenue • #902 • Toronto, ON photo 17
15 La Rose Avenue • #902 • Toronto, ON photo 18
15 La Rose Avenue • #902 • Toronto, ON photo 19
15 La Rose Avenue • #902 • Toronto, ON photo 20
15 La Rose Avenue • #902 • Toronto, ON photo 21
15 La Rose Avenue • #902 • Toronto, ON photo 22
15 La Rose Avenue • #902 • Toronto, ON photo 23
15 La Rose Avenue • #902 • Toronto, ON photo 24
15 La Rose Avenue • #902 • Toronto, ON photo 25
15 La Rose Avenue • #902 • Toronto, ON photo 26
15 La Rose Avenue • #902 • Toronto, ON photo 27
15 La Rose Avenue • #902 • Toronto, ON photo 28
15 La Rose Avenue • #902 • Toronto, ON photo 29
15 La Rose Avenue • #902 • Toronto, ON photo 30
15 La Rose Avenue • #902 • Toronto, ON photo 31
15 La Rose Avenue • #902 • Toronto, ON photo 32
15 La Rose Avenue • #902 • Toronto, ON photo 33
15 La Rose Avenue • #902 • Toronto, ON photo 34
15 La Rose Avenue • #902 • Toronto, ON photo 35
15 La Rose Avenue • #902 • Toronto, ON photo 36
15 La Rose Avenue • #902 • Toronto, ON photo 37
15 La Rose Avenue • #902 • Toronto, ON photo 38
15 La Rose Avenue • #902 • Toronto, ON photo 39
New1 / 39
$575,000
15 La Rose Avenue • #902 • Toronto, ONNew
Courtesy of RE/MAX PROFESSIONALS INC.
3
Bedrooms
2
Bathrooms
1200-1399
Square feet
1
Parking

About this home

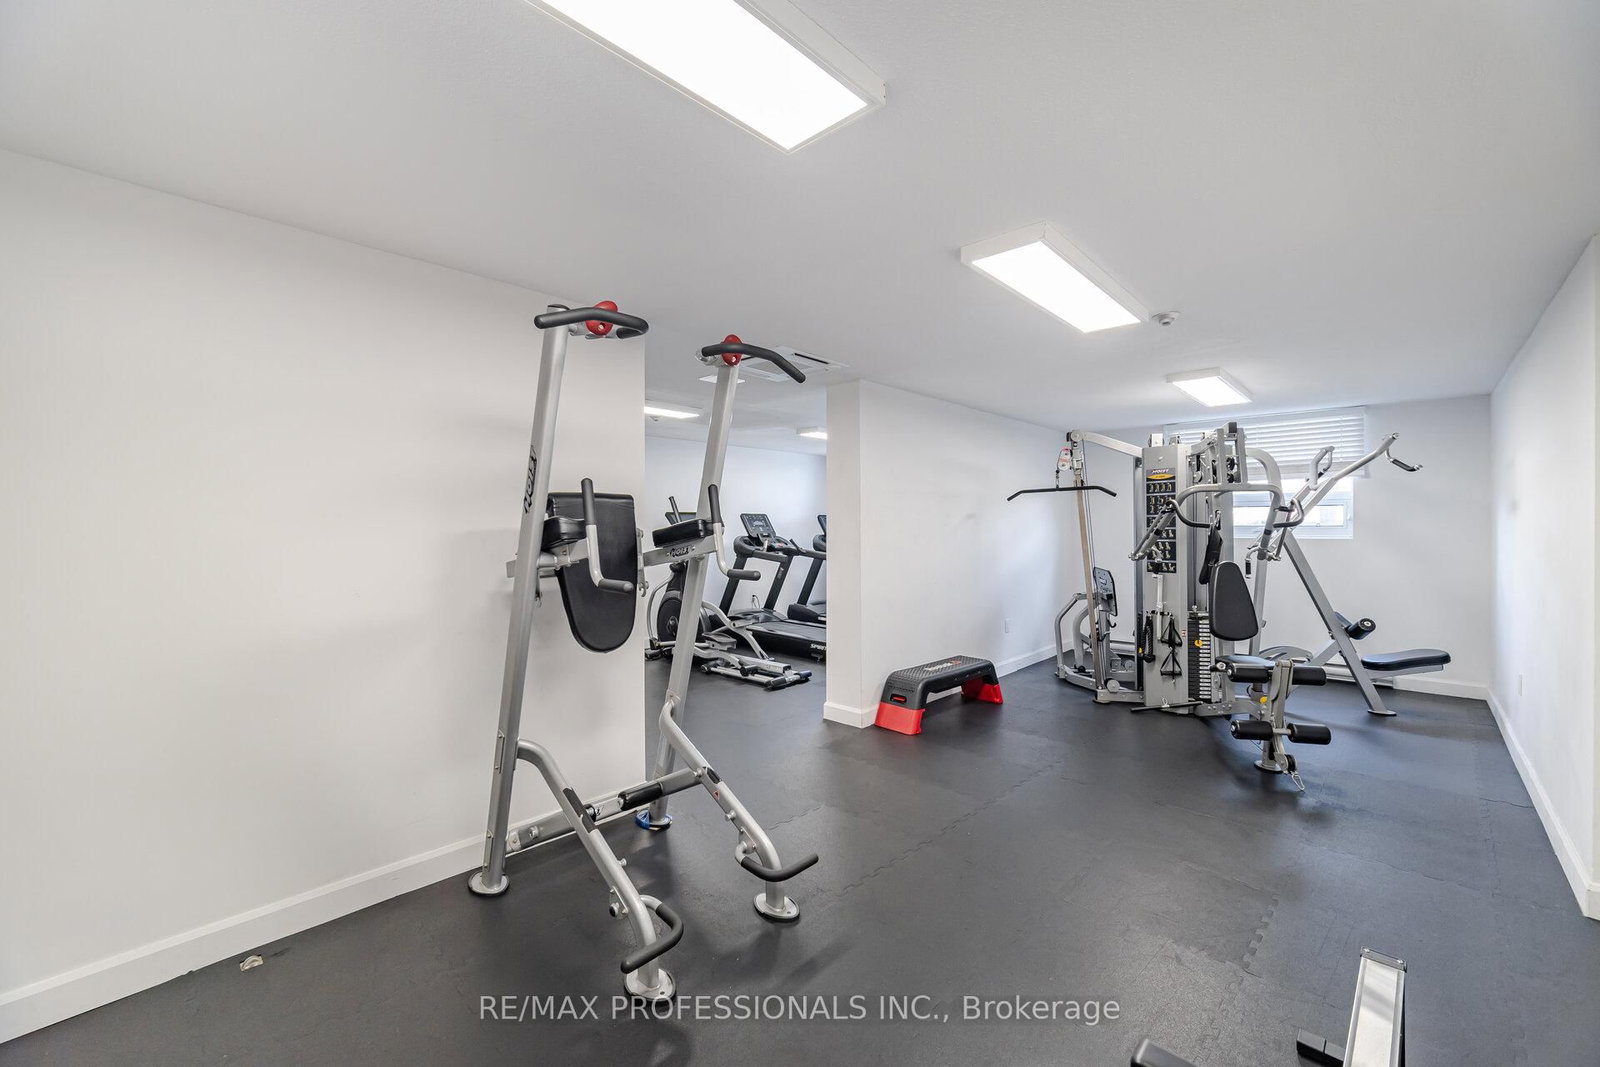
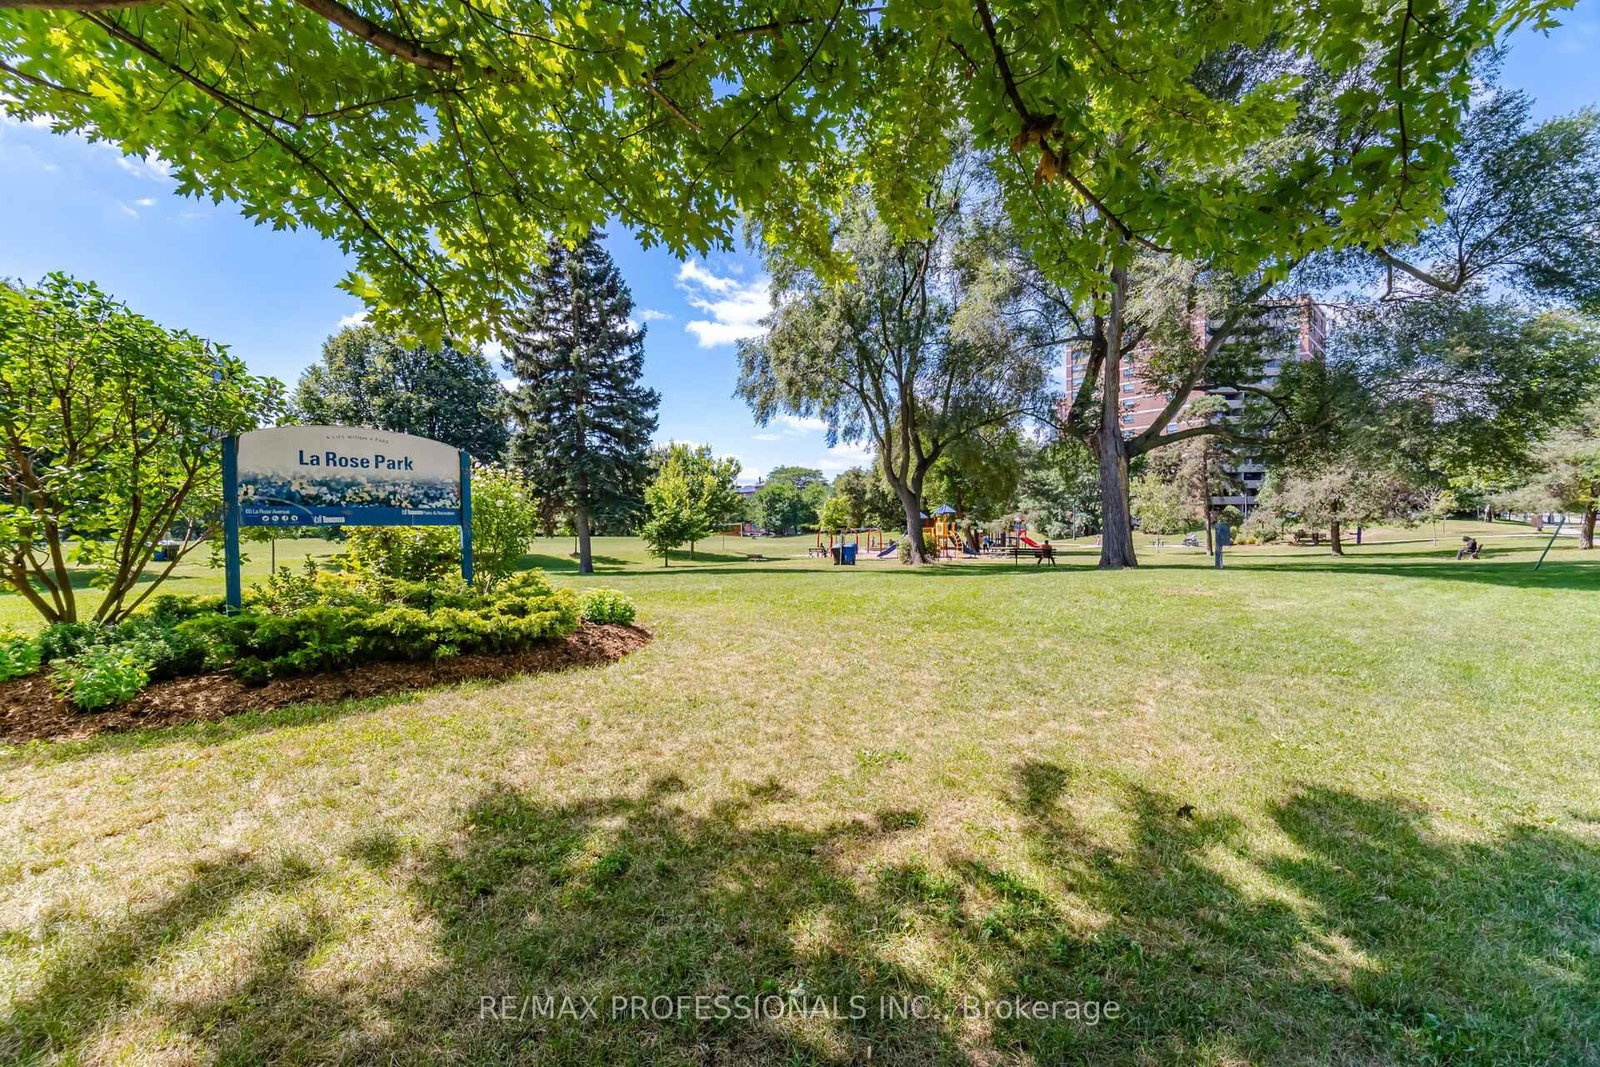
Fabulous Humber Hill Towers Condominium Located in Humber Heights Neighbourhood.Sun-Filled Spacious 3 Bedroom, 2 Bathroom, 1,250 Sq. Ft. Corner Suite Featuring an Open Concept Design, Spacious Living & Dining Room With Walkout to Balcony, Updated Bright White Kitchen with Stainless Appliances, Large Primary Bedroom with 4-Piece Bathroom & Walk-in Closet, Ensuite Laundry, 1 Exclusive Underground Parking Spot & Storage Cupboard. Updates Include: Freshly Painted, Kitchen Backsplash & Light Fixtures (2026), Renovated Kitchen, Laminate Flooring (2021), Washer & Dryer (2018). Condominium Updates Include: New Windows, Sliding Doors (2023) and Upgraded Balcony Railings. This Pet Friendly Condominium Offer Excellent Amenities Including Indoor Pool, Sauna, Exercise Room, Party Room & Tennis Courts. Ideally Located Walking Distance to Public Transit, Schools, Parks, Scenic Humber River Walking and Biking Trails and Shopping Is Conveniently Close By. Note: Maintenance Includes Heat, Hydro, Water, Cable TV and Internet.

Property details

Property type
Condo Apartment
Style
Apartment
Total rooms
7
Maintenance fee
$1,202.96/mo
Exposure
East
Property taxes
$2,240.55 (2026)
Occupancy
60 Days/TBA
Days on market
2
Status
Active
MLS®

Property history

Recently sold nearby

Listing data last updated: Aug 27, 2026, 9:00 a.m. EDT via TRREB IDX.

First listed: Aug 26, 2026, 9:48 a.m. EDT.