
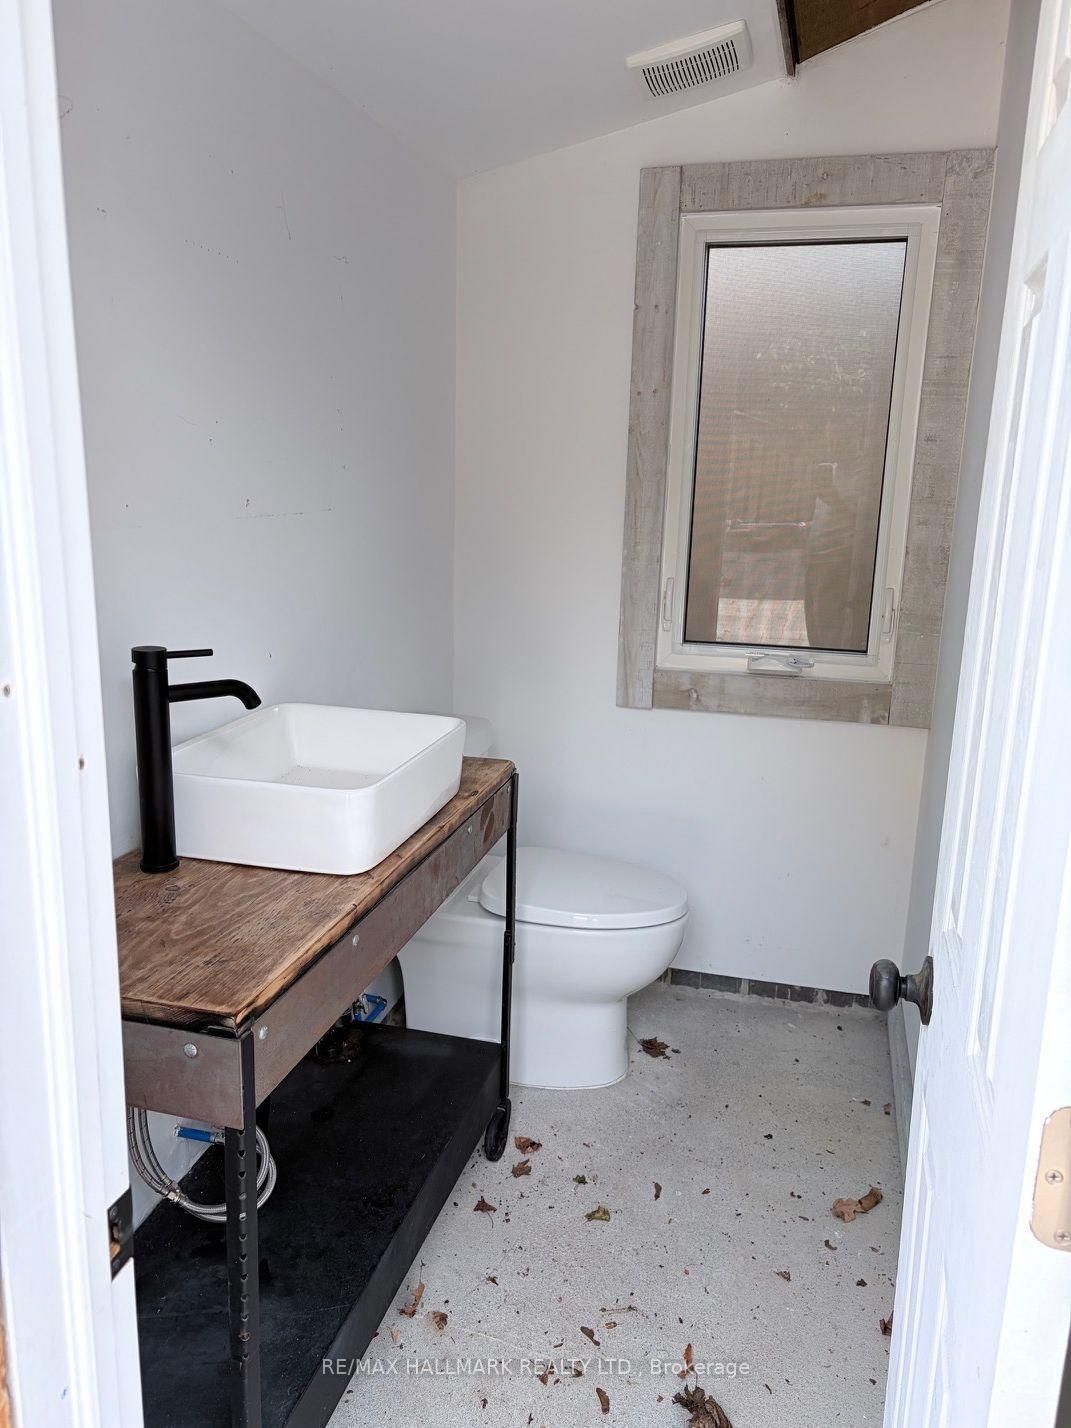
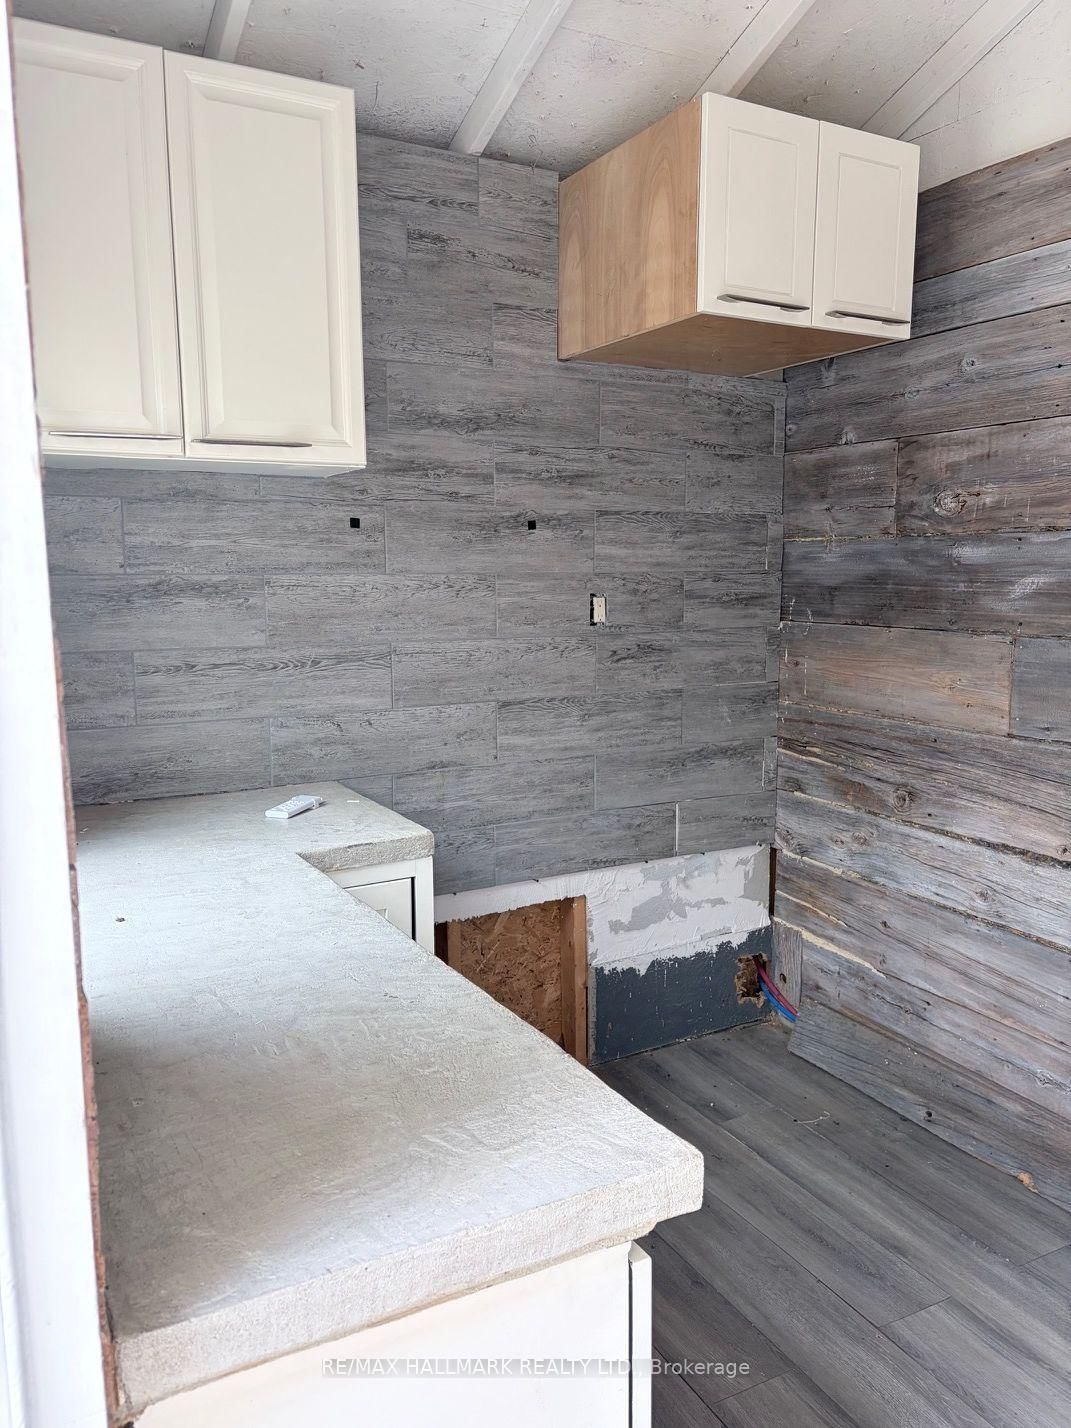
67 Sherin Court • Caledon, ON photo 1
67 Sherin Court • Caledon, ON photo 2
67 Sherin Court • Caledon, ON photo 3
67 Sherin Court • Caledon, ON photo 4
67 Sherin Court • Caledon, ON photo 5
67 Sherin Court • Caledon, ON photo 6
67 Sherin Court • Caledon, ON photo 7
67 Sherin Court • Caledon, ON photo 8
67 Sherin Court • Caledon, ON photo 9
67 Sherin Court • Caledon, ON photo 10
67 Sherin Court • Caledon, ON photo 11
67 Sherin Court • Caledon, ON photo 12
67 Sherin Court • Caledon, ON photo 13
67 Sherin Court • Caledon, ON photo 14
67 Sherin Court • Caledon, ON photo 15
67 Sherin Court • Caledon, ON photo 16
67 Sherin Court • Caledon, ON photo 17
67 Sherin Court • Caledon, ON photo 18
67 Sherin Court • Caledon, ON photo 19
67 Sherin Court • Caledon, ON photo 20
67 Sherin Court • Caledon, ON photo 21
67 Sherin Court • Caledon, ON photo 22
67 Sherin Court • Caledon, ON photo 23
67 Sherin Court • Caledon, ON photo 24
67 Sherin Court • Caledon, ON photo 25
67 Sherin Court • Caledon, ON photo 26
67 Sherin Court • Caledon, ON photo 27
67 Sherin Court • Caledon, ON photo 28
67 Sherin Court • Caledon, ON photo 29
67 Sherin Court • Caledon, ON photo 30
67 Sherin Court • Caledon, ON photo 31
67 Sherin Court • Caledon, ON photo 32
67 Sherin Court • Caledon, ON photo 33
67 Sherin Court • Caledon, ON photo 34
67 Sherin Court • Caledon, ON photo 35
67 Sherin Court • Caledon, ON photo 36
67 Sherin Court • Caledon, ON photo 37
67 Sherin Court • Caledon, ON photo 38
67 Sherin Court • Caledon, ON photo 39
67 Sherin Court • Caledon, ON photo 40
67 Sherin Court • Caledon, ON photo 41
67 Sherin Court • Caledon, ON photo 42
67 Sherin Court • Caledon, ON photo 43
67 Sherin Court • Caledon, ON photo 44
67 Sherin Court • Caledon, ON photo 45
67 Sherin Court • Caledon, ON photo 46
New1 / 46
$969,900
67 Sherin Court • Caledon, ONNew
Courtesy of RE/MAX HALLMARK REALTY LTD.
4
Bedrooms
3
Bathrooms
1500-2000
Square feet
10
Parking

About this home

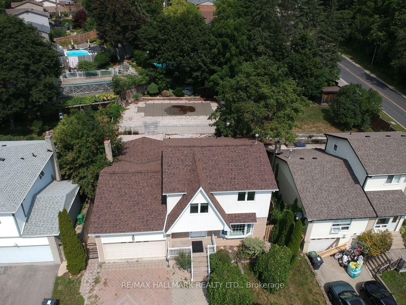
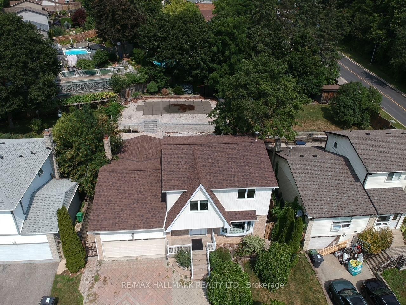
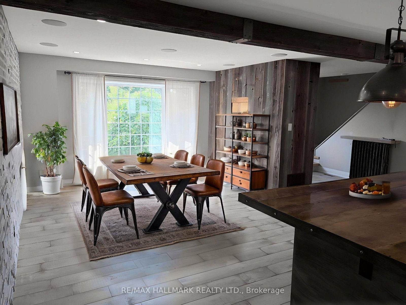
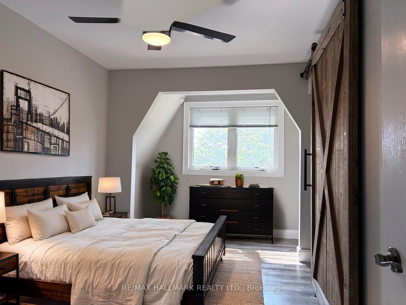
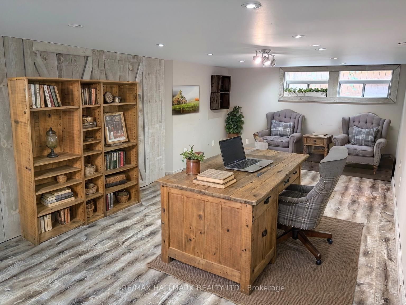
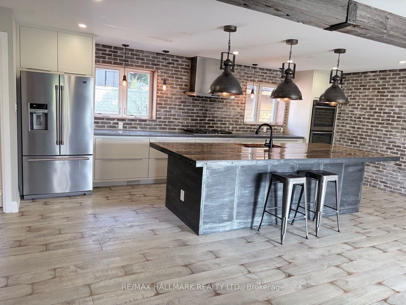
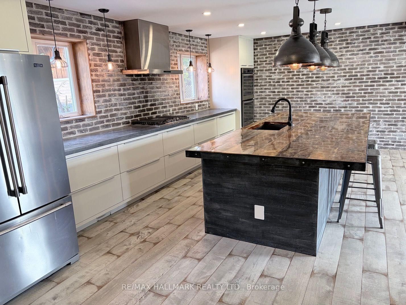
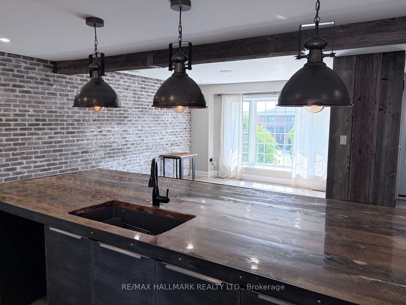
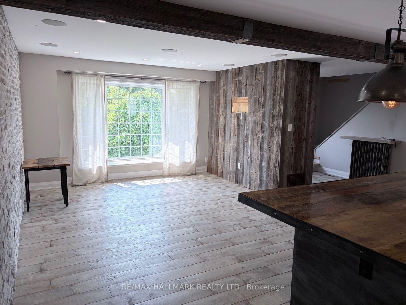
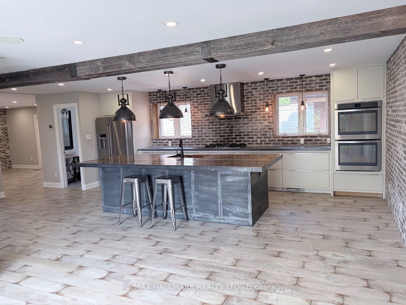
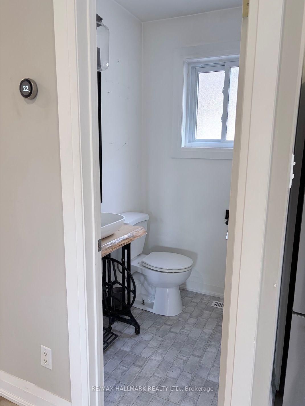
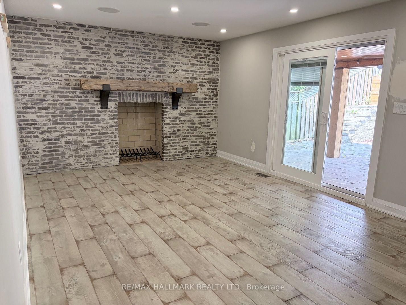
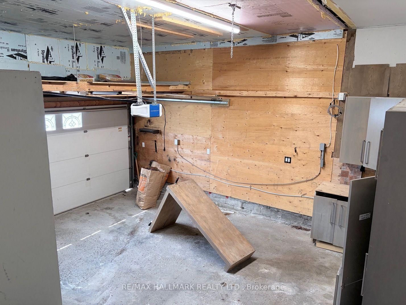
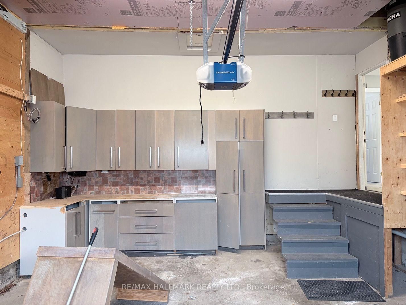
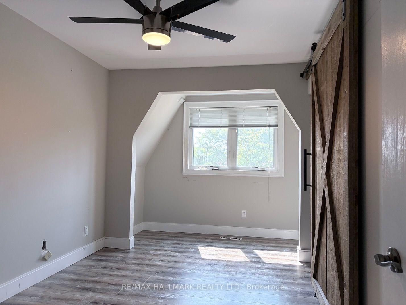
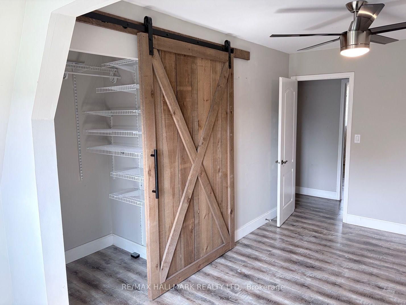
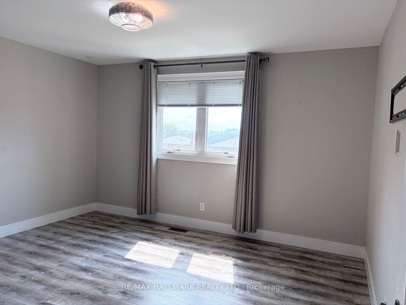
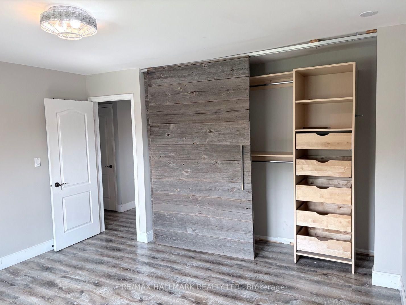
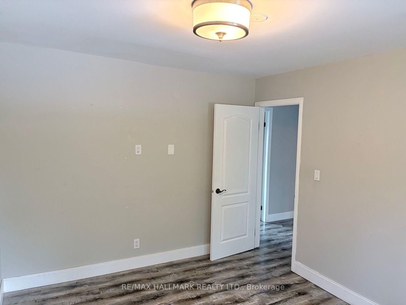
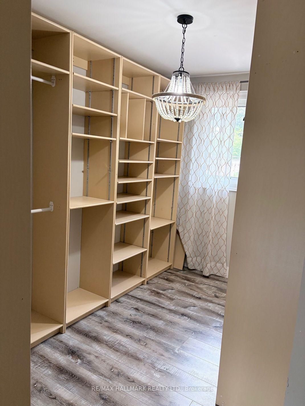
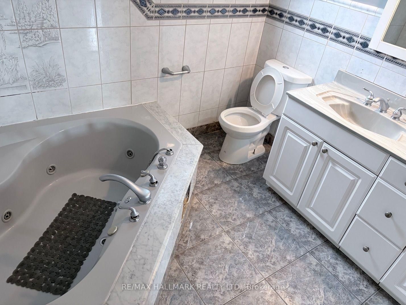
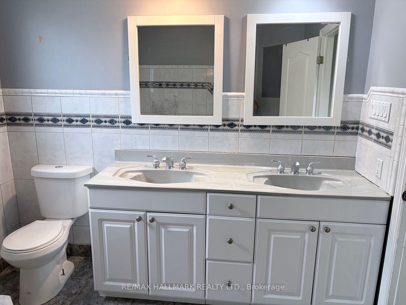
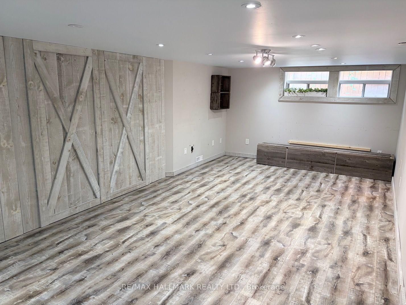
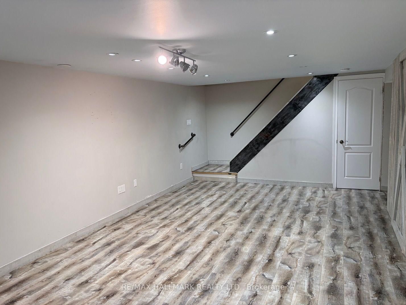
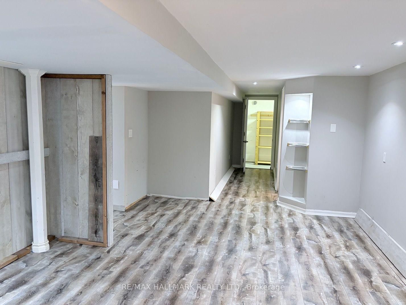
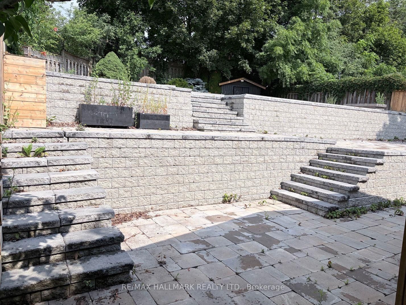
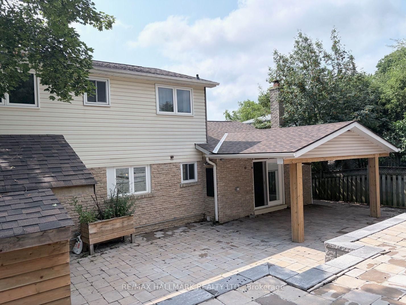
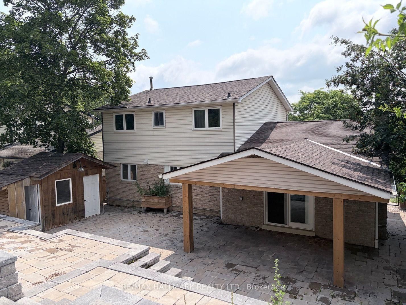
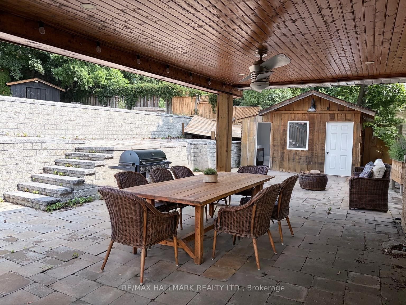
Tucked away on a quiet court in Bolton's highly desirable North Hill community, this beautifully renovated 4 bedrooms home sits on an impressive oversized lot, offering the perfect balance of privacy, style, and functionality. Thoughtfully redesigned with warm wood finishes and rustic-inspired details, the home exudes character and timeless charm. The open-concept main level is designed to impress, featuring a stunning chef's kitchen complete with a large centre island, custom cabinetry, and a spacious dining area. The expansive, professionally landscaped backyard is a true private retreat, uniquely tiered across three levels to maximize both space and privacy. Enjoy summer days by the in-ground pool, relax beneath the covered patio, or entertain family and friends in this peaceful outdoor oasis. The finished lower level offers exceptional versatility, providing the ideal space for a recreation room, games room, home theatre, fitness area, or additional guest accommodations. A double attached garage and an oversized driveway with parking for up to ten vehicles add outstanding convenience for families and guests alike. Offering a rare combination of refined rustic elegance, generous indoor and outdoor living spaces, and an unbeatable setting in one of Bolton's most coveted neighbourhoods, this exceptional property is a place you'll be proud to call home.

Property details

Property type
Detached
Style
2-Storey
Total rooms
9
Lot size
55 × 123.98 ft
Property taxes
$6,061 (2025)
Days on market
2
Status
Active
MLS®

Property history

Recently sold nearby

Listing data last updated: Aug 27, 2026, 10:50 a.m. EDT via TRREB IDX.

First listed: Aug 26, 2026, 9:33 a.m. EDT.