
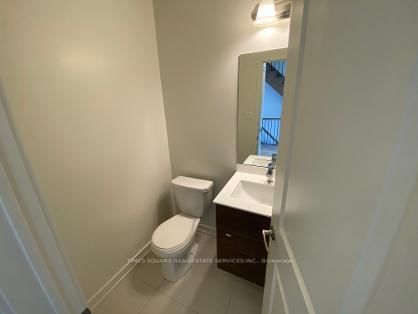
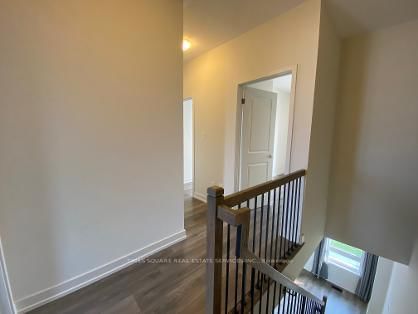
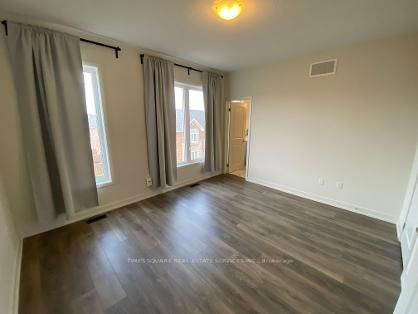
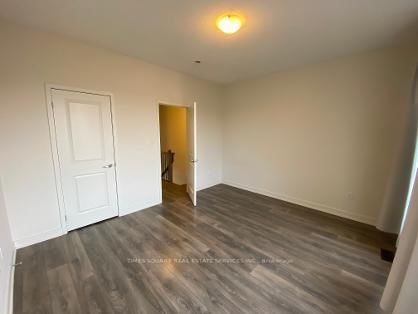
3060 Ernest Appelbe Boulevard • Oakville, ON photo 1
3060 Ernest Appelbe Boulevard • Oakville, ON photo 2
3060 Ernest Appelbe Boulevard • Oakville, ON photo 3
3060 Ernest Appelbe Boulevard • Oakville, ON photo 4
3060 Ernest Appelbe Boulevard • Oakville, ON photo 5
3060 Ernest Appelbe Boulevard • Oakville, ON photo 6
3060 Ernest Appelbe Boulevard • Oakville, ON photo 7
3060 Ernest Appelbe Boulevard • Oakville, ON photo 8
3060 Ernest Appelbe Boulevard • Oakville, ON photo 9
3060 Ernest Appelbe Boulevard • Oakville, ON photo 10
3060 Ernest Appelbe Boulevard • Oakville, ON photo 11
3060 Ernest Appelbe Boulevard • Oakville, ON photo 12
3060 Ernest Appelbe Boulevard • Oakville, ON photo 13
3060 Ernest Appelbe Boulevard • Oakville, ON photo 14
3060 Ernest Appelbe Boulevard • Oakville, ON photo 15
3060 Ernest Appelbe Boulevard • Oakville, ON photo 16
3060 Ernest Appelbe Boulevard • Oakville, ON photo 17
3060 Ernest Appelbe Boulevard • Oakville, ON photo 18
3060 Ernest Appelbe Boulevard • Oakville, ON photo 19
3060 Ernest Appelbe Boulevard • Oakville, ON photo 20
3060 Ernest Appelbe Boulevard • Oakville, ON photo 21
3060 Ernest Appelbe Boulevard • Oakville, ON photo 22
3060 Ernest Appelbe Boulevard • Oakville, ON photo 23
3060 Ernest Appelbe Boulevard • Oakville, ON photo 24
3060 Ernest Appelbe Boulevard • Oakville, ON photo 25
3060 Ernest Appelbe Boulevard • Oakville, ON photo 26
3060 Ernest Appelbe Boulevard • Oakville, ON photo 27
3060 Ernest Appelbe Boulevard • Oakville, ON photo 28
3060 Ernest Appelbe Boulevard • Oakville, ON photo 29
3060 Ernest Appelbe Boulevard • Oakville, ON photo 30
3060 Ernest Appelbe Boulevard • Oakville, ON photo 31
3060 Ernest Appelbe Boulevard • Oakville, ON photo 32
3060 Ernest Appelbe Boulevard • Oakville, ON photo 33
3060 Ernest Appelbe Boulevard • Oakville, ON photo 34
3060 Ernest Appelbe Boulevard • Oakville, ON photo 35
3060 Ernest Appelbe Boulevard • Oakville, ON photo 36
3060 Ernest Appelbe Boulevard • Oakville, ON photo 37
New1 / 37
$1,050,000
3060 Ernest Appelbe Boulevard • Oakville, ONNew
Courtesy of TIMES SQUARE REAL ESTATE SERVICES INC.
3
Bedrooms
4
Bathrooms
1500-2000
Square feet
2
Parking

About this home

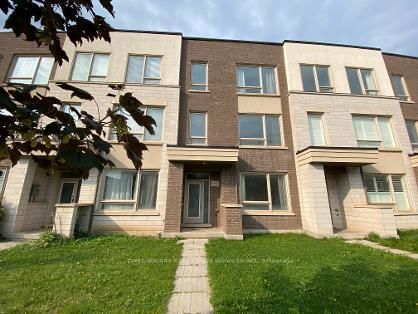
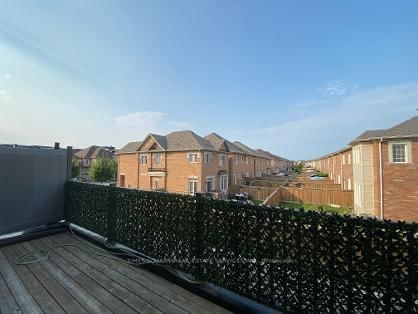
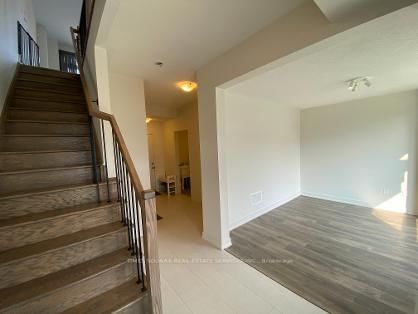
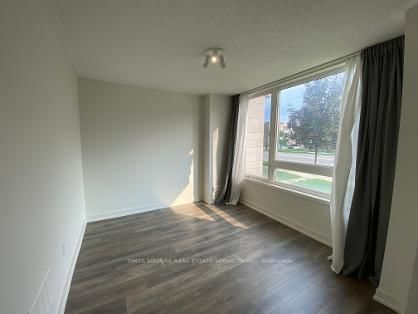
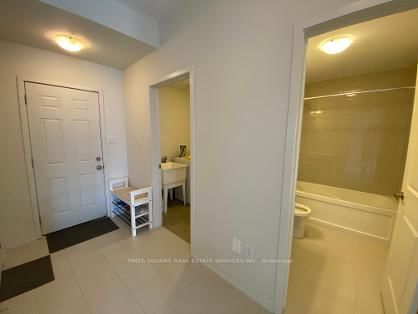
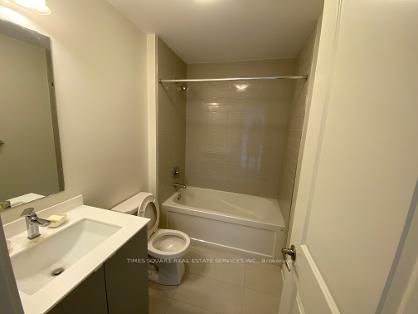
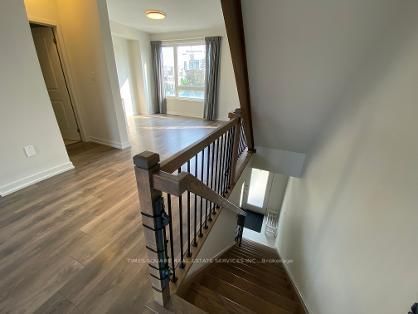
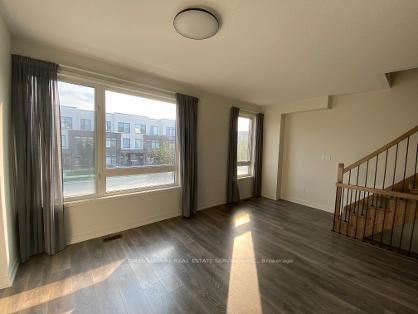
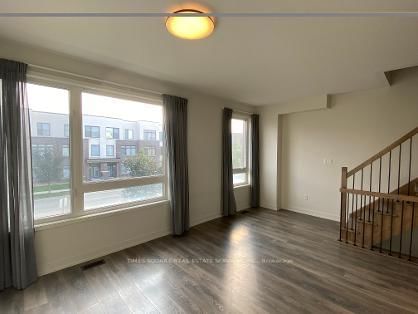
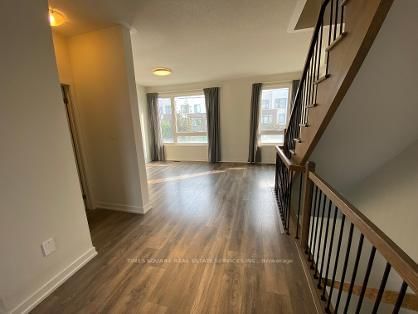
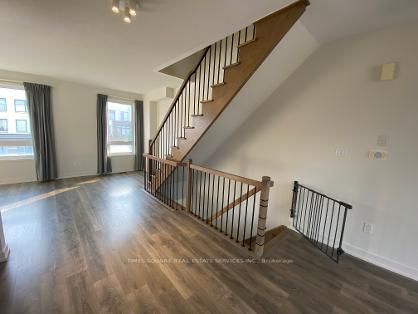
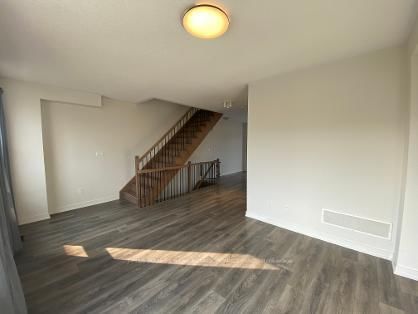
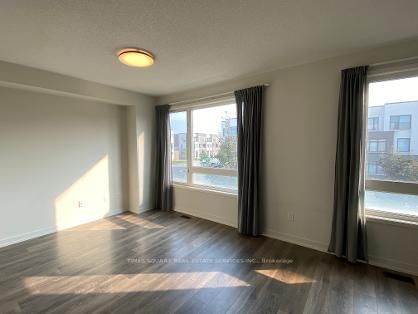
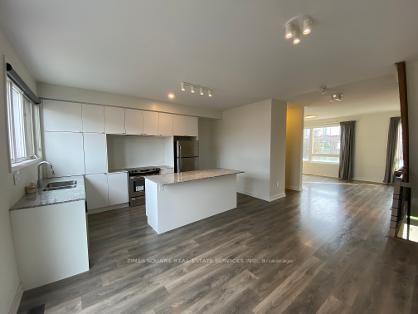
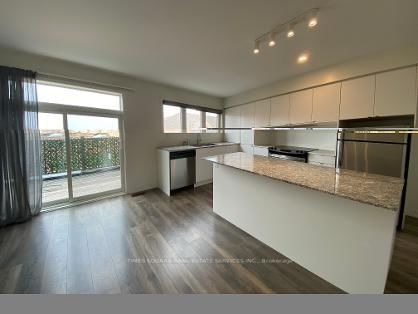
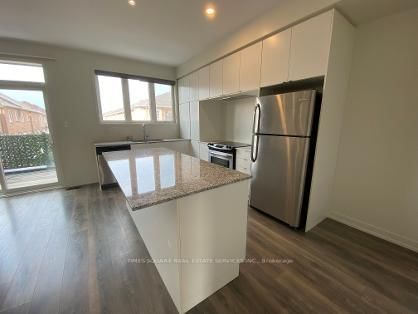
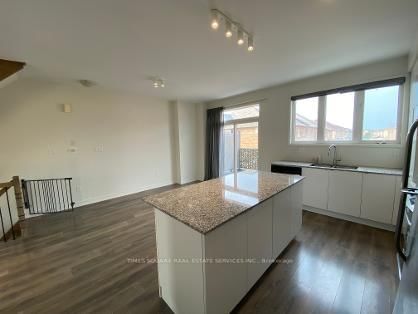
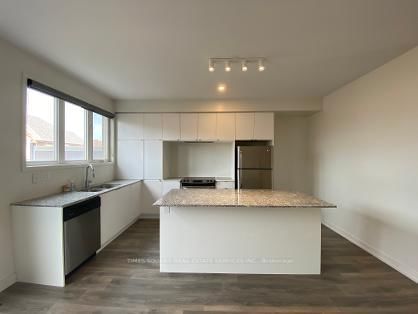
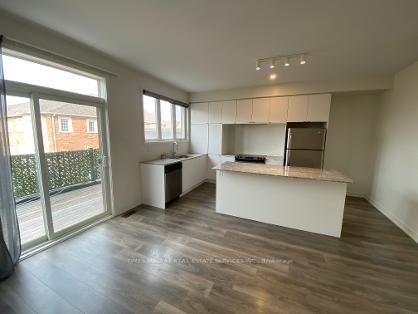
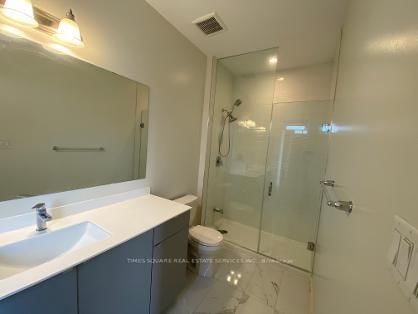
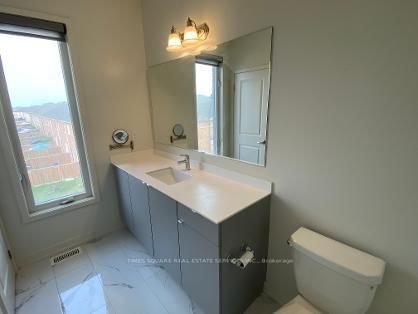
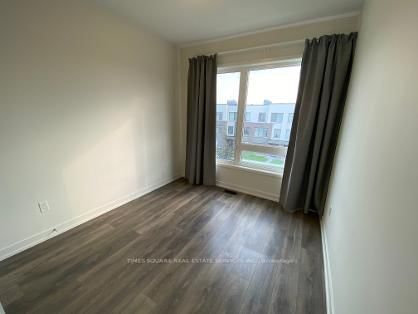
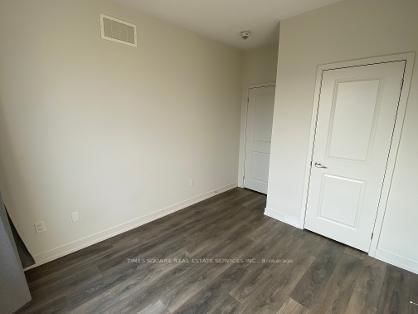
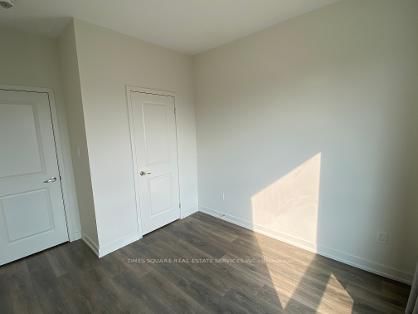
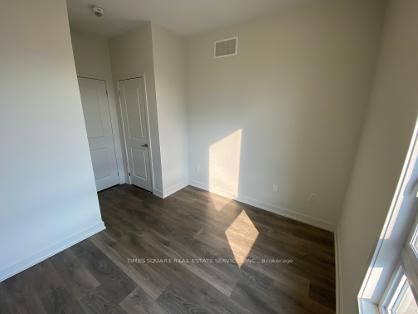
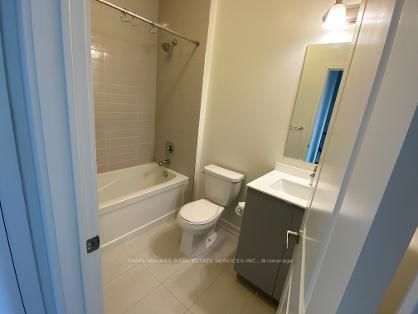
Situated in Trafalgar Landing by Great Gulf, this well-appointed freehold townhome offers a thoughtfully designed three-level layout with 3 bedrooms and 3 full bathrooms. Large windows fill the home with natural light, while 9-foot ceilings create a bright and spacious atmosphere.The main level features a seamless open-concept flow between the kitchen, dining, and living areas, ideal for both everyday living and entertaining. The spacious kitchen offers ample cabinetry, generous preparation space, and a large centre island perfect for casual dining and family gatherings, walking out to huge balcony with unobstructed view. Upstairs, the well-proportioned bedrooms provide comfort and privacy. The primary suite features a private ensuite and walk-in closet, complemented by two additional bedrooms ideal for family members, guests, or a home office.The Den with large window located on the lower level can be converted into a large bedroom easily. A large bathroom adjacent to the Den can be converted into ensuite provides excellent flexibility as a guest suite, home office, recreation room, or extended-family space. A double-car garage adds convenient parking and valuable storage.Enjoy an outdoor area designed for everyday relaxation and entertaining. Ideally located close to major highways, public transit, shopping, parks, schools, major plazas, and very near to bus stops, this home combines modern comfort with exceptional convenience and connectivity. Ideal for good school Dr. David R. Williams Public School.

Property details

Property type
Att/Row/Townhouse
Style
3-Storey
Approx. age (yrs)
6-15
Total rooms
8
Lot size
20.01 × 62.99 ft
Property taxes
$4,582.64 (2026)
Days on market
1
Status
Active
MLS®

Property history

Recently sold nearby

Listing data last updated: Aug 26, 2026, 6:22 a.m. EDT via TRREB IDX.

First listed: Aug 26, 2026, 6:22 a.m. EDT.