
1185 The Queensway • #710 • Toronto, ON photo 1
1185 The Queensway • #710 • Toronto, ON photo 2
1185 The Queensway • #710 • Toronto, ON photo 3
1185 The Queensway • #710 • Toronto, ON photo 4
1185 The Queensway • #710 • Toronto, ON photo 5
1185 The Queensway • #710 • Toronto, ON photo 6
1185 The Queensway • #710 • Toronto, ON photo 7
1185 The Queensway • #710 • Toronto, ON photo 8
1185 The Queensway • #710 • Toronto, ON photo 9
1185 The Queensway • #710 • Toronto, ON photo 10
1185 The Queensway • #710 • Toronto, ON photo 11
1185 The Queensway • #710 • Toronto, ON photo 12
1185 The Queensway • #710 • Toronto, ON photo 13
1185 The Queensway • #710 • Toronto, ON photo 14
1185 The Queensway • #710 • Toronto, ON photo 15
1185 The Queensway • #710 • Toronto, ON photo 16
1185 The Queensway • #710 • Toronto, ON photo 17
1185 The Queensway • #710 • Toronto, ON photo 18
1185 The Queensway • #710 • Toronto, ON photo 19
1185 The Queensway • #710 • Toronto, ON photo 20
1185 The Queensway • #710 • Toronto, ON photo 21
1185 The Queensway • #710 • Toronto, ON photo 22
1185 The Queensway • #710 • Toronto, ON photo 23
1185 The Queensway • #710 • Toronto, ON photo 24
1185 The Queensway • #710 • Toronto, ON photo 25
1185 The Queensway • #710 • Toronto, ON photo 26
1185 The Queensway • #710 • Toronto, ON photo 27
1185 The Queensway • #710 • Toronto, ON photo 28
1185 The Queensway • #710 • Toronto, ON photo 29
1185 The Queensway • #710 • Toronto, ON photo 30
1185 The Queensway • #710 • Toronto, ON photo 31
1185 The Queensway • #710 • Toronto, ON photo 32
1185 The Queensway • #710 • Toronto, ON photo 33
1185 The Queensway • #710 • Toronto, ON photo 34
1185 The Queensway • #710 • Toronto, ON photo 35
1185 The Queensway • #710 • Toronto, ON photo 36
1185 The Queensway • #710 • Toronto, ON photo 37
1185 The Queensway • #710 • Toronto, ON photo 38
1185 The Queensway • #710 • Toronto, ON photo 39
1185 The Queensway • #710 • Toronto, ON photo 40
1185 The Queensway • #710 • Toronto, ON photo 41
1185 The Queensway • #710 • Toronto, ON photo 42
1185 The Queensway • #710 • Toronto, ON photo 43
1185 The Queensway • #710 • Toronto, ON photo 44
1185 The Queensway • #710 • Toronto, ON photo 45
1185 The Queensway • #710 • Toronto, ON photo 46
1185 The Queensway • #710 • Toronto, ON photo 47
New1 / 47
$699,000
1185 The Queensway • #710 • Toronto, ONNew
Courtesy of RE/MAX WEST REALTY INC.
2
Bedrooms
2
Bathrooms
700-799
Square feet
1
Parking

About this home

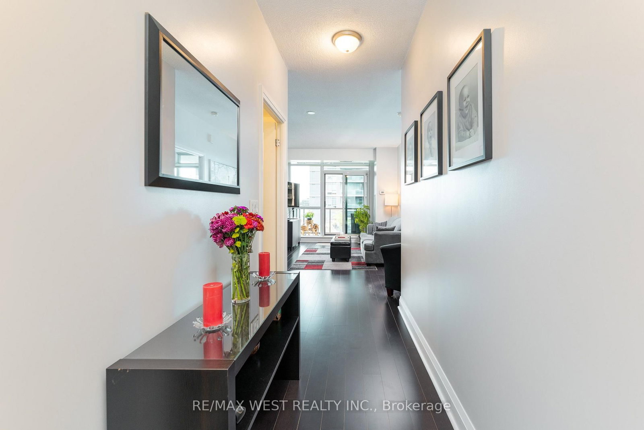
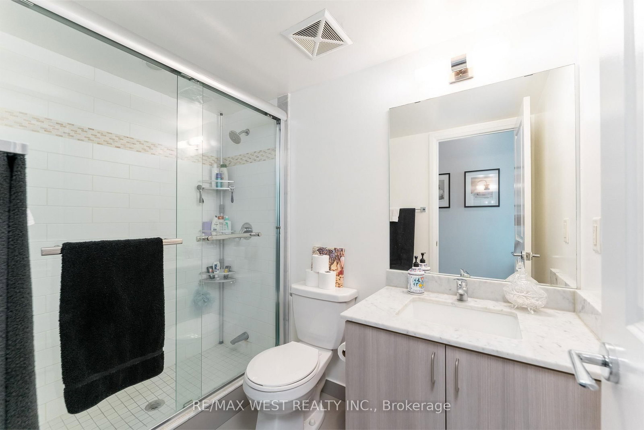
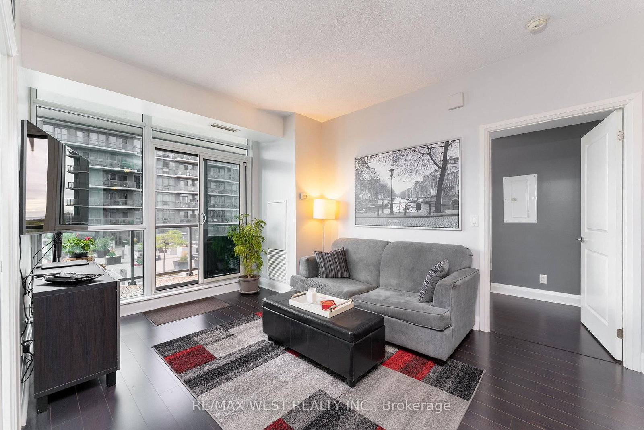
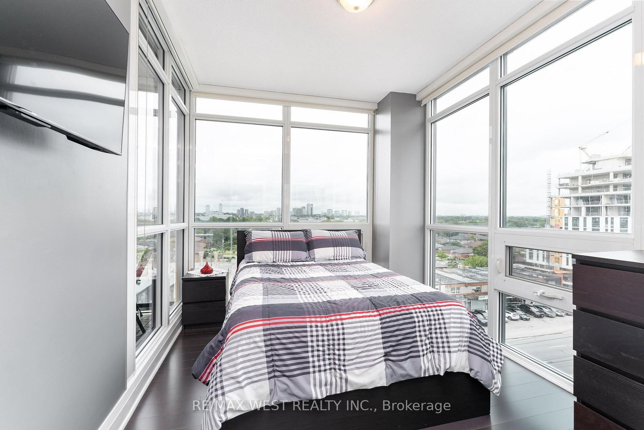
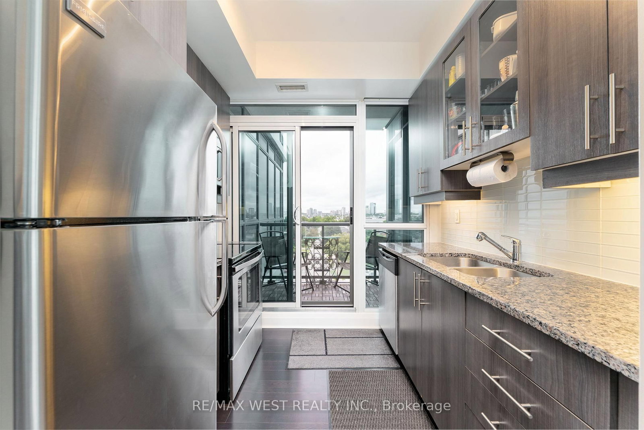
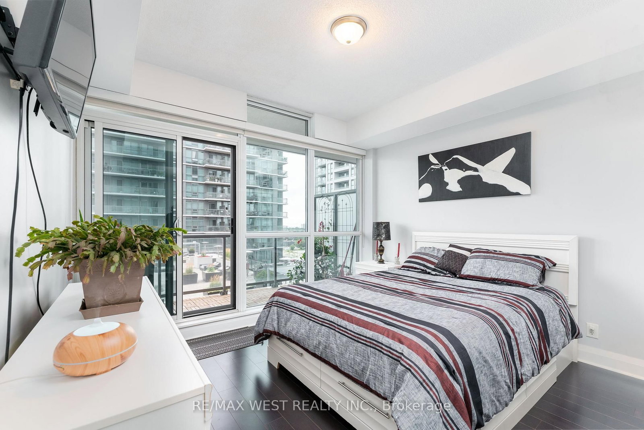
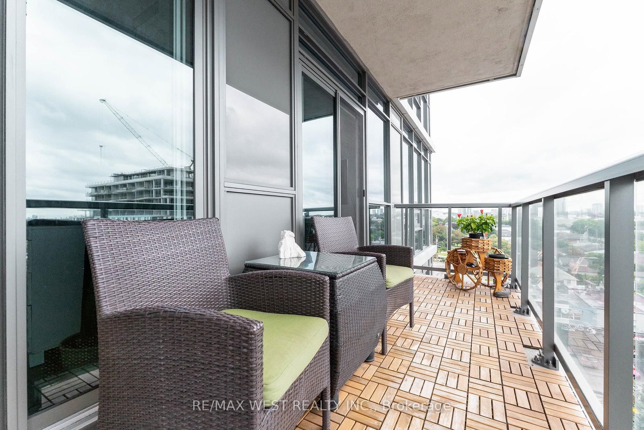
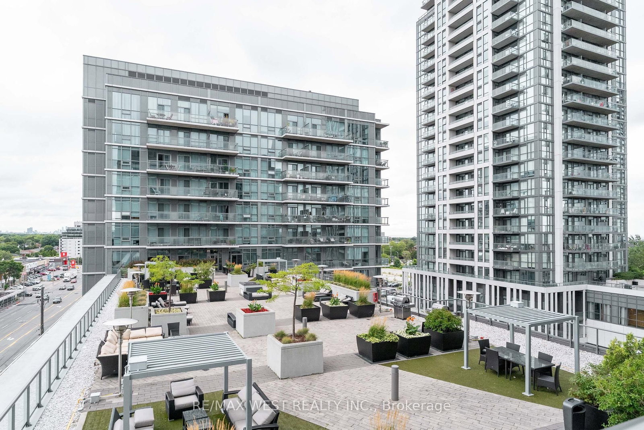
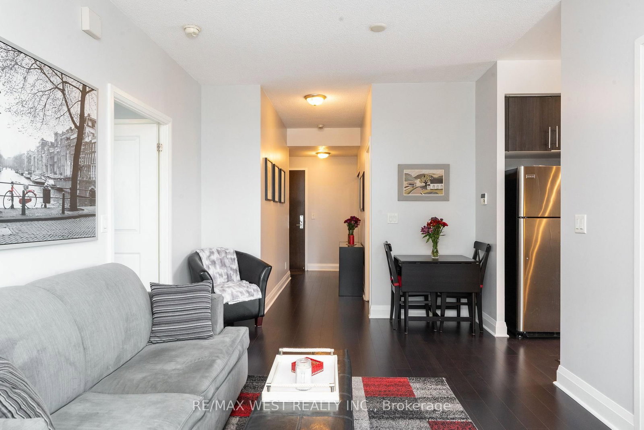
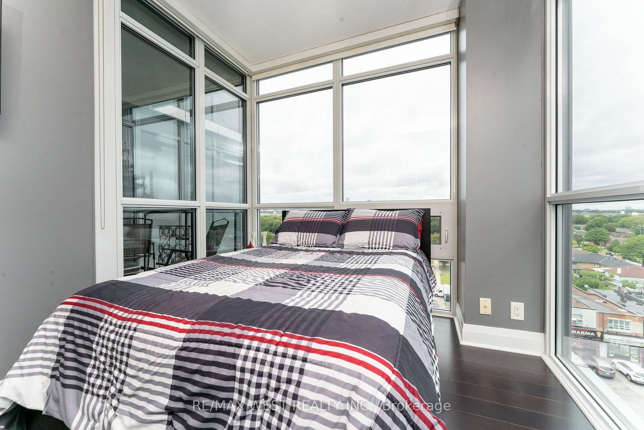
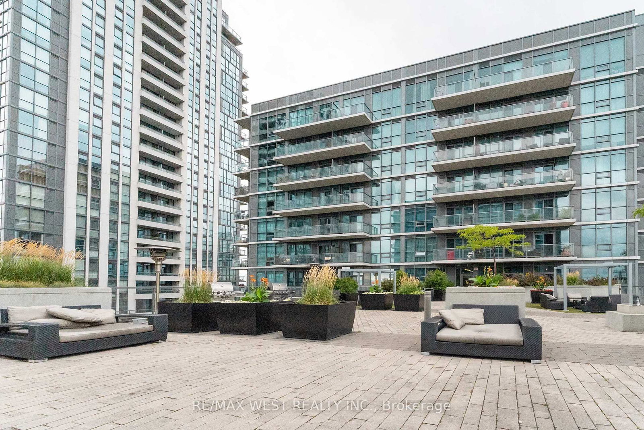
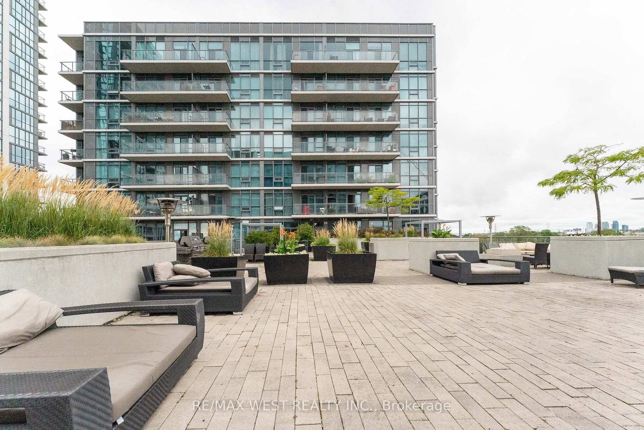
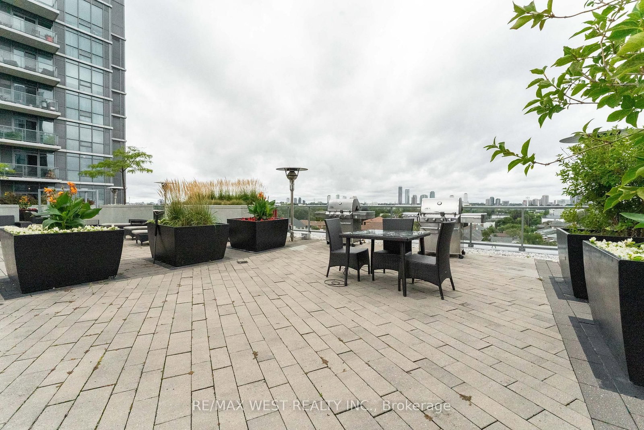
Space! The elusive frontier in condo living. Not all feet are created equal, and these 782 square feet feel way bigger than the sum of their parts. The split bedroom design is a favourite for most people, allowing for privacy. Add to that two bathrooms and you have a recipe for harmonious living. It's all coming up twos, and the two balconies are no different. They offer up three different walk outs! The feeling you get looking out over the terrace and views of the lake gives vacation vibes rather than urban clutter. Bring your fur babies as this is a pet friendly building. Your parking spot has a premium tandem bike rack upgrade and there's even a locker to keep extra stuff.

Property details

Property type
Common Element Condo
Style
Apartment
Approx. age (yrs)
11-15
Total rooms
5
Maintenance fee
$800.82/mo
Exposure
North East
Property taxes
$2,862.07 (2026)
Occupancy
Flexible
Days on market
1
Status
Active
MLS®

Property history

Recently sold nearby

Listing data last updated: Aug 26, 2026, 12:13 a.m. EDT via TRREB IDX.

First listed: Aug 26, 2026, 12:13 a.m. EDT.