
5191 Porter Street • Burlington, ON photo 1
5191 Porter Street • Burlington, ON photo 2
5191 Porter Street • Burlington, ON photo 3
5191 Porter Street • Burlington, ON photo 4
5191 Porter Street • Burlington, ON photo 5
5191 Porter Street • Burlington, ON photo 6
5191 Porter Street • Burlington, ON photo 7
5191 Porter Street • Burlington, ON photo 8
5191 Porter Street • Burlington, ON photo 9
5191 Porter Street • Burlington, ON photo 10
5191 Porter Street • Burlington, ON photo 11
5191 Porter Street • Burlington, ON photo 12
5191 Porter Street • Burlington, ON photo 13
5191 Porter Street • Burlington, ON photo 14
5191 Porter Street • Burlington, ON photo 15
5191 Porter Street • Burlington, ON photo 16
5191 Porter Street • Burlington, ON photo 17
5191 Porter Street • Burlington, ON photo 18
5191 Porter Street • Burlington, ON photo 19
5191 Porter Street • Burlington, ON photo 20
5191 Porter Street • Burlington, ON photo 21
5191 Porter Street • Burlington, ON photo 22
5191 Porter Street • Burlington, ON photo 23
5191 Porter Street • Burlington, ON photo 24
5191 Porter Street • Burlington, ON photo 25
5191 Porter Street • Burlington, ON photo 26
5191 Porter Street • Burlington, ON photo 27
5191 Porter Street • Burlington, ON photo 28
5191 Porter Street • Burlington, ON photo 29
5191 Porter Street • Burlington, ON photo 30
5191 Porter Street • Burlington, ON photo 31
5191 Porter Street • Burlington, ON photo 32
5191 Porter Street • Burlington, ON photo 33
5191 Porter Street • Burlington, ON photo 34
5191 Porter Street • Burlington, ON photo 35
5191 Porter Street • Burlington, ON photo 36
New1 / 36
$799,900
5191 Porter Street • Burlington, ONNew
Courtesy of ZIVASA
3
Bedrooms
3
Bathrooms
1100-1500
Square feet
3
Parking

About this home

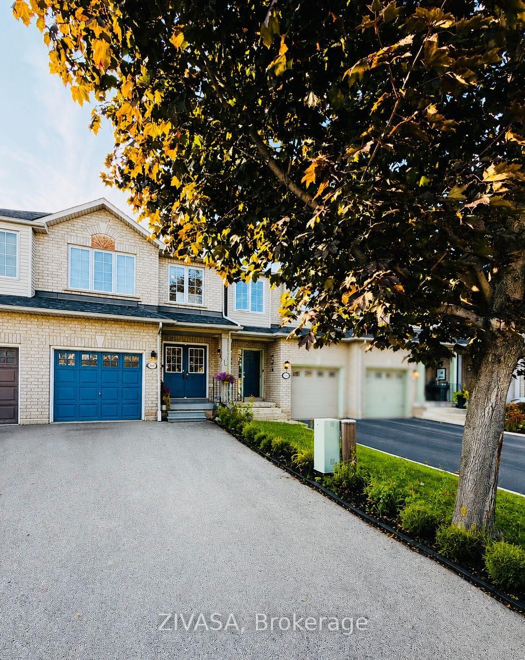
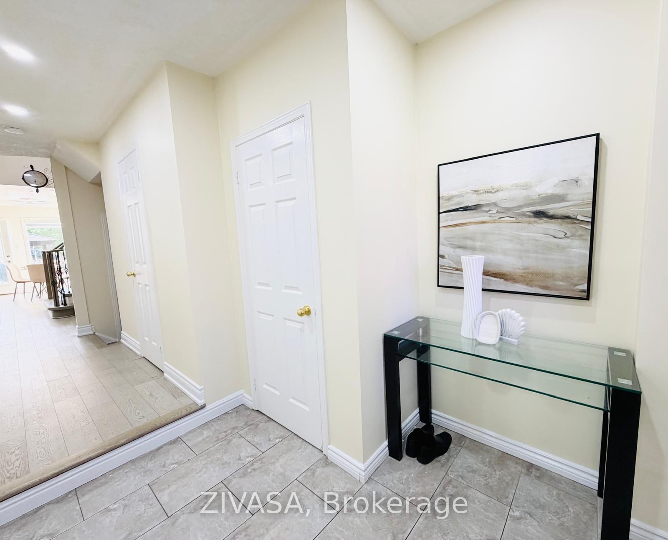
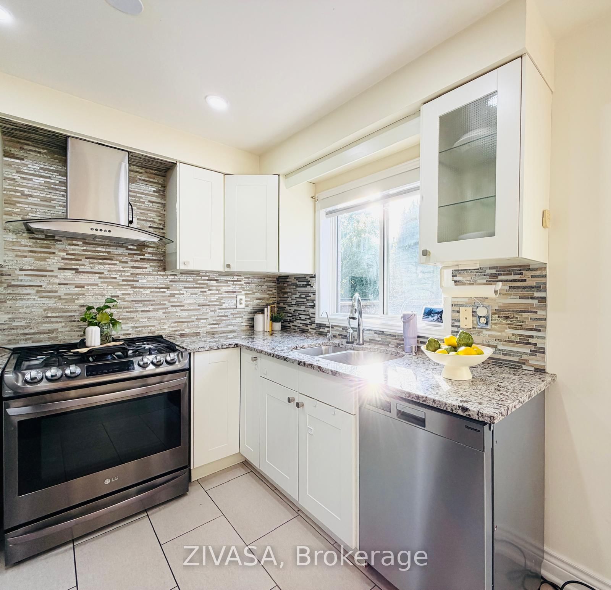
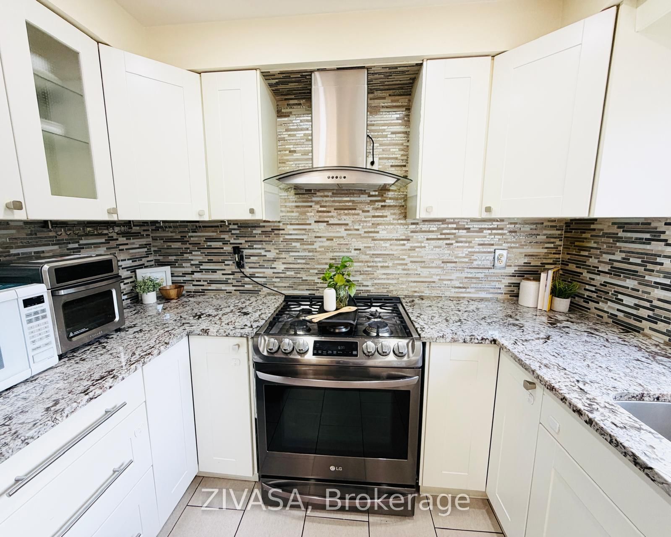
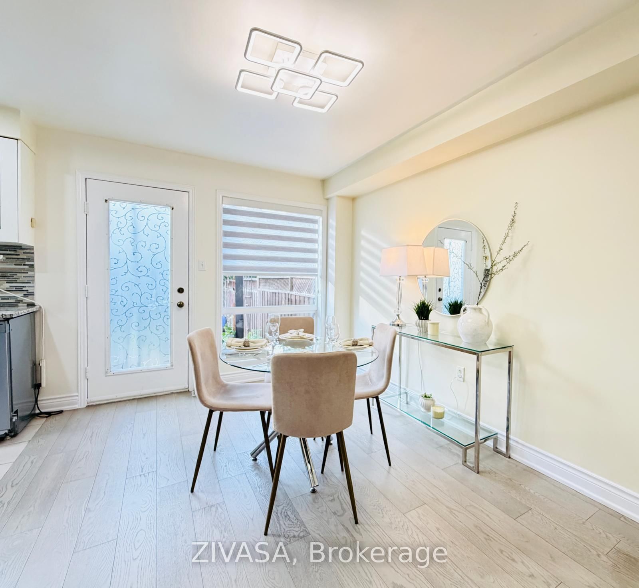
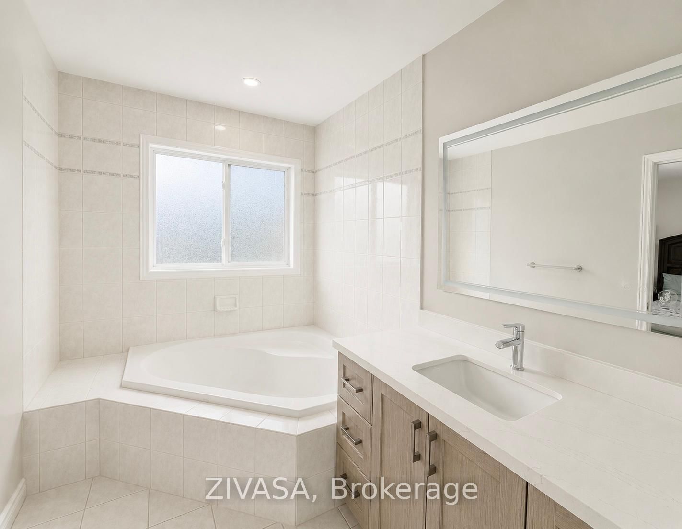
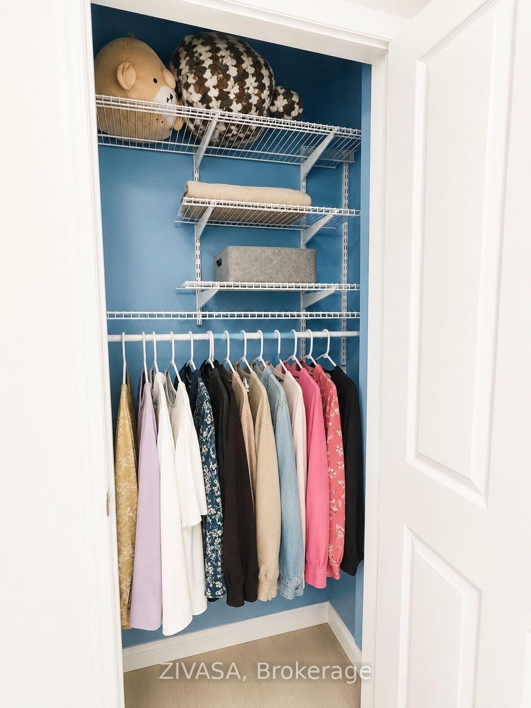
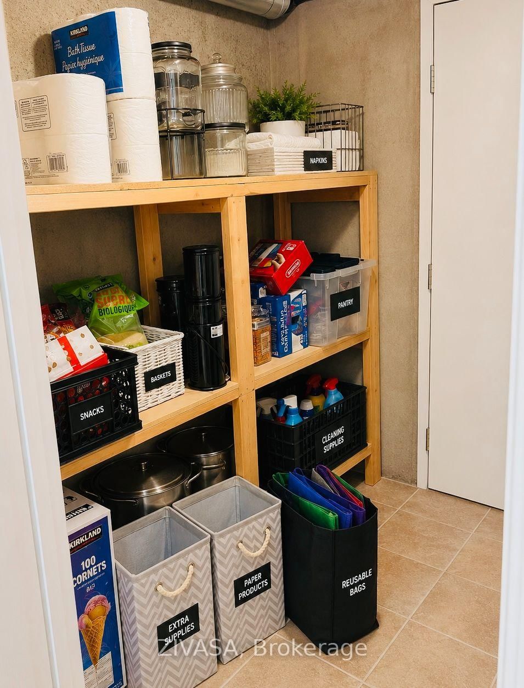
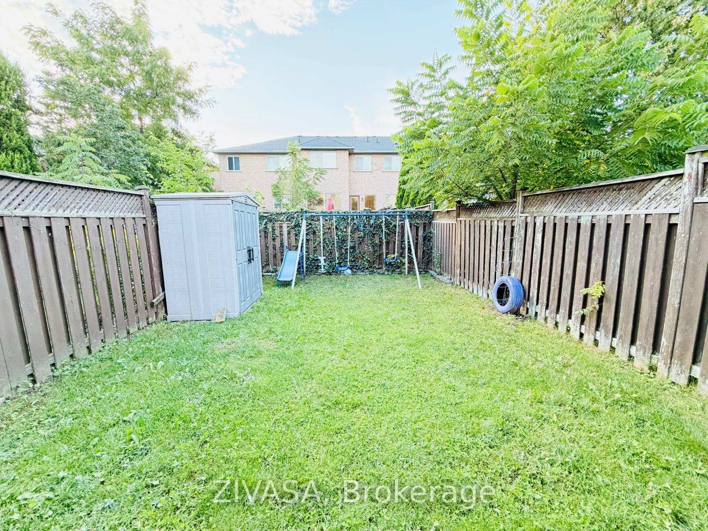
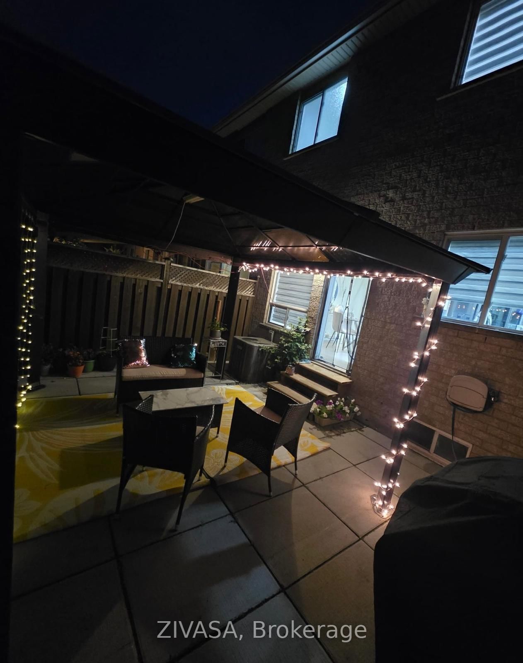
Hey! Welcome to 5191 Porter St. Burlington, A gorgeous Bright and Beautiful 3 Bedroom 3 Bath Freehold Townhome With 3 Car Parking (With NO Sidewalk Driveway), in Most Desireable Area in Neighbourhood, Main Level Features An Upgraded Kitchen W/ Garden Door Leading To Fully Fenced Private Back Yard. Separate Dining Area Off The Kitchen + A Main 2 Pc Powder Rm. A Stunning Living Room With An Accent Wall With TV Mount, Step Up on Beautifully Designed And Installed High End Railing Going Upper Floor, Upper Level Boards 3 Bedrms & A Main 4 Pc Bathrm. Large Master Bedroom With Walk In Closet And 4 Pc Ensuite. Hardwood/leminate Flooring And Carpet Free, Furnace changed in 2022, New A/C, Finished Basement Offers Space For One Extra Bedroom, Freshly Painted, Newly Installed Double Side Lightened Potlights, Enjoy Owned Hotwater Tank For Extra Saving, Extra Storage Also Available in Basement With Shelves Installed, Garage Access From Inside The House And Much More. ( some pictures are virtually staged or just cleaned )

Property details

Property type
Att/Row/Townhouse
Style
2-Storey
Approx. age (yrs)
16-30
Total rooms
6
Lot size
18.7 × 109.91 ft
Property taxes
$4,528.14 (2026)
Days on market
1
Status
Active
MLS®

Property history

Recently sold nearby

Listing data last updated: Aug 25, 2026, 10:22 p.m. EDT via TRREB IDX.

First listed: Aug 25, 2026, 9:36 p.m. EDT.