
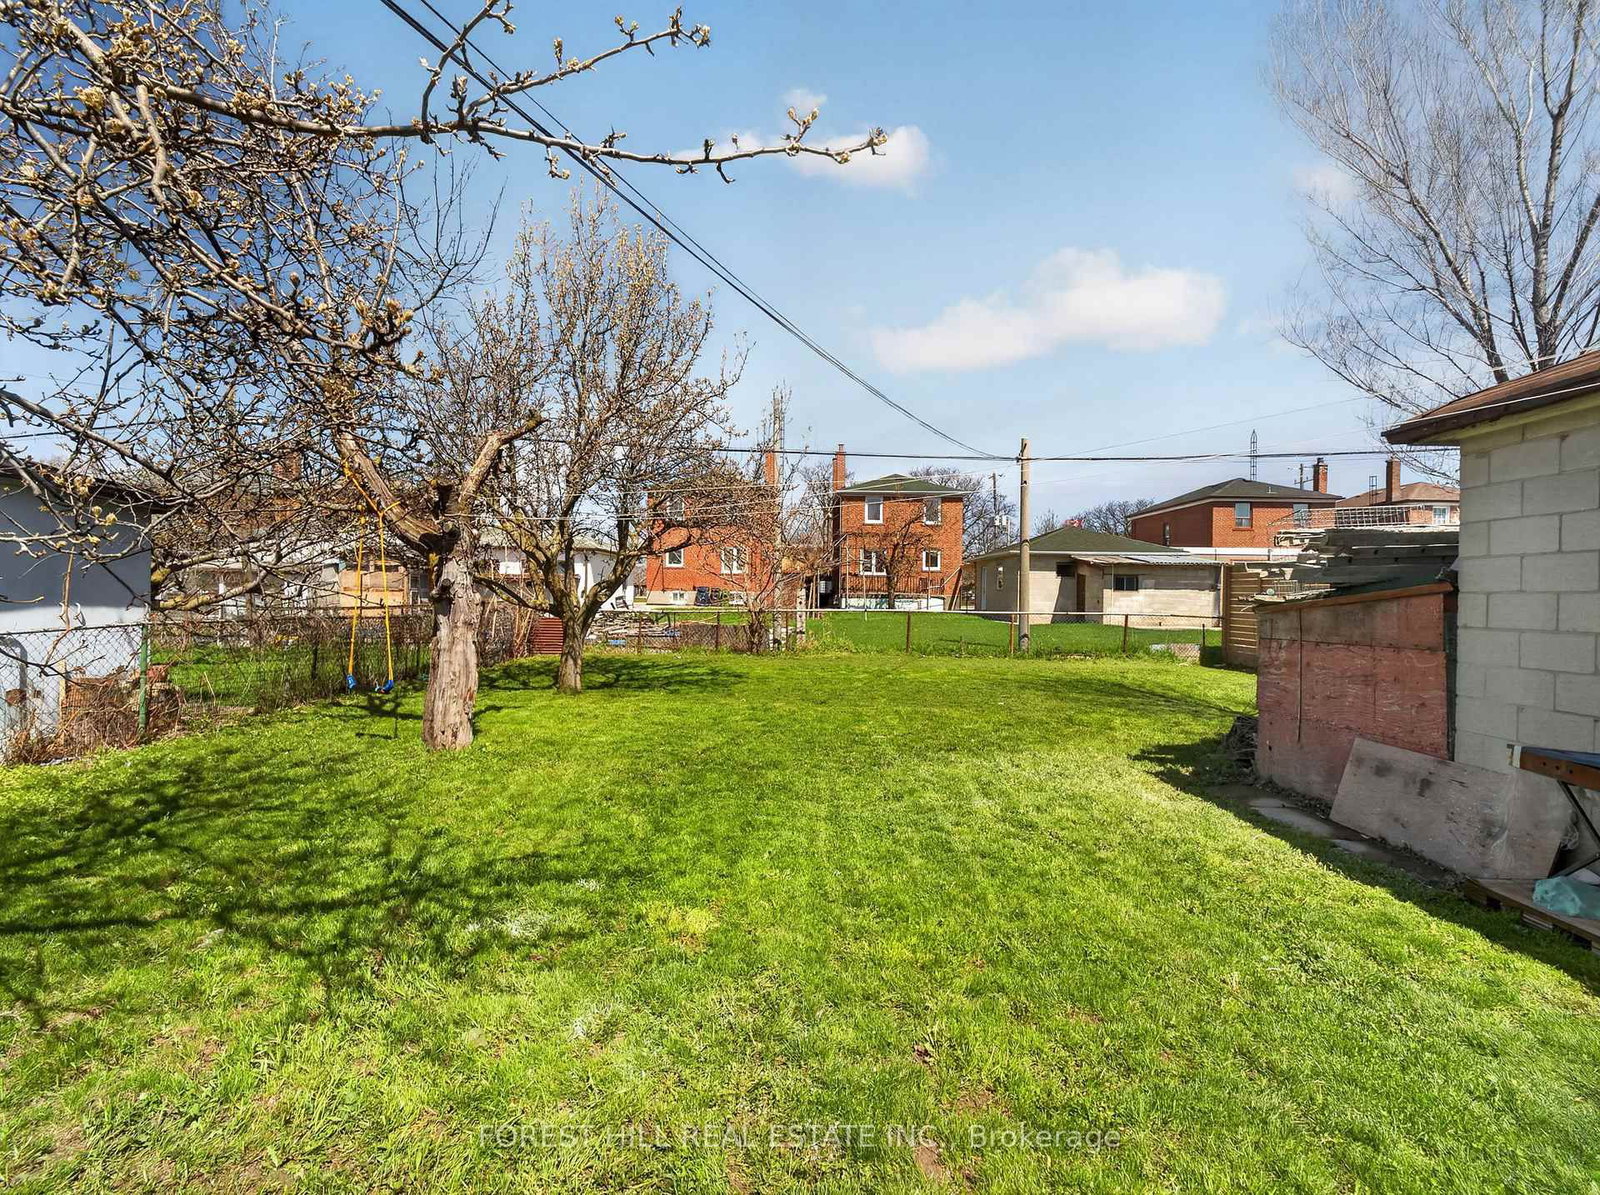
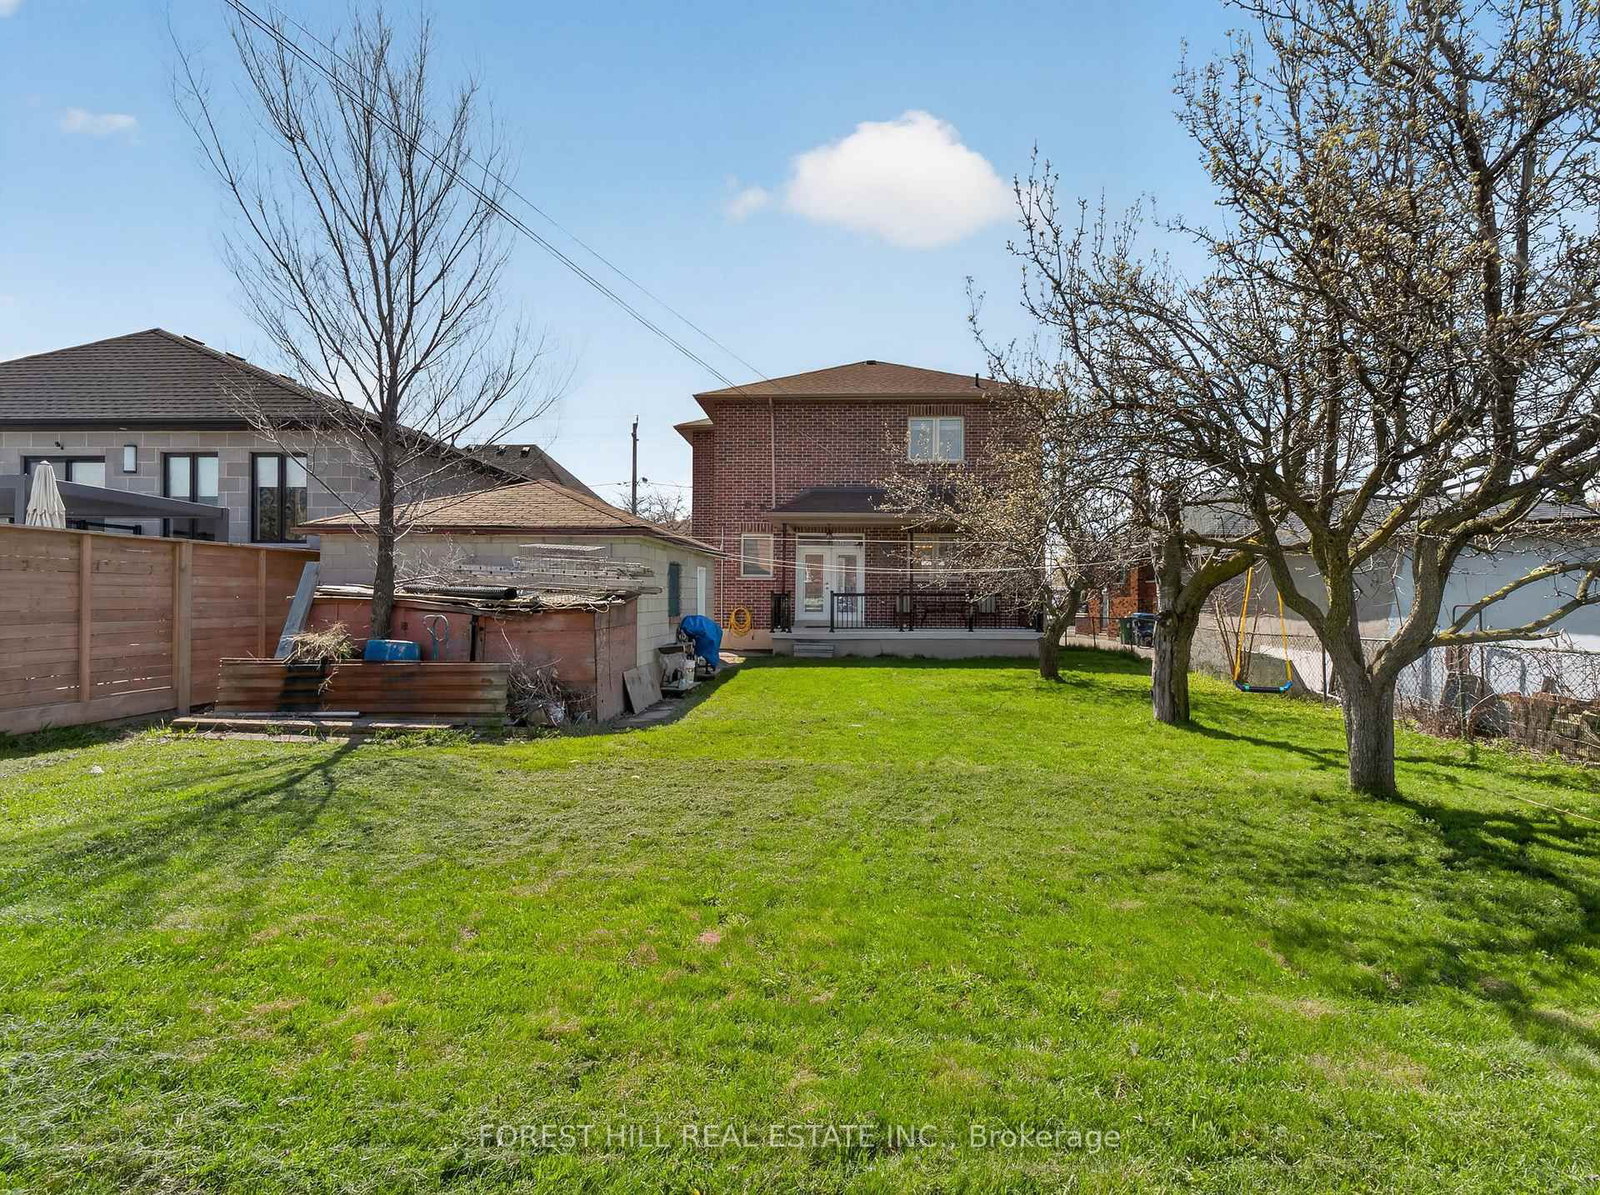
114 Regent Road • Toronto, ON photo 1
114 Regent Road • Toronto, ON photo 2
114 Regent Road • Toronto, ON photo 3
114 Regent Road • Toronto, ON photo 4
114 Regent Road • Toronto, ON photo 5
114 Regent Road • Toronto, ON photo 6
114 Regent Road • Toronto, ON photo 7
114 Regent Road • Toronto, ON photo 8
114 Regent Road • Toronto, ON photo 9
114 Regent Road • Toronto, ON photo 10
114 Regent Road • Toronto, ON photo 11
114 Regent Road • Toronto, ON photo 12
114 Regent Road • Toronto, ON photo 13
114 Regent Road • Toronto, ON photo 14
114 Regent Road • Toronto, ON photo 15
114 Regent Road • Toronto, ON photo 16
114 Regent Road • Toronto, ON photo 17
114 Regent Road • Toronto, ON photo 18
114 Regent Road • Toronto, ON photo 19
114 Regent Road • Toronto, ON photo 20
114 Regent Road • Toronto, ON photo 21
114 Regent Road • Toronto, ON photo 22
114 Regent Road • Toronto, ON photo 23
114 Regent Road • Toronto, ON photo 24
114 Regent Road • Toronto, ON photo 25
114 Regent Road • Toronto, ON photo 26
114 Regent Road • Toronto, ON photo 27
114 Regent Road • Toronto, ON photo 28
114 Regent Road • Toronto, ON photo 29
114 Regent Road • Toronto, ON photo 30
114 Regent Road • Toronto, ON photo 31
114 Regent Road • Toronto, ON photo 32
114 Regent Road • Toronto, ON photo 33
114 Regent Road • Toronto, ON photo 34
114 Regent Road • Toronto, ON photo 35
114 Regent Road • Toronto, ON photo 36
114 Regent Road • Toronto, ON photo 37
114 Regent Road • Toronto, ON photo 38
114 Regent Road • Toronto, ON photo 39
114 Regent Road • Toronto, ON photo 40
114 Regent Road • Toronto, ON photo 41
114 Regent Road • Toronto, ON photo 42
114 Regent Road • Toronto, ON photo 43
114 Regent Road • Toronto, ON photo 44
114 Regent Road • Toronto, ON photo 45
114 Regent Road • Toronto, ON photo 46
114 Regent Road • Toronto, ON photo 47
114 Regent Road • Toronto, ON photo 48
114 Regent Road • Toronto, ON photo 49
New1 / 49
$1,599,900
114 Regent Road • Toronto, ONNew
Courtesy of FOREST HILL REAL ESTATE INC.
4+1
Bedrooms
4
Bathrooms
2000-2500
Square feet
6
Parking

About this home

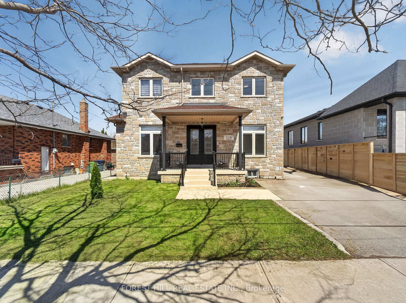
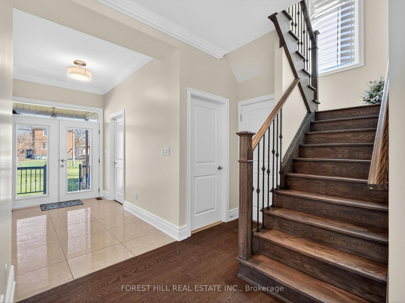
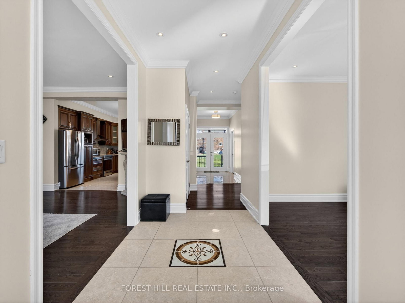
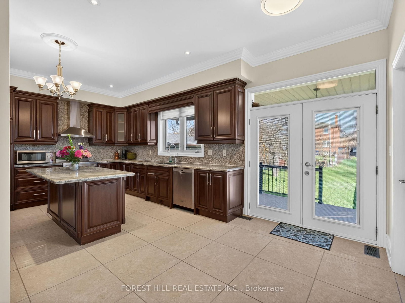
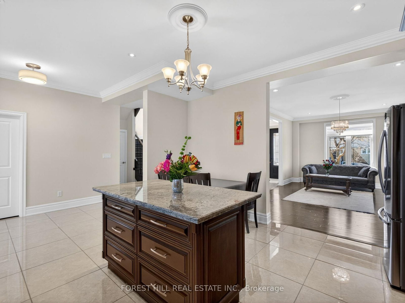
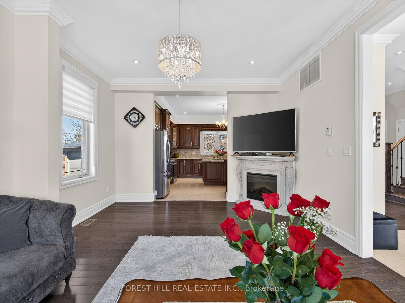
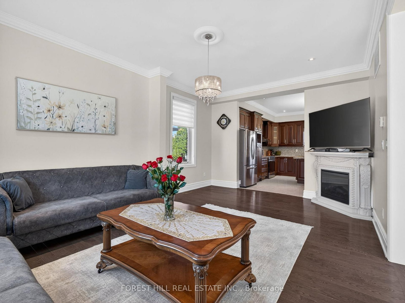
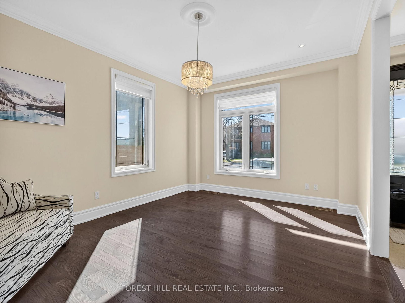
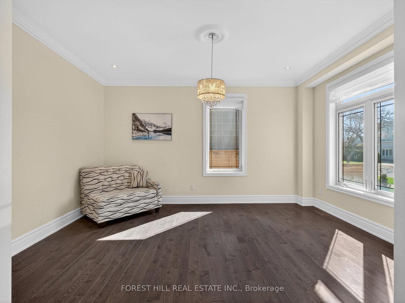
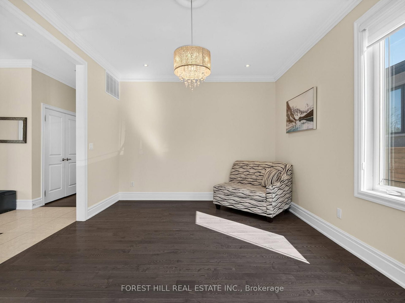
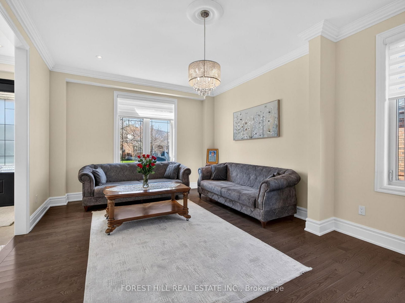
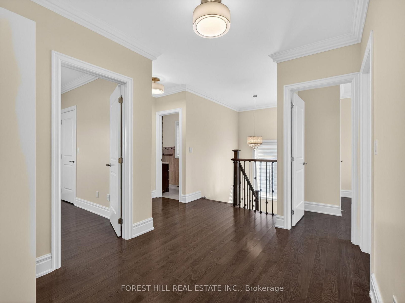
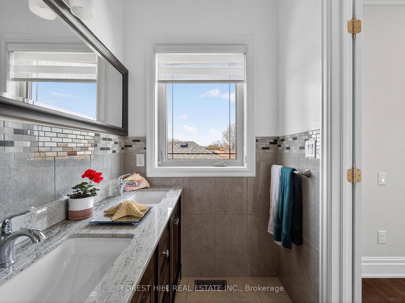
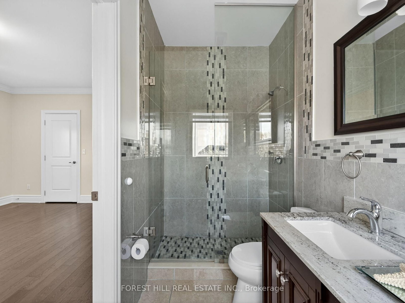
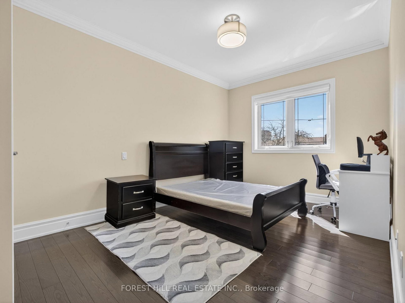
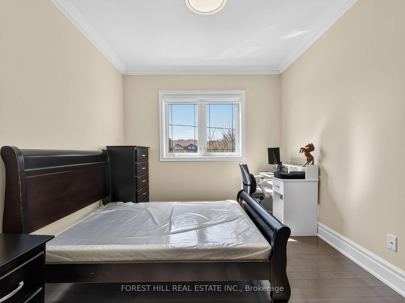
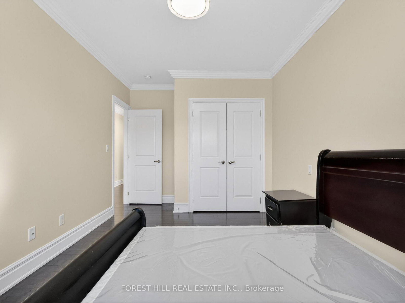
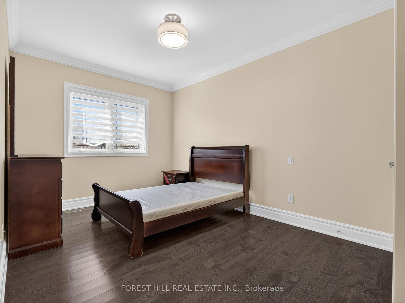
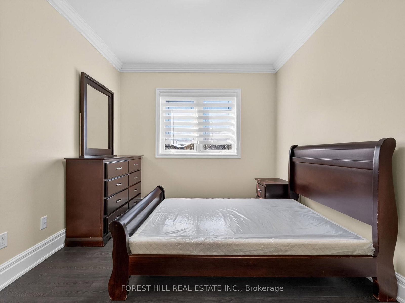
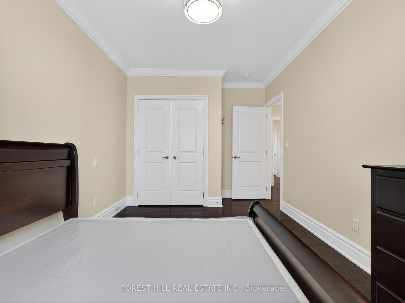
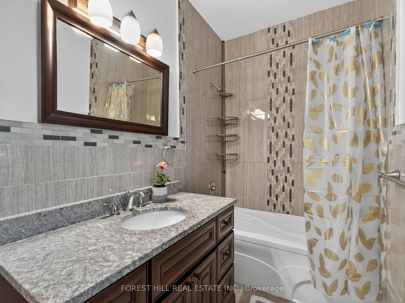
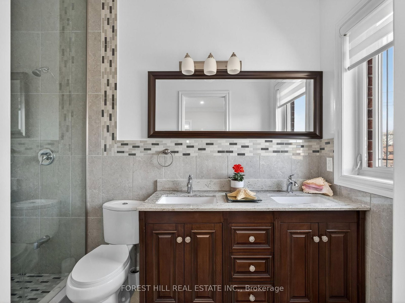
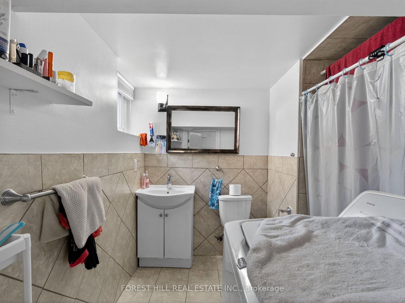
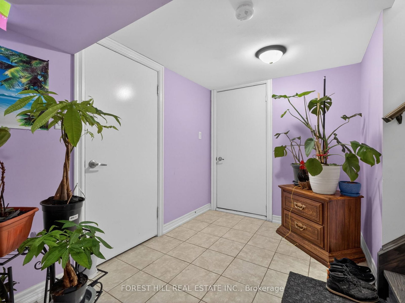
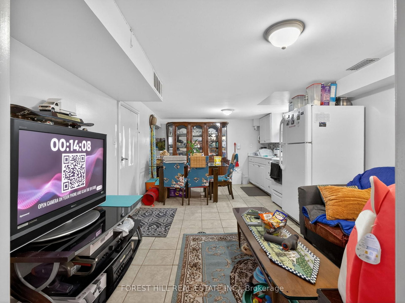
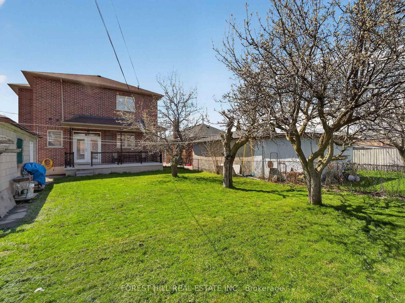
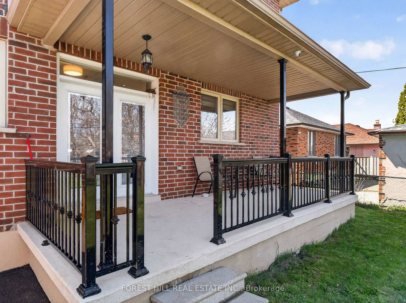
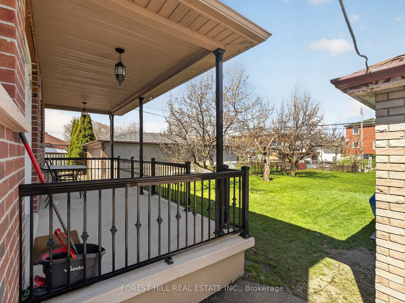
Location!! Location!! Truly sets this home apart. Nestled on a quiet, highly desirable street, this beautifully maintained detached 2-storey residence and offers exceptional style and comfort throughout. Step inside to soaring 10-foot ceilings on the main level and 9-foot ceilings on the second floor, complemented by rich hardwood flooring throughout. The home showcases elegant finishes including pot lights, crown moulding, and 2-inch baseboards. The custom-designed kitchen features granite countertops and provides a seamless walk-out to a spacious balcony-perfect for relaxing or entertaining. The professionally finished basement, complete with a separate entrance and currently rented, offers excellent income potential. Ideally located just minutes from Yorkdale Mall, Downsview Subway, parks, 400, 401, New Hospital, TTC, and all essential amenities-this home truly combines luxury living with unbeatable convenience.

Property details

Property type
Detached
Style
2-Storey
Approx. age (yrs)
0-5
Total rooms
8
Lot size
50 × 132 ft
Property taxes
$6,526 (2025)
Occupancy
60 days/tba
Days on market
2
Status
Active
MLS®

Property history

Recently sold nearby

Listing data last updated: Aug 26, 2026, 8:41 a.m. EDT via TRREB IDX.

First listed: Aug 25, 2026, 6:26 p.m. EDT.