
142 Pressed Brick Drive • Brampton, ON photo 1
142 Pressed Brick Drive • Brampton, ON photo 2
142 Pressed Brick Drive • Brampton, ON photo 3
142 Pressed Brick Drive • Brampton, ON photo 4
142 Pressed Brick Drive • Brampton, ON photo 5
142 Pressed Brick Drive • Brampton, ON photo 6
142 Pressed Brick Drive • Brampton, ON photo 7
142 Pressed Brick Drive • Brampton, ON photo 8
142 Pressed Brick Drive • Brampton, ON photo 9
142 Pressed Brick Drive • Brampton, ON photo 10
142 Pressed Brick Drive • Brampton, ON photo 11
142 Pressed Brick Drive • Brampton, ON photo 12
142 Pressed Brick Drive • Brampton, ON photo 13
142 Pressed Brick Drive • Brampton, ON photo 14
142 Pressed Brick Drive • Brampton, ON photo 15
142 Pressed Brick Drive • Brampton, ON photo 16
142 Pressed Brick Drive • Brampton, ON photo 17
142 Pressed Brick Drive • Brampton, ON photo 18
142 Pressed Brick Drive • Brampton, ON photo 19
142 Pressed Brick Drive • Brampton, ON photo 20
142 Pressed Brick Drive • Brampton, ON photo 21
142 Pressed Brick Drive • Brampton, ON photo 22
142 Pressed Brick Drive • Brampton, ON photo 23
142 Pressed Brick Drive • Brampton, ON photo 24
142 Pressed Brick Drive • Brampton, ON photo 25
142 Pressed Brick Drive • Brampton, ON photo 26
142 Pressed Brick Drive • Brampton, ON photo 27
142 Pressed Brick Drive • Brampton, ON photo 28
142 Pressed Brick Drive • Brampton, ON photo 29
142 Pressed Brick Drive • Brampton, ON photo 30
142 Pressed Brick Drive • Brampton, ON photo 31
142 Pressed Brick Drive • Brampton, ON photo 32
142 Pressed Brick Drive • Brampton, ON photo 33
142 Pressed Brick Drive • Brampton, ON photo 34
142 Pressed Brick Drive • Brampton, ON photo 35
New1 / 35
$679,900
142 Pressed Brick Drive • Brampton, ONNew
Courtesy of RE/MAX GOLD REALTY INC.
3+1
Bedrooms
3
Bathrooms
1100-1500
Square feet
2
Parking

About this home

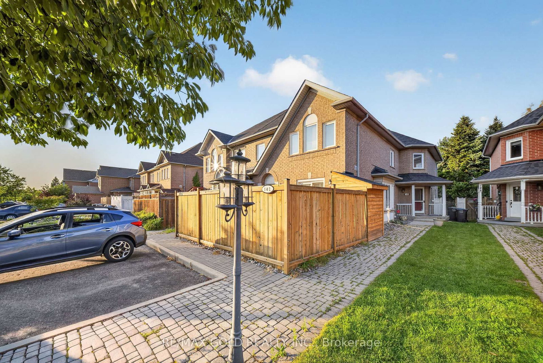
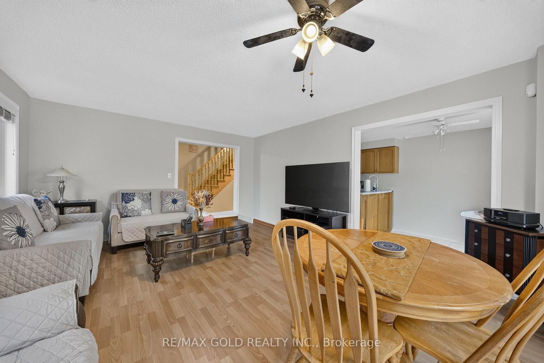
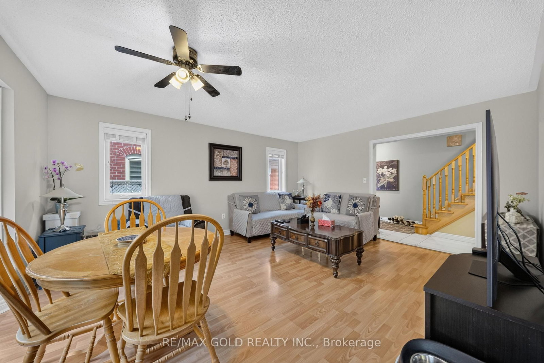
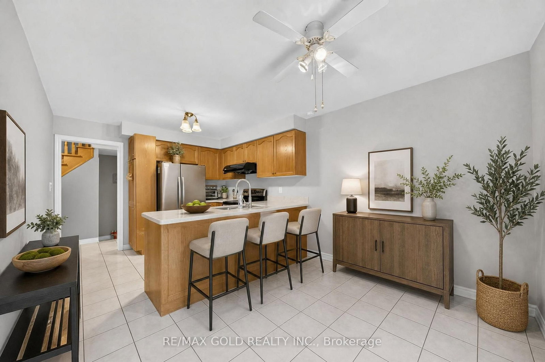
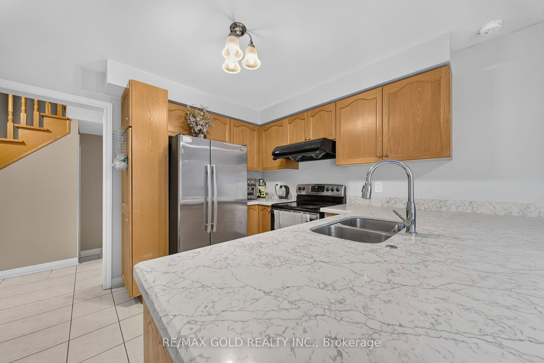
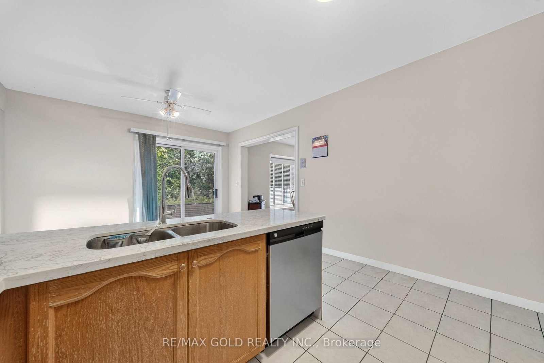
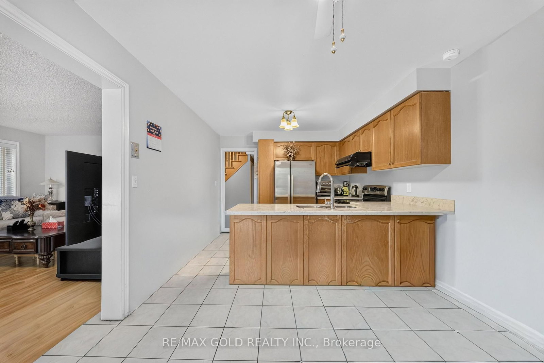
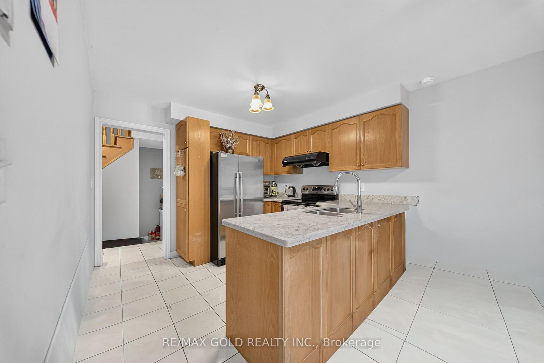
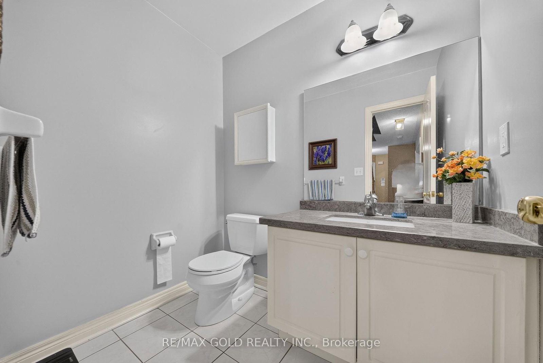
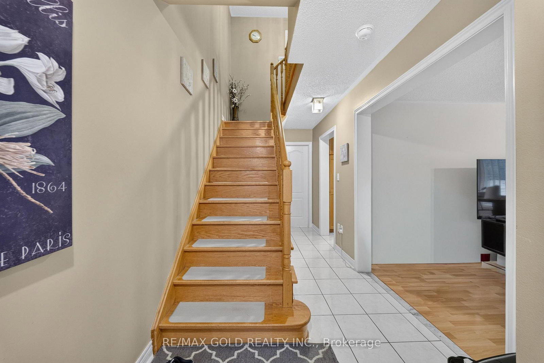
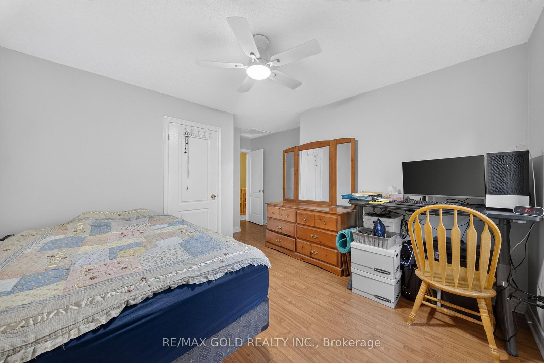
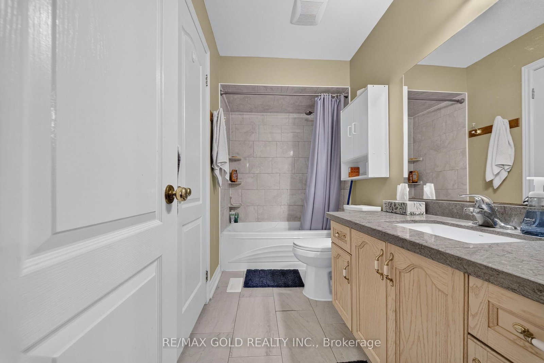
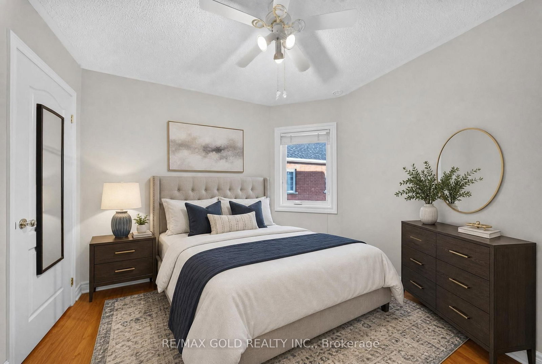
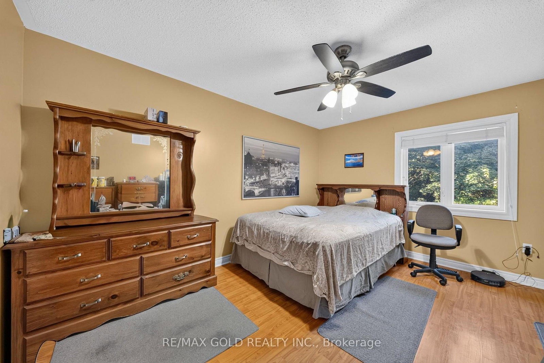
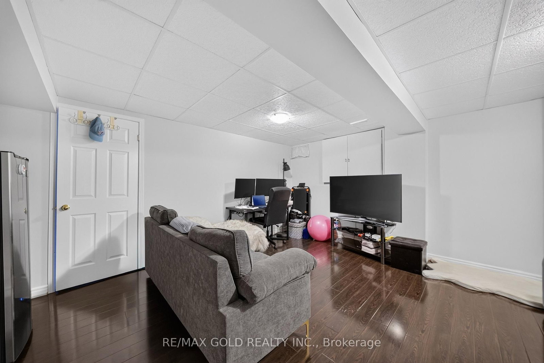
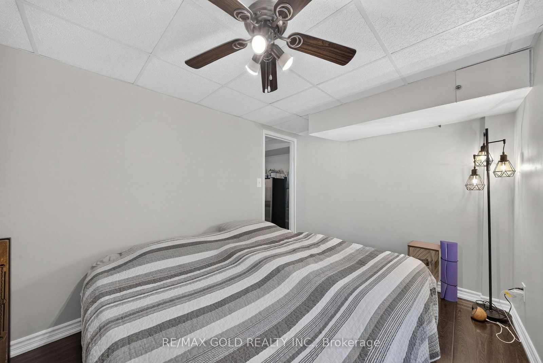
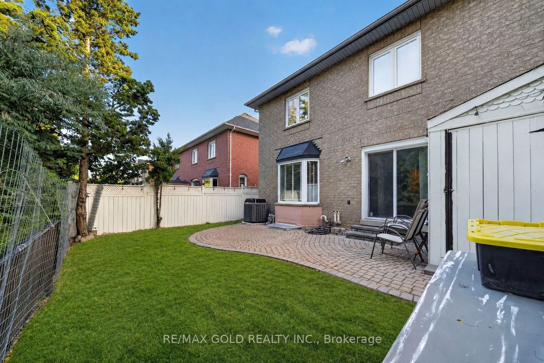
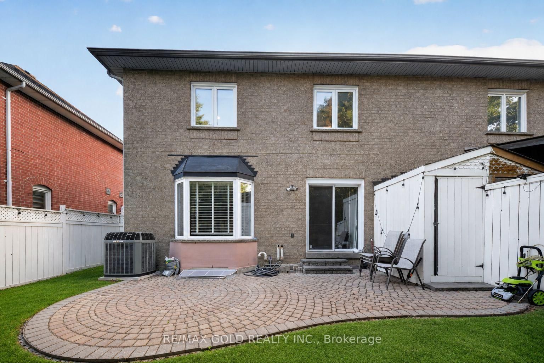
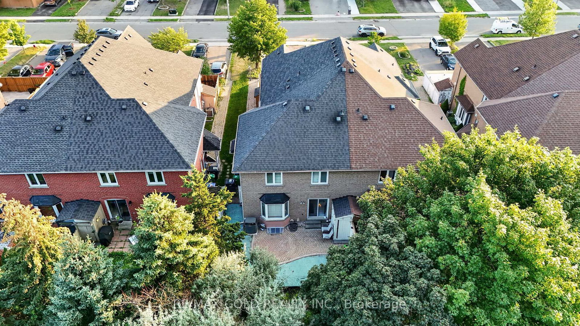
Great opportunity for first-time buyers and investors** Prime north brampton location featuring the back unit of a quad freehold townhouse backing onto a ravine, etobicoke creek and trails. Featuring an open-concept layout , this well-maintained 3 plus one bedroom home is ideal for families of all sizes. Enjoy a bright sunroom overlooking the ravine-perfect for relaxing and enjoying the peaceful surroundings. One-bedroom finished basement featuring a 3-piece washroom and laminate flooring throughout. Main floor features large windows that fill the space with abundant natural light. Family size eat-In kitchen and large backyard. Virtual Staging**

Property details

Property type
Att/Row/Townhouse
Style
2-Storey
Total rooms
6
Lot size
21.33 × 65 ft
Property taxes
$4,424.43 (2026)
Occupancy
30 days
Days on market
2
Status
Active
MLS®

Property history

Recently sold nearby

Listing data last updated: Aug 25, 2026, 6:59 p.m. EDT via TRREB IDX.

First listed: Aug 25, 2026, 5:24 p.m. EDT.