
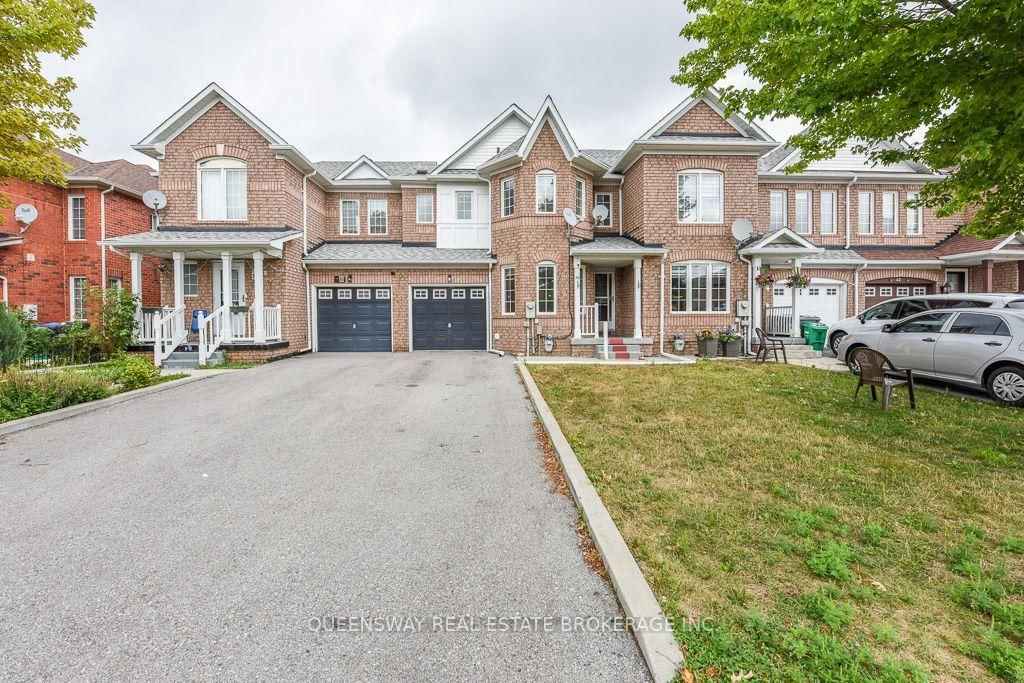
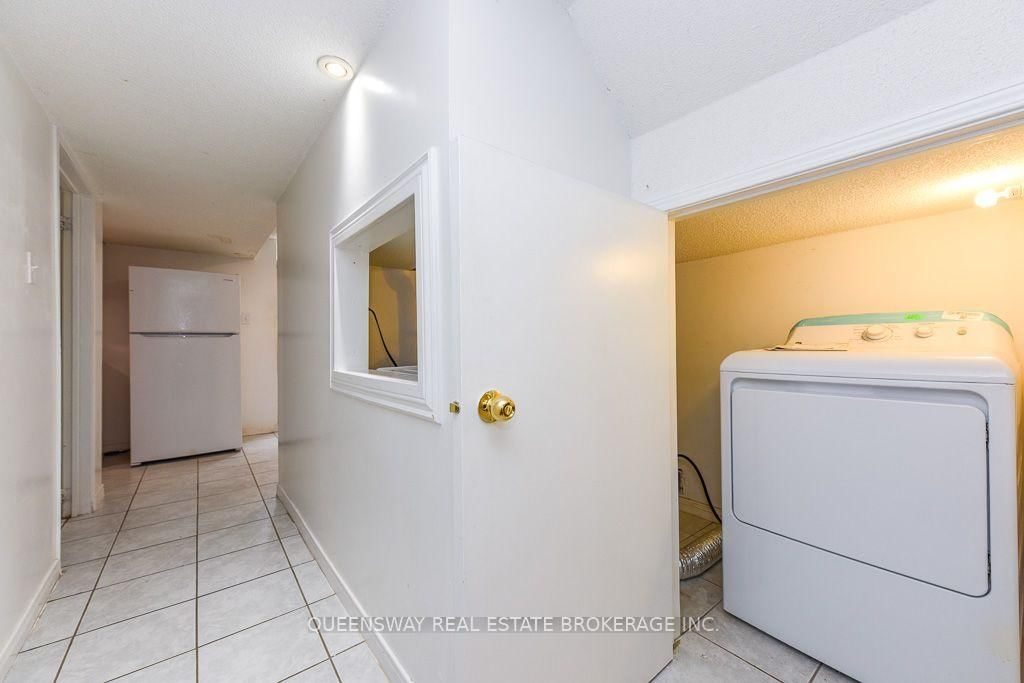
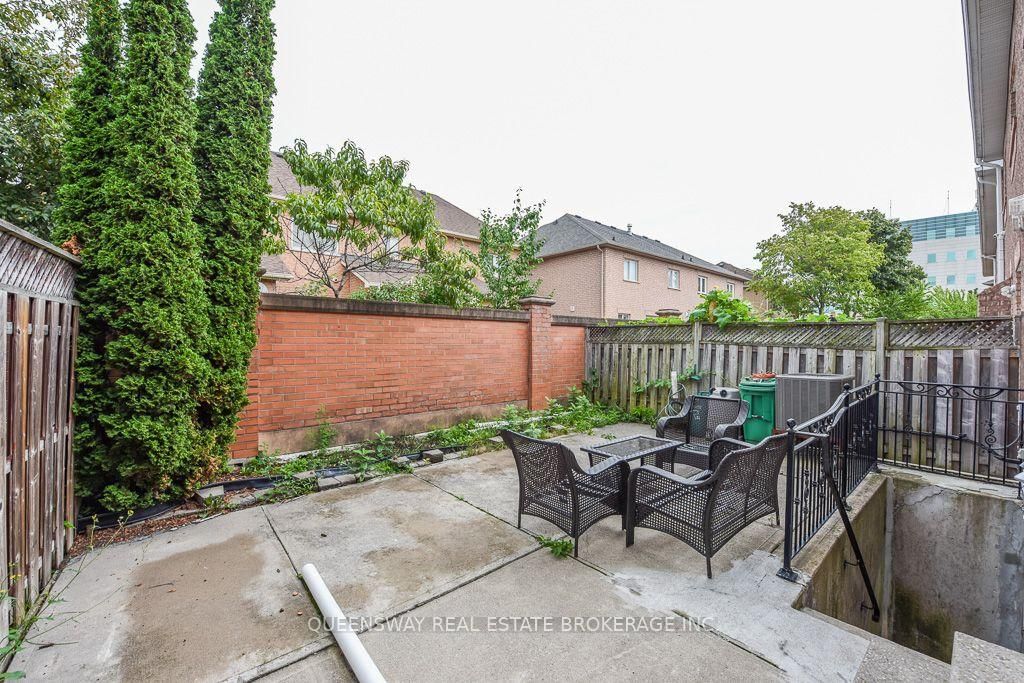
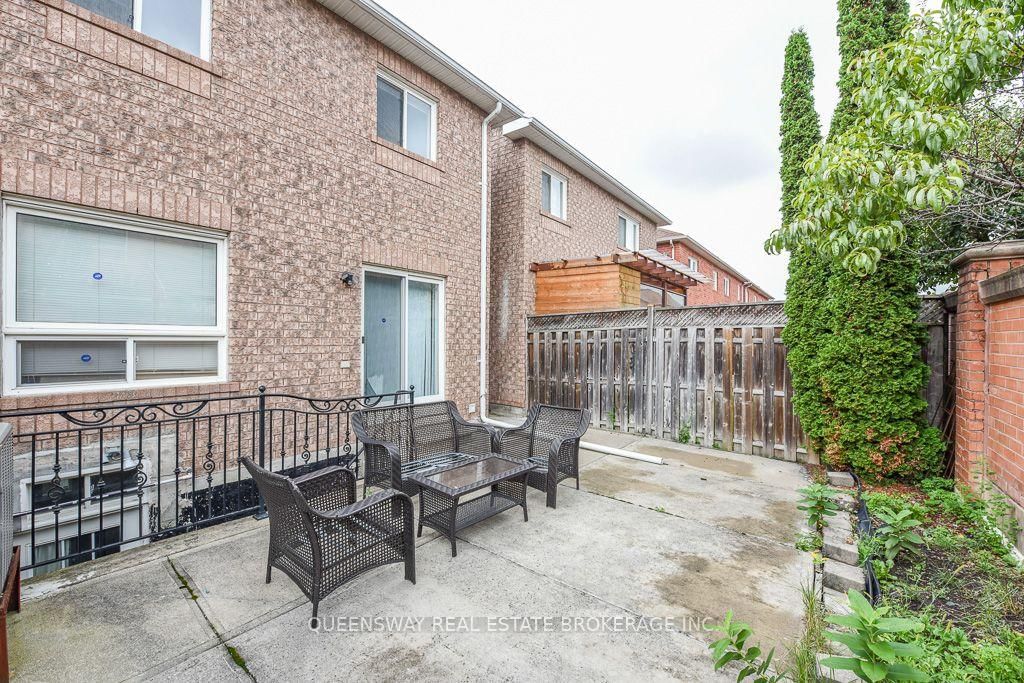
46 Thunderbird Trail • Brampton, ON photo 1
46 Thunderbird Trail • Brampton, ON photo 2
46 Thunderbird Trail • Brampton, ON photo 3
46 Thunderbird Trail • Brampton, ON photo 4
46 Thunderbird Trail • Brampton, ON photo 5
46 Thunderbird Trail • Brampton, ON photo 6
46 Thunderbird Trail • Brampton, ON photo 7
46 Thunderbird Trail • Brampton, ON photo 8
46 Thunderbird Trail • Brampton, ON photo 9
46 Thunderbird Trail • Brampton, ON photo 10
46 Thunderbird Trail • Brampton, ON photo 11
46 Thunderbird Trail • Brampton, ON photo 12
46 Thunderbird Trail • Brampton, ON photo 13
46 Thunderbird Trail • Brampton, ON photo 14
46 Thunderbird Trail • Brampton, ON photo 15
46 Thunderbird Trail • Brampton, ON photo 16
46 Thunderbird Trail • Brampton, ON photo 17
46 Thunderbird Trail • Brampton, ON photo 18
46 Thunderbird Trail • Brampton, ON photo 19
46 Thunderbird Trail • Brampton, ON photo 20
46 Thunderbird Trail • Brampton, ON photo 21
46 Thunderbird Trail • Brampton, ON photo 22
46 Thunderbird Trail • Brampton, ON photo 23
46 Thunderbird Trail • Brampton, ON photo 24
46 Thunderbird Trail • Brampton, ON photo 25
46 Thunderbird Trail • Brampton, ON photo 26
46 Thunderbird Trail • Brampton, ON photo 27
46 Thunderbird Trail • Brampton, ON photo 28
46 Thunderbird Trail • Brampton, ON photo 29
46 Thunderbird Trail • Brampton, ON photo 30
46 Thunderbird Trail • Brampton, ON photo 31
46 Thunderbird Trail • Brampton, ON photo 32
46 Thunderbird Trail • Brampton, ON photo 33
46 Thunderbird Trail • Brampton, ON photo 34
46 Thunderbird Trail • Brampton, ON photo 35
46 Thunderbird Trail • Brampton, ON photo 36
46 Thunderbird Trail • Brampton, ON photo 37
46 Thunderbird Trail • Brampton, ON photo 38
46 Thunderbird Trail • Brampton, ON photo 39
46 Thunderbird Trail • Brampton, ON photo 40
46 Thunderbird Trail • Brampton, ON photo 41
46 Thunderbird Trail • Brampton, ON photo 42
46 Thunderbird Trail • Brampton, ON photo 43
46 Thunderbird Trail • Brampton, ON photo 44
46 Thunderbird Trail • Brampton, ON photo 45
New1 / 45
$752,999
46 Thunderbird Trail • Brampton, ONNew
Courtesy of QUEENSWAY REAL ESTATE BROKERAGE INC.
3+1
Bedrooms
4
Bathrooms
1500-2000
Square feet
3
Parking

About this home

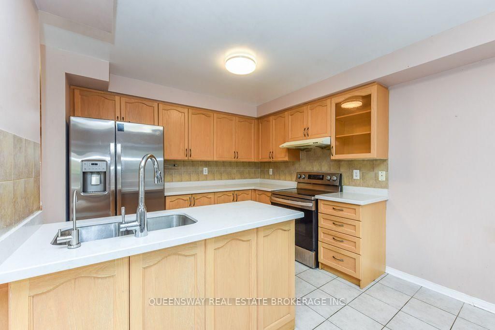
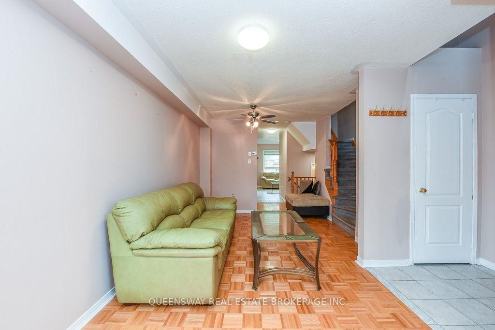
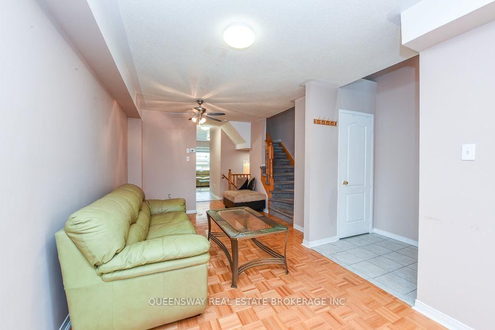
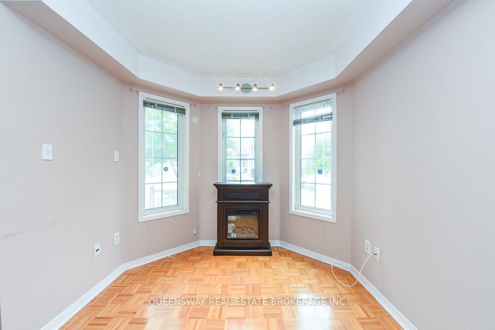
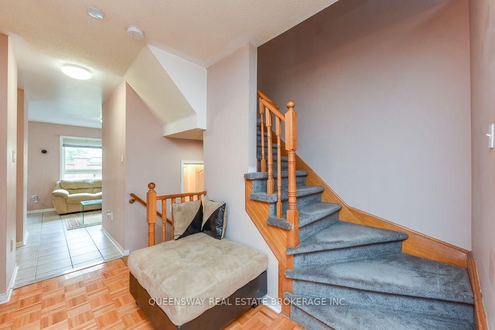
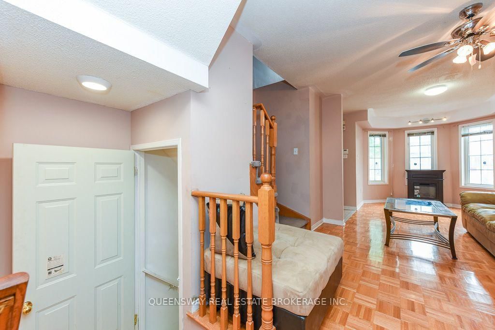
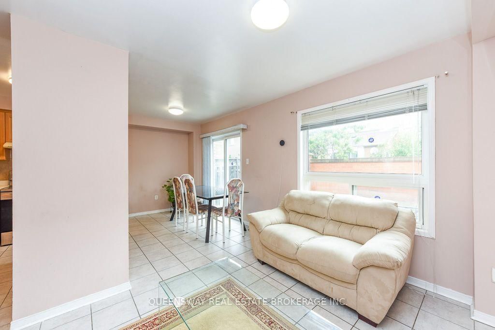
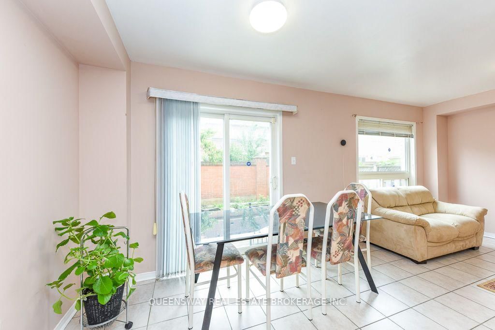
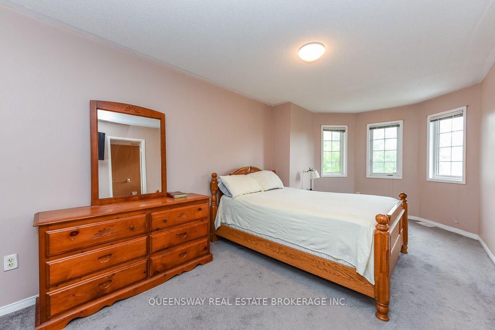
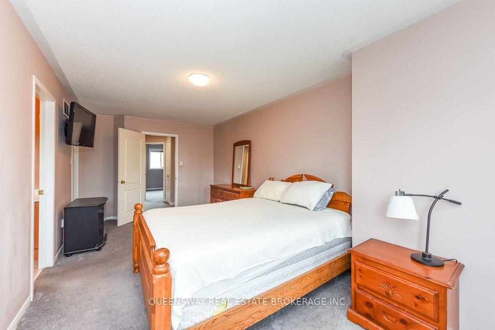
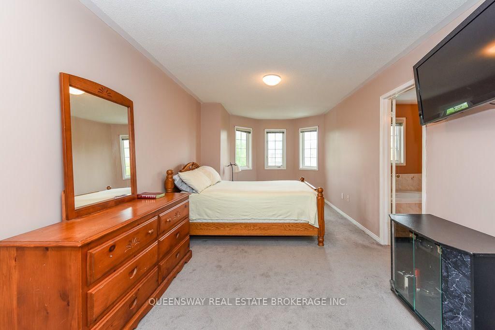
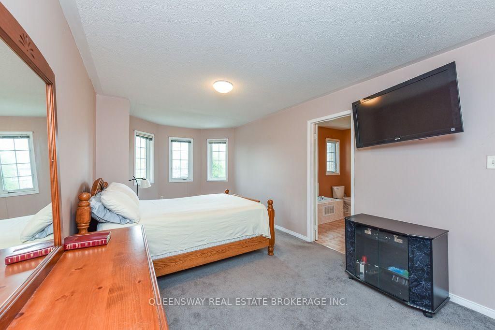
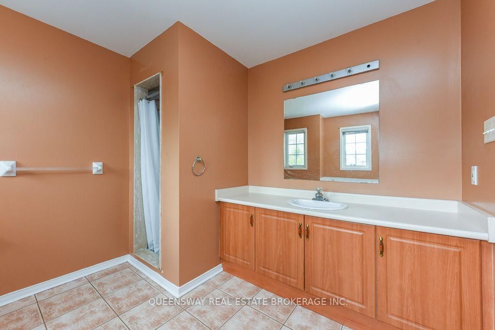
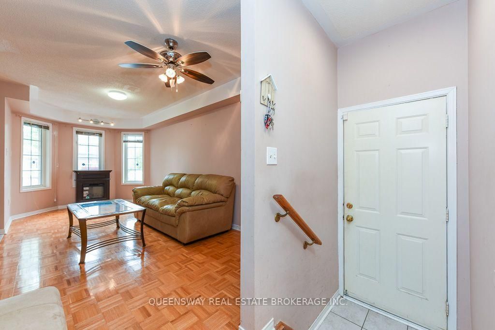
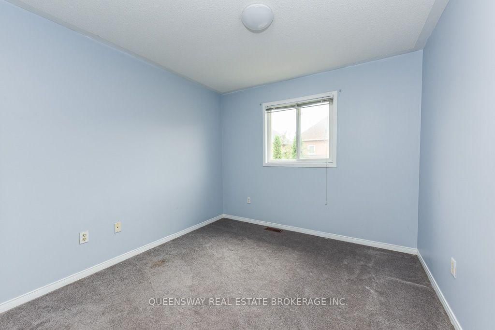
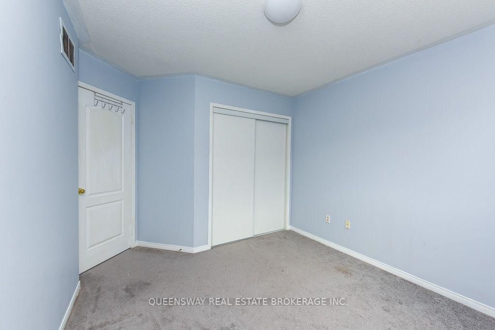
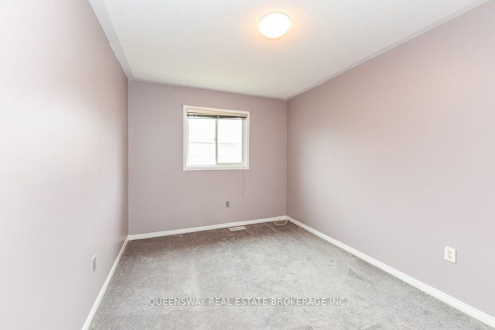
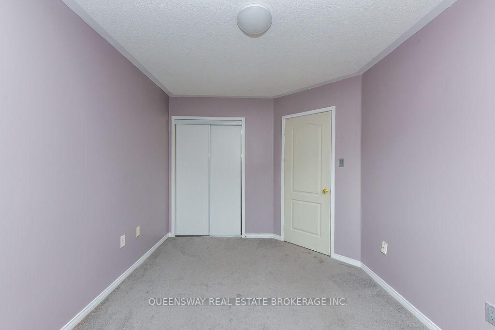
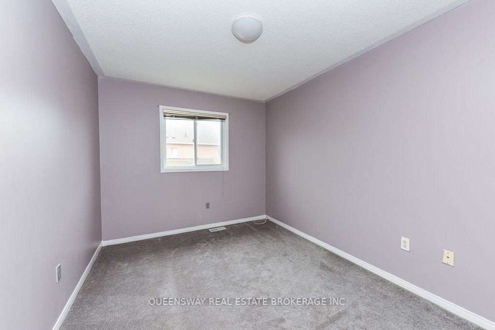
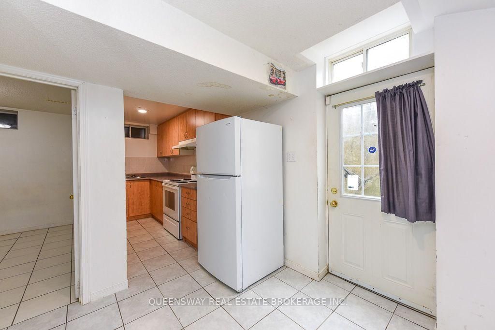
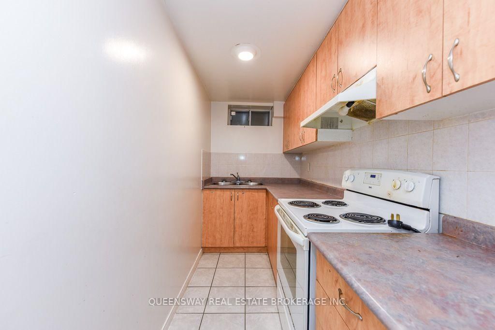
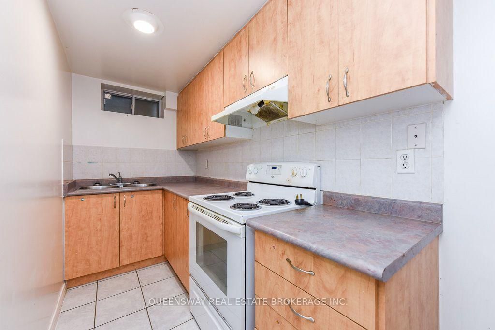
Conveniently Located Approx. 3-Min Walk to Brampton Civic Hospital! 3-Bdrm + Den/Bsmt Townhome Nestled in Brampton's Highly Desirable Neighbourhood. Features 4-Pc Ensuite & W/I Closet, Upgraded Countertops, Island w/Sink & Faucet, Backsplash, & Oak Cabinets. H/Wood Flrs in Living Rm w/Stand-Alone Electric Fireplace, Plus Water Softener, Water Filter, AirPurifier & WiFi Thermostat.

Property details

Property type
Att/Row/Townhouse
Style
2-Storey
Total rooms
6
Lot size
24.67 × 89.8 ft
Property taxes
$4,827 (2025)
Occupancy
TBD
Days on market
2
Status
Active
MLS®

Property history

Recently sold nearby

Listing data last updated: Aug 25, 2026, 5:17 p.m. EDT via TRREB IDX.

First listed: Aug 25, 2026, 5:17 p.m. EDT.