

About this home
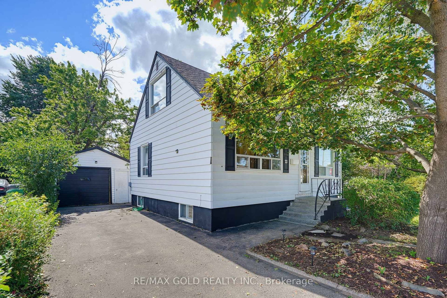
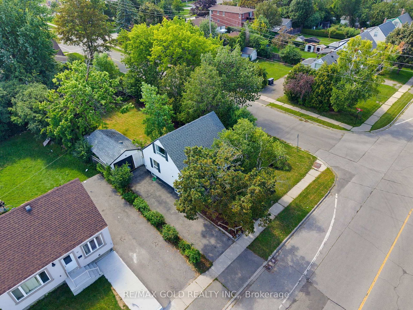
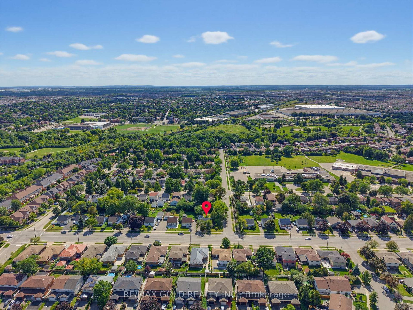
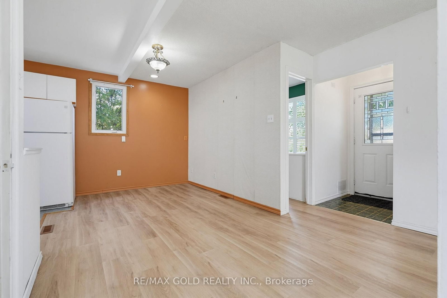
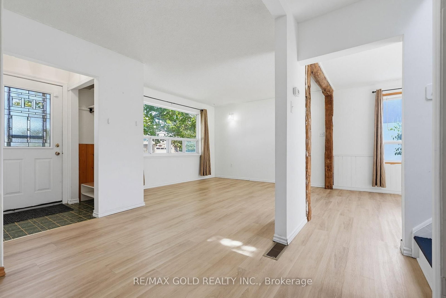
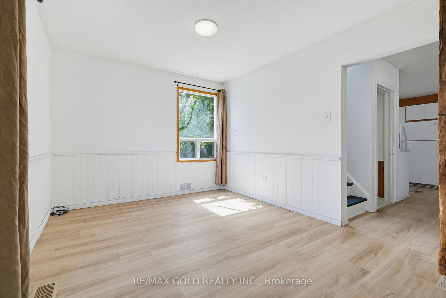
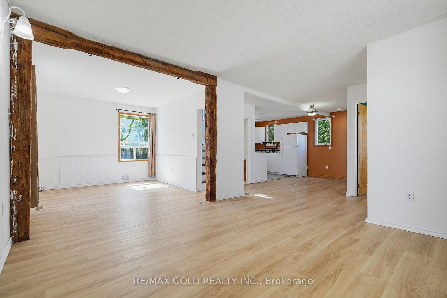
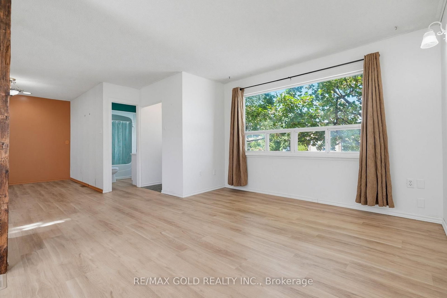
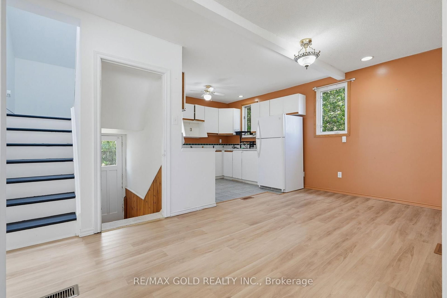
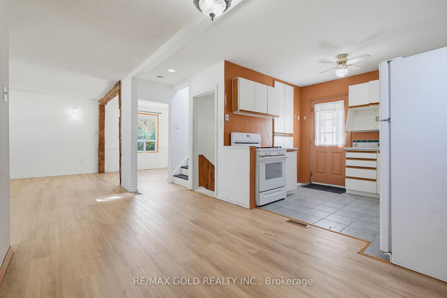
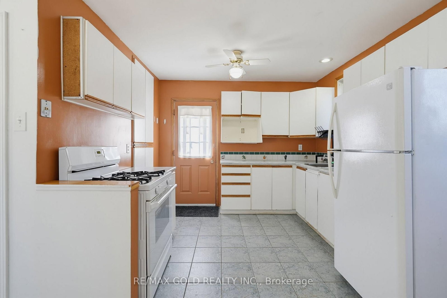
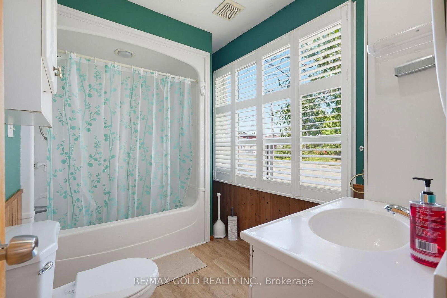
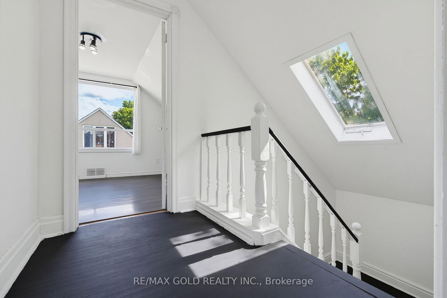
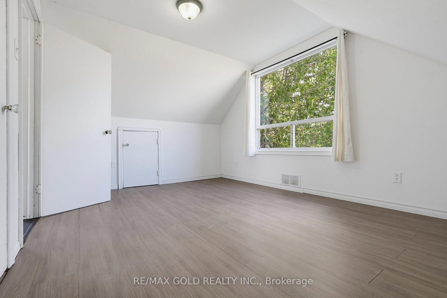
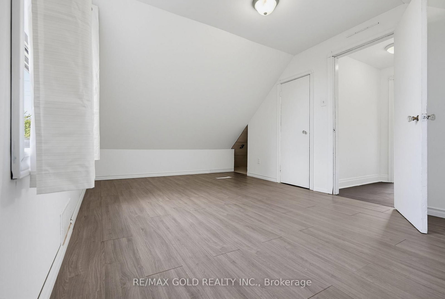
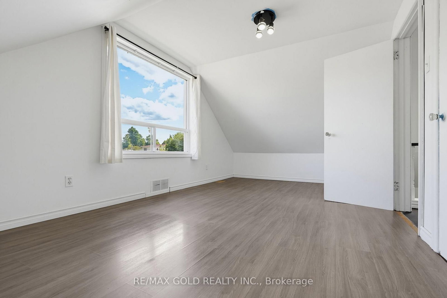
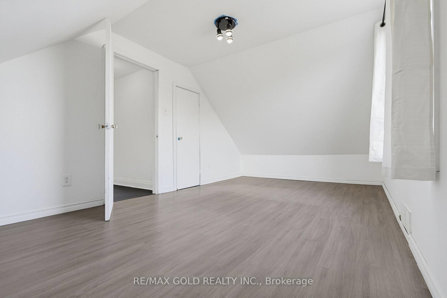
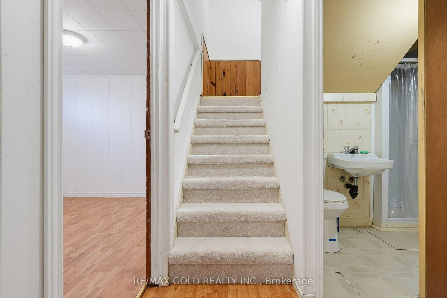
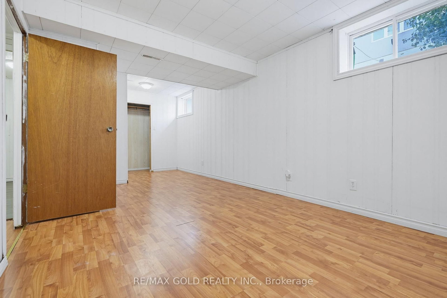
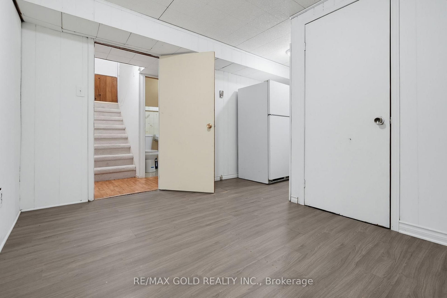
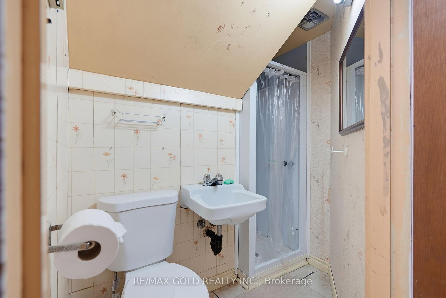
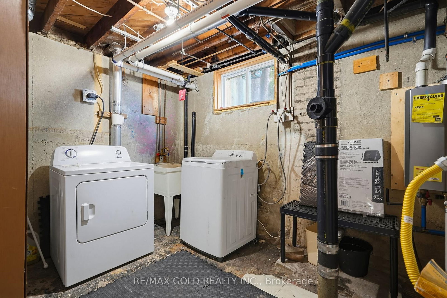
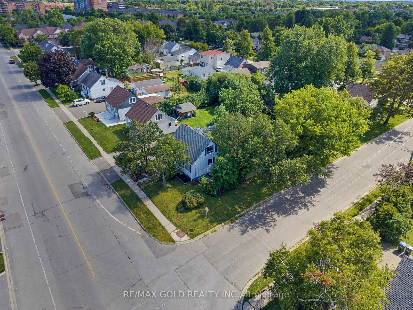
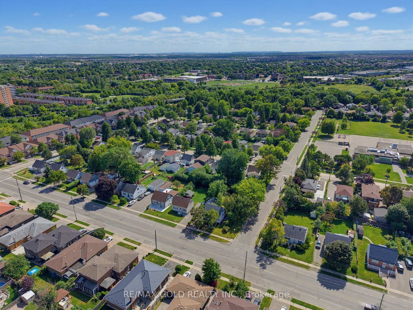
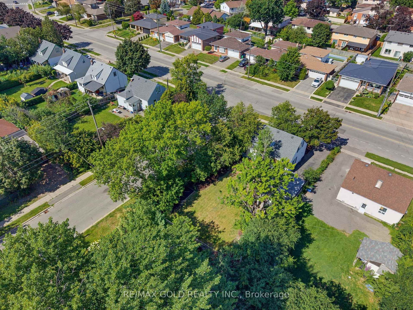
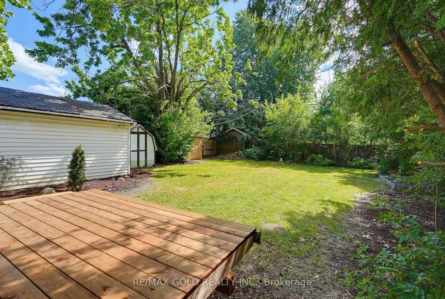
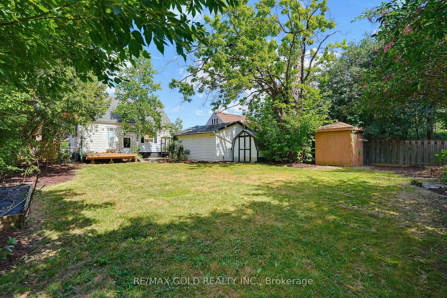
Spectacular 55 x 125 ft corner lot surrounded by mature trees, hedges, perennials and a charming water/pond feature. Cozy and bright 1.5-storey detached home offering excellent potential for first-time buyers, investors or multigenerational families. The open-concept main floor features bright principal rooms, a spacious kitchen with separate backyard/deck entrance, 4-pc bath and a versatile den that can be used as a bedroom. The second floor offers 2 bedrooms, while the basement includes a large primary bedroom, second bedroom/storage area, small second kitchen and separate private entrance from the backyard, creating excellent potential for a secondary suite and rental income. Features include a heated 1.5-car garage, private driveway with 3-car parking, 2 sheds and a beautifully landscaped corner lot. Great opportunity to renovate, create additional living space or generate income in a fantastic setting.
Property details
- Property type
- Detached
- Style
- 1 1/2 Storey
- Approx. age (yrs)
- 51-99
- Total rooms
- 6
- Lot size
- 54.99 × 125 ft
- Property taxes
- $4,803 (2025)
- Occupancy
- Flexible
- Days on market
- 2
- Status
- Active
- MLS®
Property history
Location
Open in Google MapsRecently sold nearby
Listing data last updated: Aug 25, 2026, 4:01 p.m. EDT via TRREB IDX.
First listed: Aug 25, 2026, 4:01 p.m. EDT.