
454 Grenke Place • Milton, ON photo 1
454 Grenke Place • Milton, ON photo 2
454 Grenke Place • Milton, ON photo 3
454 Grenke Place • Milton, ON photo 4
454 Grenke Place • Milton, ON photo 5
454 Grenke Place • Milton, ON photo 6
454 Grenke Place • Milton, ON photo 7
454 Grenke Place • Milton, ON photo 8
454 Grenke Place • Milton, ON photo 9
454 Grenke Place • Milton, ON photo 10
454 Grenke Place • Milton, ON photo 11
454 Grenke Place • Milton, ON photo 12
454 Grenke Place • Milton, ON photo 13
454 Grenke Place • Milton, ON photo 14
454 Grenke Place • Milton, ON photo 15
454 Grenke Place • Milton, ON photo 16
454 Grenke Place • Milton, ON photo 17
454 Grenke Place • Milton, ON photo 18
454 Grenke Place • Milton, ON photo 19
454 Grenke Place • Milton, ON photo 20
454 Grenke Place • Milton, ON photo 21
454 Grenke Place • Milton, ON photo 22
454 Grenke Place • Milton, ON photo 23
454 Grenke Place • Milton, ON photo 24
454 Grenke Place • Milton, ON photo 25
454 Grenke Place • Milton, ON photo 26
454 Grenke Place • Milton, ON photo 27
454 Grenke Place • Milton, ON photo 28
454 Grenke Place • Milton, ON photo 29
454 Grenke Place • Milton, ON photo 30
454 Grenke Place • Milton, ON photo 31
454 Grenke Place • Milton, ON photo 32
454 Grenke Place • Milton, ON photo 33
454 Grenke Place • Milton, ON photo 34
454 Grenke Place • Milton, ON photo 35
454 Grenke Place • Milton, ON photo 36
454 Grenke Place • Milton, ON photo 37
454 Grenke Place • Milton, ON photo 38
454 Grenke Place • Milton, ON photo 39
454 Grenke Place • Milton, ON photo 40
454 Grenke Place • Milton, ON photo 41
454 Grenke Place • Milton, ON photo 42
454 Grenke Place • Milton, ON photo 43
454 Grenke Place • Milton, ON photo 44
New1 / 44
$1,199,900
454 Grenke Place • Milton, ONNew
Courtesy of RE/MAX REALTY SERVICES INC.
4+1
Bedrooms
4
Bathrooms
2000-2500
Square feet
6
Parking

About this home

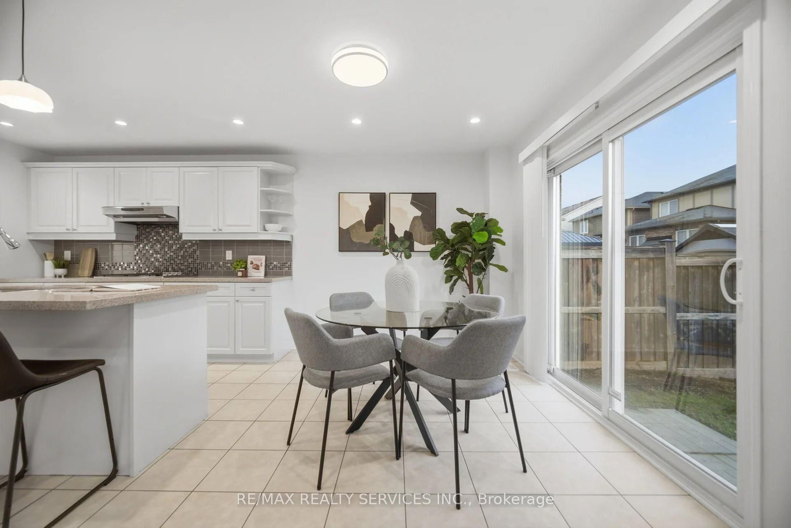
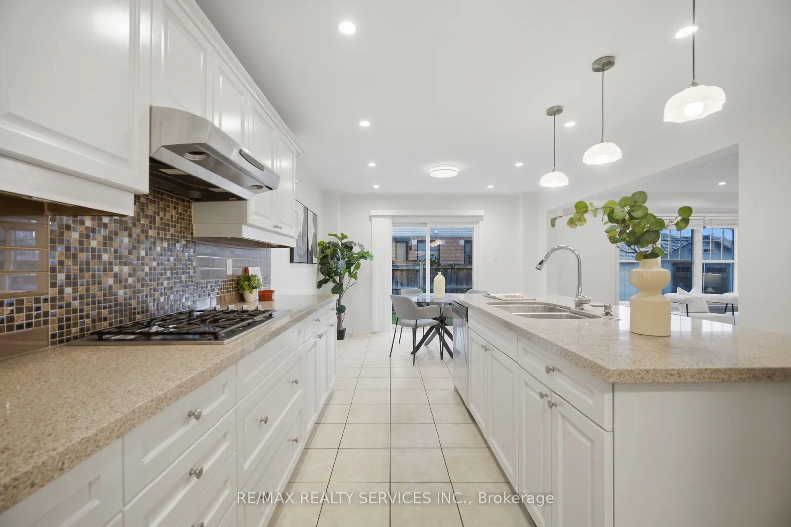
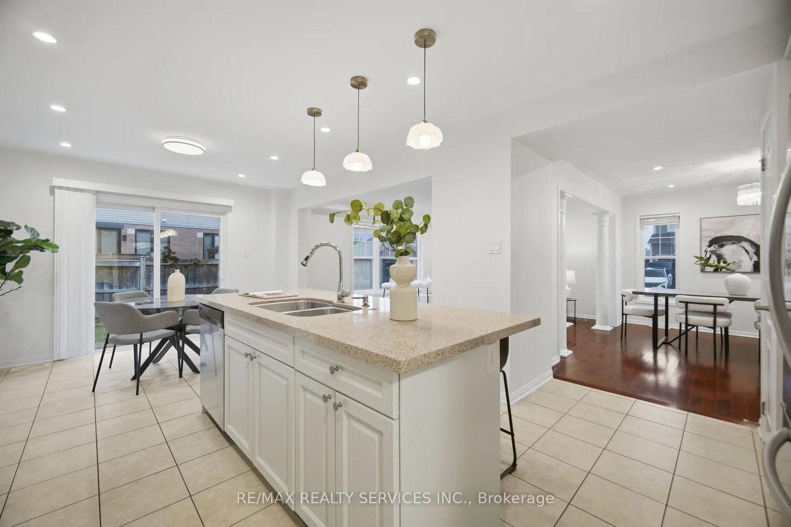
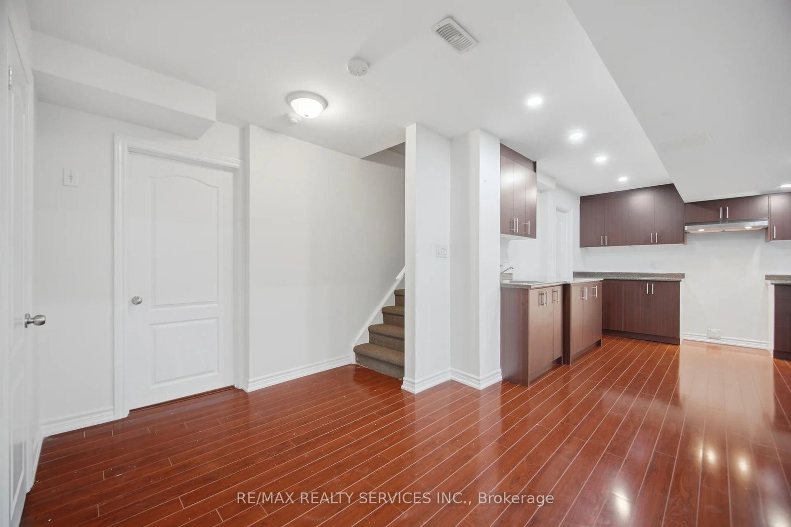
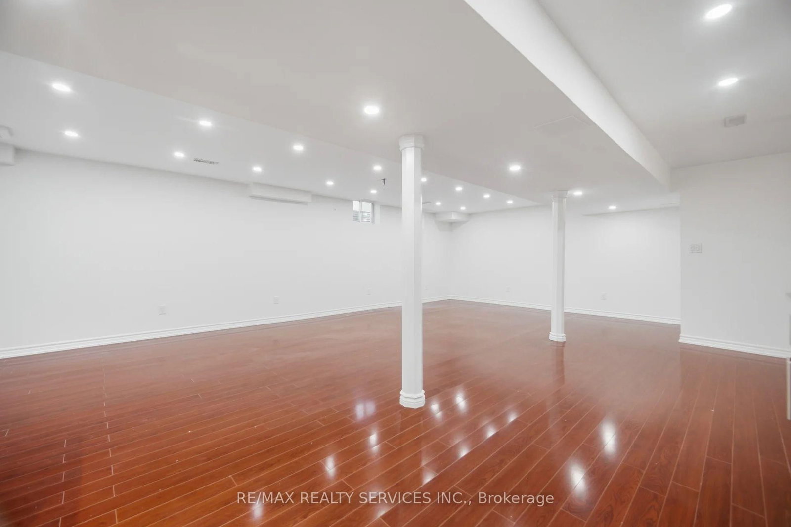
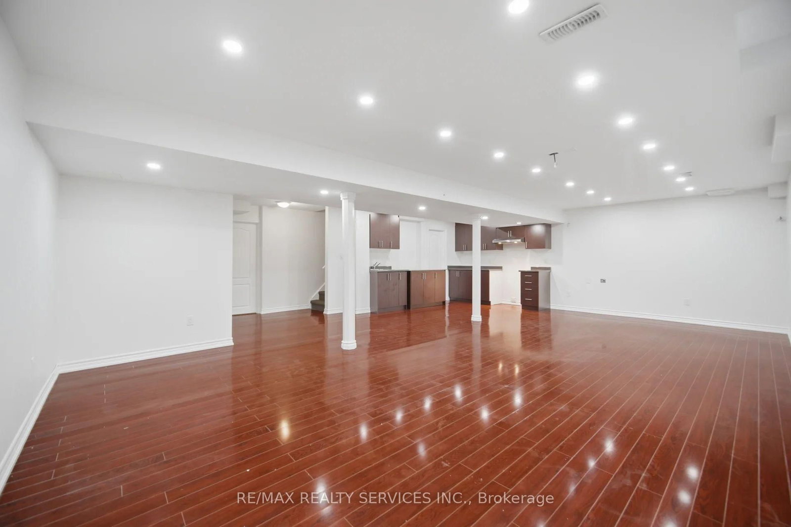
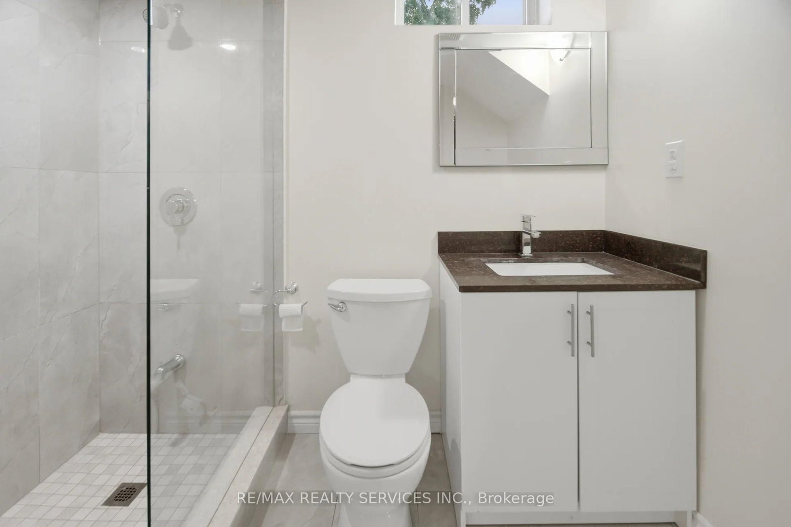
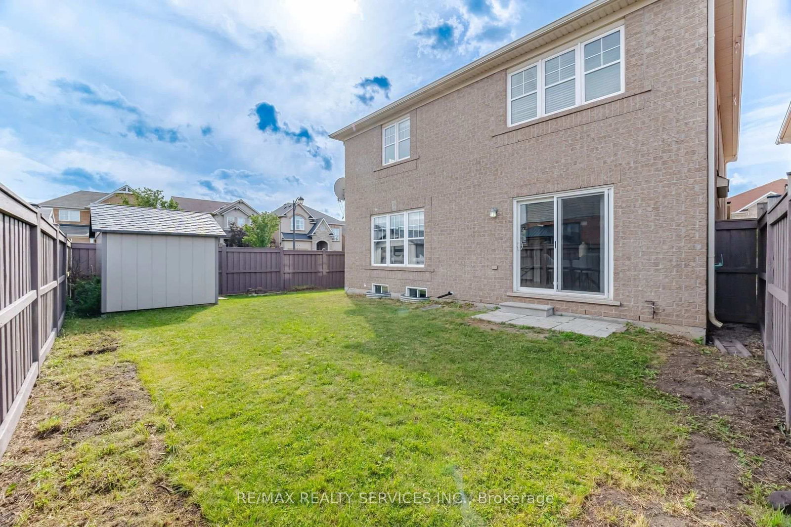
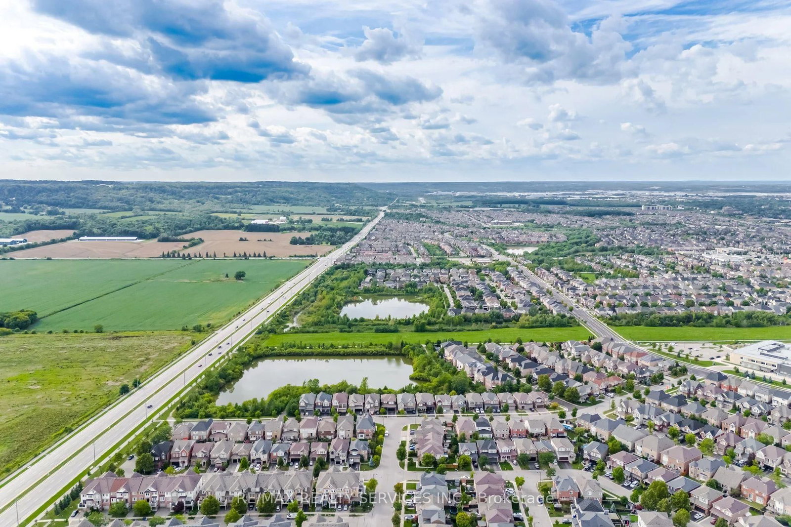
Executive Detached 4 Bedroom + Den Corner Lot Home With Striking Curb Appeal, Located In Milton's Highly Sought-After Harrison Community. Freshly Painted And Upgraded Throughout, This Home Features A Double-Door Entry, Hardwood Floors, Pot Lights, Upgraded Light Fixtures, And An Open-Concept Layout. The Main Floor Offers A Bright, Sun Filled Living And Dining Area, Along With A Designated Den Ideal For A Home Office. The Upgraded Kitchen Features Built In Stainless Steel Appliances, A Gas Stove, Quartz Countertops, And A Centre Island. A Private Fenced Backyard Provides The Perfect Outdoor Space. The Upper Level Offers A Separate Family Area, Four Spacious Bedrooms, And Beautifully Upgraded Bathrooms. The Fully Finished Basement Includes A Kitchen, Pantry, Large Open Concept Living Area, And A Full Upgraded Bathroom An Excellent Opportunity For Extended Family, Guests, Or Potential Rental/Income Use. Ideally Located Close To Top Rated Schools And Parks, And Less Than A Five-Minute Drive To Milton District Hospital And The Milton Sports Centre.

Property details

Property type
Detached
Style
2-Storey
Total rooms
9
Lot size
37.57 × 88.73 ft
Property taxes
$5,394 (2025)
Occupancy
TBD
Days on market
2
Status
Active
MLS®

Property history

Recently sold nearby

Listing data last updated: Aug 25, 2026, 3:57 p.m. EDT via TRREB IDX.

First listed: Aug 25, 2026, 2:39 p.m. EDT.