
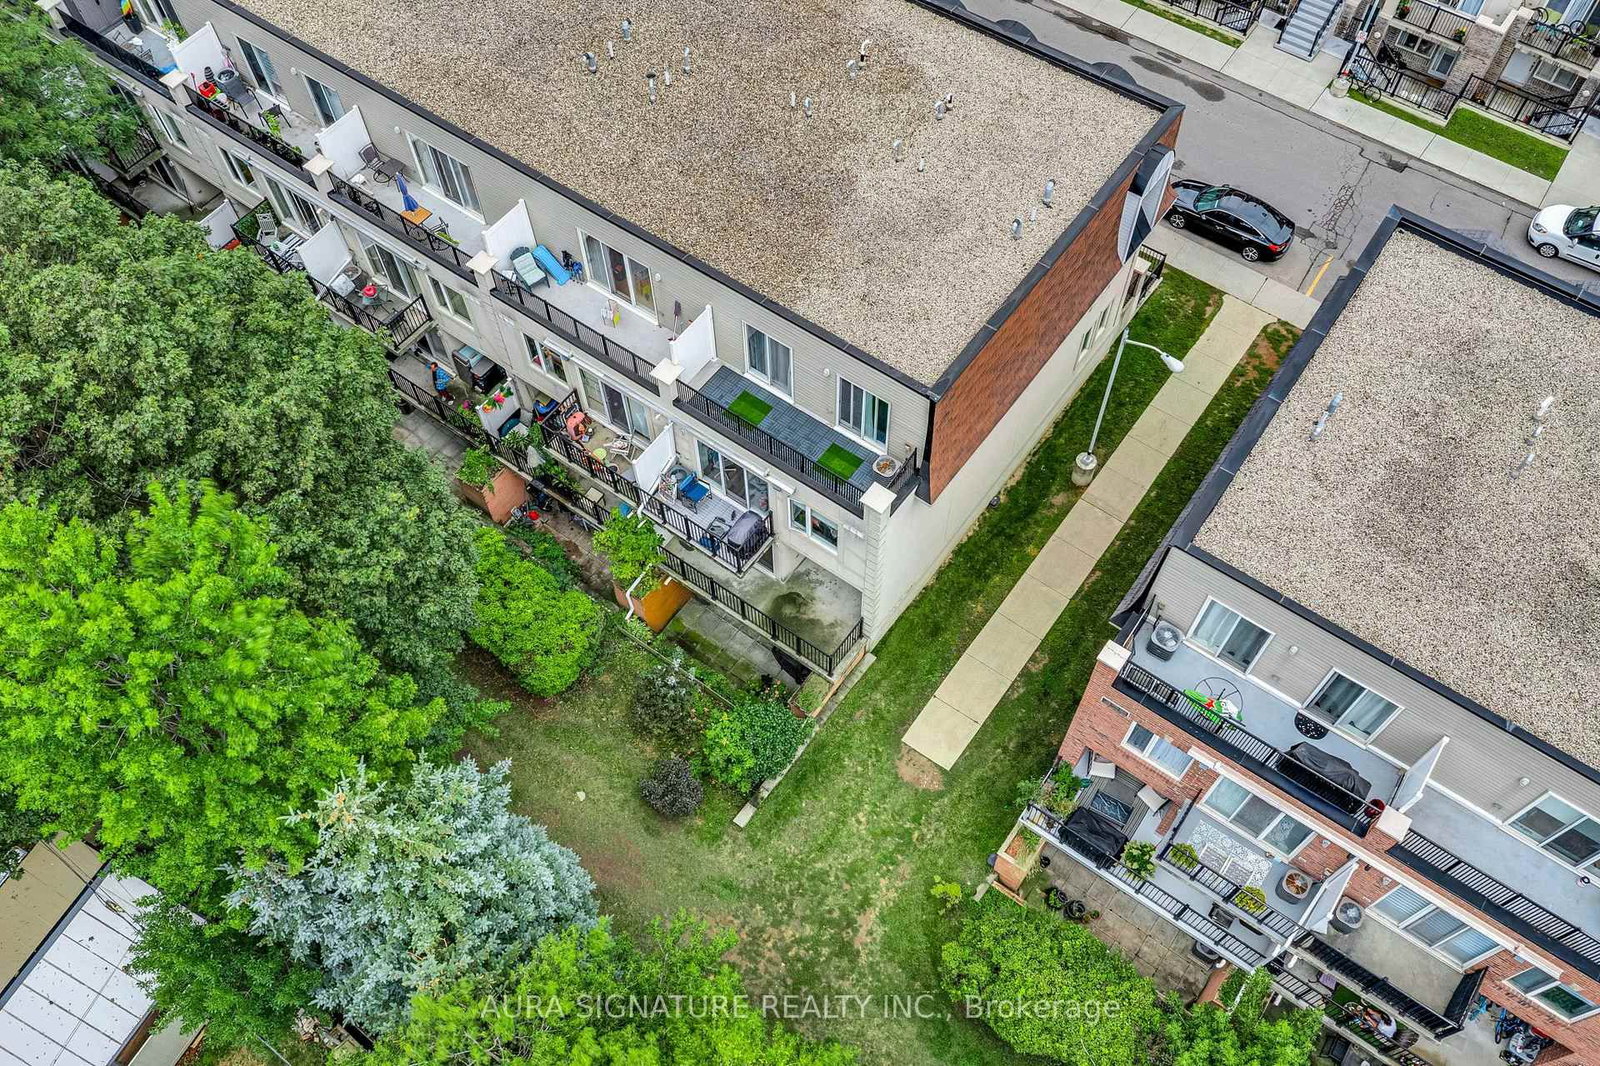
105 George Appleton Way N • #2142 • Toronto, ON photo 1
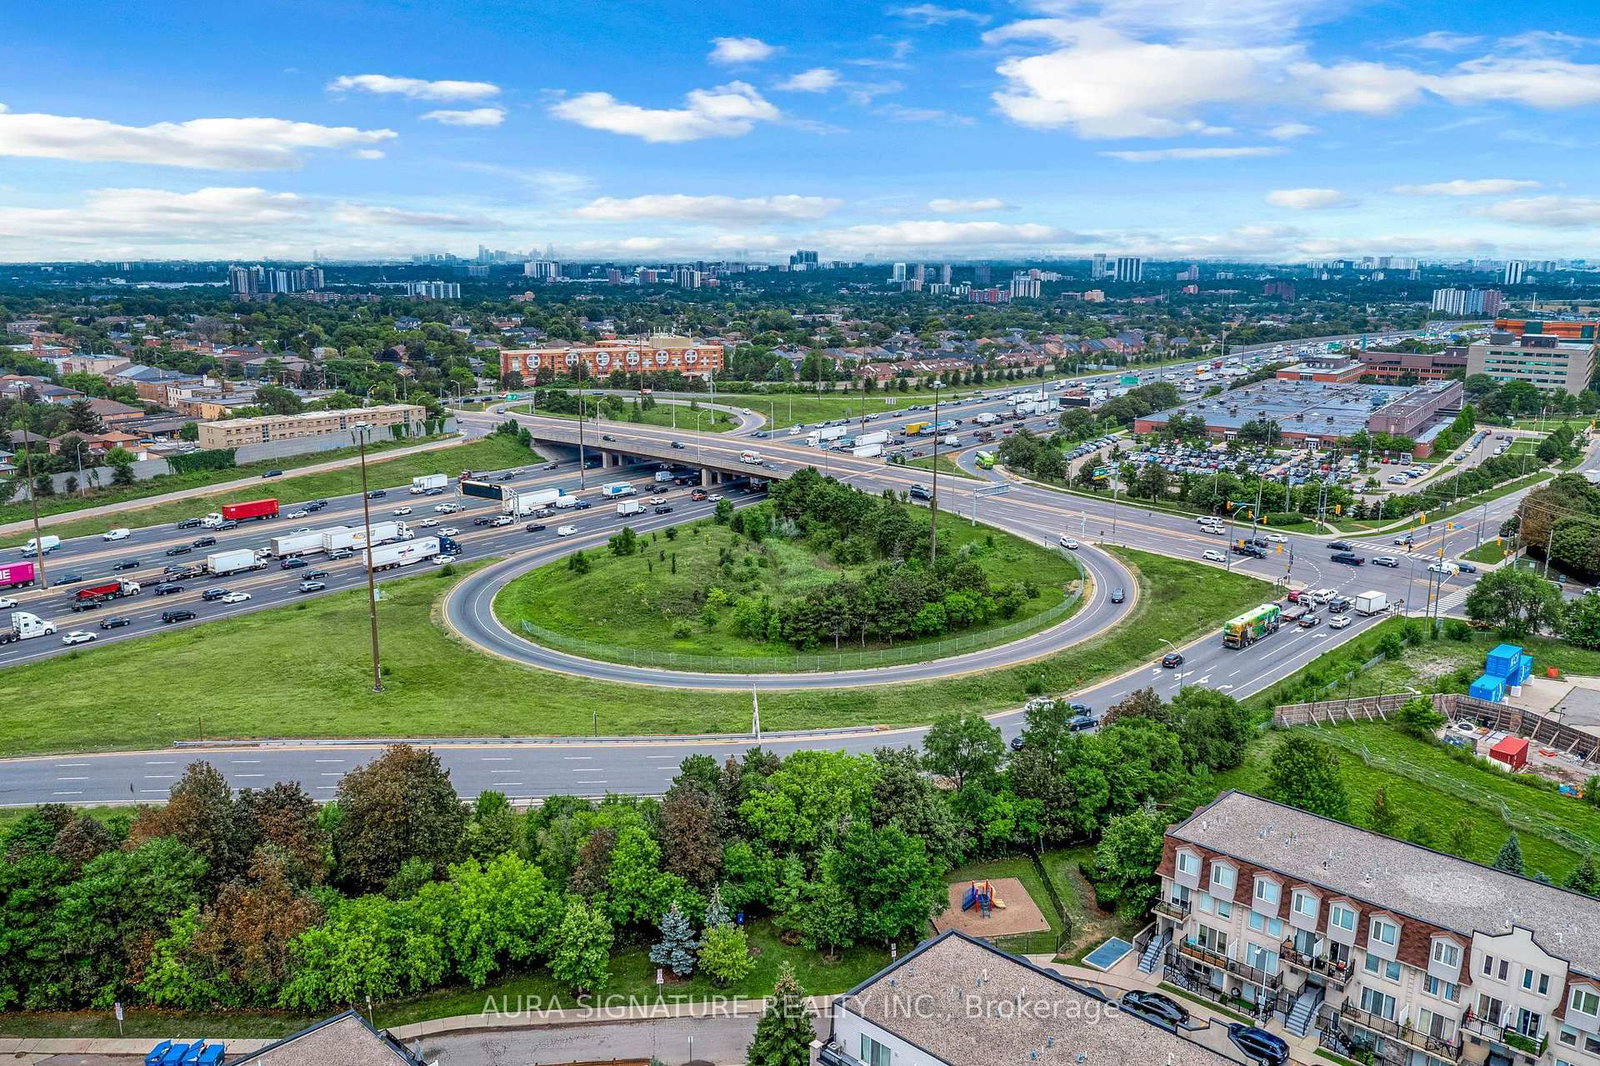
105 George Appleton Way N • #2142 • Toronto, ON photo 2
105 George Appleton Way N • #2142 • Toronto, ON photo 3
105 George Appleton Way N • #2142 • Toronto, ON photo 4
105 George Appleton Way N • #2142 • Toronto, ON photo 5
105 George Appleton Way N • #2142 • Toronto, ON photo 6
105 George Appleton Way N • #2142 • Toronto, ON photo 7
105 George Appleton Way N • #2142 • Toronto, ON photo 8
105 George Appleton Way N • #2142 • Toronto, ON photo 9
105 George Appleton Way N • #2142 • Toronto, ON photo 10
105 George Appleton Way N • #2142 • Toronto, ON photo 11
105 George Appleton Way N • #2142 • Toronto, ON photo 12
105 George Appleton Way N • #2142 • Toronto, ON photo 13
105 George Appleton Way N • #2142 • Toronto, ON photo 14
105 George Appleton Way N • #2142 • Toronto, ON photo 15
105 George Appleton Way N • #2142 • Toronto, ON photo 16
105 George Appleton Way N • #2142 • Toronto, ON photo 17
105 George Appleton Way N • #2142 • Toronto, ON photo 18
105 George Appleton Way N • #2142 • Toronto, ON photo 19
105 George Appleton Way N • #2142 • Toronto, ON photo 20
105 George Appleton Way N • #2142 • Toronto, ON photo 21
105 George Appleton Way N • #2142 • Toronto, ON photo 22
105 George Appleton Way N • #2142 • Toronto, ON photo 23
105 George Appleton Way N • #2142 • Toronto, ON photo 24
105 George Appleton Way N • #2142 • Toronto, ON photo 25
105 George Appleton Way N • #2142 • Toronto, ON photo 26
105 George Appleton Way N • #2142 • Toronto, ON photo 27
105 George Appleton Way N • #2142 • Toronto, ON photo 28
105 George Appleton Way N • #2142 • Toronto, ON photo 29
105 George Appleton Way N • #2142 • Toronto, ON photo 30
105 George Appleton Way N • #2142 • Toronto, ON photo 31
105 George Appleton Way N • #2142 • Toronto, ON photo 32
105 George Appleton Way N • #2142 • Toronto, ON photo 33
105 George Appleton Way N • #2142 • Toronto, ON photo 34
105 George Appleton Way N • #2142 • Toronto, ON photo 35
New1 / 35
$539,000
105 George Appleton Way N • #2142 • Toronto, ONNew
Courtesy of AURA SIGNATURE REALTY INC.
2
Bedrooms
1
Bathroom
700-799
Square feet
1
Parking

About this home

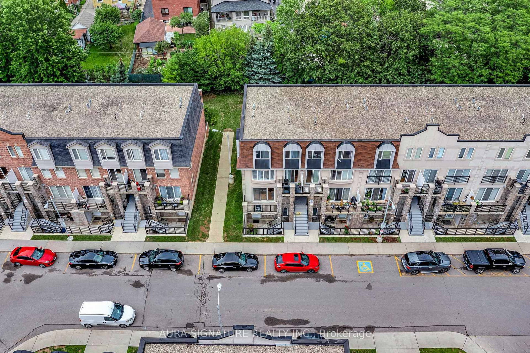
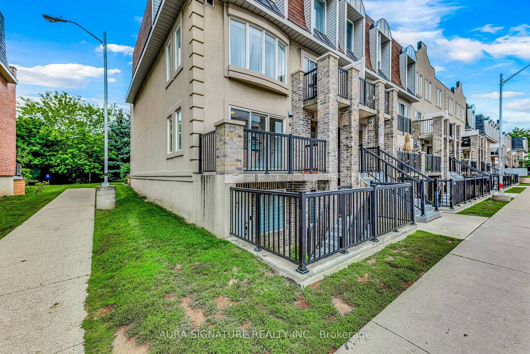
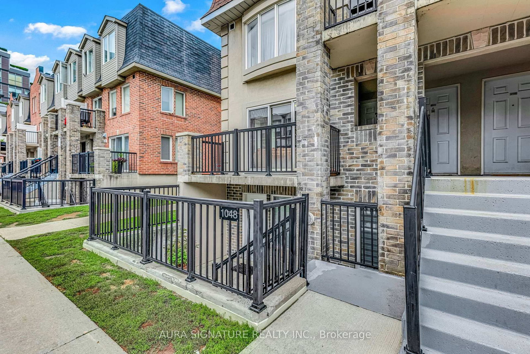
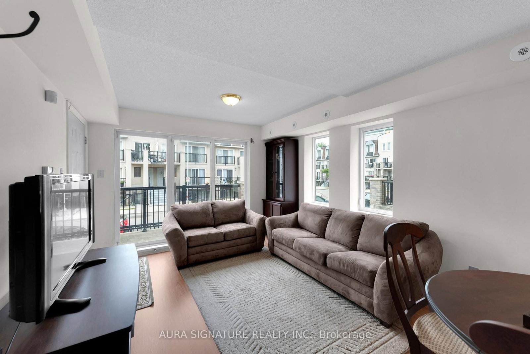
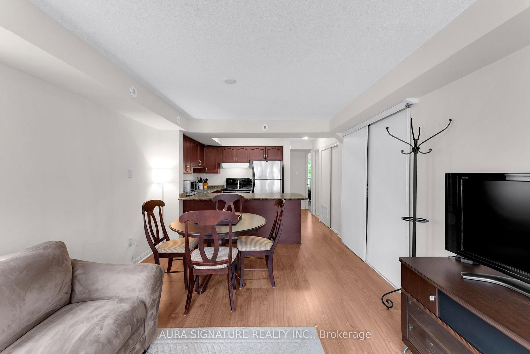
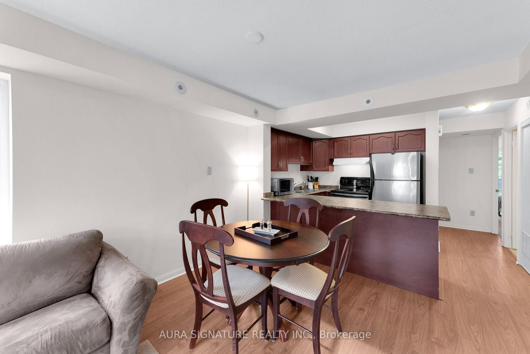
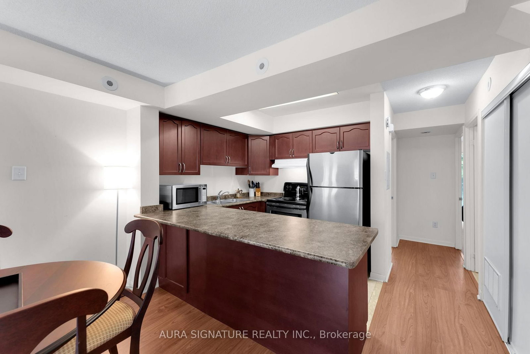
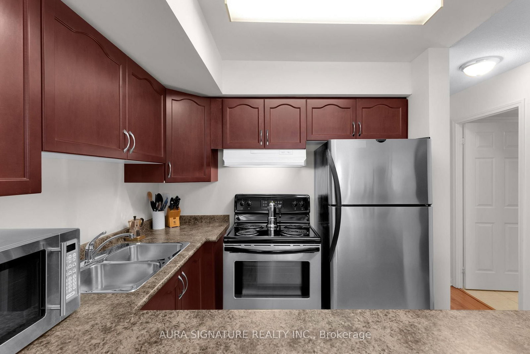
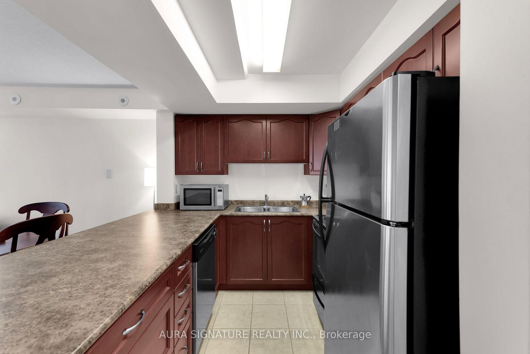
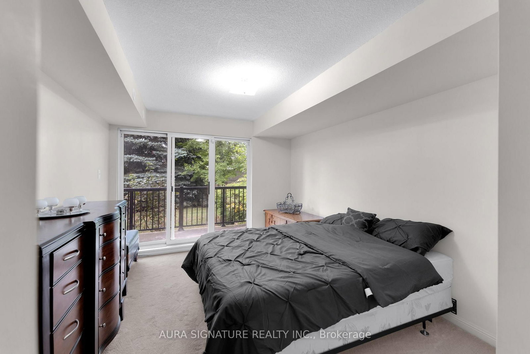
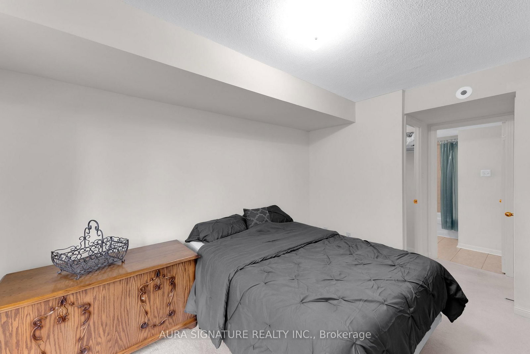
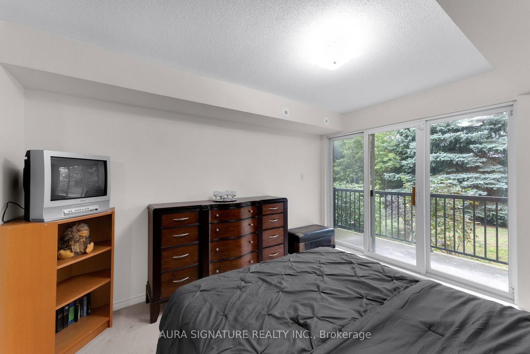
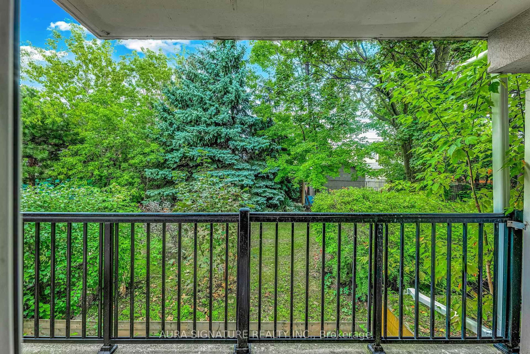
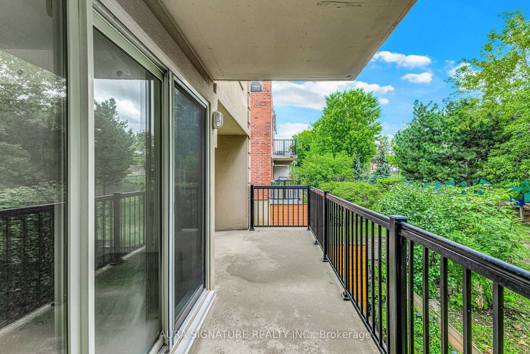
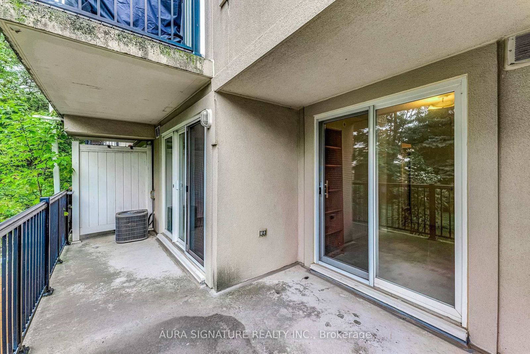
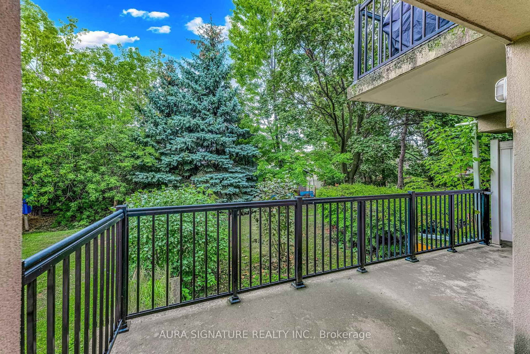
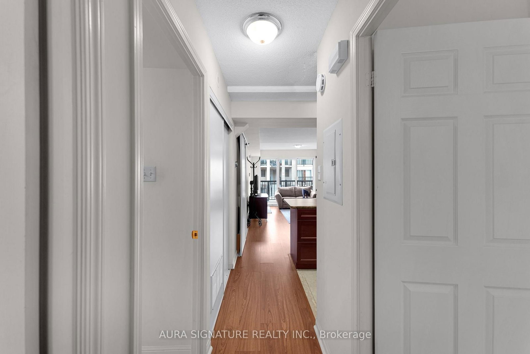
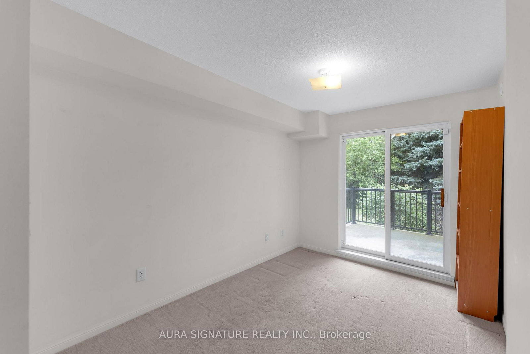
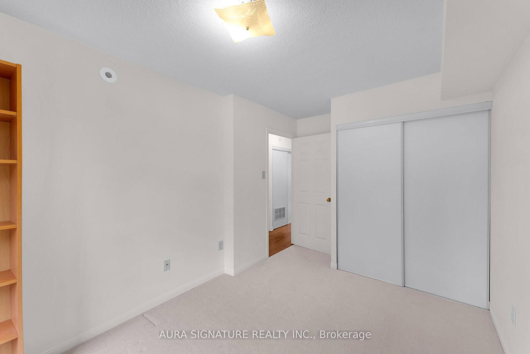
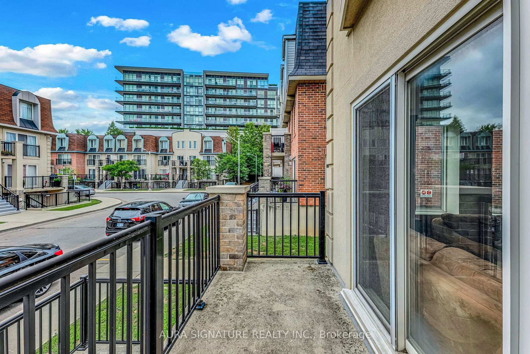
Discover 773sq. ft. of Main Floor bright, open-concept living space featuring 2 spacious bedrooms and 1- 4 pc bathroom.The sun-filled, family-sized kitchen offers Full size S/S Appliances and flows seamlessly into the spacious living and dining areas, enhanced by w/o to Front Terrace / windows that fill the home with natural light. .The huge King Size primary bedroom features a walk-in closet and Shared ensuite bathroom. The generously sized second bedroom , Bothe Bedrooms include a Walk Out to the Rear Terrace Overlooking the Greenery .One parking space and one locker are included. Grounds Include ample visitor parking, .Close to Schools, Parks, TTC and Much Much More!Gorgeous Townhome In A Highly Desirable Neighbourhood. Minutes From Hwy 401, Yorkdale Mall & Steps To A New Humber River Hospital.An exceptional opportunity to own in Toronto-this is outstanding value and a lifestyle you won't want to miss!

Property details

Property type
Condo Apartment
Style
Stacked Townhouse
Total rooms
6
Maintenance fee
$529.47/mo
Exposure
North West
Property taxes
$2,473.40 (2026)
Occupancy
30
Days on market
2
Status
Active
MLS®

Property history

Recently sold nearby

Listing data last updated: Aug 25, 2026, 1:49 p.m. EDT via TRREB IDX.

First listed: Aug 25, 2026, 1:49 p.m. EDT.