Advantage Group Real Estate
502 Jane Street • Toronto, ON photo 1
502 Jane Street • Toronto, ON photo 2
502 Jane Street • Toronto, ON photo 3
502 Jane Street • Toronto, ON photo 4
502 Jane Street • Toronto, ON photo 5
502 Jane Street • Toronto, ON photo 6
502 Jane Street • Toronto, ON photo 7
502 Jane Street • Toronto, ON photo 8
502 Jane Street • Toronto, ON photo 9
502 Jane Street • Toronto, ON photo 10
502 Jane Street • Toronto, ON photo 11
502 Jane Street • Toronto, ON photo 12
502 Jane Street • Toronto, ON photo 13
502 Jane Street • Toronto, ON photo 14
502 Jane Street • Toronto, ON photo 15
502 Jane Street • Toronto, ON photo 16
502 Jane Street • Toronto, ON photo 17
502 Jane Street • Toronto, ON photo 18
502 Jane Street • Toronto, ON photo 19
502 Jane Street • Toronto, ON photo 20
502 Jane Street • Toronto, ON photo 21
502 Jane Street • Toronto, ON photo 22
502 Jane Street • Toronto, ON photo 23
502 Jane Street • Toronto, ON photo 24
502 Jane Street • Toronto, ON photo 25
502 Jane Street • Toronto, ON photo 26
502 Jane Street • Toronto, ON photo 27
502 Jane Street • Toronto, ON photo 28
502 Jane Street • Toronto, ON photo 29
502 Jane Street • Toronto, ON photo 30
502 Jane Street • Toronto, ON photo 31
502 Jane Street • Toronto, ON photo 32
502 Jane Street • Toronto, ON photo 33
502 Jane Street • Toronto, ON photo 34
502 Jane Street • Toronto, ON photo 35
1 / 35
$1,349,000
502 Jane Street • Toronto, ONPrice Change▼ 3.57%
Courtesy of RE/MAX PROFESSIONALS INC.
4+1
Bedrooms
2
Bathrooms
2000-2500
Square feet
4
Parking

About this home

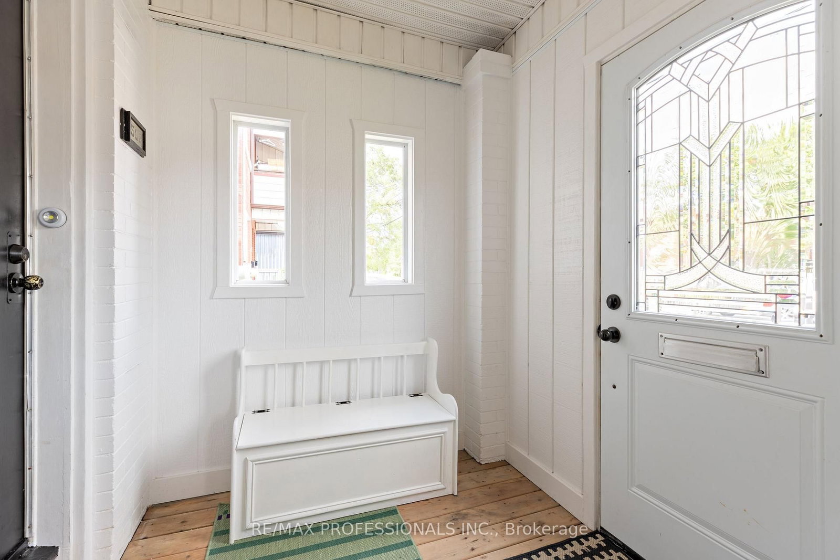
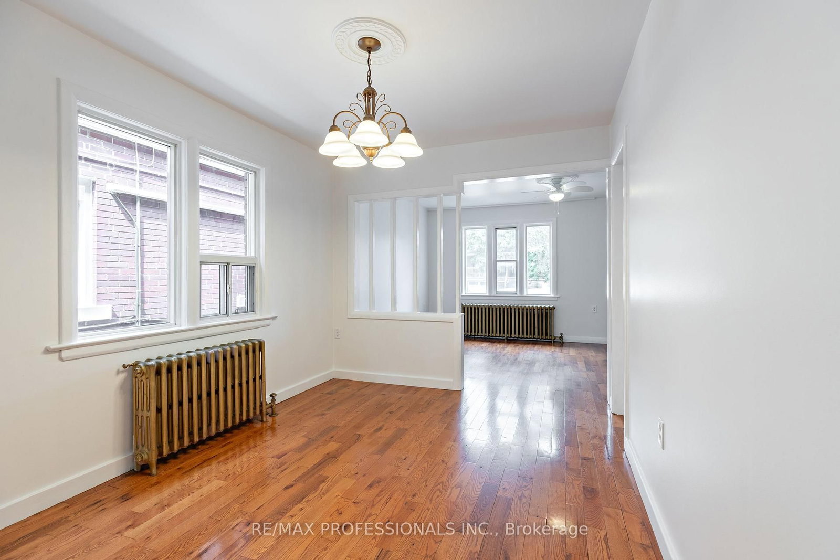
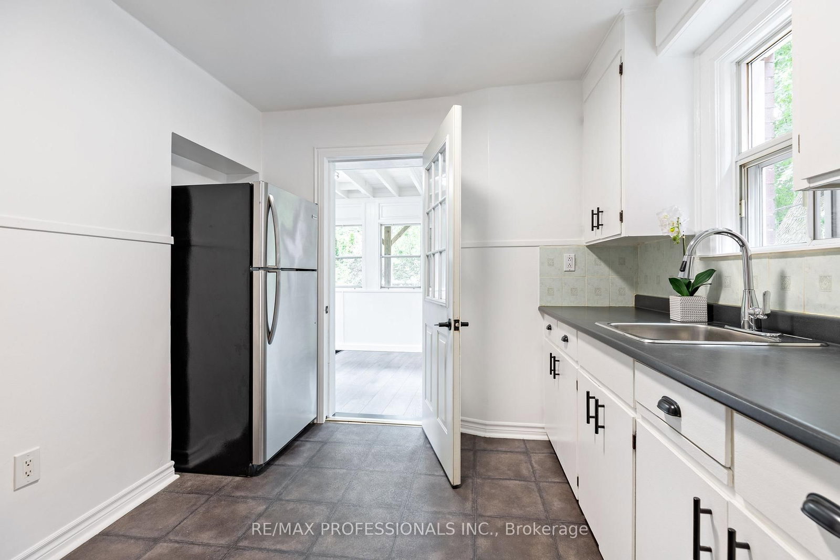
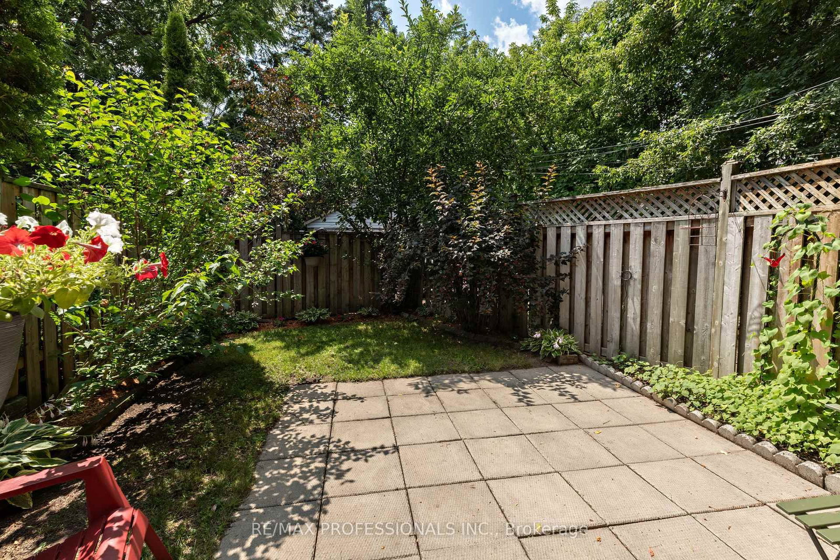
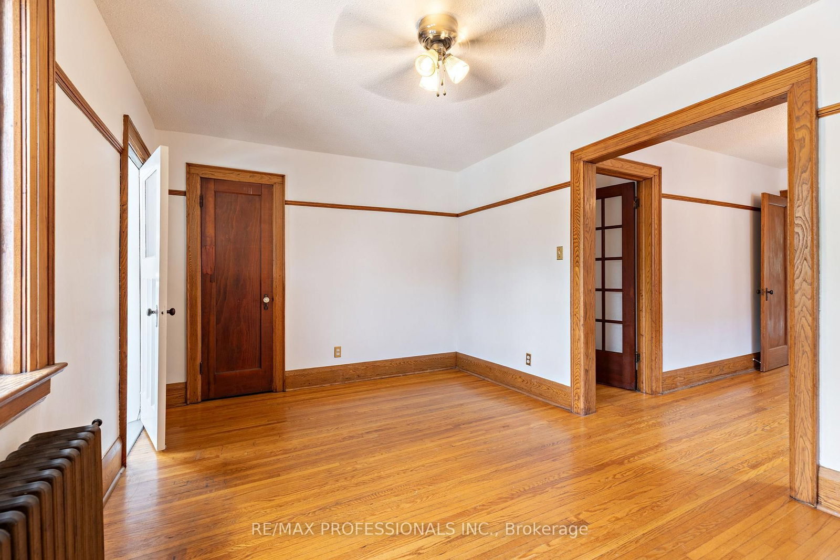
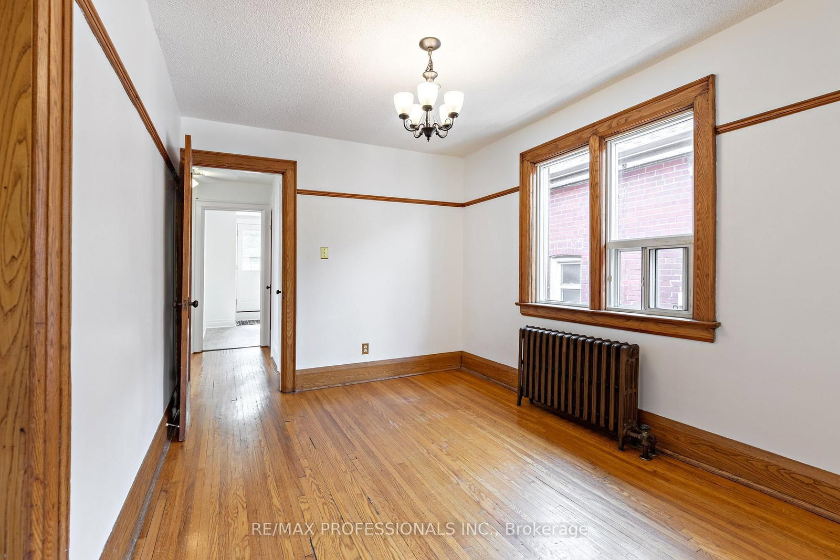
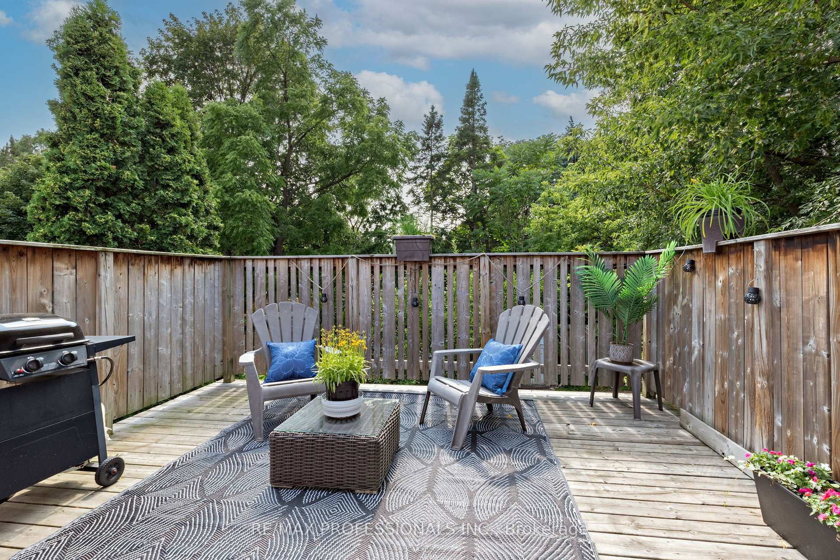
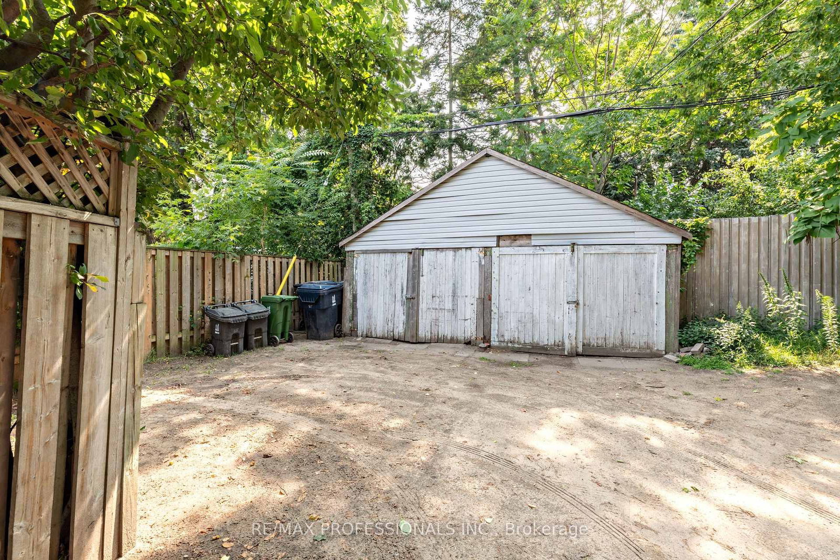
Welcome to 502 Jane Street, a move in ready legal duplex offering exceptional flexibility in Toronto's west end. With both units vacant, live in one and rent the other, accommodate extended family, or lease both units at current market rents. Thoughtfully configured as two self contained 2 bedroom residences, each unit features its own kitchen, bathroom, laundry, additional lower level space and storage, as well as its own private outdoor area. The main floor residence enjoys a bright sunroom opening onto a private fenced backyard, while the upper residence features a spacious private rear patio. A common rear parking area and large detached garage provide convenient parking and additional storage. Ideally located close to Bloor West Village, Baby Point, The Junction and High Park, with easy access to transit, shops, restaurants, cafés and parks. A wonderful opportunity for an owner occupier, multi-generational family or investor.

Property details

Property type
Duplex
Style
2-Storey
Total rooms
12
Lot size
25 × 136.42 ft
Property taxes
$5,862.25 (2026)
Occupancy
90 days TBA
Days on market
65
Status
Active
MLS®

Property history

Recently sold nearby

Listing data last updated: Oct 28, 2026, 12:06 p.m. EDT via TRREB IDX.

First listed: Aug 25, 2026, 12:40 p.m. EDT.