
372 St Johns Road • Toronto, ON photo 1
372 St Johns Road • Toronto, ON photo 2
372 St Johns Road • Toronto, ON photo 3
372 St Johns Road • Toronto, ON photo 4
372 St Johns Road • Toronto, ON photo 5
372 St Johns Road • Toronto, ON photo 6
372 St Johns Road • Toronto, ON photo 7
372 St Johns Road • Toronto, ON photo 8
372 St Johns Road • Toronto, ON photo 9
372 St Johns Road • Toronto, ON photo 10
372 St Johns Road • Toronto, ON photo 11
372 St Johns Road • Toronto, ON photo 12
372 St Johns Road • Toronto, ON photo 13
372 St Johns Road • Toronto, ON photo 14
372 St Johns Road • Toronto, ON photo 15
372 St Johns Road • Toronto, ON photo 16
372 St Johns Road • Toronto, ON photo 17
372 St Johns Road • Toronto, ON photo 18
372 St Johns Road • Toronto, ON photo 19
372 St Johns Road • Toronto, ON photo 20
372 St Johns Road • Toronto, ON photo 21
372 St Johns Road • Toronto, ON photo 22
372 St Johns Road • Toronto, ON photo 23
372 St Johns Road • Toronto, ON photo 24
372 St Johns Road • Toronto, ON photo 25
372 St Johns Road • Toronto, ON photo 26
372 St Johns Road • Toronto, ON photo 27
372 St Johns Road • Toronto, ON photo 28
372 St Johns Road • Toronto, ON photo 29
372 St Johns Road • Toronto, ON photo 30
372 St Johns Road • Toronto, ON photo 31
372 St Johns Road • Toronto, ON photo 32
372 St Johns Road • Toronto, ON photo 33
372 St Johns Road • Toronto, ON photo 34
372 St Johns Road • Toronto, ON photo 35
372 St Johns Road • Toronto, ON photo 36
New1 / 36
$1,079,000
372 St Johns Road • Toronto, ONNew
Courtesy of ROYAL LEPAGE TERREQUITY REALTY
3
Bedrooms
2
Bathrooms
700-1100
Square feet
2
Parking

About this home

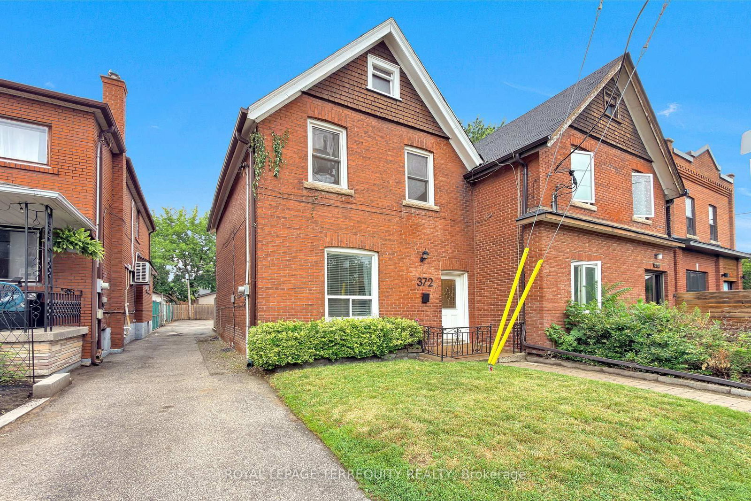
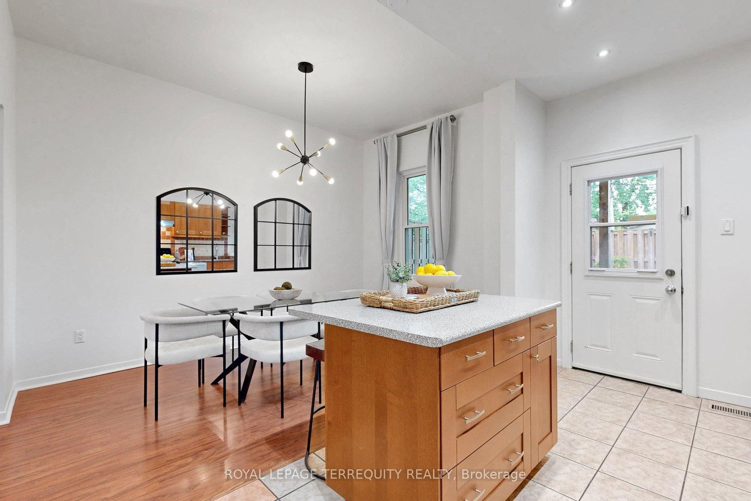
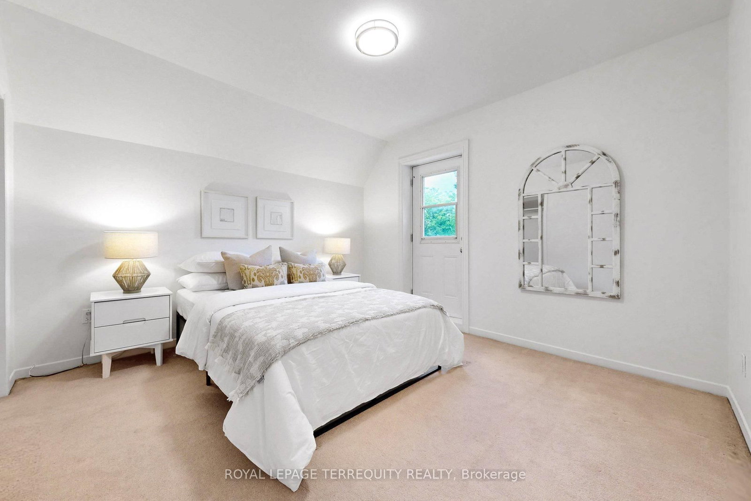
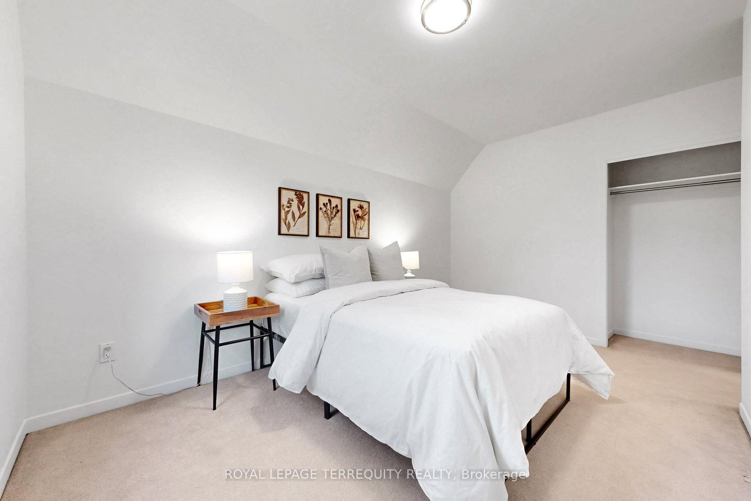
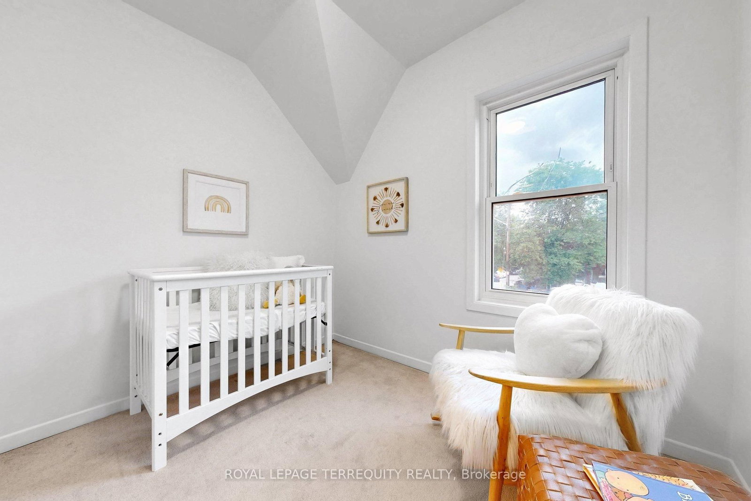
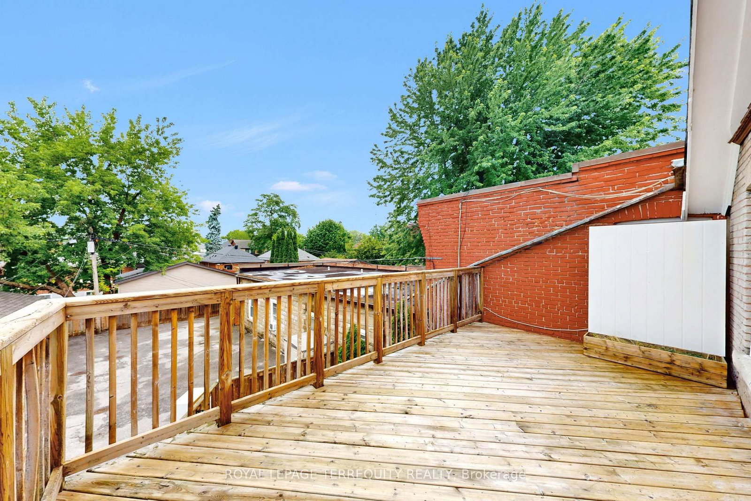
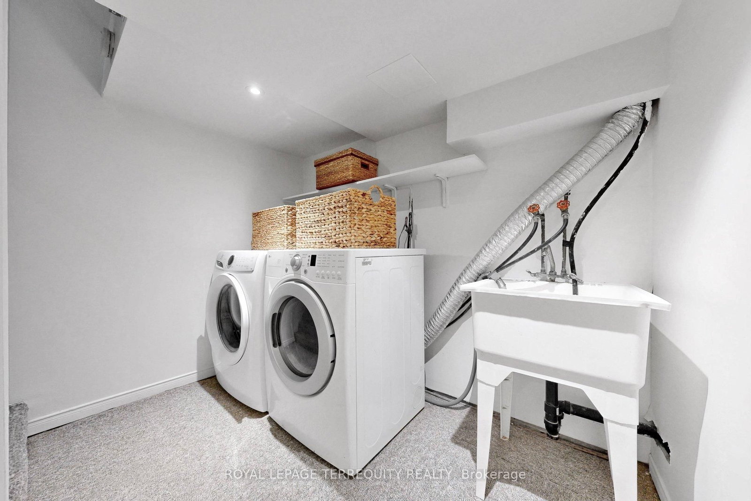
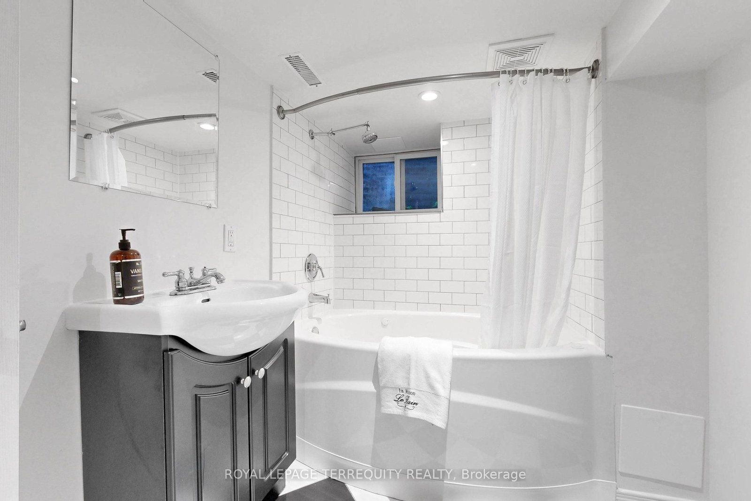
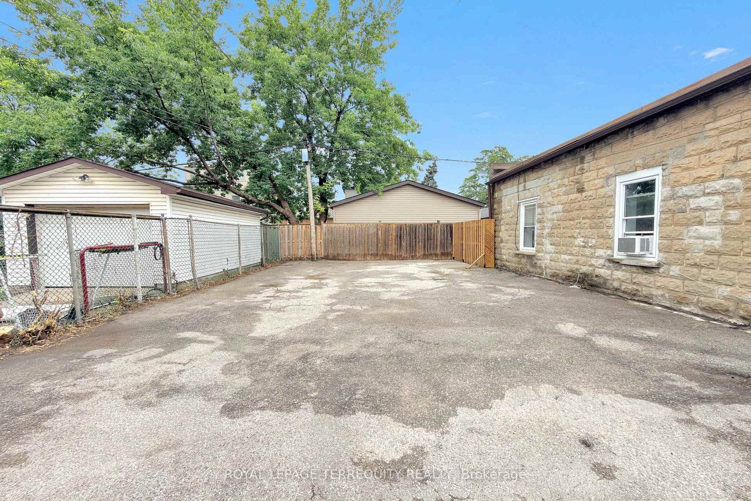
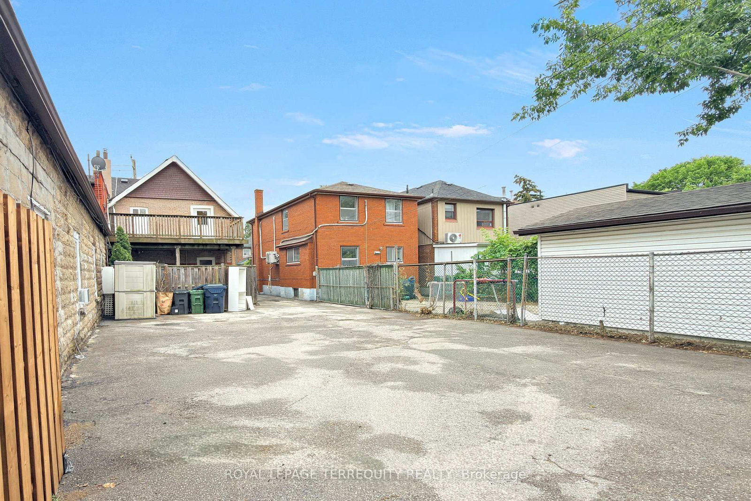
All brick red century home in upper Bloor West Village that is updated throughout! 3 bedrooms/2 bathrooms, soaring 10' ceilings on the main floor, kitchen with center island open to the dining room, lower level with rec room and office/den/ lower level full piece bathroom. Spacious primary bedroom with walkout to large deck overlooking backyard for added outdoor space. Large 26' wide x 110' deep property with mutual drive with enough parking for 2 cars in the back! A privacy fence separates the parking area offering a cozy backyard with garden your option to keep it as is or open it up for the entirety for a supersized backyard! An ideal location just west of the Junction and north of Bloor on a beautiful tree lined street in a family friendly neighbourhood! Steps to King George Public School, James Culnan Catholic School, daycares, local coffee shops, grocery stores, short bus trip to Runnymede subway. The potential for a garden suite and/or garage is yours to discover!

Property details

Property type
Semi-Detached
Style
2-Storey
Approx. age (yrs)
51-99
Total rooms
6
Lot size
26.64 × 110.63 ft
Property taxes
$5,570.68 (2026)
Occupancy
Flexible /30-60 days TBD
Days on market
1
Status
Active
MLS®

Property history

Recently sold nearby

Listing data last updated: Aug 25, 2026, 11:53 a.m. EDT via TRREB IDX.

First listed: Aug 25, 2026, 10:39 a.m. EDT.