
24 Twenty First Street • Toronto, ON photo 1
24 Twenty First Street • Toronto, ON photo 2
24 Twenty First Street • Toronto, ON photo 3
24 Twenty First Street • Toronto, ON photo 4
24 Twenty First Street • Toronto, ON photo 5
24 Twenty First Street • Toronto, ON photo 6
24 Twenty First Street • Toronto, ON photo 7
24 Twenty First Street • Toronto, ON photo 8
24 Twenty First Street • Toronto, ON photo 9
24 Twenty First Street • Toronto, ON photo 10
24 Twenty First Street • Toronto, ON photo 11
24 Twenty First Street • Toronto, ON photo 12
24 Twenty First Street • Toronto, ON photo 13
24 Twenty First Street • Toronto, ON photo 14
24 Twenty First Street • Toronto, ON photo 15
24 Twenty First Street • Toronto, ON photo 16
24 Twenty First Street • Toronto, ON photo 17
24 Twenty First Street • Toronto, ON photo 18
24 Twenty First Street • Toronto, ON photo 19
24 Twenty First Street • Toronto, ON photo 20
24 Twenty First Street • Toronto, ON photo 21
24 Twenty First Street • Toronto, ON photo 22
24 Twenty First Street • Toronto, ON photo 23
24 Twenty First Street • Toronto, ON photo 24
24 Twenty First Street • Toronto, ON photo 25
24 Twenty First Street • Toronto, ON photo 26
24 Twenty First Street • Toronto, ON photo 27
24 Twenty First Street • Toronto, ON photo 28
24 Twenty First Street • Toronto, ON photo 29
24 Twenty First Street • Toronto, ON photo 30
24 Twenty First Street • Toronto, ON photo 31
24 Twenty First Street • Toronto, ON photo 32
24 Twenty First Street • Toronto, ON photo 33
24 Twenty First Street • Toronto, ON photo 34
24 Twenty First Street • Toronto, ON photo 35
24 Twenty First Street • Toronto, ON photo 36
24 Twenty First Street • Toronto, ON photo 37
24 Twenty First Street • Toronto, ON photo 38
24 Twenty First Street • Toronto, ON photo 39
24 Twenty First Street • Toronto, ON photo 40
24 Twenty First Street • Toronto, ON photo 41
24 Twenty First Street • Toronto, ON photo 42
New1 / 42
$2,999,000
24 Twenty First Street • Toronto, ONNew
Courtesy of SAM MCDADI REAL ESTATE INC.
4+1
Bedrooms
7
Bathrooms
2500-3000
Square feet
3
Parking

About this home

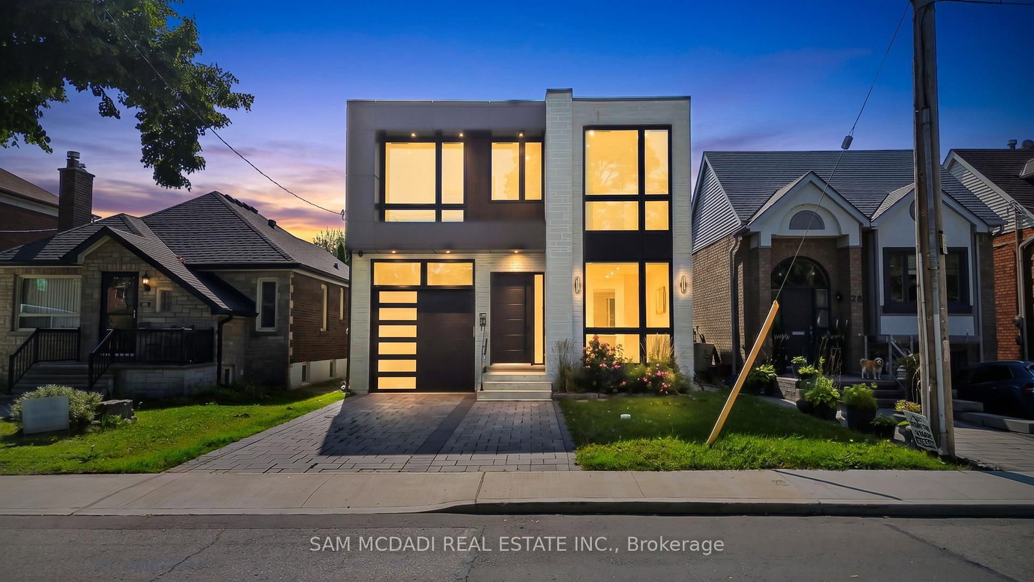
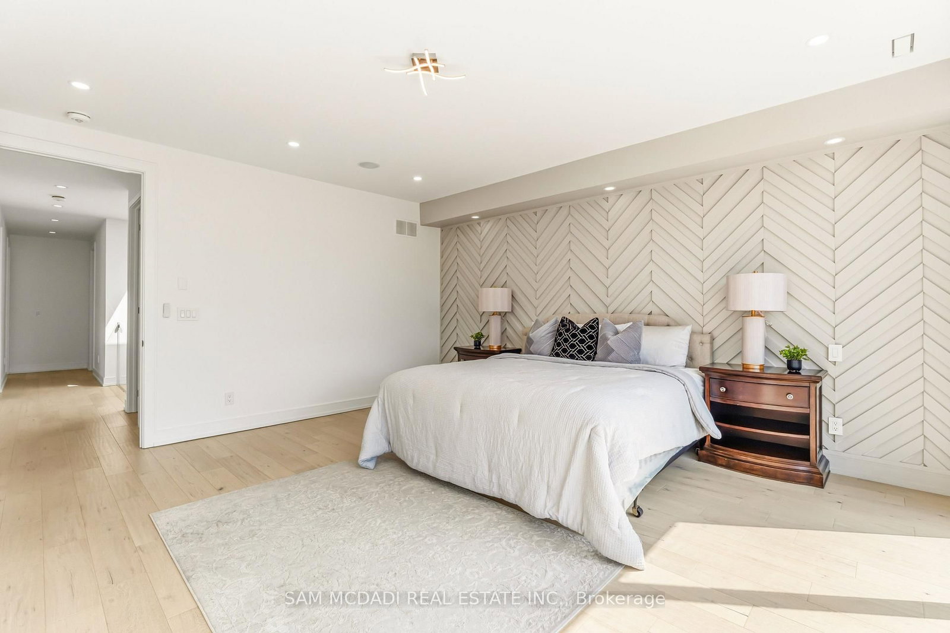
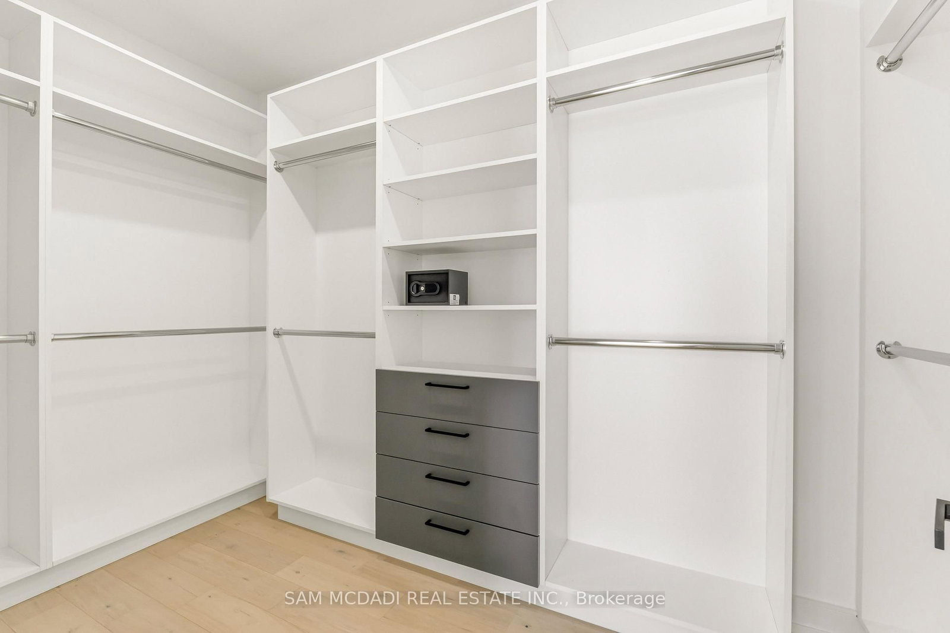
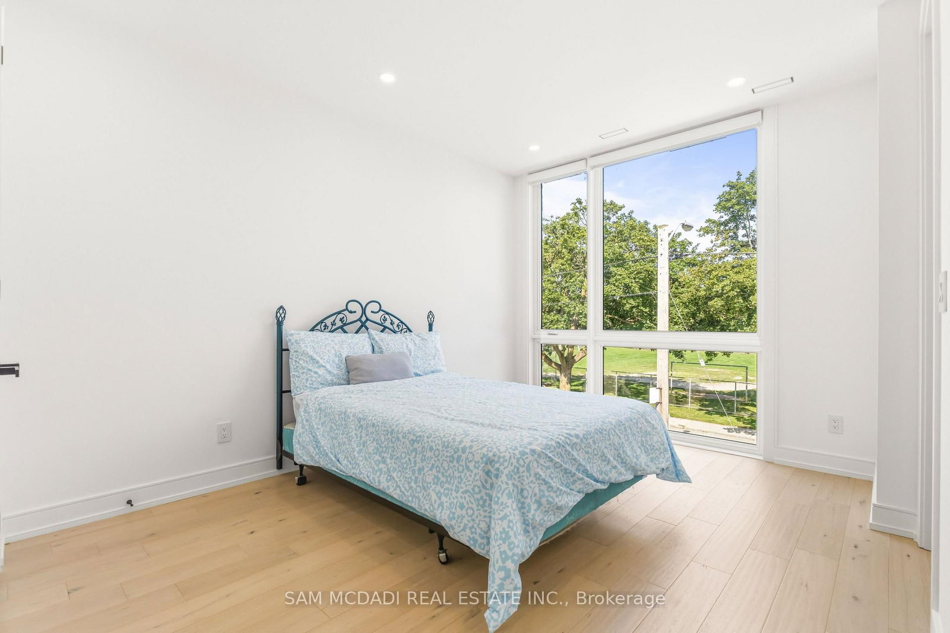
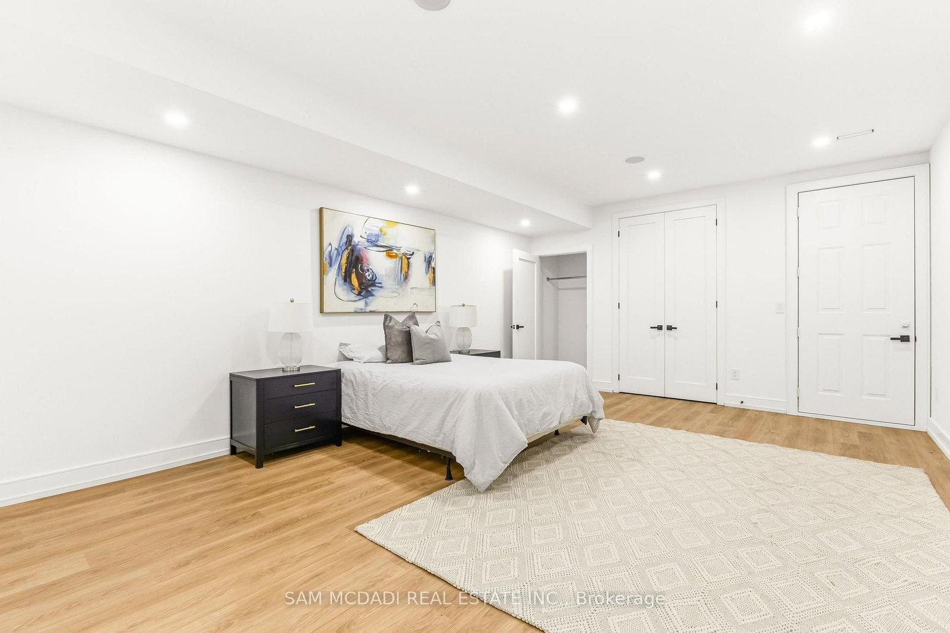
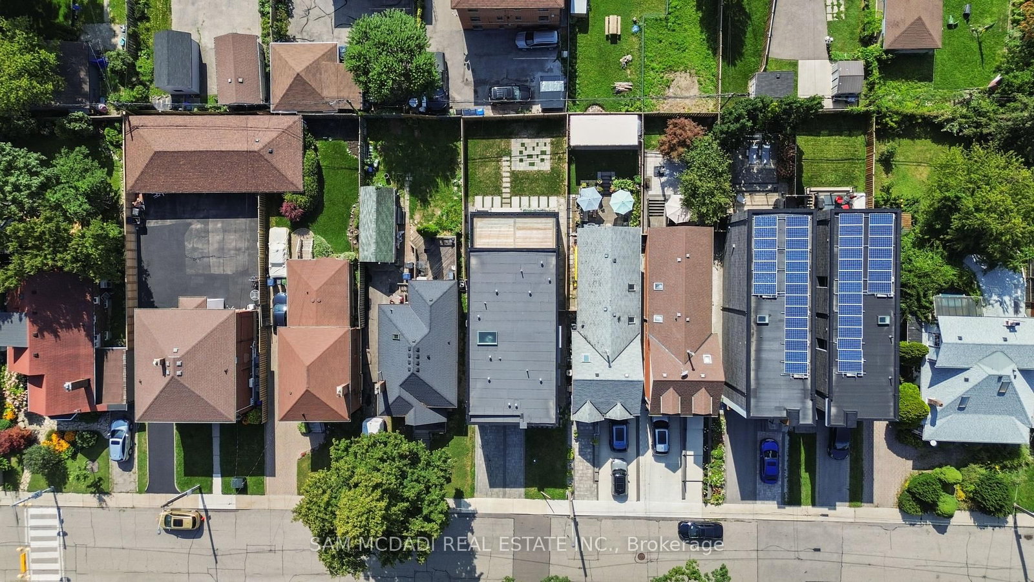
Calling on the most discerning of buyers looking for an executive family home in a sought-after Etobicoke location right off Lakeshore Blvd West with close proximity to all amenities: the QEW, grocery stores, restaurants, Humber College, Samuel Smith Park & Lakeshore Yacht Club! Brand new luxury home with spectacular interior finishes that include sophisticated hardwood floors, LED pot lights, built-in surround sound, expansive windows & an open concept layout that intricately combines all the primary living areas for seamless entertainment. Designer kitchen with large centre island, quartz countertops, built-in stainless steel appliances & butler's servery with walk-in pantry! The 2nd level is where you'll locate the owner's suite with oversized patio, elegant 5-piece ensuite with heated floors & spacious walk-in closet. 3 more beautifully appointed bedrooms with ensuites & heated floors + the laundry room down the foyer. Make your way to the lower level where you're greeted with an open space perfect for hosting family or game nights! The nanny/guest suite can also be found on this level with separate entrance. Amazing opportunity, don't delay on making this home.

Property details

Property type
Detached
Style
2-Storey
Total rooms
10
Lot size
35 × 118.68 ft
Property taxes
$9,486.41 (2026)
Occupancy
TBD
Days on market
2
Status
Active
MLS®

Property history

Recently sold nearby

Listing data last updated: Aug 25, 2026, 5:02 p.m. EDT via TRREB IDX.

First listed: Aug 25, 2026, 10:18 a.m. EDT.