
6122 Coxswain Crescent • Mississauga, ON photo 1
6122 Coxswain Crescent • Mississauga, ON photo 2
6122 Coxswain Crescent • Mississauga, ON photo 3
6122 Coxswain Crescent • Mississauga, ON photo 4
6122 Coxswain Crescent • Mississauga, ON photo 5
6122 Coxswain Crescent • Mississauga, ON photo 6
6122 Coxswain Crescent • Mississauga, ON photo 7
6122 Coxswain Crescent • Mississauga, ON photo 8
6122 Coxswain Crescent • Mississauga, ON photo 9
6122 Coxswain Crescent • Mississauga, ON photo 10
6122 Coxswain Crescent • Mississauga, ON photo 11
6122 Coxswain Crescent • Mississauga, ON photo 12
6122 Coxswain Crescent • Mississauga, ON photo 13
6122 Coxswain Crescent • Mississauga, ON photo 14
6122 Coxswain Crescent • Mississauga, ON photo 15
6122 Coxswain Crescent • Mississauga, ON photo 16
6122 Coxswain Crescent • Mississauga, ON photo 17
6122 Coxswain Crescent • Mississauga, ON photo 18
6122 Coxswain Crescent • Mississauga, ON photo 19
6122 Coxswain Crescent • Mississauga, ON photo 20
6122 Coxswain Crescent • Mississauga, ON photo 21
6122 Coxswain Crescent • Mississauga, ON photo 22
6122 Coxswain Crescent • Mississauga, ON photo 23
6122 Coxswain Crescent • Mississauga, ON photo 24
New1 / 24
$949,000
6122 Coxswain Crescent • Mississauga, ONNew
Courtesy of REALTY ONE GROUP REVEAL
4
Bedrooms
4
Bathrooms
1500-2000
Square feet
5
Parking

About this home

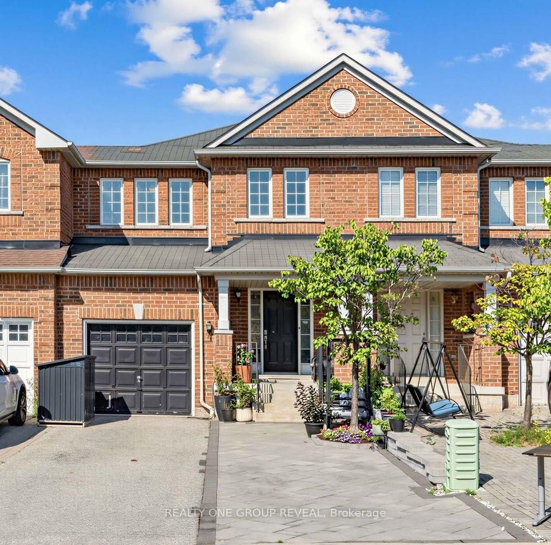
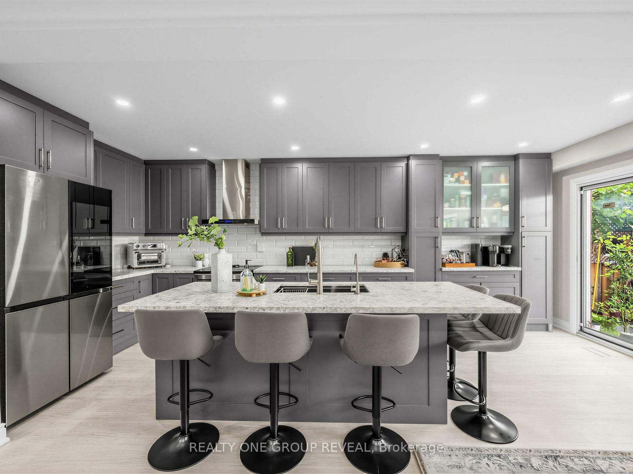
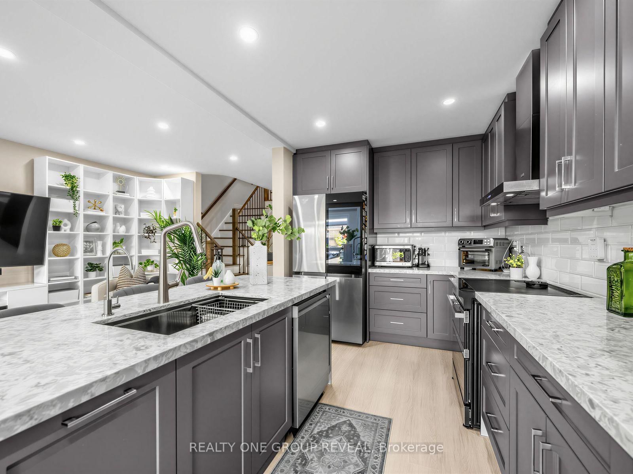
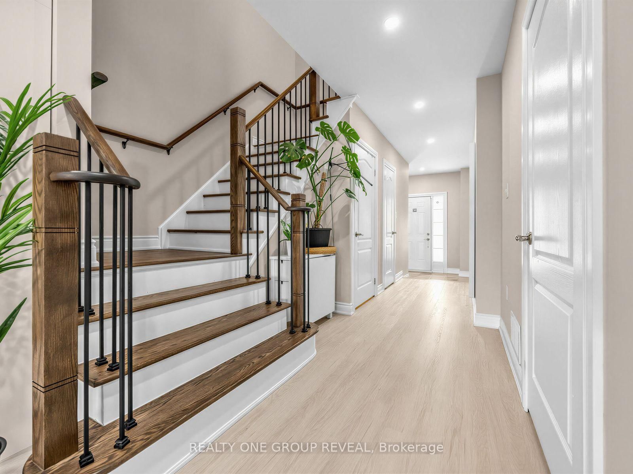
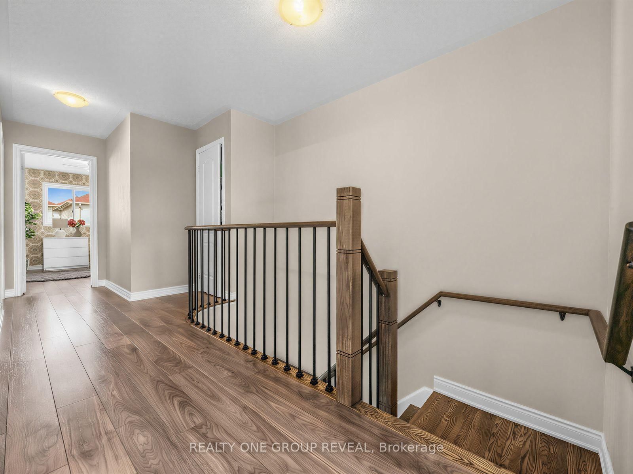
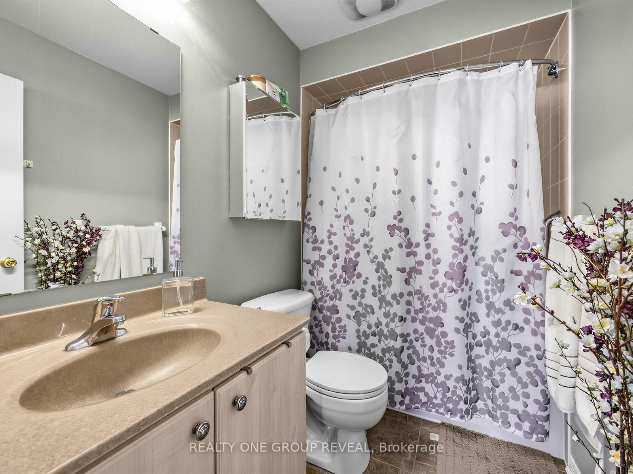
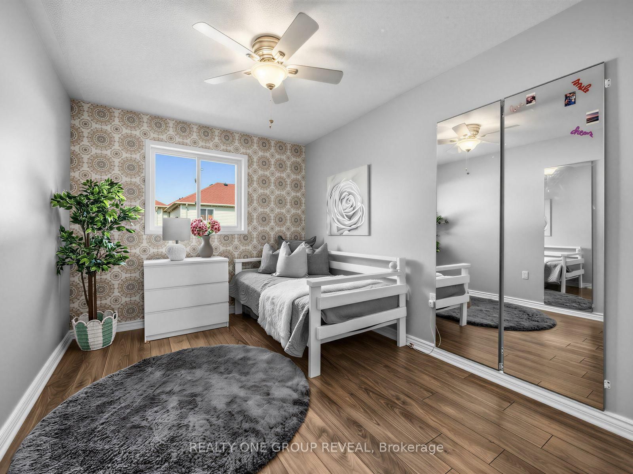
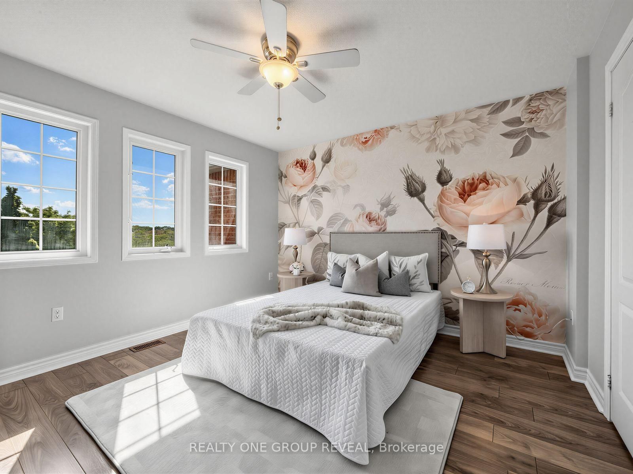
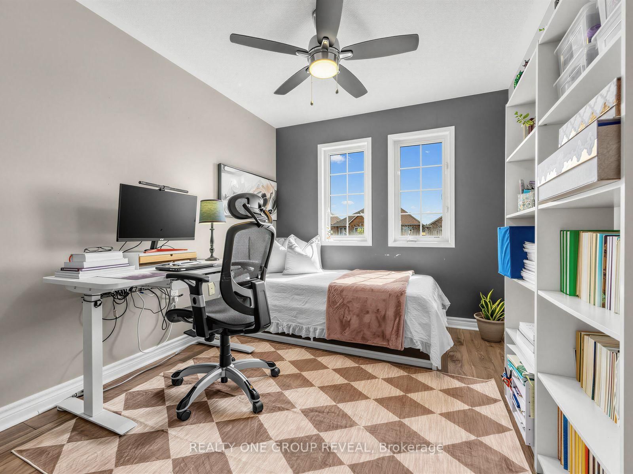
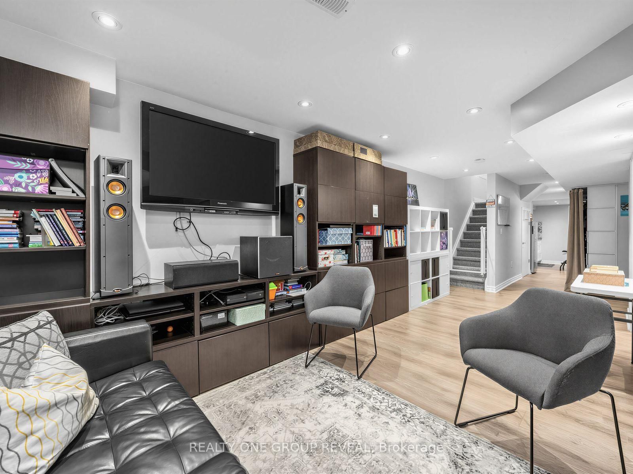
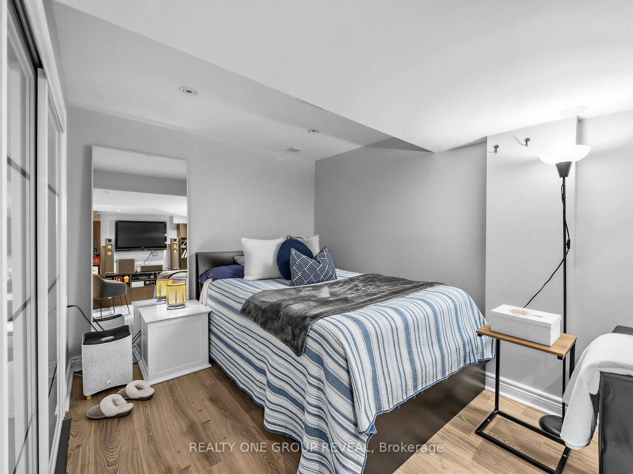
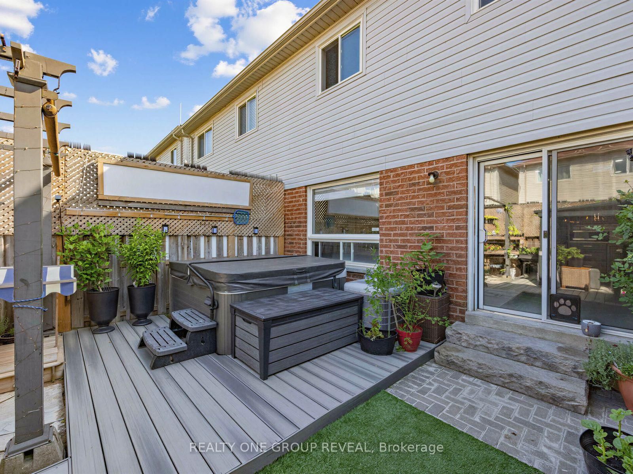
Discover this beautifully upgraded 4-bedroom, 4-bathroom townhome in a prime Mississauga location! Conveniently located just minutes from Square One, highways 401, 407, 403, and downtown you'll enjoy easy access to all amenities. The fully upgraded open-concept main floor features a stunning kitchen, open living space, and walkout to a private backyard oasis with a hot tub and outdoor lounge. The finished basement offers a kitchenette, living area, and full bathroom-perfect for extended family. Upstairs, the primary bedroom includes a walk-in closet and ensuite. With extended driveway parking, newly installed water filtration / softening upgrade and tasteful finishes throughout, this move-in-ready home perfectly balances elegance, convenience, and an exceptional lifestyle.

Property details

Property type
Att/Row/Townhouse
Style
2-Storey
Total rooms
8
Lot size
22.47 × 100.07 ft
Property taxes
$5,862 (2025)
Occupancy
TBD
Days on market
1
Status
Active
MLS®

Property history

Recently sold nearby

Listing data last updated: Aug 25, 2026, 9:23 a.m. EDT via TRREB IDX.

First listed: Aug 25, 2026, 9:23 a.m. EDT.