
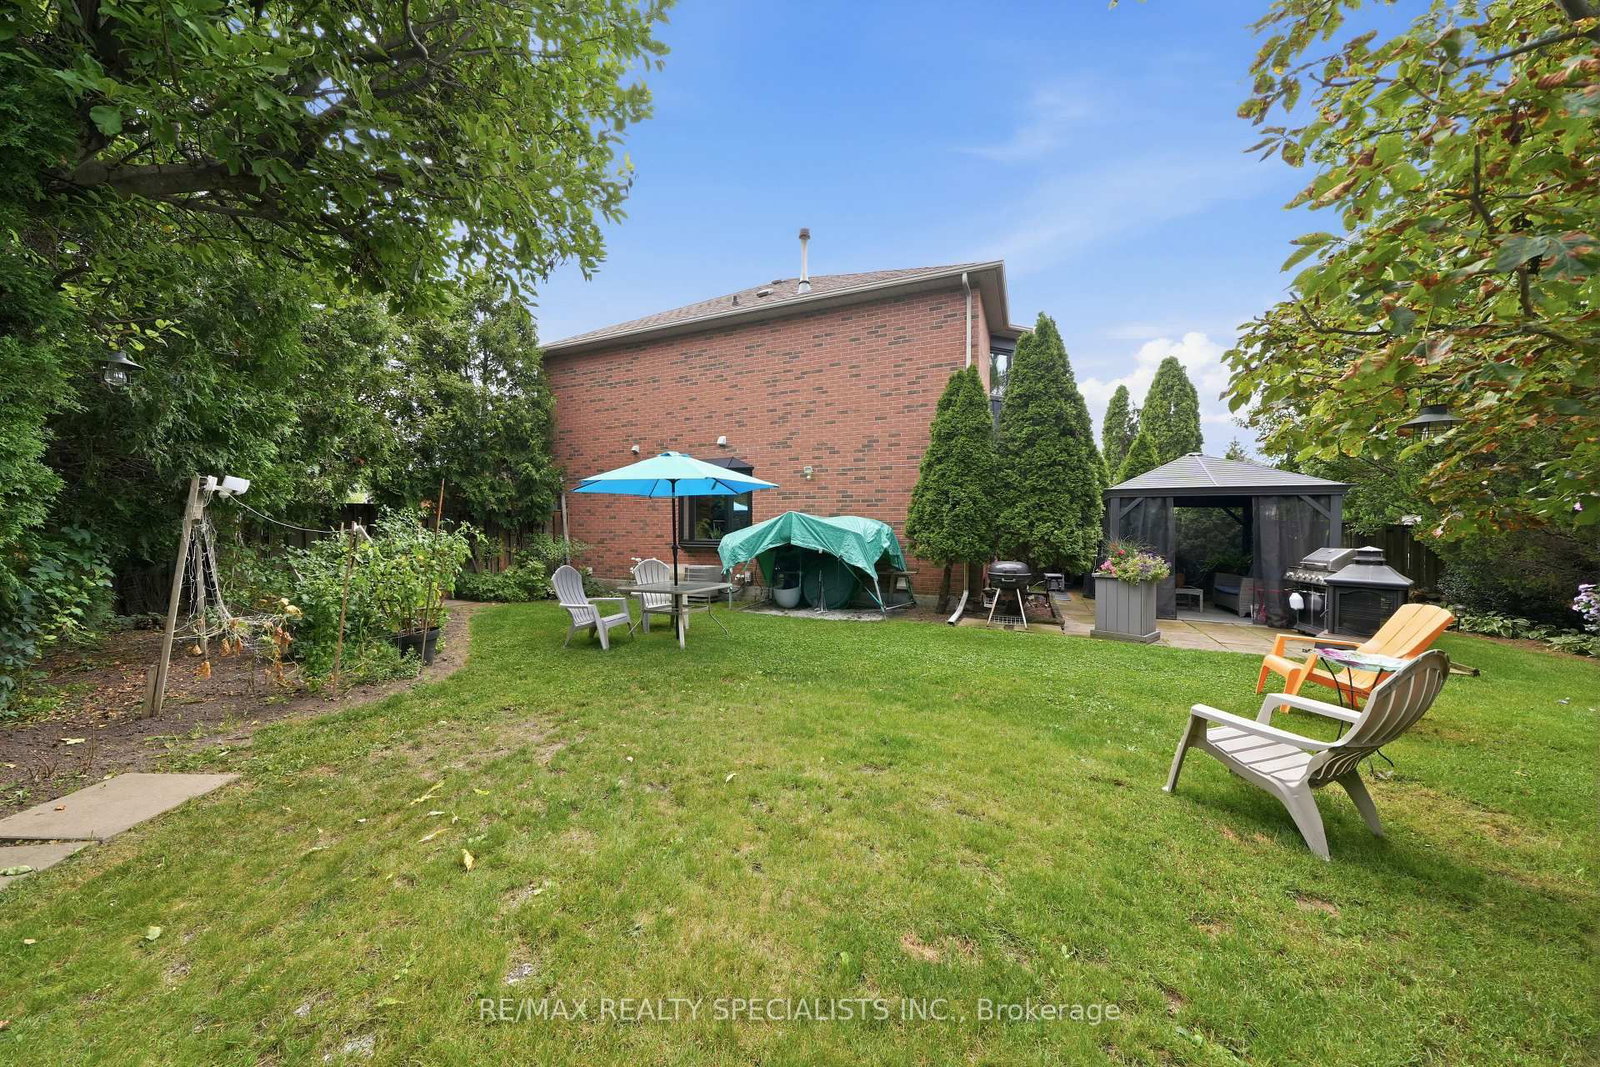
3881 Ponderosa Lane • Mississauga, ON photo 1
3881 Ponderosa Lane • Mississauga, ON photo 2
3881 Ponderosa Lane • Mississauga, ON photo 3
3881 Ponderosa Lane • Mississauga, ON photo 4
3881 Ponderosa Lane • Mississauga, ON photo 5
3881 Ponderosa Lane • Mississauga, ON photo 6
3881 Ponderosa Lane • Mississauga, ON photo 7
3881 Ponderosa Lane • Mississauga, ON photo 8
3881 Ponderosa Lane • Mississauga, ON photo 9
3881 Ponderosa Lane • Mississauga, ON photo 10
3881 Ponderosa Lane • Mississauga, ON photo 11
3881 Ponderosa Lane • Mississauga, ON photo 12
3881 Ponderosa Lane • Mississauga, ON photo 13
3881 Ponderosa Lane • Mississauga, ON photo 14
3881 Ponderosa Lane • Mississauga, ON photo 15
3881 Ponderosa Lane • Mississauga, ON photo 16
3881 Ponderosa Lane • Mississauga, ON photo 17
3881 Ponderosa Lane • Mississauga, ON photo 18
3881 Ponderosa Lane • Mississauga, ON photo 19
3881 Ponderosa Lane • Mississauga, ON photo 20
3881 Ponderosa Lane • Mississauga, ON photo 21
3881 Ponderosa Lane • Mississauga, ON photo 22
3881 Ponderosa Lane • Mississauga, ON photo 23
3881 Ponderosa Lane • Mississauga, ON photo 24
3881 Ponderosa Lane • Mississauga, ON photo 25
3881 Ponderosa Lane • Mississauga, ON photo 26
3881 Ponderosa Lane • Mississauga, ON photo 27
3881 Ponderosa Lane • Mississauga, ON photo 28
3881 Ponderosa Lane • Mississauga, ON photo 29
3881 Ponderosa Lane • Mississauga, ON photo 30
New1 / 30
$839,900
3881 Ponderosa Lane • Mississauga, ONNew
Courtesy of RE/MAX REALTY SPECIALISTS INC.
3
Bedrooms
3
Bathrooms
1100-1500
Square feet
3
Parking

About this home

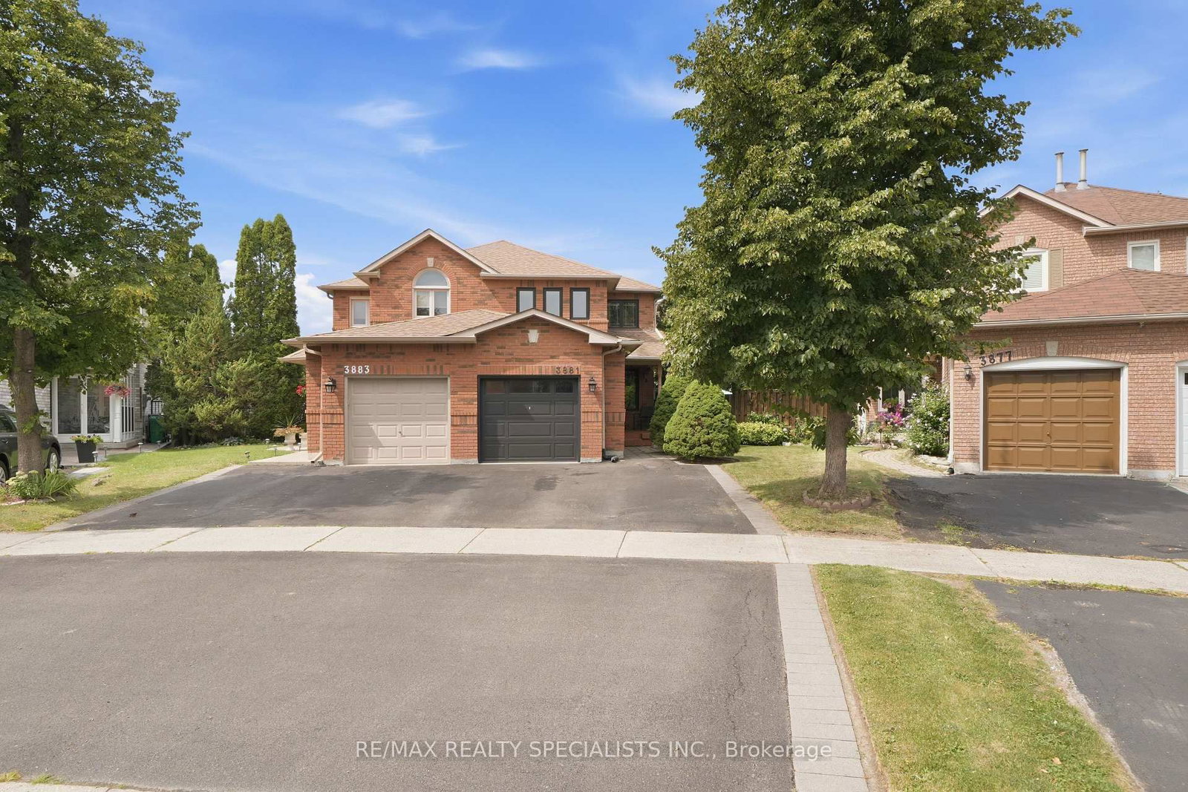
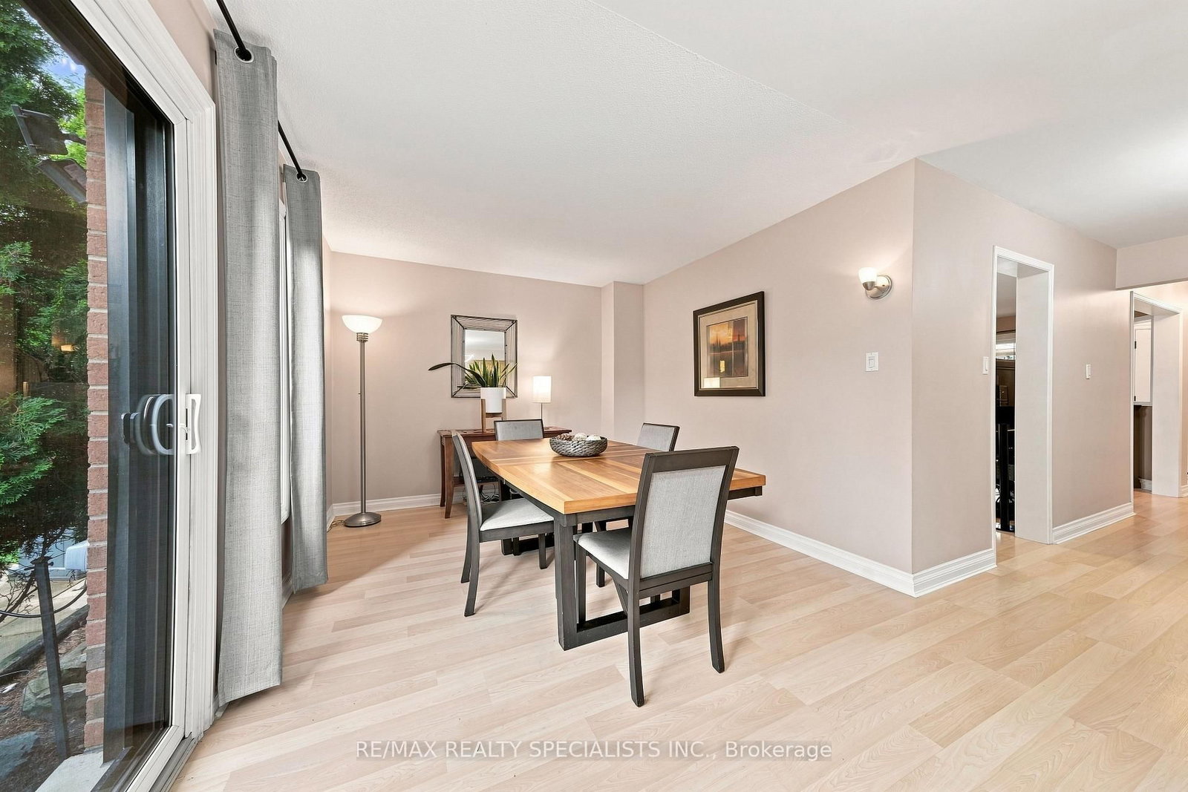
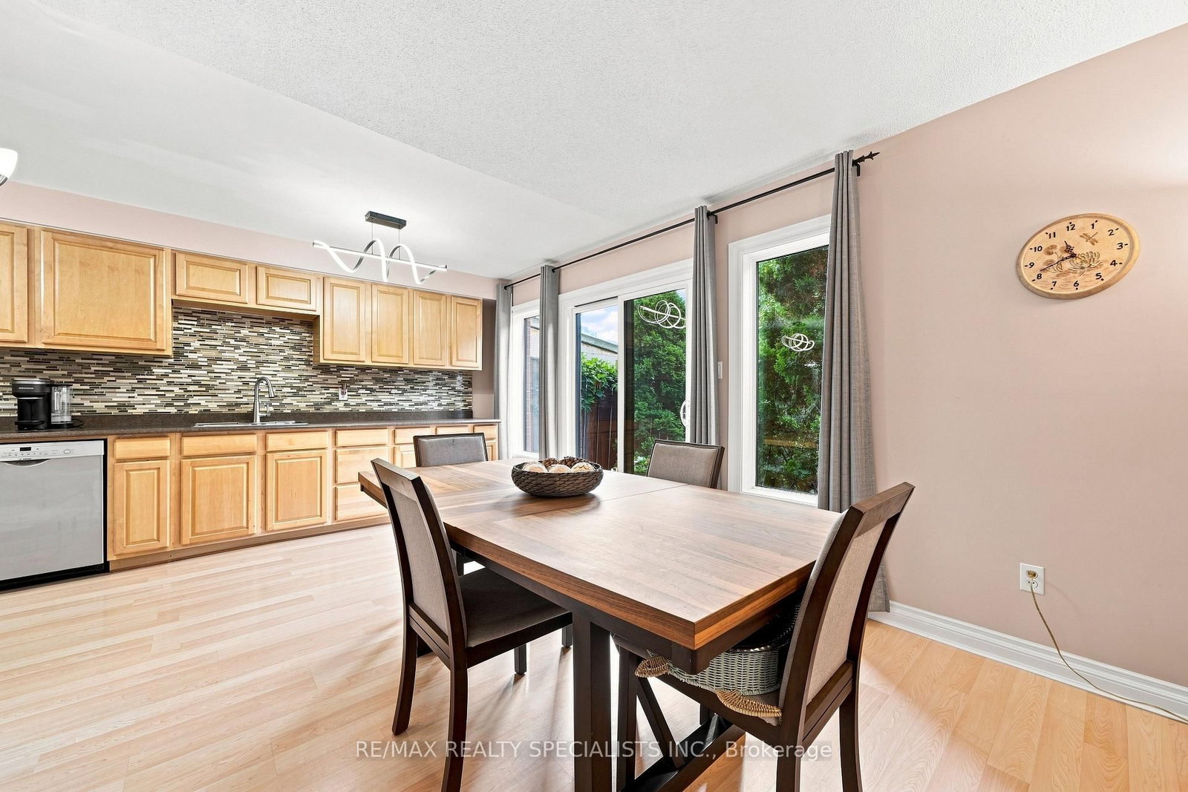
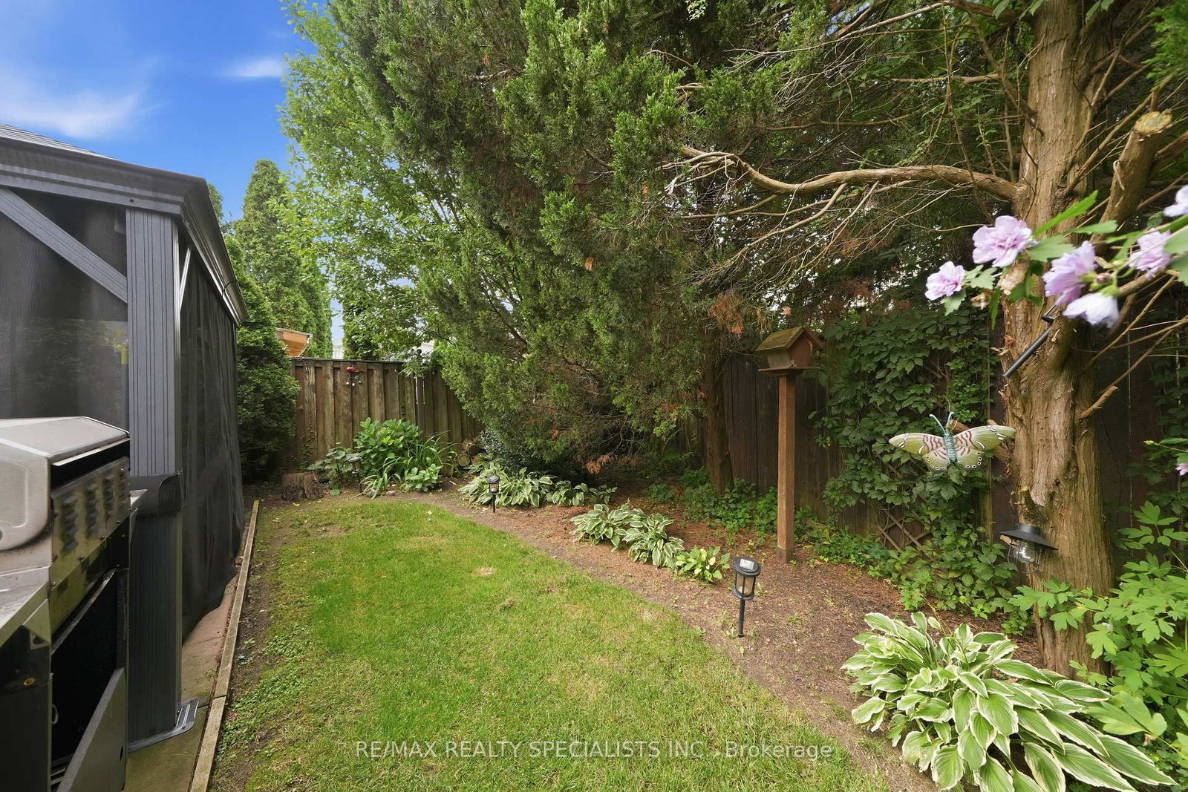
From the moment you pull up, this home stands out with some of the best curb appeal on the street, including a beautifully finished driveway and walkway completed approximately five years ago. The windows, patio door and garage door were also replaced in 2017. Inside, this semi offers an impressive amount of space. The main floor features a large family room, an oversized dining area perfect for entertaining, and a custom kitchen with plenty of cabinetry, storage and counter space. Upstairs are three generous bedrooms, including a primary with its own walk-in closet and private ensuite. The unfinished basement is a blank slate, ready to become whatever your family needs. And one of the home's biggest highlights is outside - one of the largest backyards for a semi in the neighbourhood, with incredible space to entertain, play and enjoy. Located in a fantastic family-friendly neighbourhood close to schools, shopping, the community centre and highways. A spacious semi inside and out, with room to grow!

Property details

Property type
Semi-Detached
Style
2-Storey
Total rooms
7
Lot size
14.94 × 104.23 ft
Property taxes
$5,624.45 (2026)
Occupancy
Flexible
Days on market
1
Status
Active
MLS®

Property history

Recently sold nearby

Listing data last updated: Aug 25, 2026, 9:09 a.m. EDT via TRREB IDX.

First listed: Aug 25, 2026, 9:09 a.m. EDT.