
50 Farthingale Crescent • Brampton, ON photo 1
50 Farthingale Crescent • Brampton, ON photo 2
50 Farthingale Crescent • Brampton, ON photo 3
50 Farthingale Crescent • Brampton, ON photo 4
50 Farthingale Crescent • Brampton, ON photo 5
50 Farthingale Crescent • Brampton, ON photo 6
50 Farthingale Crescent • Brampton, ON photo 7
50 Farthingale Crescent • Brampton, ON photo 8
50 Farthingale Crescent • Brampton, ON photo 9
50 Farthingale Crescent • Brampton, ON photo 10
50 Farthingale Crescent • Brampton, ON photo 11
50 Farthingale Crescent • Brampton, ON photo 12
50 Farthingale Crescent • Brampton, ON photo 13
50 Farthingale Crescent • Brampton, ON photo 14
50 Farthingale Crescent • Brampton, ON photo 15
50 Farthingale Crescent • Brampton, ON photo 16
50 Farthingale Crescent • Brampton, ON photo 17
50 Farthingale Crescent • Brampton, ON photo 18
50 Farthingale Crescent • Brampton, ON photo 19
50 Farthingale Crescent • Brampton, ON photo 20
50 Farthingale Crescent • Brampton, ON photo 21
50 Farthingale Crescent • Brampton, ON photo 22
50 Farthingale Crescent • Brampton, ON photo 23
50 Farthingale Crescent • Brampton, ON photo 24
50 Farthingale Crescent • Brampton, ON photo 25
New1 / 25
$729,900
50 Farthingale Crescent • Brampton, ONNew
Courtesy of RE/MAX HALLMARK REALTY LTD.
3+1
Bedrooms
3
Bathrooms
1500-2000
Square feet
3
Parking

About this home

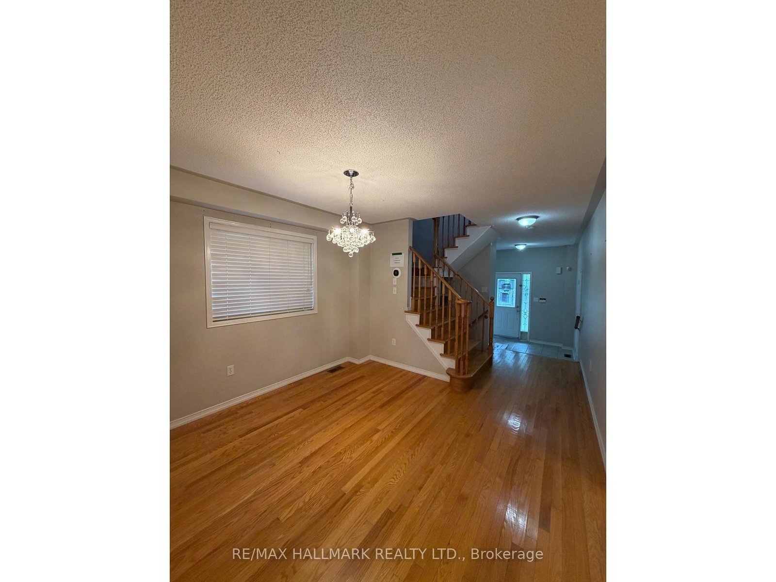
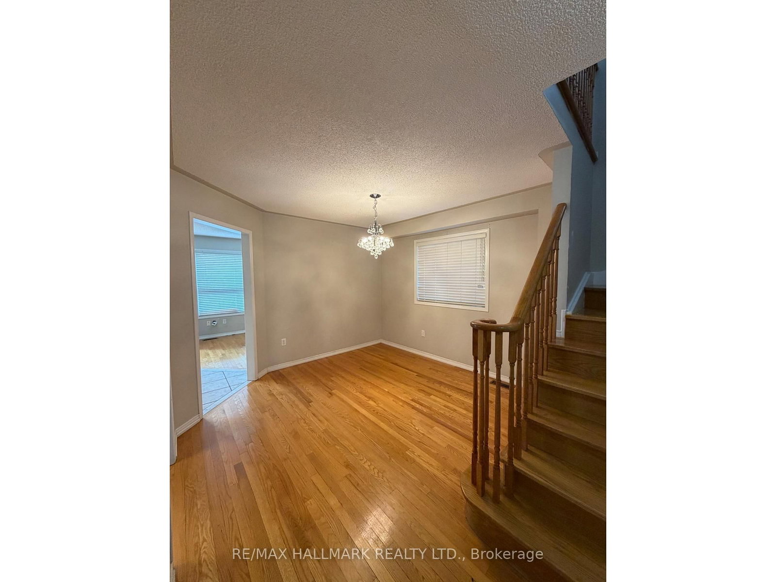
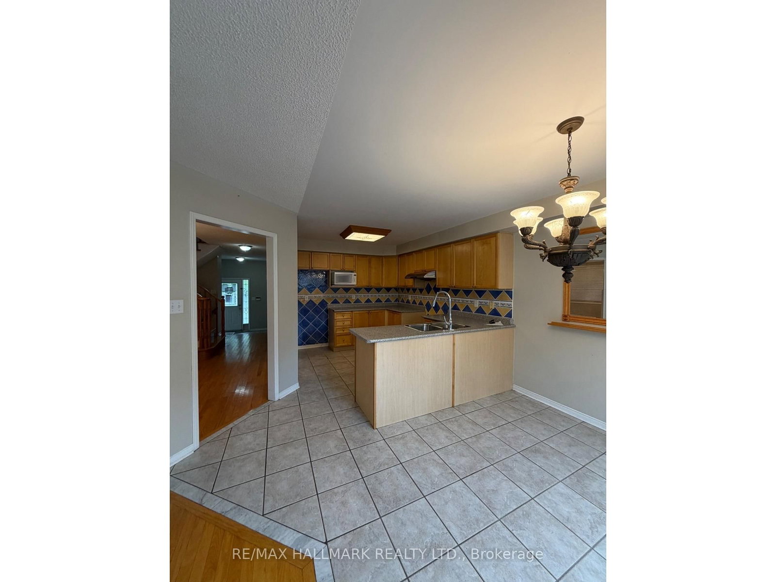
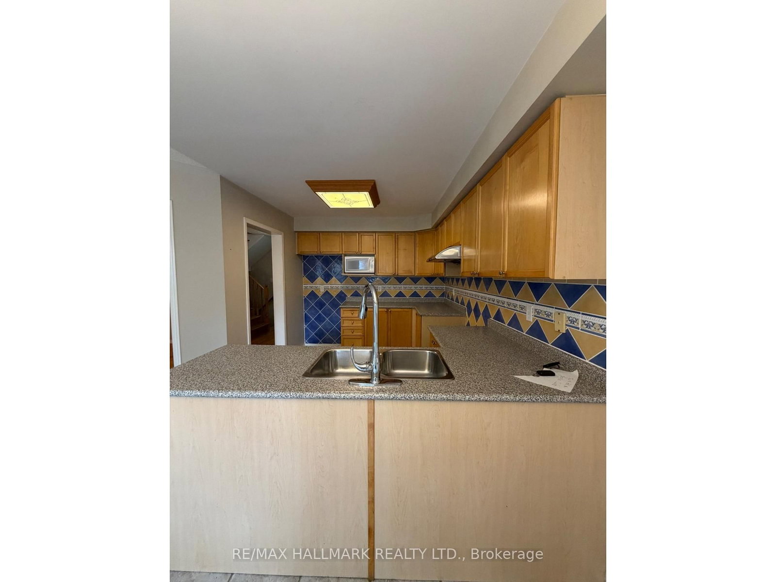
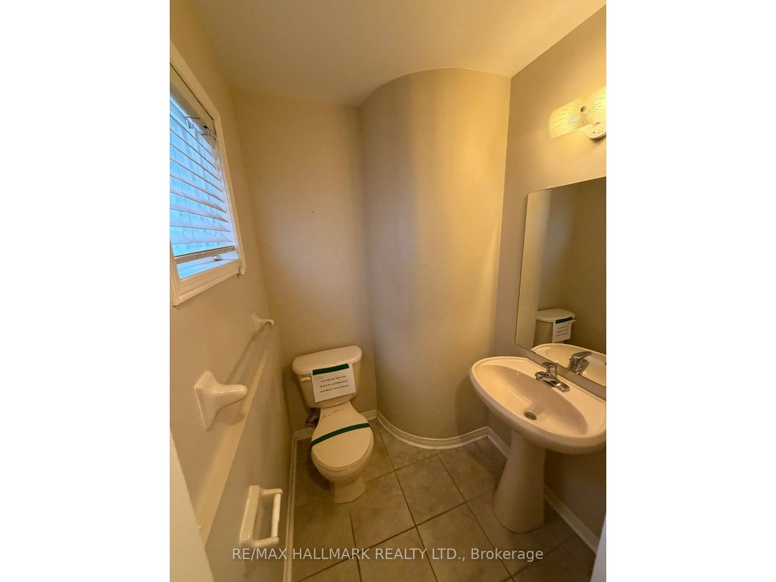
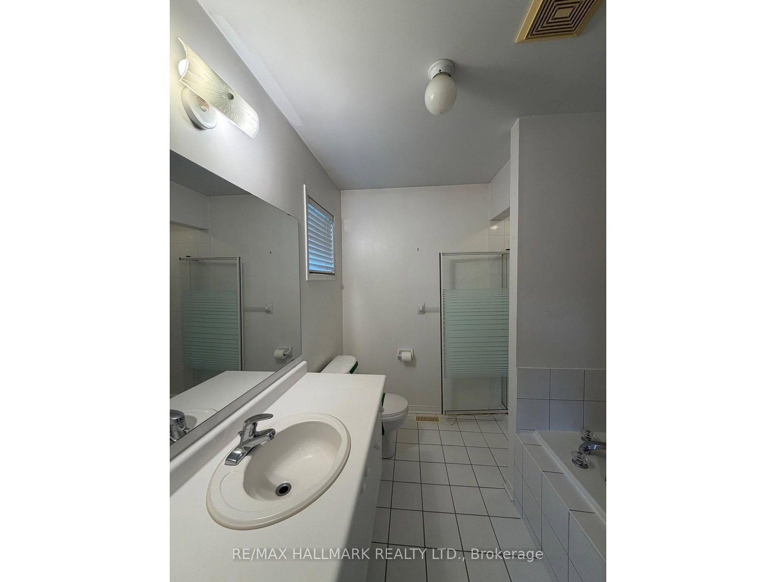
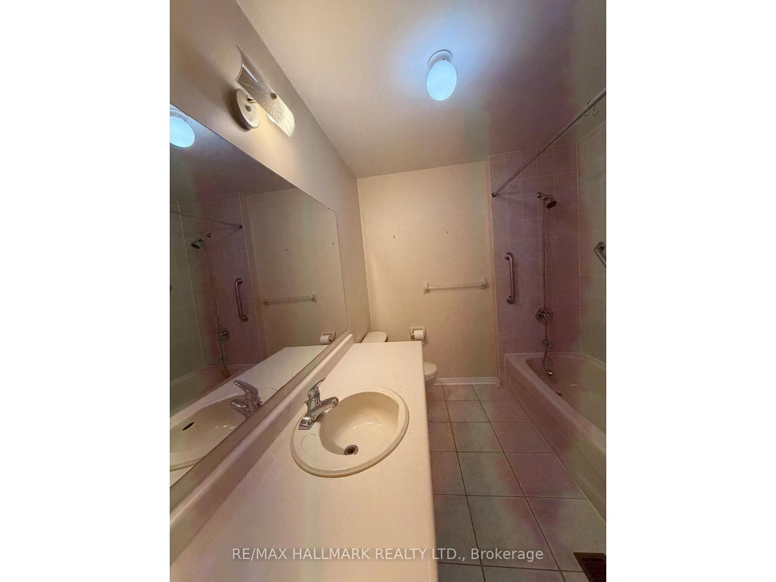
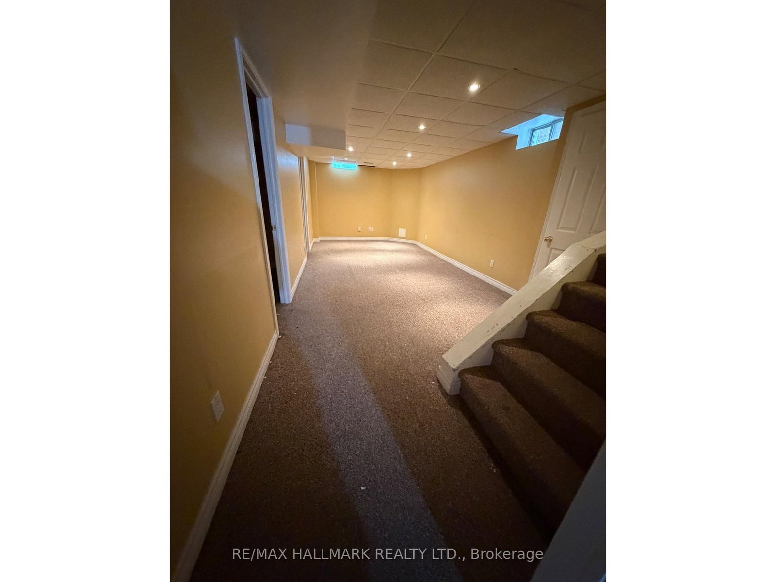
Located in the established, family-friendly community of Fletcher's Meadow, close to major transportation corridors, Toronto Pearson International Airport, public transit and a wide range of amenities. This spacious semi-detached home offers three bedrooms, three washrooms and a versatile open-concept den or study nook on the second floor. Hardwood flooring extends throughout the main and second floors, with ceramic flooring in the kitchen and broadloom on the lower level. The finished basement provides additional living space with a fourth bedroom, recreation room and laundry area. Exposed-aggregate concrete finishes extend along the walkway and into the rear yard.

Property details

Property type
Semi-Detached
Style
2-Storey
Approx. age (yrs)
16-30
Total rooms
11
Lot size
26.02 × 82.02 ft
Property taxes
$5,259 (2025)
Occupancy
IMMEDIATE
Days on market
1
Status
Active
MLS®

Property history

Recently sold nearby

Listing data last updated: Aug 25, 2026, 8:19 a.m. EDT via TRREB IDX.

First listed: Aug 25, 2026, 8:19 a.m. EDT.