
28 Herzberg Gardens • Toronto, ON photo 1
28 Herzberg Gardens • Toronto, ON photo 2
28 Herzberg Gardens • Toronto, ON photo 3
28 Herzberg Gardens • Toronto, ON photo 4
28 Herzberg Gardens • Toronto, ON photo 5
28 Herzberg Gardens • Toronto, ON photo 6
28 Herzberg Gardens • Toronto, ON photo 7
28 Herzberg Gardens • Toronto, ON photo 8
28 Herzberg Gardens • Toronto, ON photo 9
28 Herzberg Gardens • Toronto, ON photo 10
28 Herzberg Gardens • Toronto, ON photo 11
28 Herzberg Gardens • Toronto, ON photo 12
28 Herzberg Gardens • Toronto, ON photo 13
28 Herzberg Gardens • Toronto, ON photo 14
28 Herzberg Gardens • Toronto, ON photo 15
28 Herzberg Gardens • Toronto, ON photo 16
28 Herzberg Gardens • Toronto, ON photo 17
28 Herzberg Gardens • Toronto, ON photo 18
28 Herzberg Gardens • Toronto, ON photo 19
28 Herzberg Gardens • Toronto, ON photo 20
28 Herzberg Gardens • Toronto, ON photo 21
28 Herzberg Gardens • Toronto, ON photo 22
28 Herzberg Gardens • Toronto, ON photo 23
28 Herzberg Gardens • Toronto, ON photo 24
28 Herzberg Gardens • Toronto, ON photo 25
28 Herzberg Gardens • Toronto, ON photo 26
28 Herzberg Gardens • Toronto, ON photo 27
28 Herzberg Gardens • Toronto, ON photo 28
28 Herzberg Gardens • Toronto, ON photo 29
28 Herzberg Gardens • Toronto, ON photo 30
28 Herzberg Gardens • Toronto, ON photo 31
28 Herzberg Gardens • Toronto, ON photo 32
28 Herzberg Gardens • Toronto, ON photo 33
28 Herzberg Gardens • Toronto, ON photo 34
28 Herzberg Gardens • Toronto, ON photo 35
28 Herzberg Gardens • Toronto, ON photo 36
28 Herzberg Gardens • Toronto, ON photo 37
28 Herzberg Gardens • Toronto, ON photo 38
28 Herzberg Gardens • Toronto, ON photo 39
28 Herzberg Gardens • Toronto, ON photo 40
New1 / 40
$1,399,000
28 Herzberg Gardens • Toronto, ONNew
Courtesy of CENTURY 21 LANDUNION REALTY INC.
4+2
Bedrooms
5
Bathrooms
2000-2500
Square feet
2
Parking

About this home

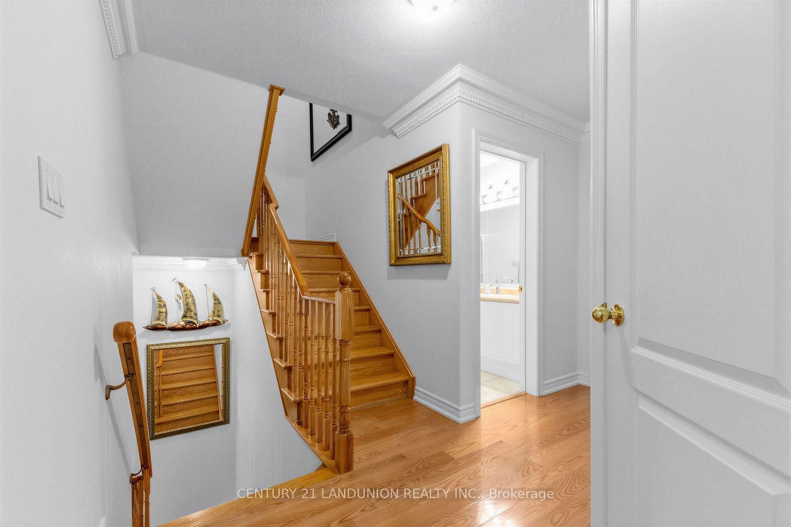
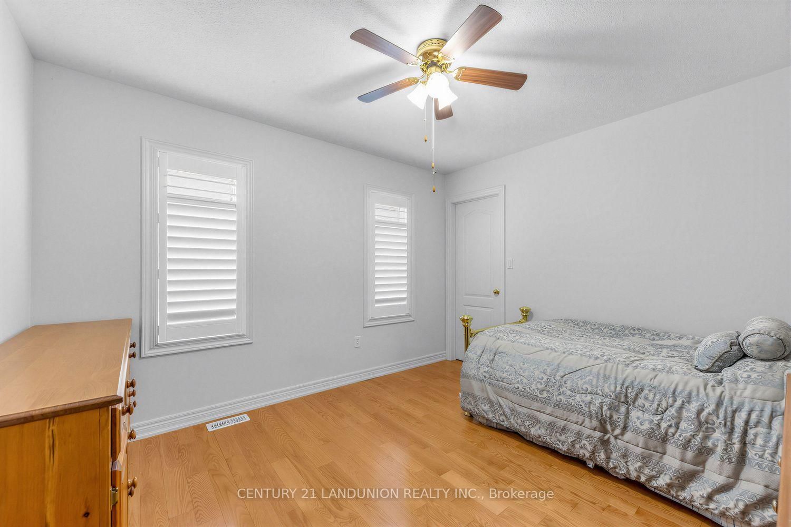
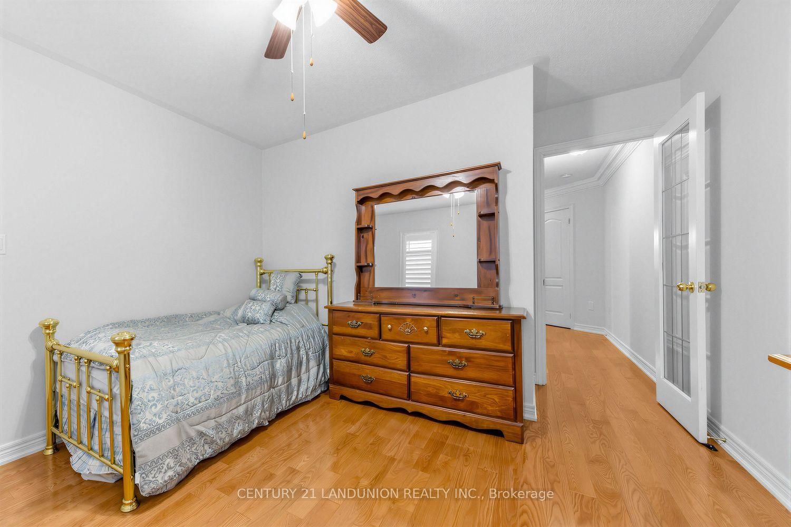
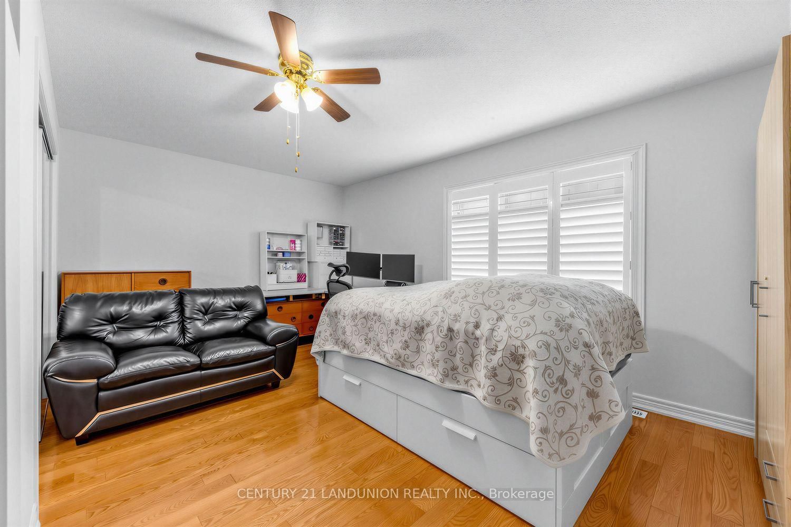
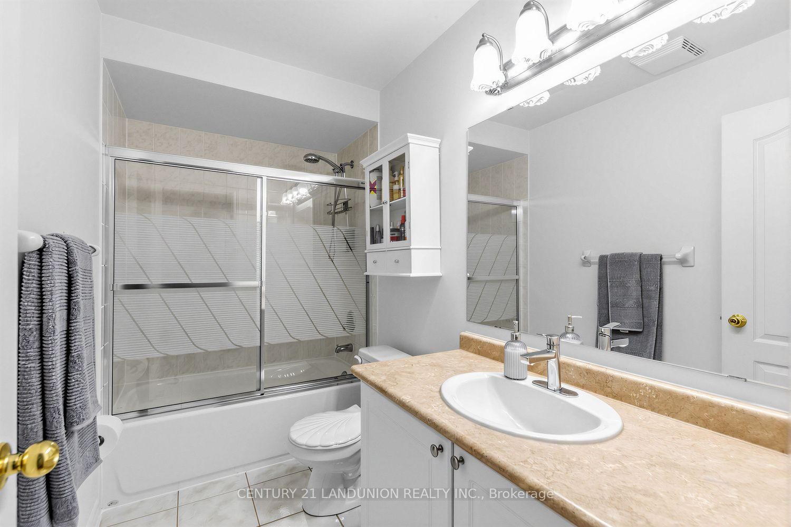
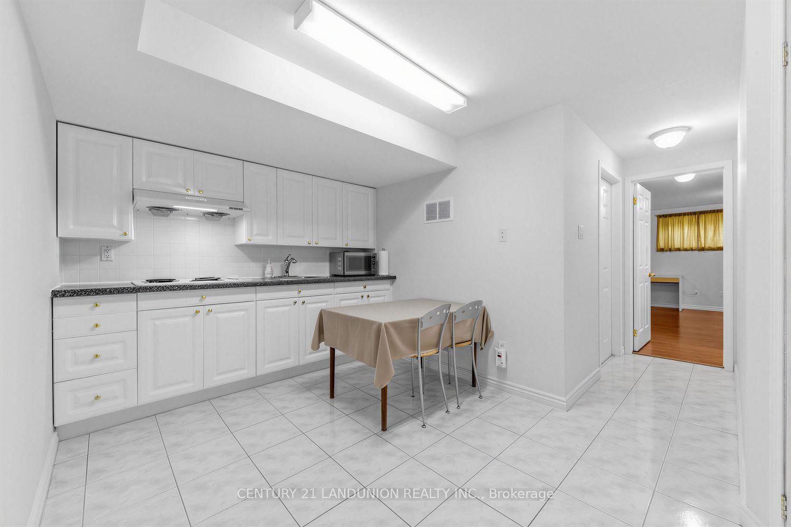
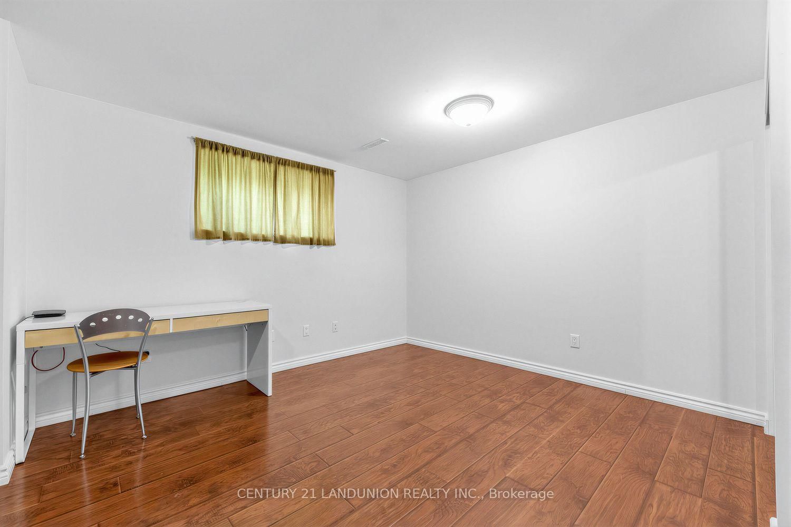
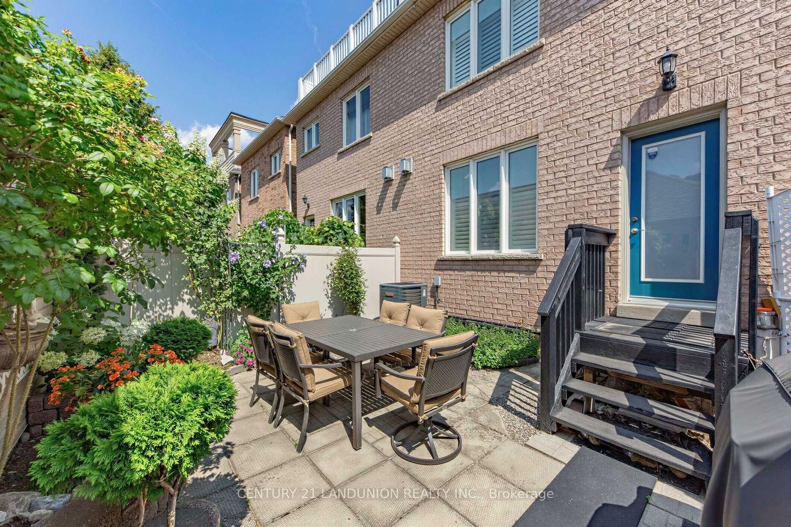
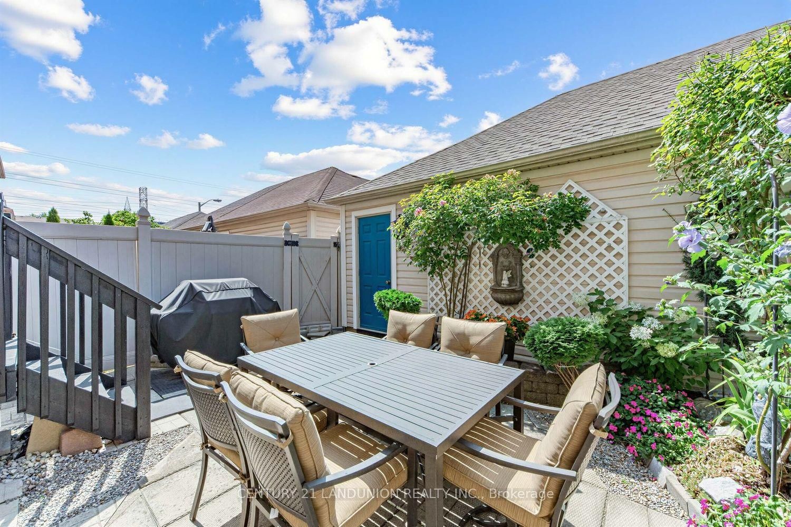
Exceptional opportunity in the heart of York University Heights. This beautifully maintained, move-in-ready home offers the perfect balance of comfortable family living and excellent potential for owner-occupant. Just 7 minutes walking distance from York University the finished lower level offers excellent functionality and flexibility.Offering an impressive 2,449 sq. ft., this spacious semi features 4+2 bedrooms, 4 bathrooms plus 1 powder room, a double-car garage, 9-ft ceilings, and thoughtful upgrades including oak hardwood floors, custom kitchen cabinetry, crown moulding, pilasters, pot lights, and California shutters. The self-contained lower level includes a private entrance, kitchen, 2 bedrooms, 2 bathrooms, and full-size laundry-ideal for extended family, multigenerational living and or other permitted uses.Enjoy landscaped gardens and a private third-floor terrace. Updates include furnace, humidifier, oven (2025), garage roof (2024), garage door, basement refrigerator (2023), dishwasher (2026), and professionally cleaned dryer vents (2026). Minutes to Finch West Subway, Highways 400, 401 & 407, Yorkdale Mall, hospitals, schools, restaurants, and everyday amenities.

Property details

Property type
Semi-Detached
Style
3-Storey
Total rooms
8
Lot size
20.01 × 100.07 ft
Property taxes
$5,539.99 (2026)
Occupancy
120Days / TBD
Days on market
1
Status
Active
MLS®

Property history

Recently sold nearby

Listing data last updated: Aug 25, 2026, 12:17 a.m. EDT via TRREB IDX.

First listed: Aug 25, 2026, 12:17 a.m. EDT.