
28 Beaucourt Road • Toronto, ON photo 1
28 Beaucourt Road • Toronto, ON photo 2
28 Beaucourt Road • Toronto, ON photo 3
28 Beaucourt Road • Toronto, ON photo 4
28 Beaucourt Road • Toronto, ON photo 5
28 Beaucourt Road • Toronto, ON photo 6
28 Beaucourt Road • Toronto, ON photo 7
28 Beaucourt Road • Toronto, ON photo 8
28 Beaucourt Road • Toronto, ON photo 9
28 Beaucourt Road • Toronto, ON photo 10
28 Beaucourt Road • Toronto, ON photo 11
28 Beaucourt Road • Toronto, ON photo 12
28 Beaucourt Road • Toronto, ON photo 13
28 Beaucourt Road • Toronto, ON photo 14
28 Beaucourt Road • Toronto, ON photo 15
28 Beaucourt Road • Toronto, ON photo 16
28 Beaucourt Road • Toronto, ON photo 17
28 Beaucourt Road • Toronto, ON photo 18
28 Beaucourt Road • Toronto, ON photo 19
28 Beaucourt Road • Toronto, ON photo 20
28 Beaucourt Road • Toronto, ON photo 21
28 Beaucourt Road • Toronto, ON photo 22
28 Beaucourt Road • Toronto, ON photo 23
28 Beaucourt Road • Toronto, ON photo 24
28 Beaucourt Road • Toronto, ON photo 25
28 Beaucourt Road • Toronto, ON photo 26
28 Beaucourt Road • Toronto, ON photo 27
28 Beaucourt Road • Toronto, ON photo 28
28 Beaucourt Road • Toronto, ON photo 29
28 Beaucourt Road • Toronto, ON photo 30
28 Beaucourt Road • Toronto, ON photo 31
28 Beaucourt Road • Toronto, ON photo 32
28 Beaucourt Road • Toronto, ON photo 33
28 Beaucourt Road • Toronto, ON photo 34
28 Beaucourt Road • Toronto, ON photo 35
28 Beaucourt Road • Toronto, ON photo 36
28 Beaucourt Road • Toronto, ON photo 37
28 Beaucourt Road • Toronto, ON photo 38
28 Beaucourt Road • Toronto, ON photo 39
28 Beaucourt Road • Toronto, ON photo 40
28 Beaucourt Road • Toronto, ON photo 41
28 Beaucourt Road • Toronto, ON photo 42
28 Beaucourt Road • Toronto, ON photo 43
28 Beaucourt Road • Toronto, ON photo 44
28 Beaucourt Road • Toronto, ON photo 45
28 Beaucourt Road • Toronto, ON photo 46
28 Beaucourt Road • Toronto, ON photo 47
28 Beaucourt Road • Toronto, ON photo 48
28 Beaucourt Road • Toronto, ON photo 49
28 Beaucourt Road • Toronto, ON photo 50
New1 / 50
$2,499,900
28 Beaucourt Road • Toronto, ONNew
Courtesy of KELLER WILLIAMS REFERRED URBAN REALTY
3
Bedrooms
3
Bathrooms
1500-2000
Square feet
3
Parking

About this home

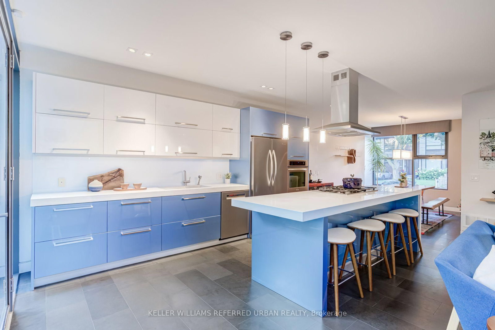
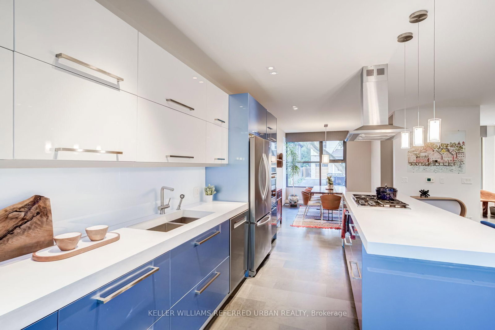
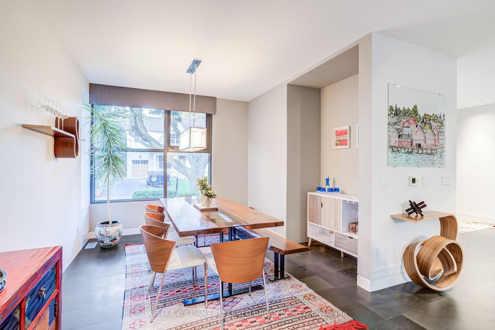
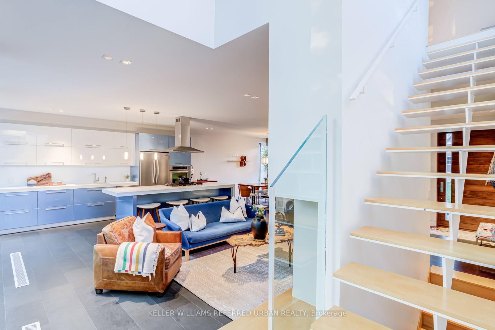
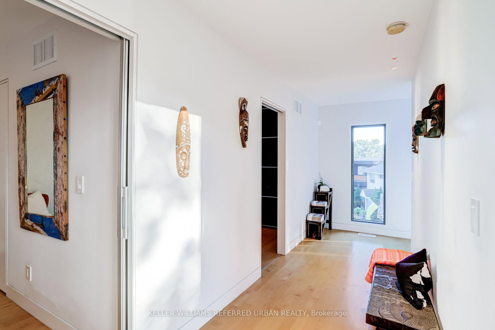
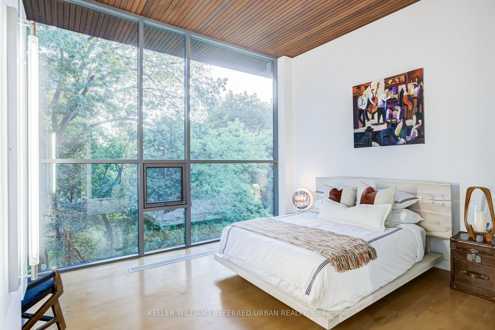
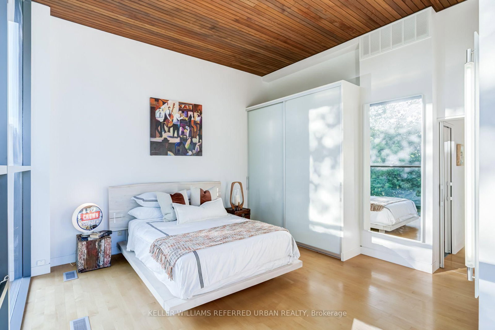
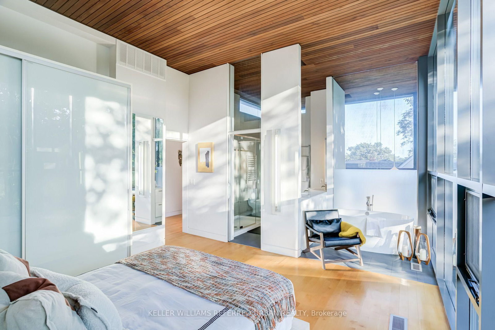
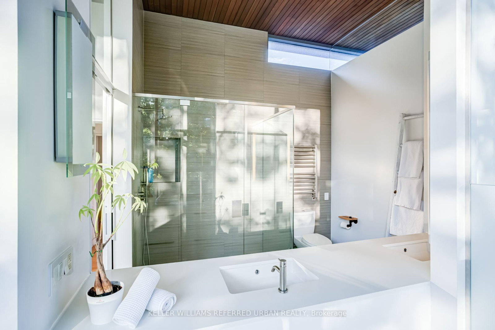
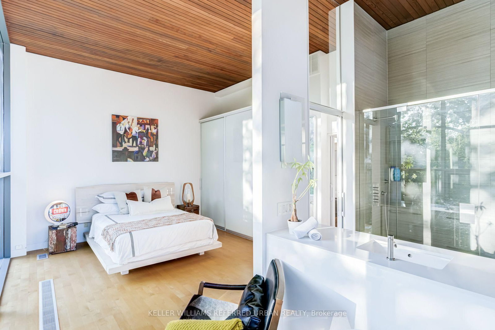
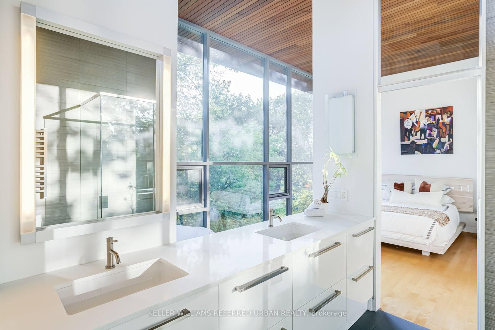
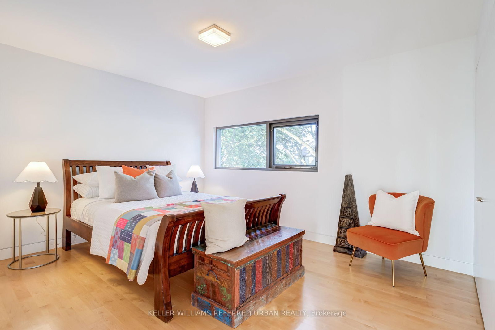
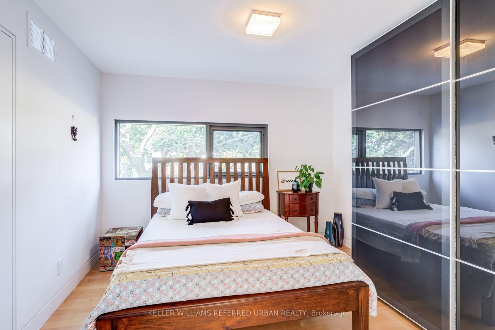
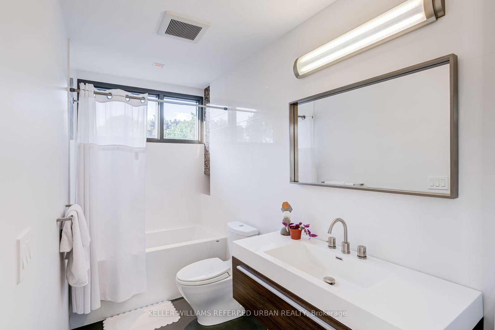
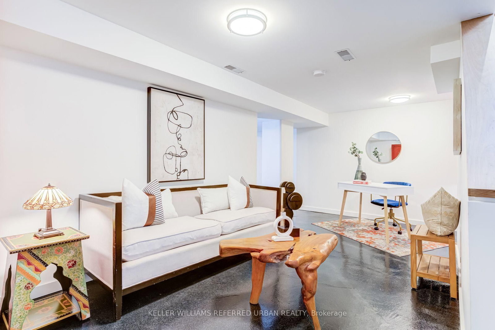
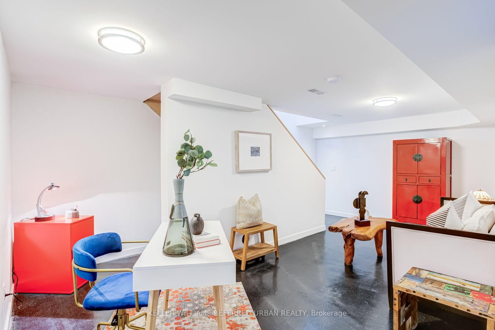
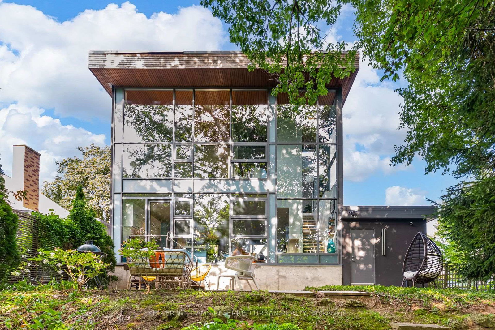
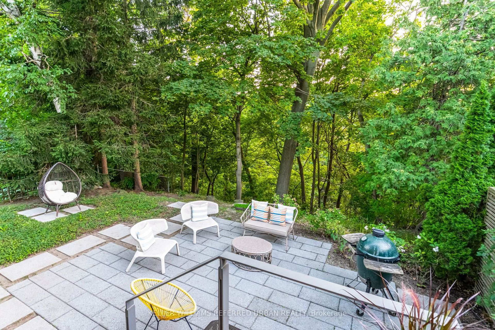
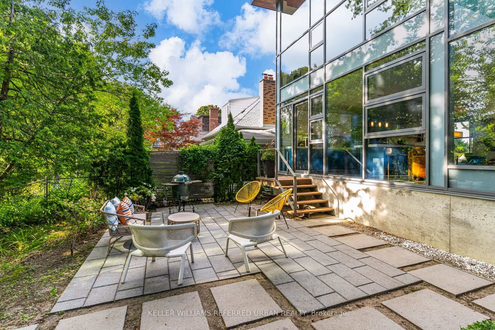
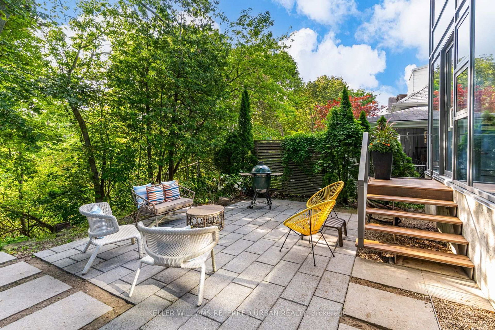
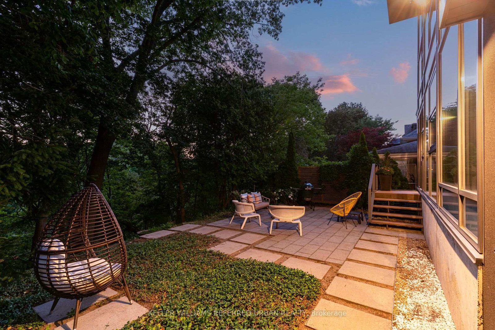
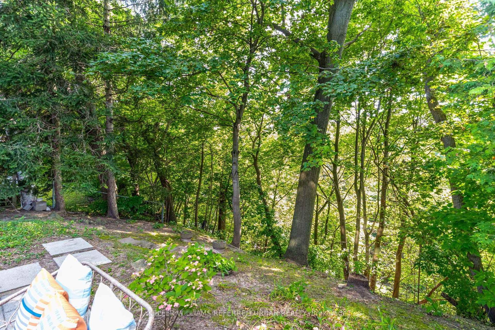
Architect-designed ravine retreat on a quiet Stonegate cul-de-sac, backing directly onto Mimico Creek. Custom-built by architect Guido Costantino (of Buca fame), this glass-and-steel home, with over 2660 square feet of living space, was designed to maximize natural light and frame the ravine views. A dramatic 22-ft wall of glass anchors the open-concept main level, where stone tile flooring runs throughout the living, dining, and kitchen areas. Direct access to your private backyard oasis offers a seamless connection between indoor and outdoor living. Up the maple floating staircase, you'll find 3 bedrooms. Including a serene primary retreat with its own floor-to-ceiling glass, warm cedar ceiling detailing, and an open-concept ensuite where a freestanding tub sits at the foot of the bed. The finished basement adds extra living space, and storage. Beyond its striking design, the home is as efficient as it is beautiful, with a geothermal heating and cooling system delivering energy-conscious comfort year-round. Plus, there is enough private driveway and garage space for up to 3 cars. Previously featured in Toronto Life as a standout design showcase, this property is truly one-of-a-kind. In Stonegate-Queensway, you'll be tucked into a peaceful, nature-filled pocket of Etobicoke, yet exceptionally connected to the rest of the city. A rare architectural statement home in one of Etobicoke's most sought-after ravine settings.

Property details

Property type
Detached
Style
2-Storey
Approx. age (yrs)
6-15
Total rooms
6
Lot size
43.31 × 143.55 ft
Property taxes
$9,087 (2025)
Occupancy
TBD
Days on market
1
Status
Active
MLS®

Property history

Recently sold nearby

Listing data last updated: Aug 24, 2026, 5:29 p.m. EDT via TRREB IDX.

First listed: Aug 24, 2026, 5:29 p.m. EDT.