
11 Yarrow Road • Toronto, ON photo 1
11 Yarrow Road • Toronto, ON photo 2
11 Yarrow Road • Toronto, ON photo 3
11 Yarrow Road • Toronto, ON photo 4
11 Yarrow Road • Toronto, ON photo 5
11 Yarrow Road • Toronto, ON photo 6
11 Yarrow Road • Toronto, ON photo 7
11 Yarrow Road • Toronto, ON photo 8
11 Yarrow Road • Toronto, ON photo 9
11 Yarrow Road • Toronto, ON photo 10
11 Yarrow Road • Toronto, ON photo 11
11 Yarrow Road • Toronto, ON photo 12
11 Yarrow Road • Toronto, ON photo 13
11 Yarrow Road • Toronto, ON photo 14
11 Yarrow Road • Toronto, ON photo 15
11 Yarrow Road • Toronto, ON photo 16
11 Yarrow Road • Toronto, ON photo 17
11 Yarrow Road • Toronto, ON photo 18
11 Yarrow Road • Toronto, ON photo 19
11 Yarrow Road • Toronto, ON photo 20
11 Yarrow Road • Toronto, ON photo 21
11 Yarrow Road • Toronto, ON photo 22
11 Yarrow Road • Toronto, ON photo 23
11 Yarrow Road • Toronto, ON photo 24
11 Yarrow Road • Toronto, ON photo 25
11 Yarrow Road • Toronto, ON photo 26
11 Yarrow Road • Toronto, ON photo 27
11 Yarrow Road • Toronto, ON photo 28
11 Yarrow Road • Toronto, ON photo 29
11 Yarrow Road • Toronto, ON photo 30
11 Yarrow Road • Toronto, ON photo 31
11 Yarrow Road • Toronto, ON photo 32
11 Yarrow Road • Toronto, ON photo 33
11 Yarrow Road • Toronto, ON photo 34
11 Yarrow Road • Toronto, ON photo 35
11 Yarrow Road • Toronto, ON photo 36
11 Yarrow Road • Toronto, ON photo 37
11 Yarrow Road • Toronto, ON photo 38
11 Yarrow Road • Toronto, ON photo 39
11 Yarrow Road • Toronto, ON photo 40
11 Yarrow Road • Toronto, ON photo 41
New1 / 41
$825,000
11 Yarrow Road • Toronto, ONNew
Courtesy of FOREST HILL REAL ESTATE INC.
3
Bedrooms
2
Bathrooms
700-1100
Square feet
2
Parking

About this home

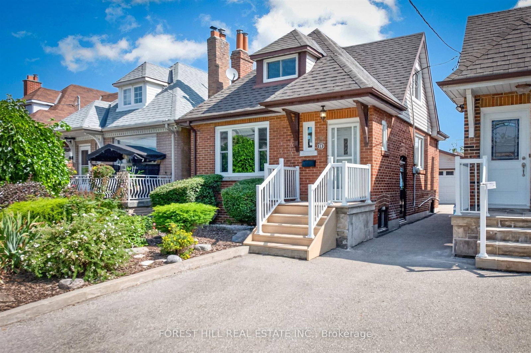
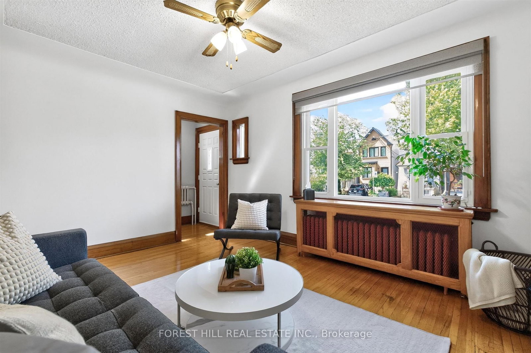
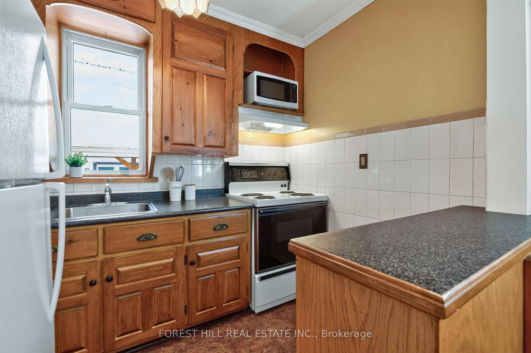
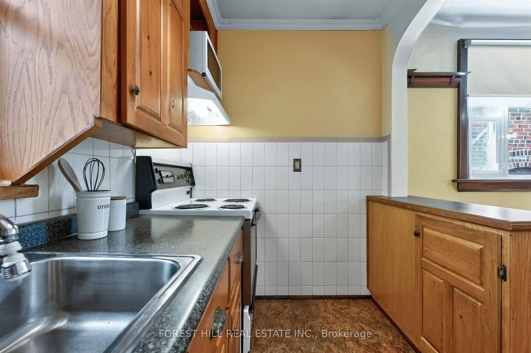
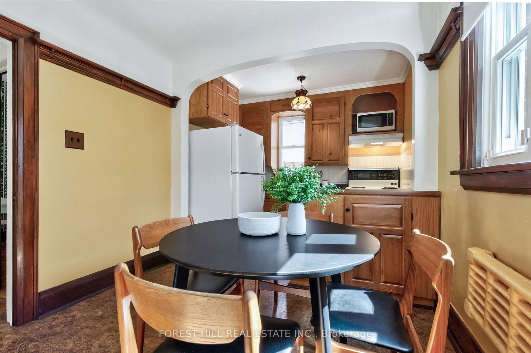
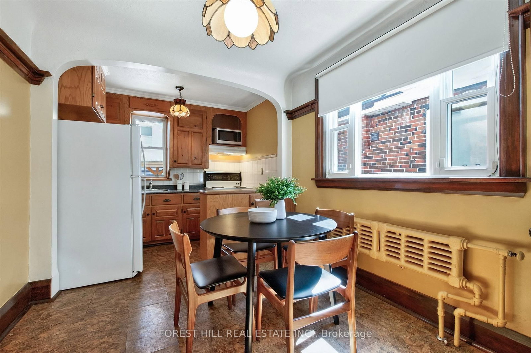
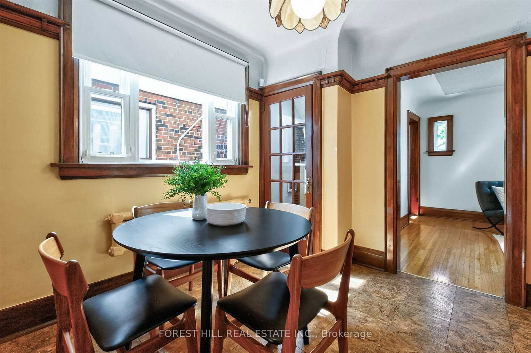
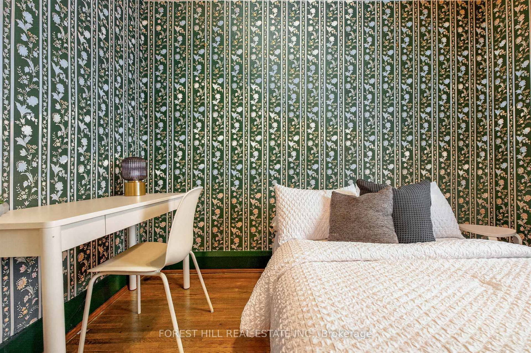
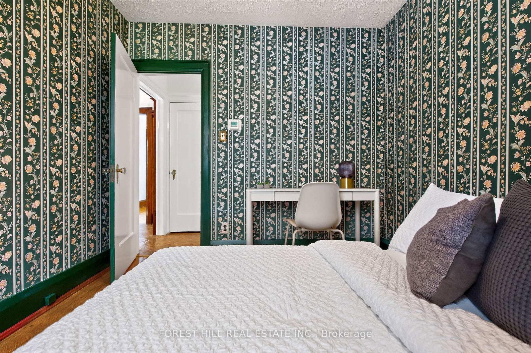
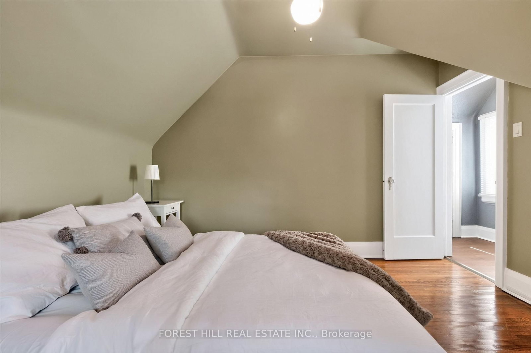
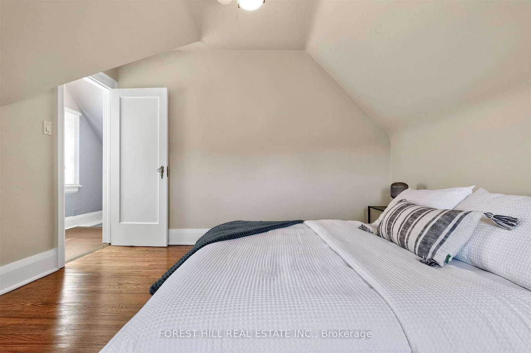
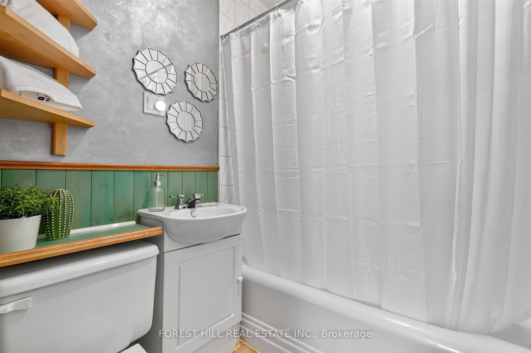
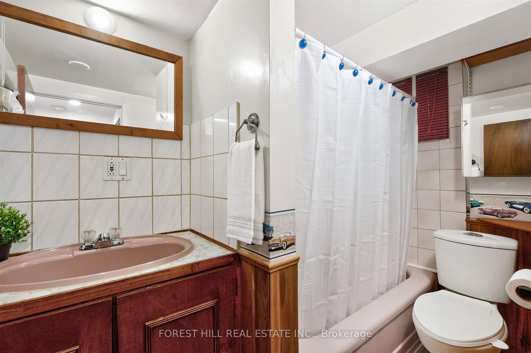
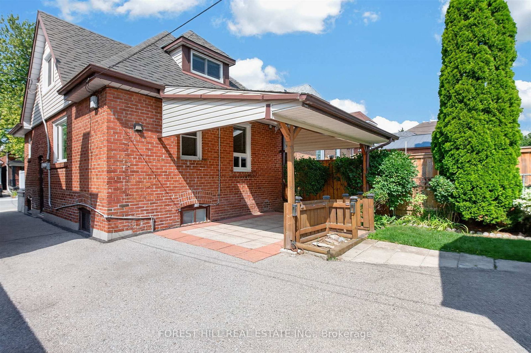
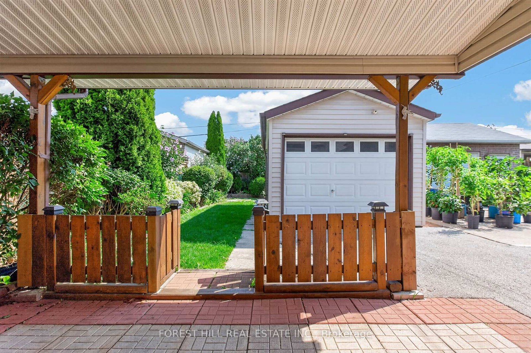
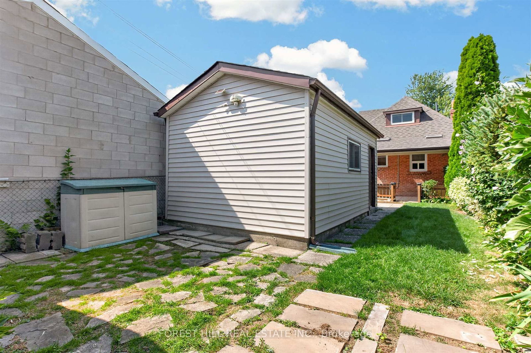
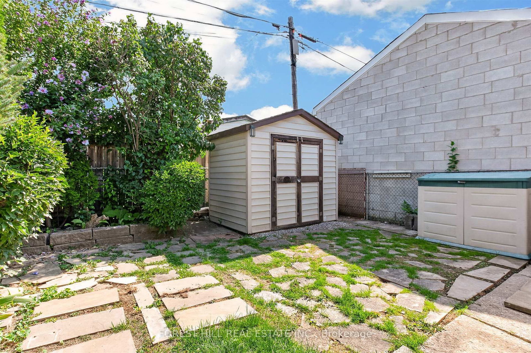
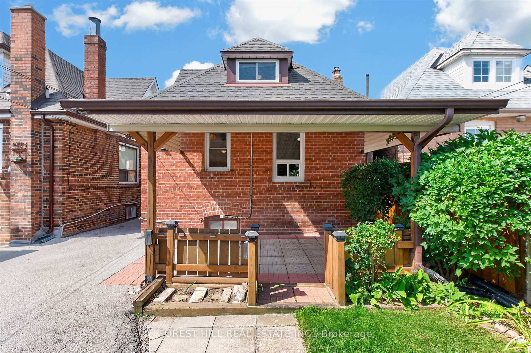
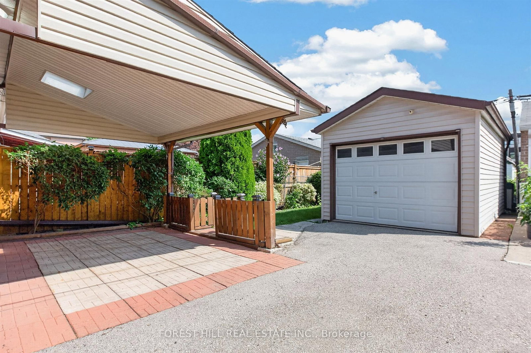
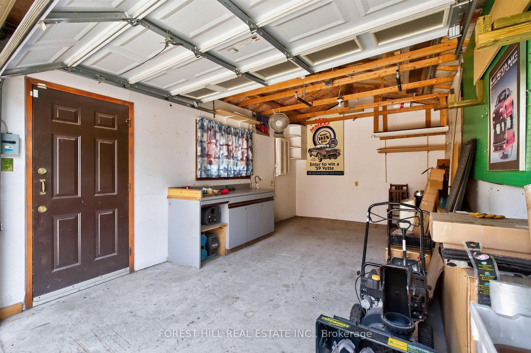
Welcome to 11 Yarrow Road, located on a charming street in a wonderful, family friendly neighbourhood. This well maintained, detached solid brick bungalow offers comfortable living space and plenty of versatility. The main floor features an open concept eat-in kitchen, a multi purpose 3rd bedroom/office, and an inviting living room with a large picture window that fills the space with natural light. Upstairs, you'll find two additional bedrooms with closets. A convenient side entrance leads to the finished basement, which has a spacious recreation room, kitchenette, laundry with sink, and a 4 pc bathroom-ideal for family, guests, or additional living space. The backyard includes a garden area, covered patio space, garage, and shed, creating a lovely outdoor setting with excellent storage. A wonderful opportunity to own a solid, lovingly maintained home with charm, character, and room to make it your own.

Property details

Property type
Detached
Style
1 1/2 Storey
Total rooms
6
Lot size
25 × 110 ft
Property taxes
$3,514.28 (2026)
Occupancy
Immed/TBA
Days on market
2
Status
Active
MLS®

Property history

Recently sold nearby

Listing data last updated: Aug 24, 2026, 4:44 p.m. EDT via TRREB IDX.

First listed: Aug 24, 2026, 4:44 p.m. EDT.