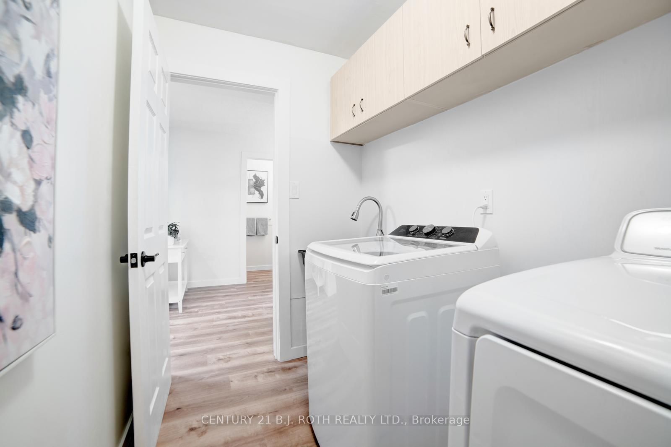
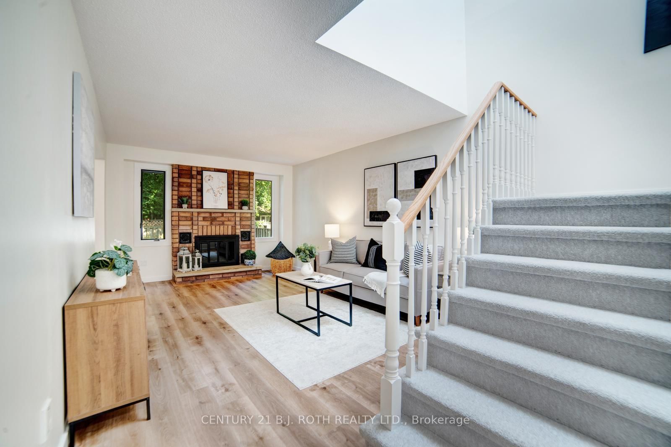
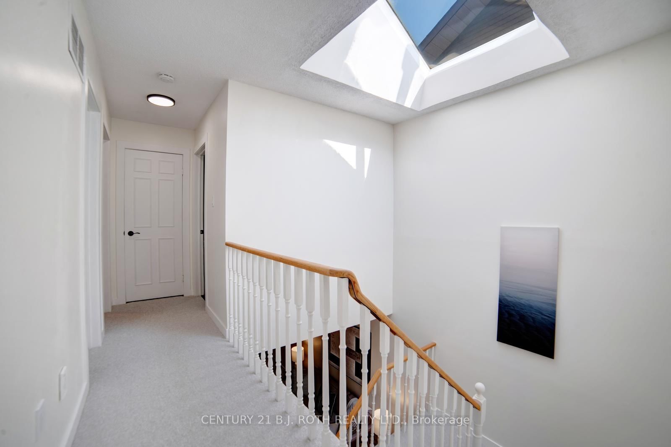
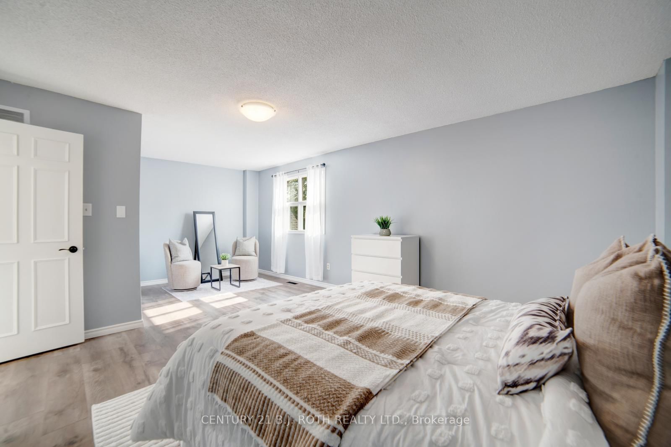
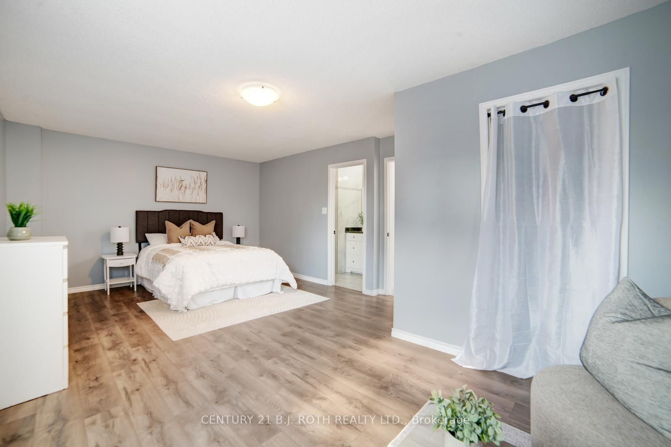
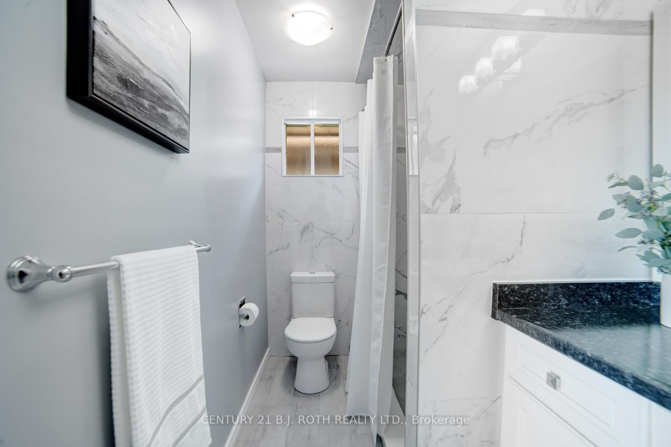
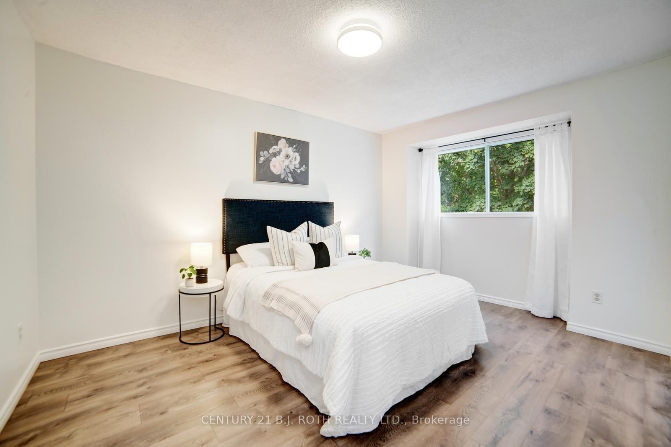
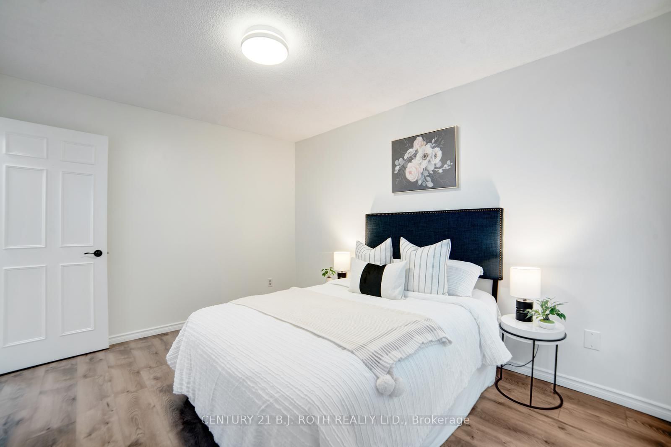
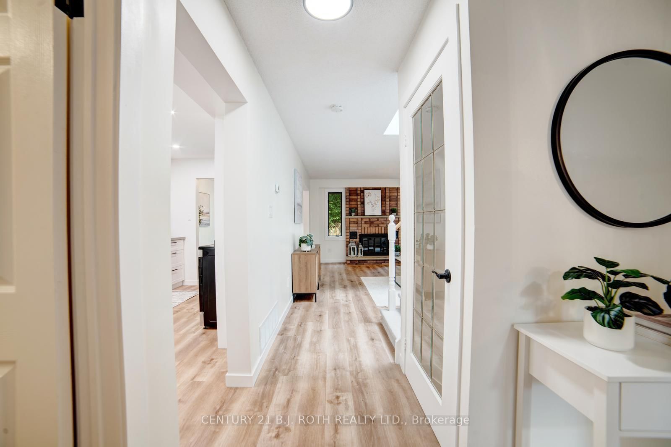
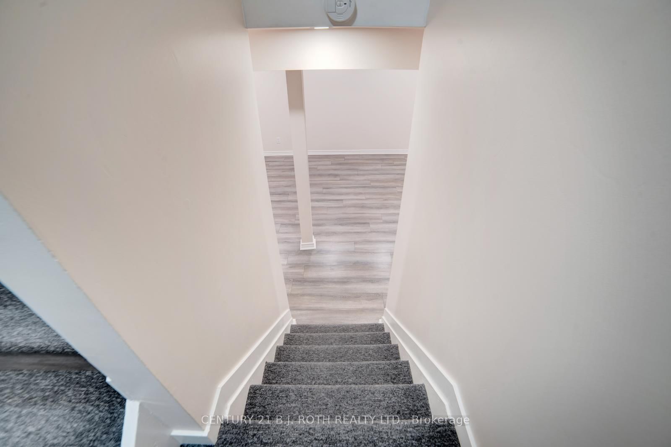
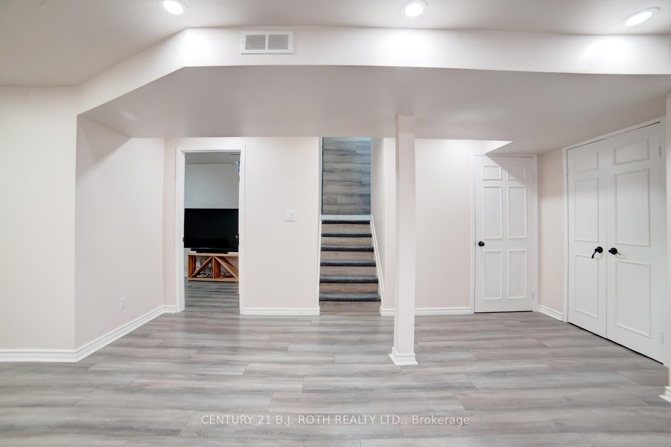
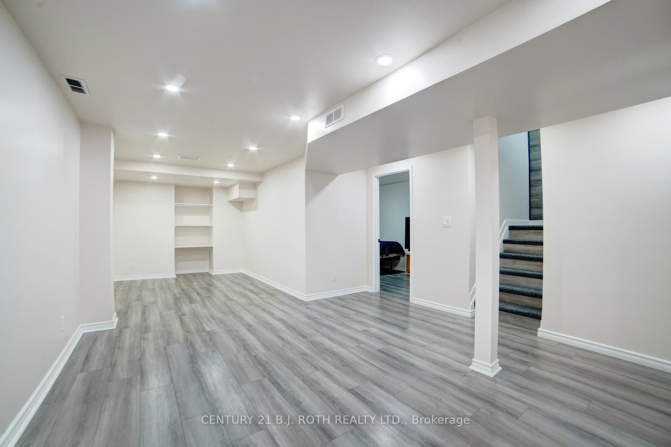
56 Sproule Drive • Brampton, ON photo 1
56 Sproule Drive • Brampton, ON photo 2
56 Sproule Drive • Brampton, ON photo 3
56 Sproule Drive • Brampton, ON photo 4
56 Sproule Drive • Brampton, ON photo 5
56 Sproule Drive • Brampton, ON photo 6
56 Sproule Drive • Brampton, ON photo 7
56 Sproule Drive • Brampton, ON photo 8
56 Sproule Drive • Brampton, ON photo 9
56 Sproule Drive • Brampton, ON photo 10
56 Sproule Drive • Brampton, ON photo 11
56 Sproule Drive • Brampton, ON photo 12
56 Sproule Drive • Brampton, ON photo 13
56 Sproule Drive • Brampton, ON photo 14
56 Sproule Drive • Brampton, ON photo 15
56 Sproule Drive • Brampton, ON photo 16
56 Sproule Drive • Brampton, ON photo 17
56 Sproule Drive • Brampton, ON photo 18
56 Sproule Drive • Brampton, ON photo 19
56 Sproule Drive • Brampton, ON photo 20
56 Sproule Drive • Brampton, ON photo 21
56 Sproule Drive • Brampton, ON photo 22
56 Sproule Drive • Brampton, ON photo 23
56 Sproule Drive • Brampton, ON photo 24
56 Sproule Drive • Brampton, ON photo 25
56 Sproule Drive • Brampton, ON photo 26
56 Sproule Drive • Brampton, ON photo 27
56 Sproule Drive • Brampton, ON photo 28
56 Sproule Drive • Brampton, ON photo 29
56 Sproule Drive • Brampton, ON photo 30
56 Sproule Drive • Brampton, ON photo 31
56 Sproule Drive • Brampton, ON photo 32
56 Sproule Drive • Brampton, ON photo 33
56 Sproule Drive • Brampton, ON photo 34
56 Sproule Drive • Brampton, ON photo 35
56 Sproule Drive • Brampton, ON photo 36
56 Sproule Drive • Brampton, ON photo 37
56 Sproule Drive • Brampton, ON photo 38
56 Sproule Drive • Brampton, ON photo 39
56 Sproule Drive • Brampton, ON photo 40
56 Sproule Drive • Brampton, ON photo 41
56 Sproule Drive • Brampton, ON photo 42
56 Sproule Drive • Brampton, ON photo 43
56 Sproule Drive • Brampton, ON photo 44
56 Sproule Drive • Brampton, ON photo 45
56 Sproule Drive • Brampton, ON photo 46
56 Sproule Drive • Brampton, ON photo 47
56 Sproule Drive • Brampton, ON photo 48
56 Sproule Drive • Brampton, ON photo 49
New1 / 49
$839,000
56 Sproule Drive • Brampton, ONNew
Courtesy of CENTURY 21 B.J. ROTH REALTY LTD.
3+1
Bedrooms
4
Bathrooms
1500-2000
Square feet
3.5
Parking

About this home

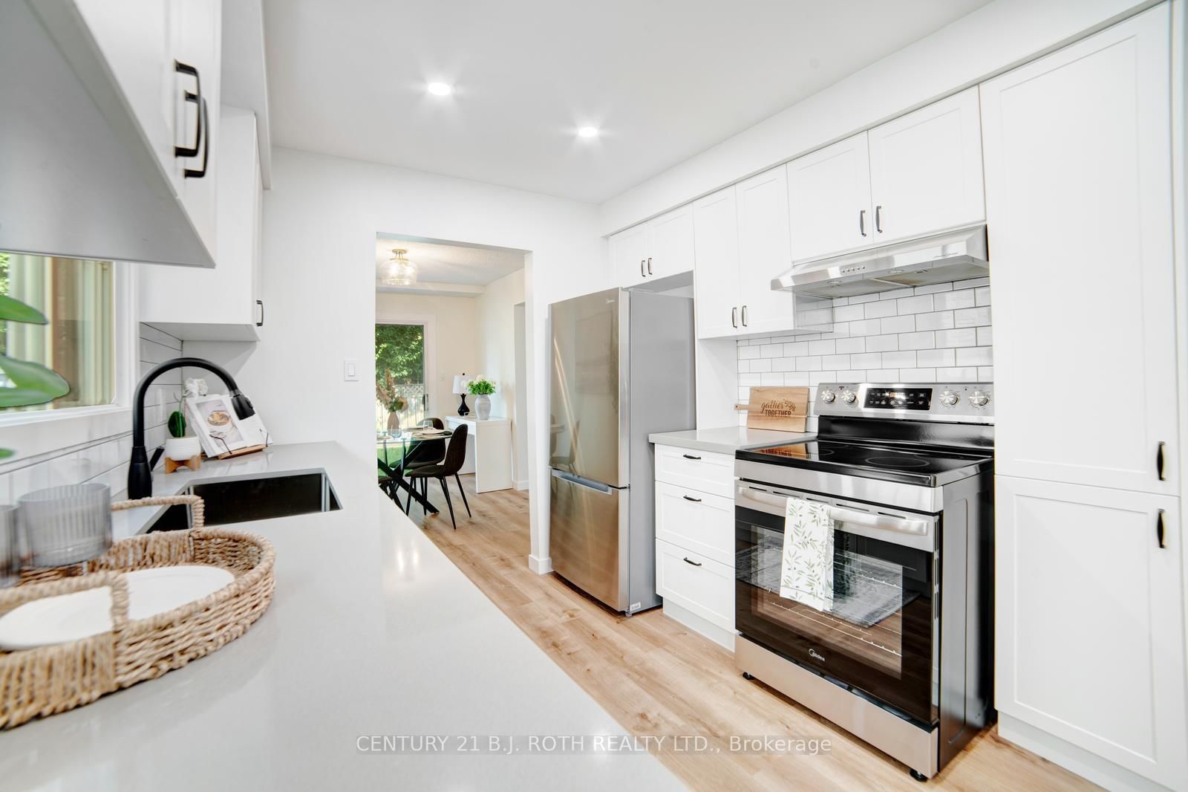
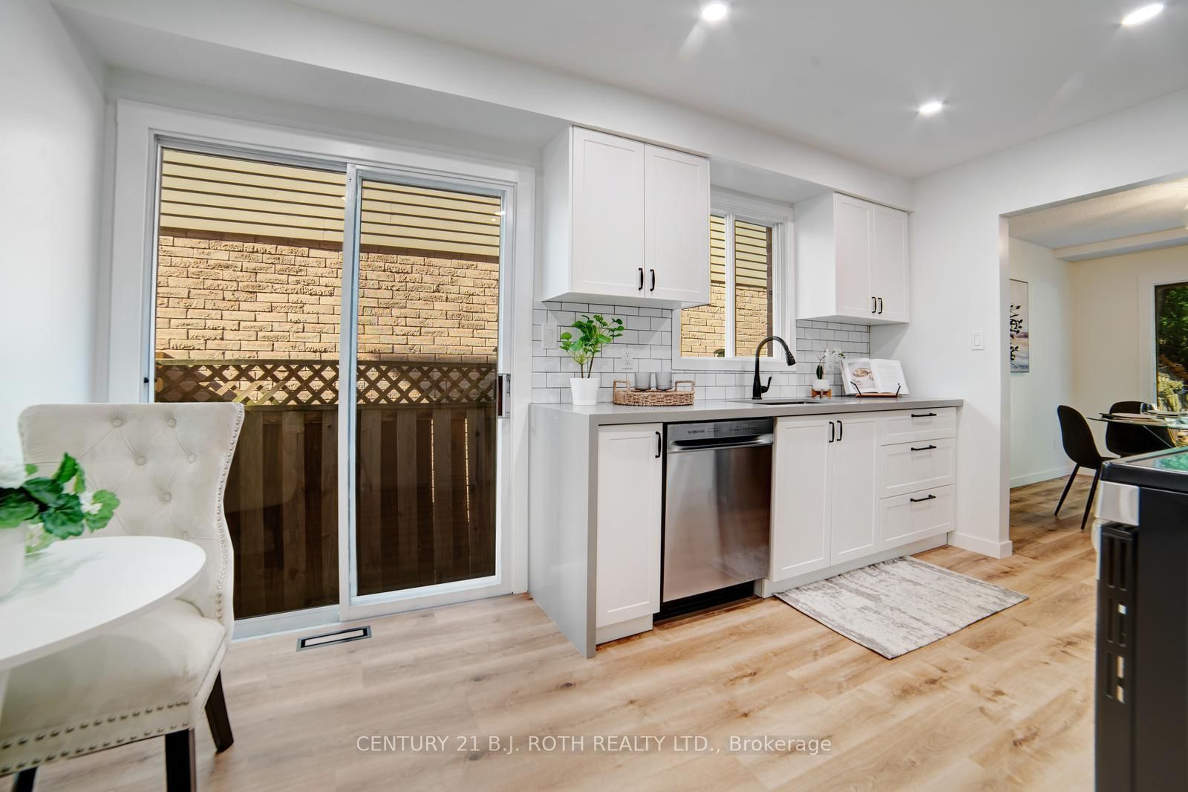
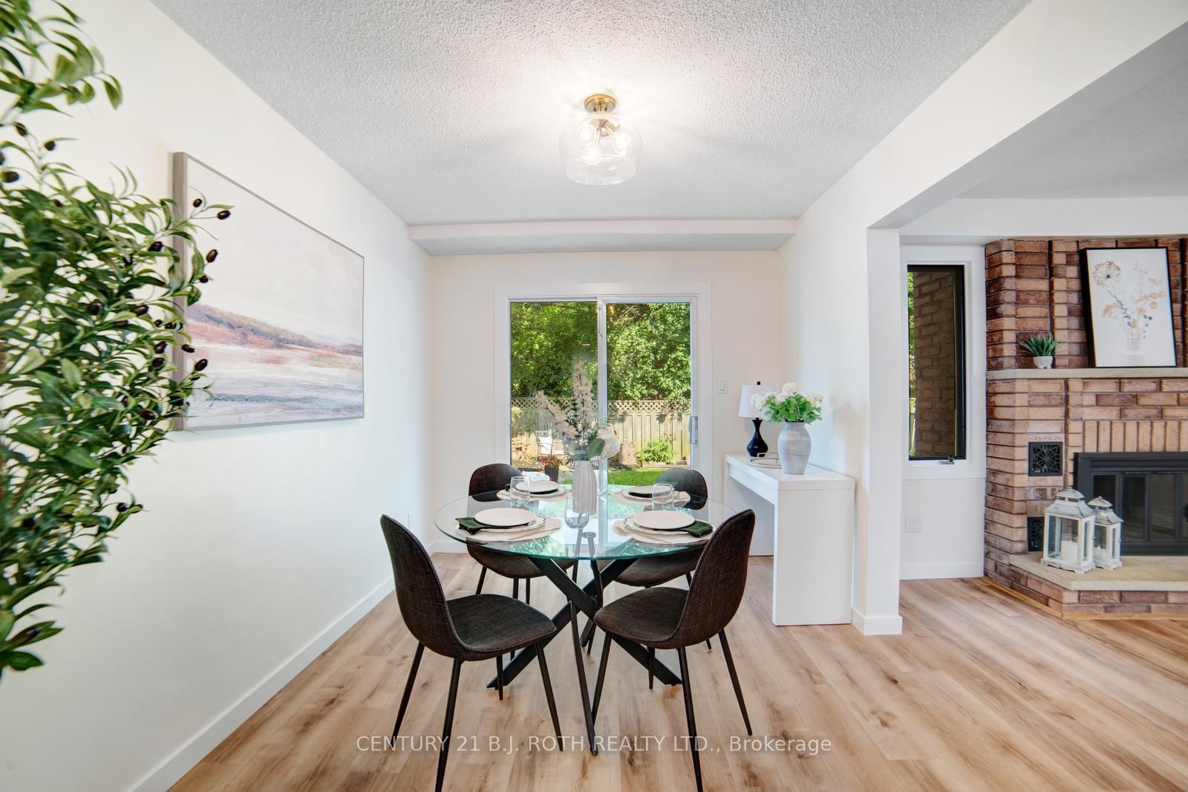
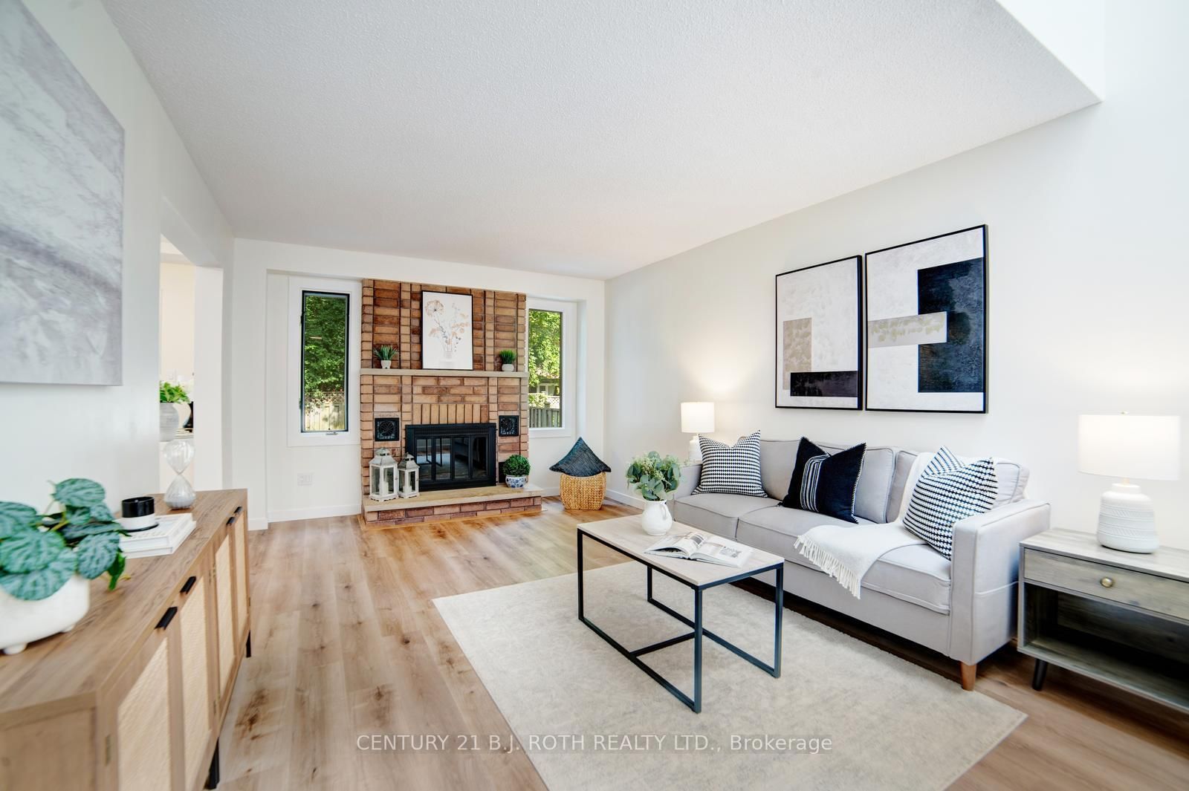
Welcome to a beautifully updated home in the heart of Brampton, offering 3+1 bedrooms, 2 full bathrooms and 2 half bathrooms, along with plenty of flexible living space for today's lifestyle.The heart of the home is the fully renovated kitchen, featuring sleek cabinetry, modern appliances, stylish lighting and a striking waterfall countertop. Fresh paint, seamless luxury vinyl plank flooring, updated trim and new carpeting on the staircase and upper hallway give the home a fresh, polished feel throughout.Upstairs, both bathrooms have been thoughtfully renovated with beautiful tilework and modern showers. The fully finished basement extends the living space even further, complete with an additional bedroom and convenient 2-piece bathroom-ideal for guests, a home office, recreation room or growing family.Major updates include the roof (2020) and air conditioning (2015).One of this home's biggest advantages is its location. Enjoy being within walking distance of the GO Station, Brampton City Hall, shops, restaurants, medical offices, grocery stores, pharmacies and everyday amenities. Parks and recreation are also close by, including the YMCA, tennis courts, baseball diamonds, dog parks, playgrounds and Gage Park, with its summer splash pad and winter skating.Stylishly renovated, surprisingly spacious and exceptionally well located, this is a home that makes everyday living easy. Come see everything it has to offer.

Property details

Property type
Detached
Style
2-Storey
Approx. age (yrs)
31-50
Total rooms
10
Lot size
29.53 × 106.58 ft
Property taxes
$5,552 (2026)
Occupancy
tbd
Days on market
1
Status
Active
MLS®

Property history

Recently sold nearby

Listing data last updated: Aug 24, 2026, 4:32 p.m. EDT via TRREB IDX.

First listed: Aug 24, 2026, 4:32 p.m. EDT.