
100 John Street • #608 • Brampton, ON photo 1
100 John Street • #608 • Brampton, ON photo 2
100 John Street • #608 • Brampton, ON photo 3
100 John Street • #608 • Brampton, ON photo 4
100 John Street • #608 • Brampton, ON photo 5
100 John Street • #608 • Brampton, ON photo 6
100 John Street • #608 • Brampton, ON photo 7
100 John Street • #608 • Brampton, ON photo 8
100 John Street • #608 • Brampton, ON photo 9
100 John Street • #608 • Brampton, ON photo 10
100 John Street • #608 • Brampton, ON photo 11
100 John Street • #608 • Brampton, ON photo 12
100 John Street • #608 • Brampton, ON photo 13
100 John Street • #608 • Brampton, ON photo 14
100 John Street • #608 • Brampton, ON photo 15
100 John Street • #608 • Brampton, ON photo 16
100 John Street • #608 • Brampton, ON photo 17
100 John Street • #608 • Brampton, ON photo 18
100 John Street • #608 • Brampton, ON photo 19
100 John Street • #608 • Brampton, ON photo 20
100 John Street • #608 • Brampton, ON photo 21
100 John Street • #608 • Brampton, ON photo 22
100 John Street • #608 • Brampton, ON photo 23
100 John Street • #608 • Brampton, ON photo 24
100 John Street • #608 • Brampton, ON photo 25
100 John Street • #608 • Brampton, ON photo 26
100 John Street • #608 • Brampton, ON photo 27
100 John Street • #608 • Brampton, ON photo 28
100 John Street • #608 • Brampton, ON photo 29
100 John Street • #608 • Brampton, ON photo 30
100 John Street • #608 • Brampton, ON photo 31
100 John Street • #608 • Brampton, ON photo 32
New1 / 32
$515,000
100 John Street • #608 • Brampton, ONNew
Courtesy of REAL ESTATE ADVISORS INC.
2
Bedrooms
2
Bathrooms
800-899
Square feet
1
Parking

About this home

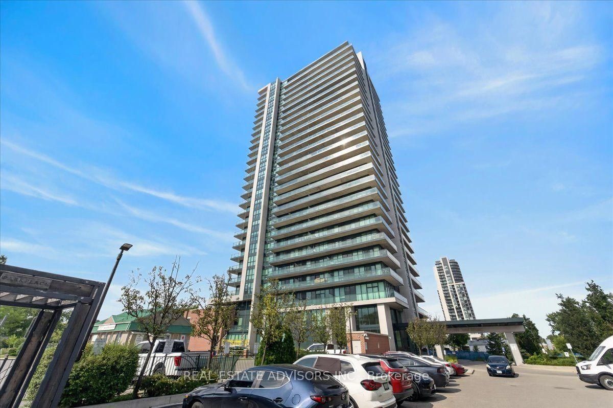
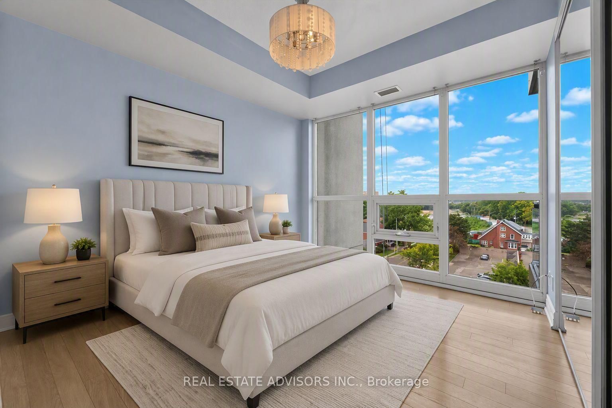
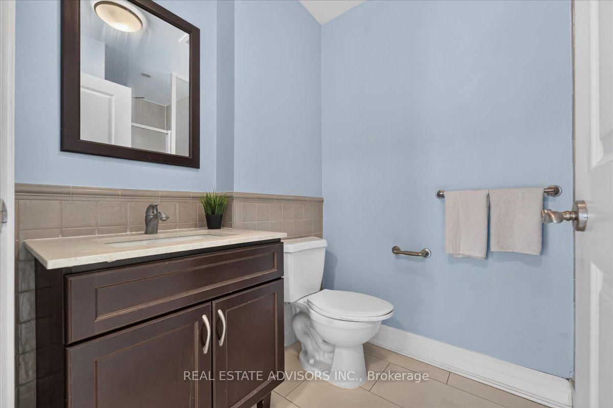
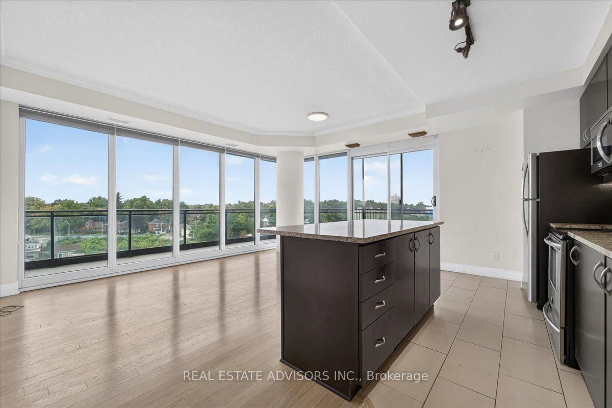
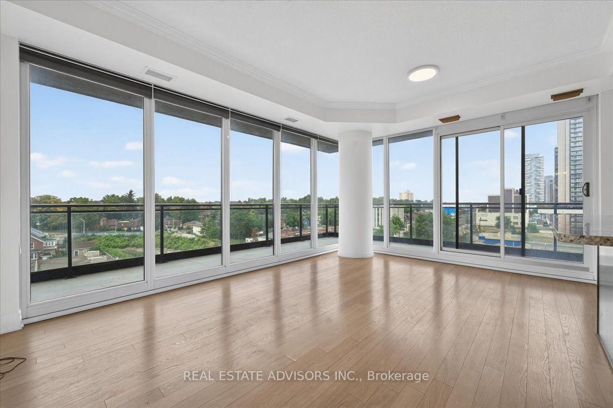
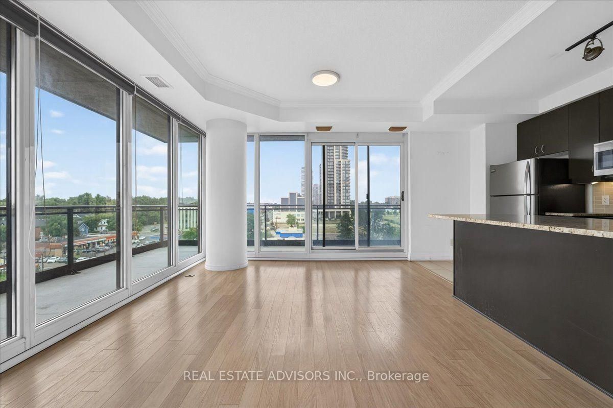
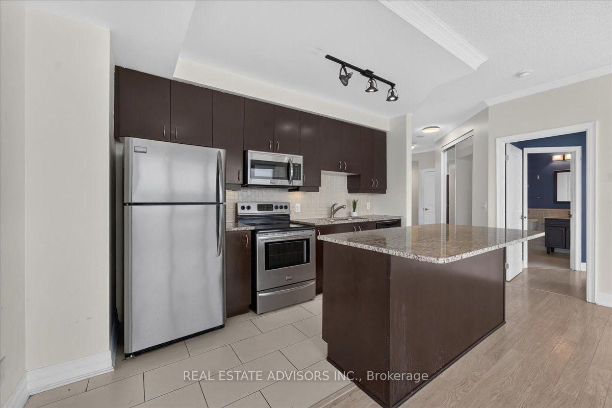
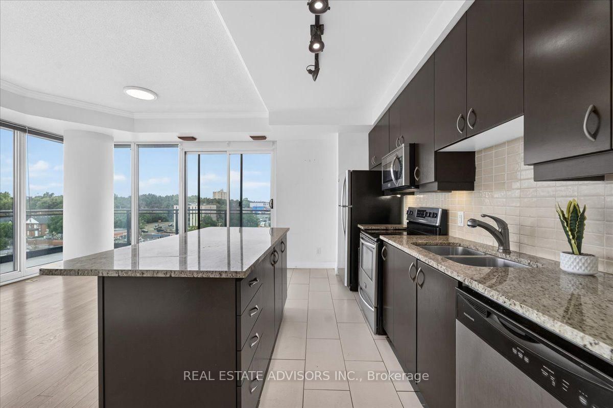
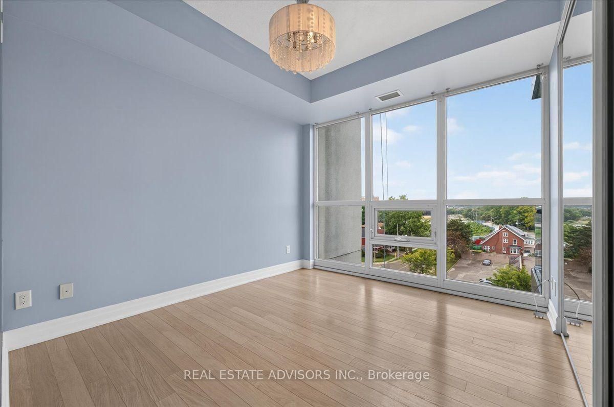
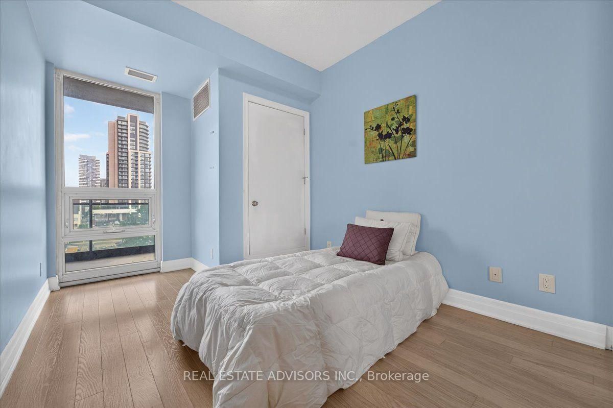
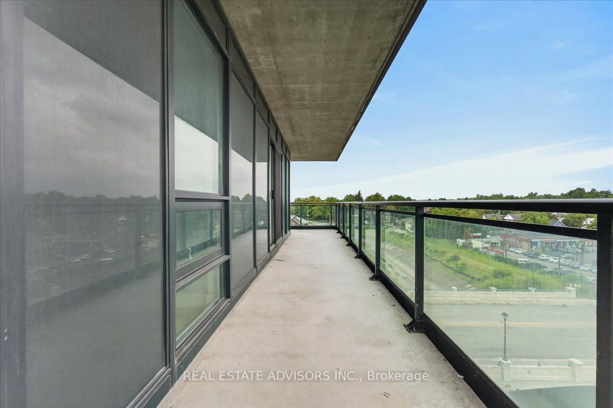
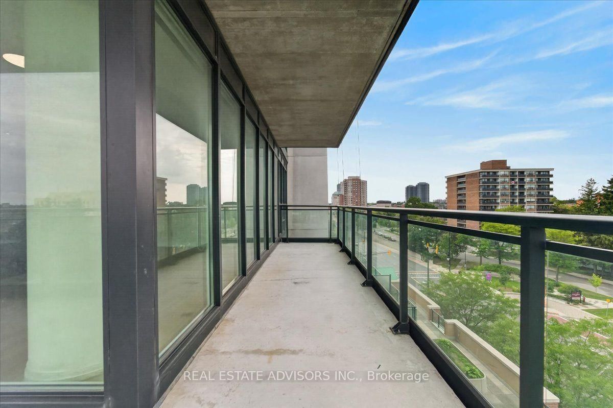
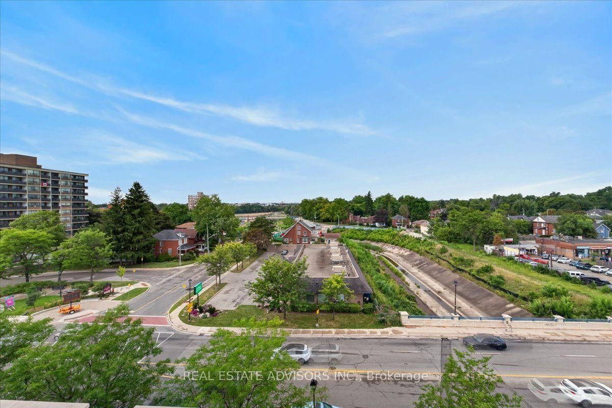
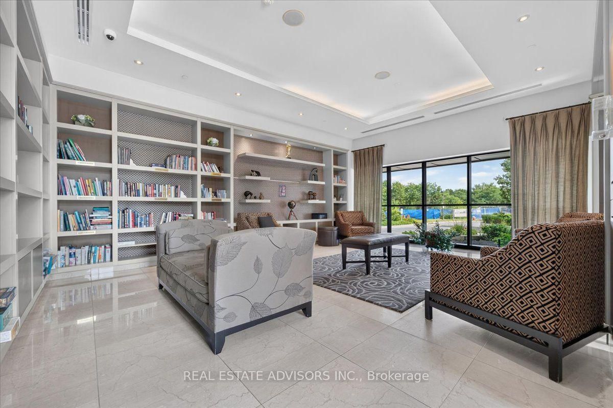
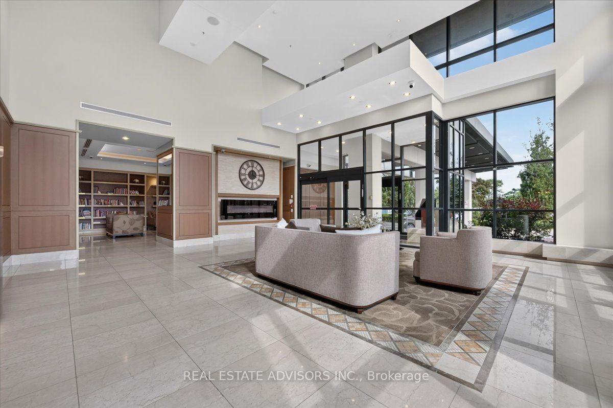
Luxury Corner Suite at Park Place with a wrap-around terrace (approx. 280 sq ft) and gas BBQ hookup. Features 2 bedrooms, 2 baths, 9 ft ceilings, floor-to-ceiling windows, crown molding, porcelain tiles, and wide-plank flooring. Upgraded kitchen with extended cabinetry, valence lighting, and granite counters. Includes parking, locker, and wine locker. Premium amenities: gym, library, party room, billiards, yoga room, media room, poker room, guest suite, and outdoor terrace seating. Prime Downtown Brampton location-minutes to Hwy 410, and walking distance to parks, YMCA, Etobicoke Creek Trail, Rose Theatre, Gage Park, City Hall, and Brampton GO.

Property details

Property type
Condo Apartment
Style
Apartment
Approx. age (yrs)
11-15
Total rooms
5
Maintenance fee
$745.97/mo
Exposure
North East
Property taxes
$2,795.75 (2025)
Days on market
2
Status
Active
MLS®

Property history

Recently sold nearby

Listing data last updated: Aug 24, 2026, 3:08 p.m. EDT via TRREB IDX.

First listed: Aug 24, 2026, 3:08 p.m. EDT.