
45 Grange Drive • Brampton, ON photo 1
45 Grange Drive • Brampton, ON photo 2
45 Grange Drive • Brampton, ON photo 3
45 Grange Drive • Brampton, ON photo 4
45 Grange Drive • Brampton, ON photo 5
45 Grange Drive • Brampton, ON photo 6
45 Grange Drive • Brampton, ON photo 7
45 Grange Drive • Brampton, ON photo 8
45 Grange Drive • Brampton, ON photo 9
45 Grange Drive • Brampton, ON photo 10
45 Grange Drive • Brampton, ON photo 11
45 Grange Drive • Brampton, ON photo 12
45 Grange Drive • Brampton, ON photo 13
45 Grange Drive • Brampton, ON photo 14
45 Grange Drive • Brampton, ON photo 15
45 Grange Drive • Brampton, ON photo 16
45 Grange Drive • Brampton, ON photo 17
45 Grange Drive • Brampton, ON photo 18
45 Grange Drive • Brampton, ON photo 19
45 Grange Drive • Brampton, ON photo 20
45 Grange Drive • Brampton, ON photo 21
45 Grange Drive • Brampton, ON photo 22
45 Grange Drive • Brampton, ON photo 23
45 Grange Drive • Brampton, ON photo 24
45 Grange Drive • Brampton, ON photo 25
45 Grange Drive • Brampton, ON photo 26
45 Grange Drive • Brampton, ON photo 27
45 Grange Drive • Brampton, ON photo 28
45 Grange Drive • Brampton, ON photo 29
45 Grange Drive • Brampton, ON photo 30
45 Grange Drive • Brampton, ON photo 31
45 Grange Drive • Brampton, ON photo 32
45 Grange Drive • Brampton, ON photo 33
45 Grange Drive • Brampton, ON photo 34
45 Grange Drive • Brampton, ON photo 35
45 Grange Drive • Brampton, ON photo 36
45 Grange Drive • Brampton, ON photo 37
45 Grange Drive • Brampton, ON photo 38
45 Grange Drive • Brampton, ON photo 39
45 Grange Drive • Brampton, ON photo 40
45 Grange Drive • Brampton, ON photo 41
45 Grange Drive • Brampton, ON photo 42
45 Grange Drive • Brampton, ON photo 43
45 Grange Drive • Brampton, ON photo 44
45 Grange Drive • Brampton, ON photo 45
45 Grange Drive • Brampton, ON photo 46
45 Grange Drive • Brampton, ON photo 47
45 Grange Drive • Brampton, ON photo 48
45 Grange Drive • Brampton, ON photo 49
45 Grange Drive • Brampton, ON photo 50
New1 / 50
$699,999
45 Grange Drive • Brampton, ONNew
Courtesy of RE/MAX GOLD REALTY INC.
4
Bedrooms
2
Bathrooms
1100-1500
Square feet
3
Parking

About this home

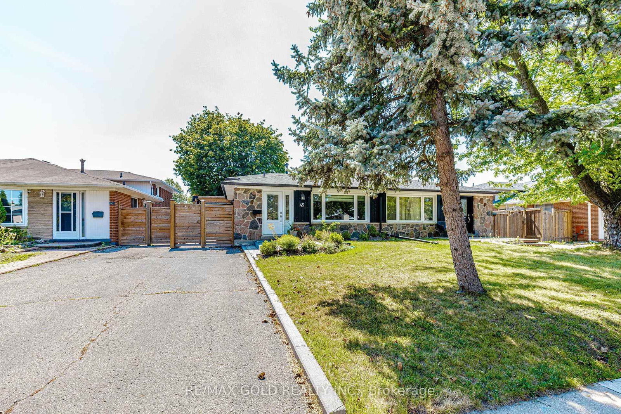
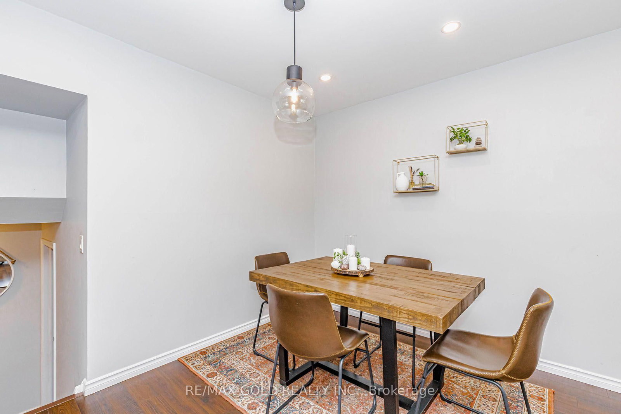
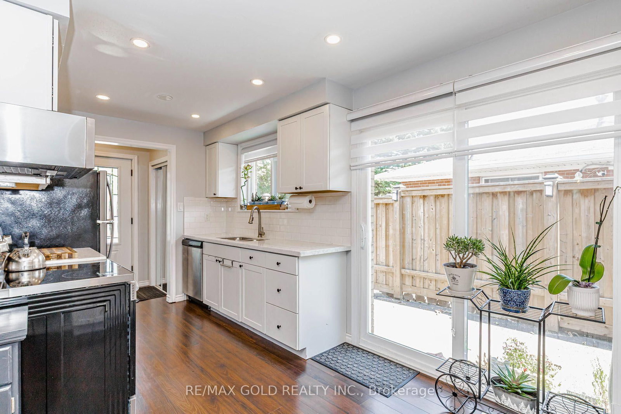
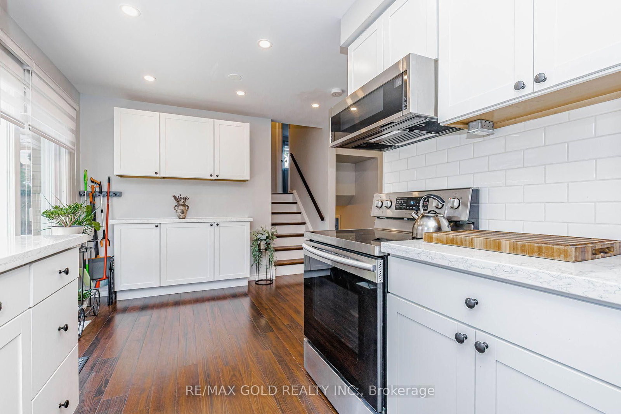
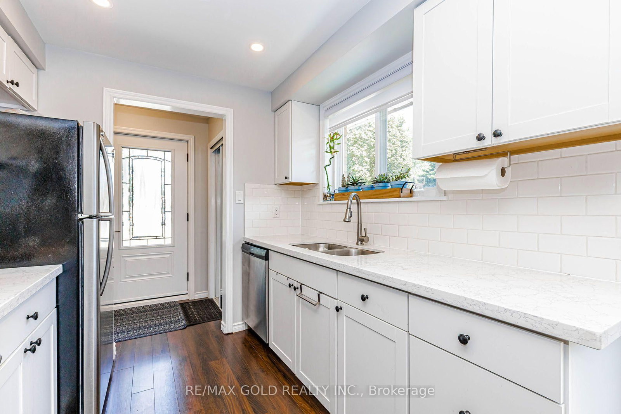
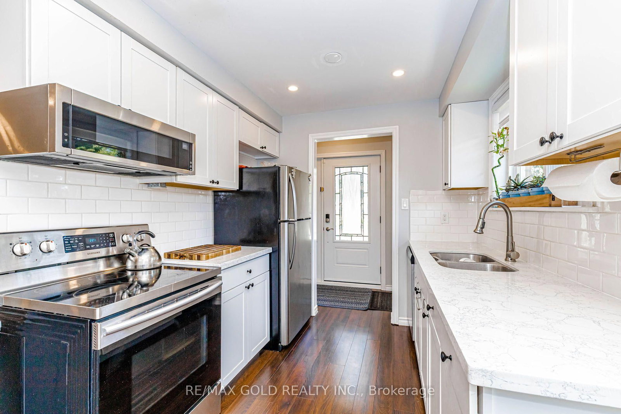
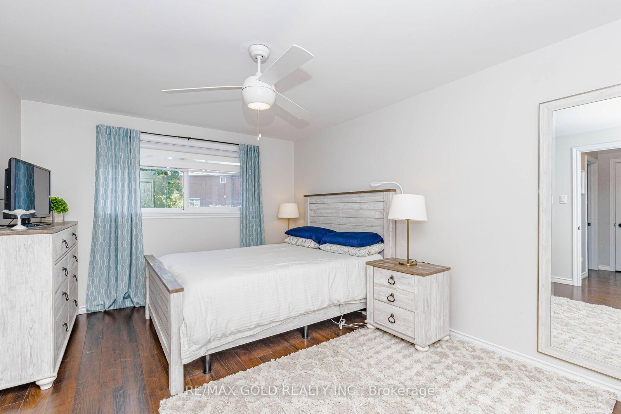
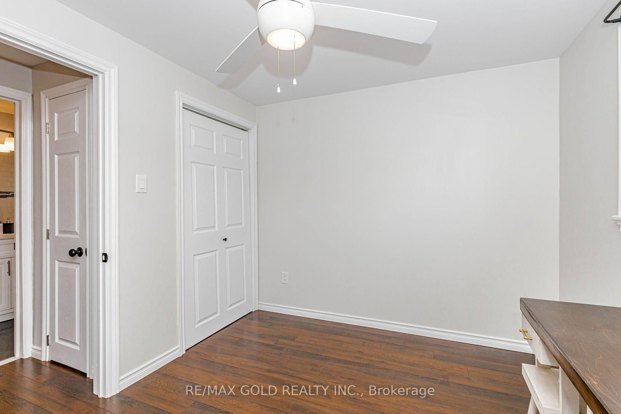
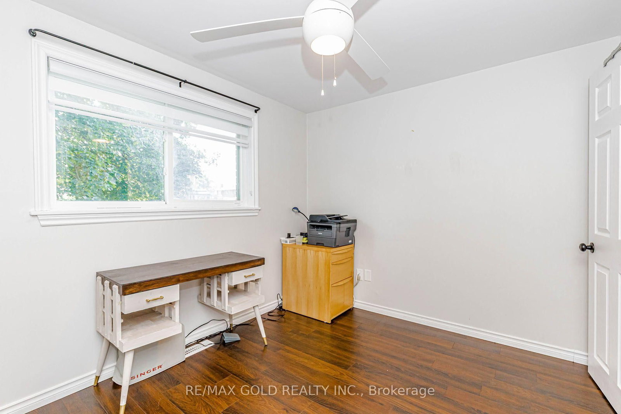
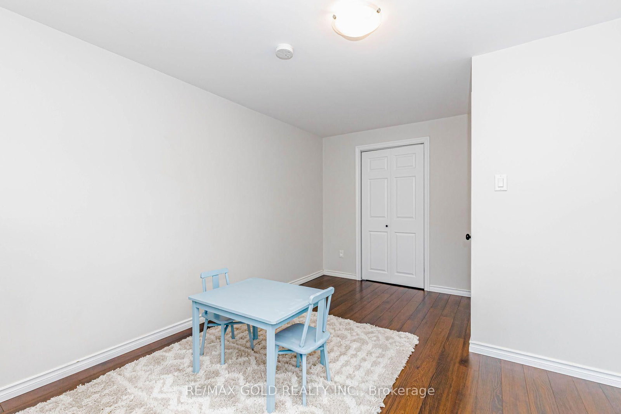
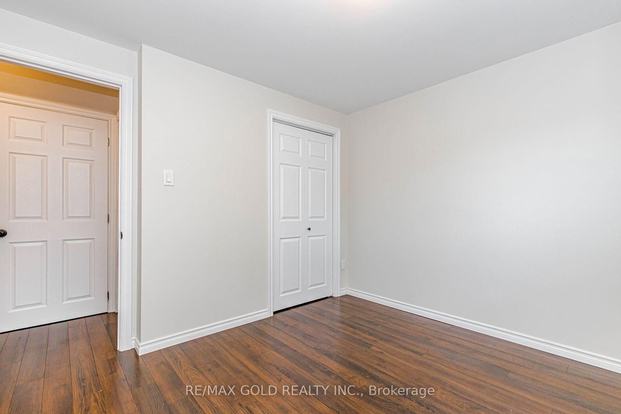
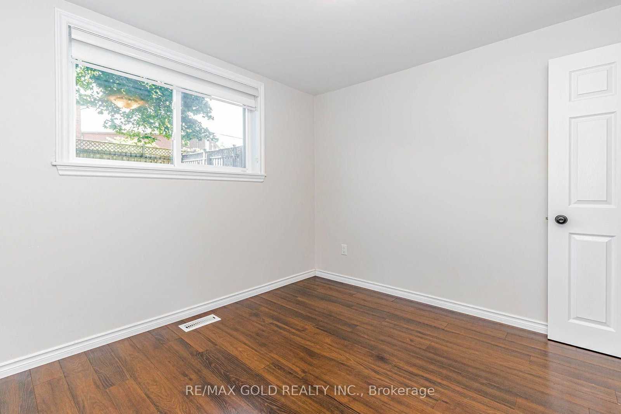
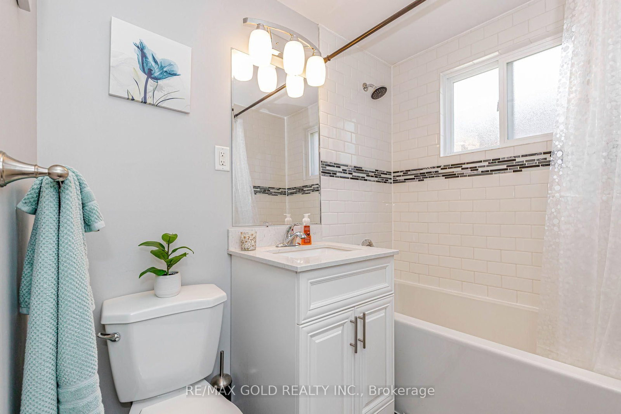
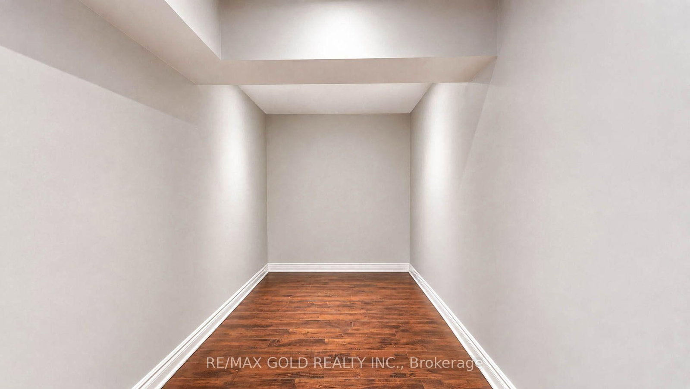
Beautifully Updated, Carpet-Free Semi-Detached Backsplit nestled in the highly sought-after Northwood community of Brampton. This move-in-ready home has been tastefully renovated from top to bottom and offers a bright, open-concept living and dining area featuring a large picture window and elegant pot lights. The upgraded kitchen boasts quartz countertops, a stylish backsplash, stainless steel appliances, and ample cabinetry. The upper level features two spacious bedrooms, including a generous primary bedroom with a large closet and windows, along with a beautifully updated 4-piece bathroom. The lower level offers two additional well-sized bedrooms and another upgraded 4-piece bathroom, making it ideal for growing families or multi-generational living. The fully finished lower level provides a spacious family/recreation room with plenty of storage. The basement includes a rough-in for a kitchen, offering excellent potential for an in-law suite, nanny quarters, or future income opportunity. Step outside to a huge, private backyard, perfect for entertaining family and friends. A long private driveway provides parking for multiple vehicles. Situated on one of the deepest lots in the neighbourhood, this home is located in a family-friendly community close to top-rated schools, parks, public transit, shopping, and everyday amenities, including Chris Gibson Recreation Centre. An excellent opportunity for first-time buyers, growing families, or investors seeking comfort, functionality, and long-term value. Don't miss this exceptional home-book your showing today!

Property details

Property type
Semi-Detached
Style
Backsplit 4
Total rooms
6
Lot size
31.5 × 110 ft
Property taxes
$5,198.79 (2025)
Days on market
2
Status
Active
MLS®

Property history

Recently sold nearby

Listing data last updated: Aug 24, 2026, 1:40 p.m. EDT via TRREB IDX.

First listed: Aug 24, 2026, 1:40 p.m. EDT.