
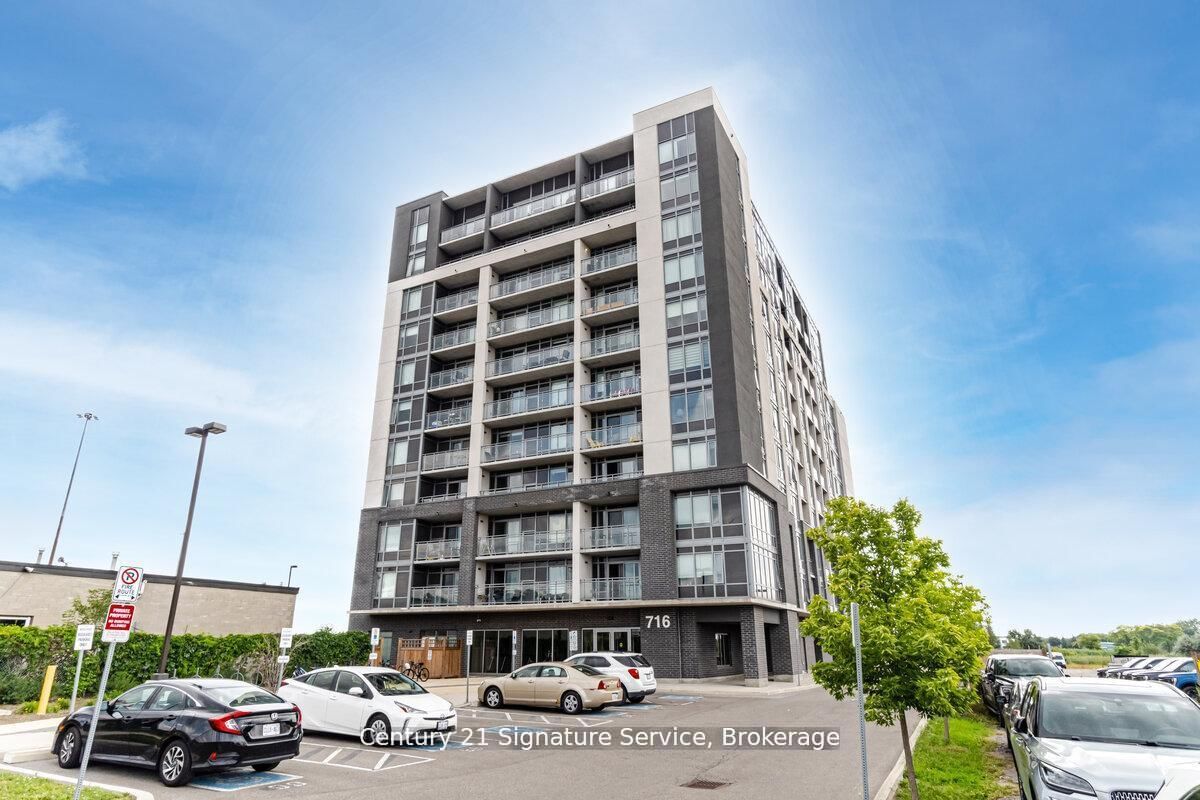
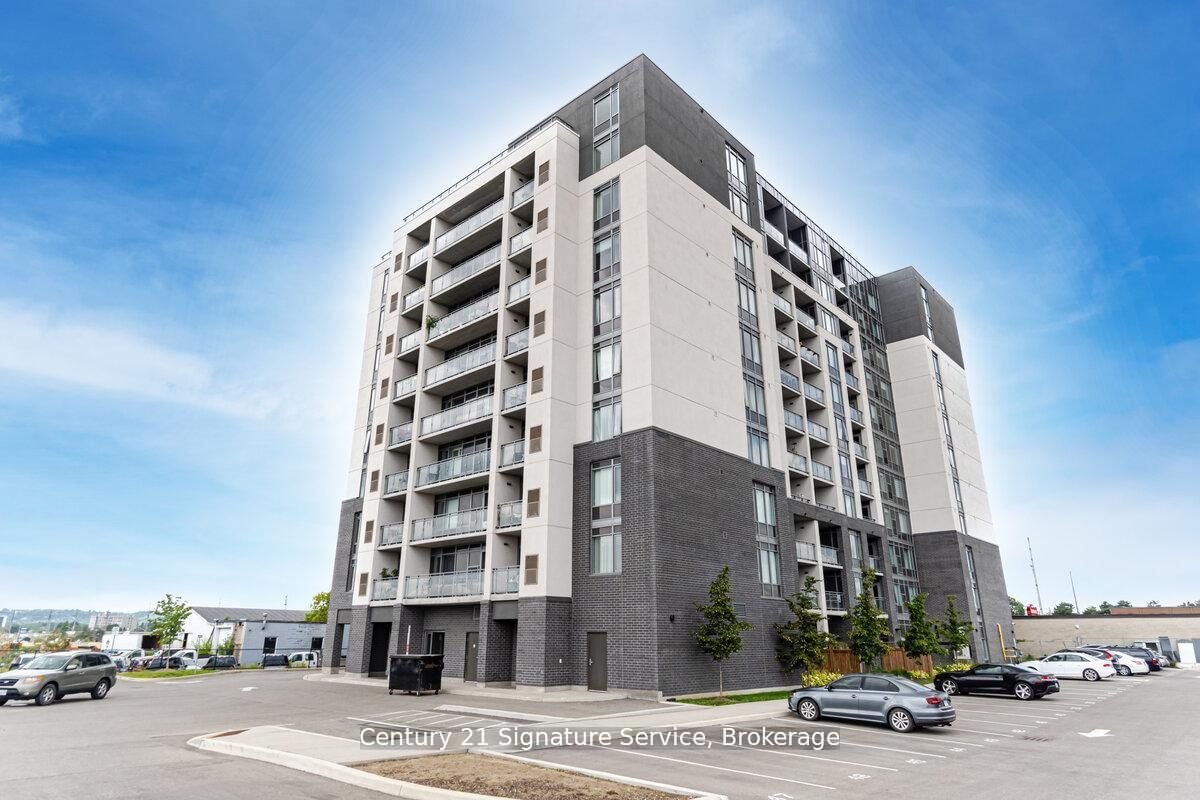
716 Main Street E • #911 • Milton, ON photo 1
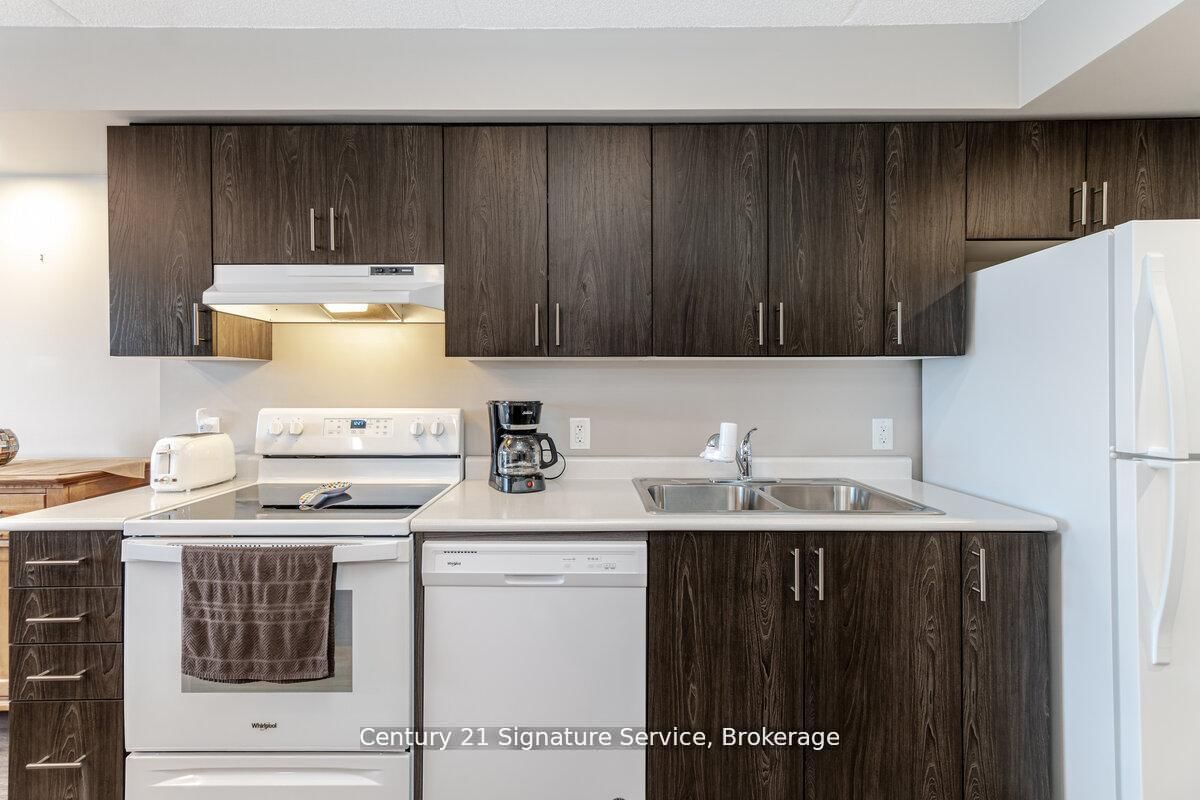
716 Main Street E • #911 • Milton, ON photo 2
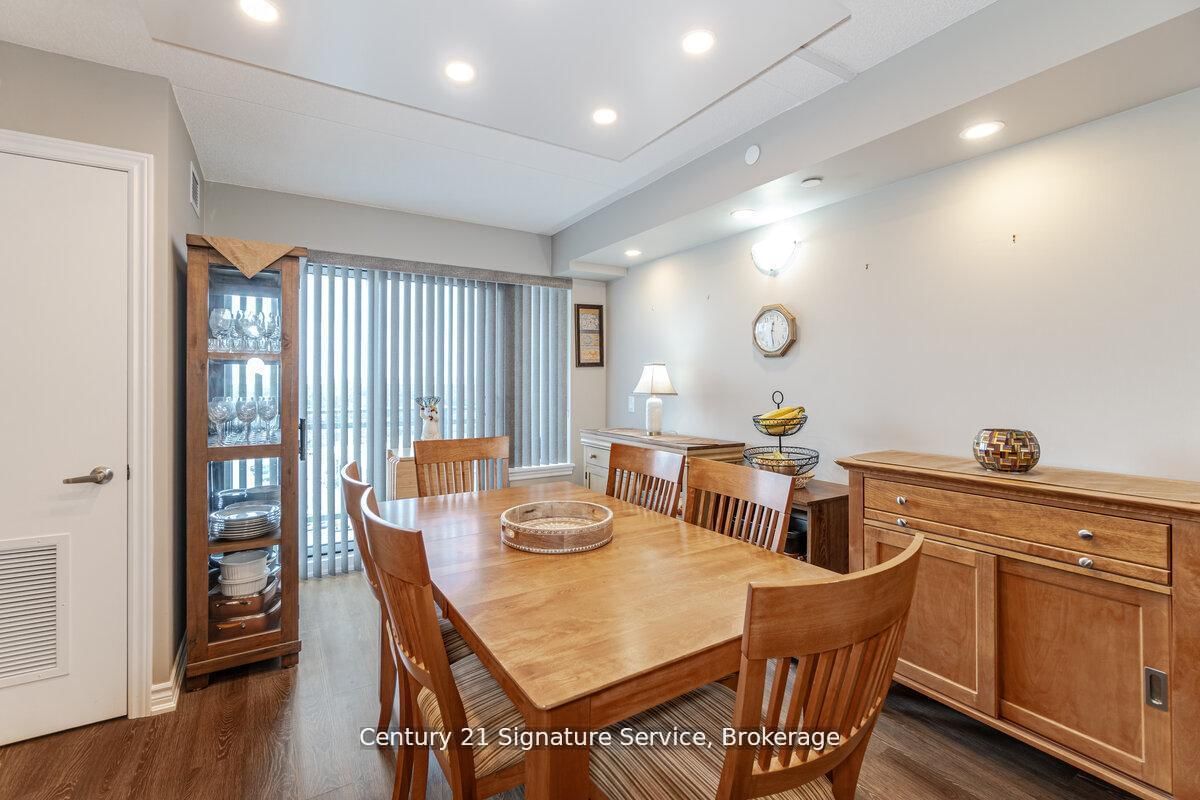
716 Main Street E • #911 • Milton, ON photo 3
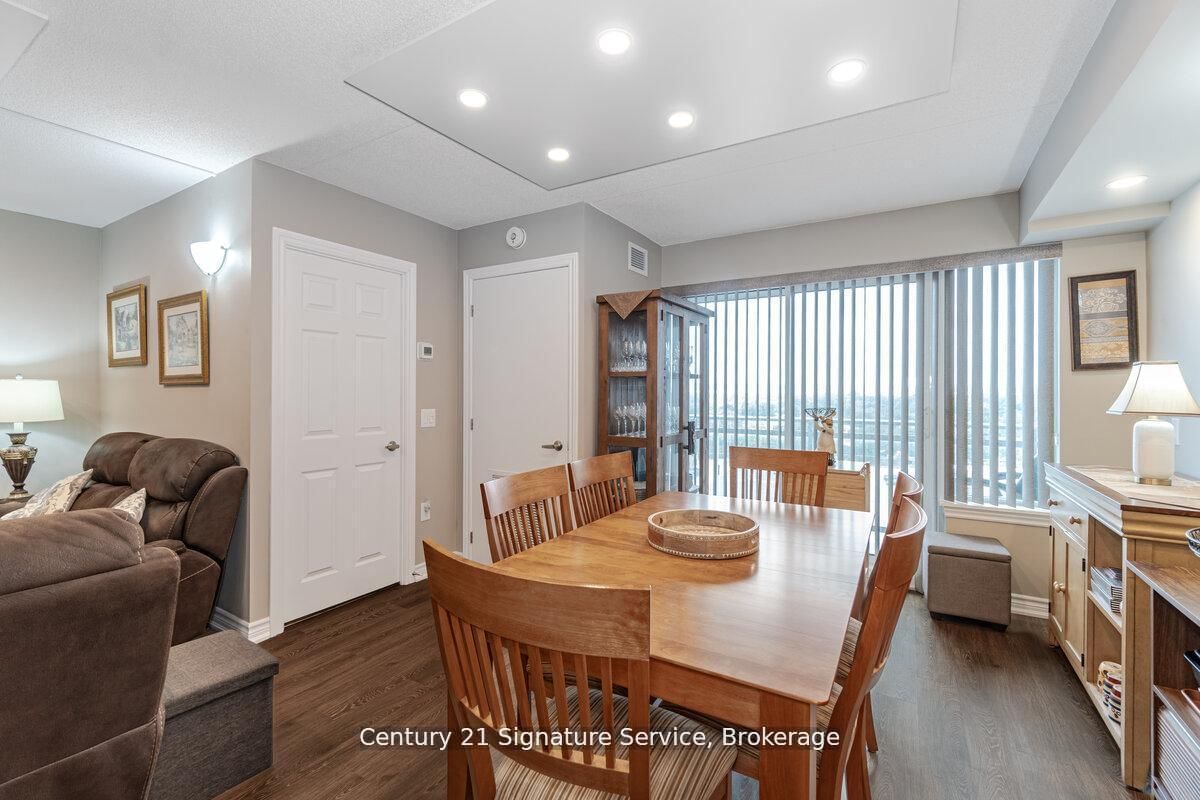
716 Main Street E • #911 • Milton, ON photo 4
716 Main Street E • #911 • Milton, ON photo 5
716 Main Street E • #911 • Milton, ON photo 6
716 Main Street E • #911 • Milton, ON photo 7
716 Main Street E • #911 • Milton, ON photo 8
716 Main Street E • #911 • Milton, ON photo 9
716 Main Street E • #911 • Milton, ON photo 10
716 Main Street E • #911 • Milton, ON photo 11
716 Main Street E • #911 • Milton, ON photo 12
716 Main Street E • #911 • Milton, ON photo 13
716 Main Street E • #911 • Milton, ON photo 14
716 Main Street E • #911 • Milton, ON photo 15
716 Main Street E • #911 • Milton, ON photo 16
716 Main Street E • #911 • Milton, ON photo 17
716 Main Street E • #911 • Milton, ON photo 18
716 Main Street E • #911 • Milton, ON photo 19
716 Main Street E • #911 • Milton, ON photo 20
716 Main Street E • #911 • Milton, ON photo 21
716 Main Street E • #911 • Milton, ON photo 22
716 Main Street E • #911 • Milton, ON photo 23
716 Main Street E • #911 • Milton, ON photo 24
716 Main Street E • #911 • Milton, ON photo 25
716 Main Street E • #911 • Milton, ON photo 26
716 Main Street E • #911 • Milton, ON photo 27
716 Main Street E • #911 • Milton, ON photo 28
716 Main Street E • #911 • Milton, ON photo 29
716 Main Street E • #911 • Milton, ON photo 30
716 Main Street E • #911 • Milton, ON photo 31
716 Main Street E • #911 • Milton, ON photo 32
716 Main Street E • #911 • Milton, ON photo 33
716 Main Street E • #911 • Milton, ON photo 34
716 Main Street E • #911 • Milton, ON photo 35
716 Main Street E • #911 • Milton, ON photo 36
New1 / 36
$564,900
716 Main Street E • #911 • Milton, ONNew
Courtesy of Century 21 Signature Service
2+1
Bedrooms
2
Bathrooms
1000-1199
Square feet
1
Parking

About this home

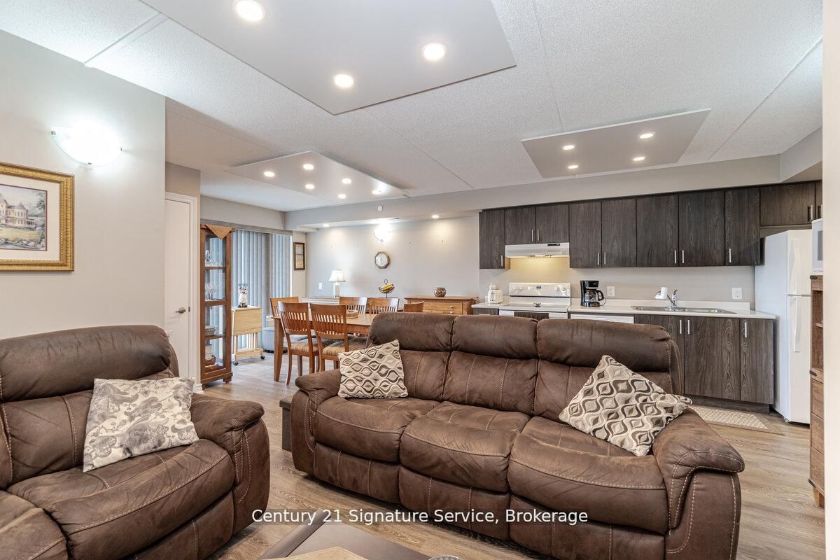
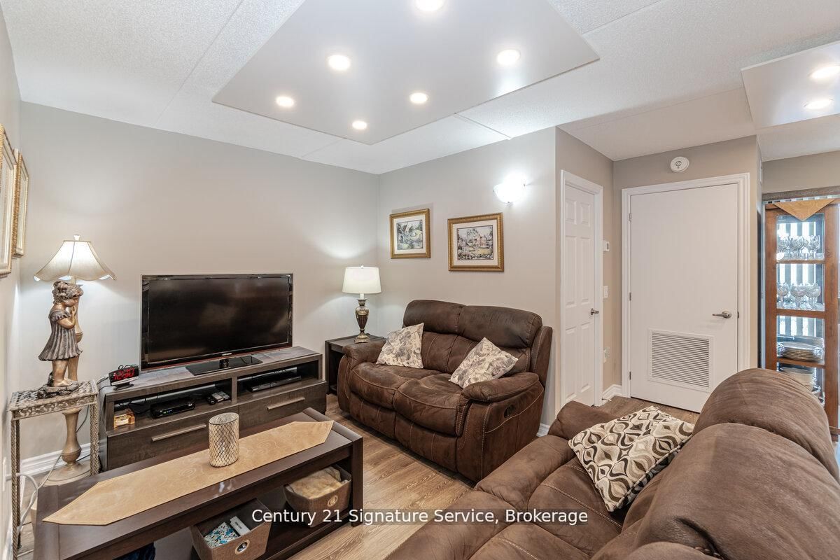
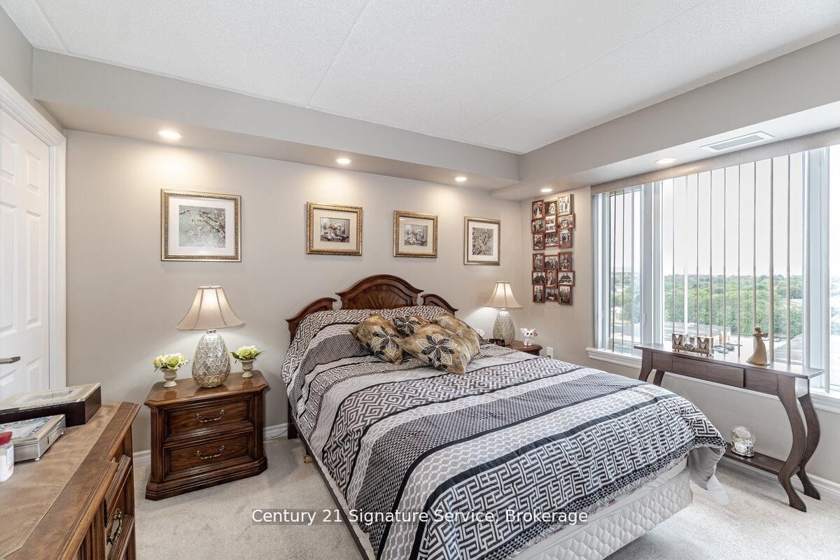
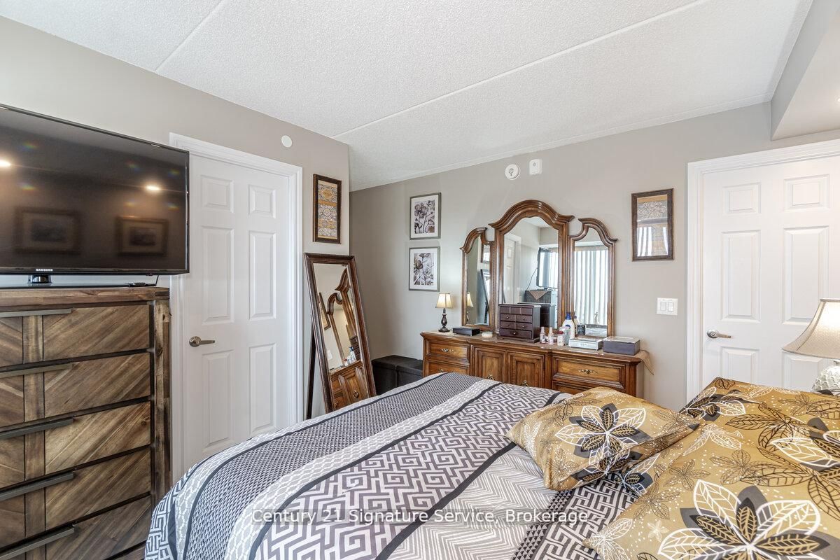
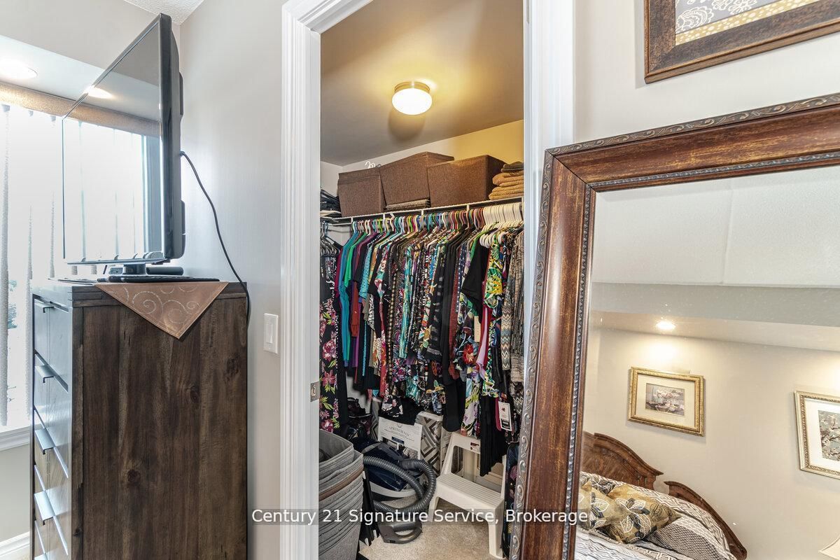
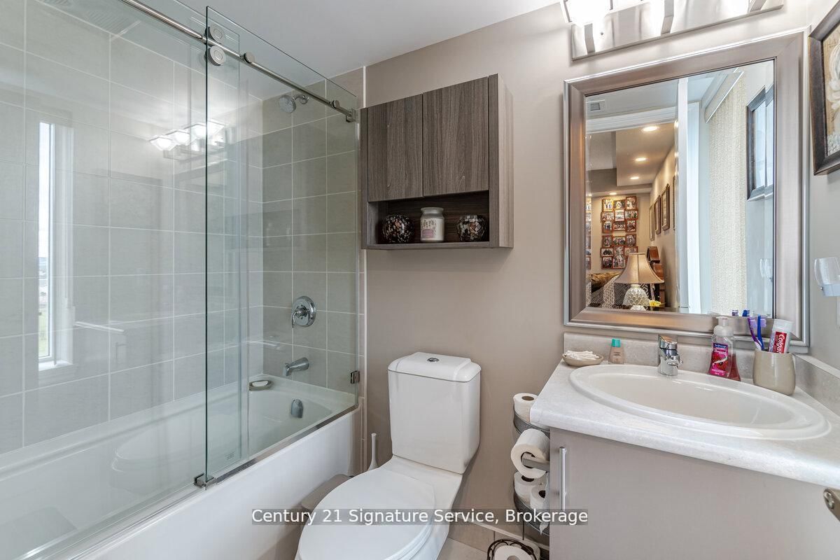
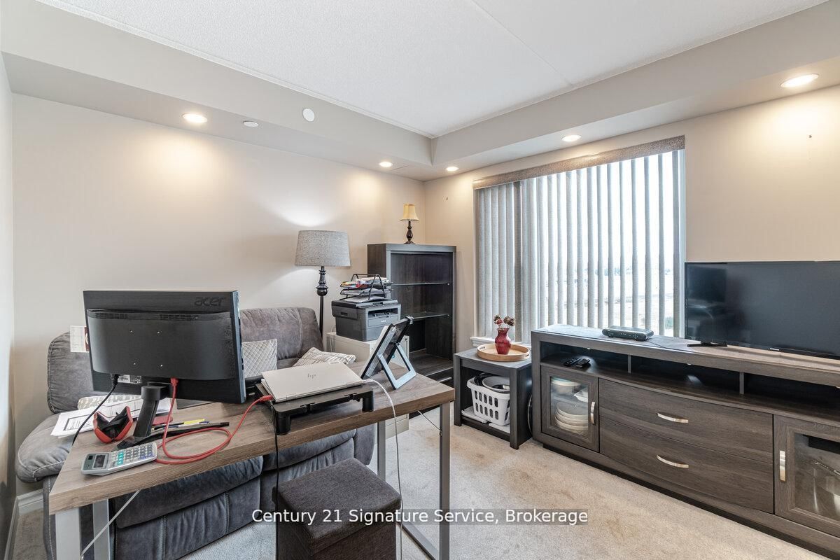
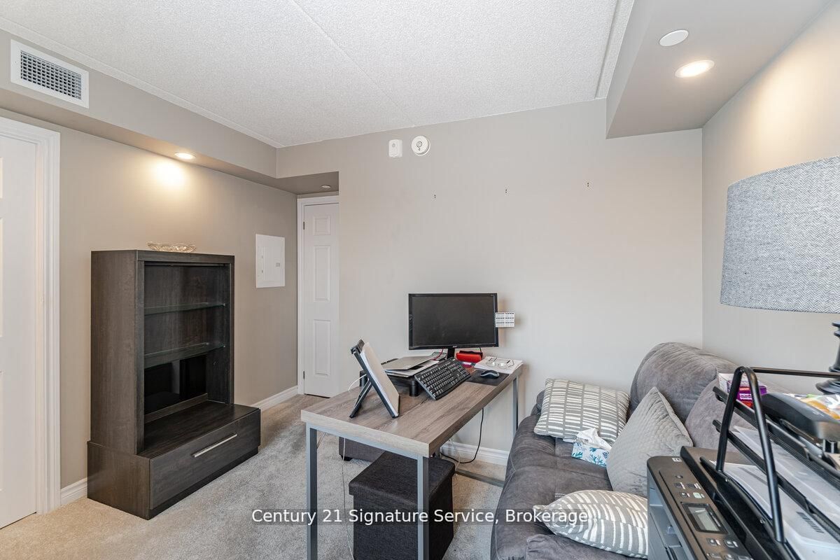
This beautifully upgraded 2-bedroom + den, 2-bathroom corner unit offers 1,005 sq ft (+55 sq ft balcony) of sun-drenched space, with captivating northwest views of the Escarpment. Designed for both comfort and style, the open-concept layout features high-quality plank laminate flooring and cozy broadloom in the bedrooms. The modern kitchen is appointed with rich dark cabinetry, generous storage, and flows effortlessly into a bright living space?perfect for entertaining or relaxing. Step onto the spacious balcony to take in stunning sunsets and fresh air. The primary bedroom is a serene retreat, complete with a 4-piece ensuite and walk-in closet. Both bathrooms feature sleek tiles and tasteful finishes, with thoughtful upgrades throughout. Custom pot lights add warmth and charm. Enjoy premium building amenities, including a rooftop BBQ terrace, stylish party room, meeting space, guest suite, and ample visitor parking. Conveniently located with quick access to Hwy 401/407, just steps from Milton GO, and close to shopping, golf courses, Kelso, organic farms, and more. Includes one parking spot and one locker.

Property details

Property type
Condo Apartment
Style
Apartment
Approx. age (yrs)
0-5
Total rooms
7
Maintenance fee
$518.45/mo
Exposure
North West
Property taxes
$2,572.04 (2025)
Occupancy
Immediate
Days on market
2
Status
Active
MLS®

Property history

Recently sold nearby

Listing data last updated: Aug 24, 2026, 12:29 p.m. EDT via TRREB IDX.

First listed: Aug 24, 2026, 12:29 p.m. EDT.