
18 Ashford Court • Brampton, ON photo 1
18 Ashford Court • Brampton, ON photo 2
18 Ashford Court • Brampton, ON photo 3
18 Ashford Court • Brampton, ON photo 4
18 Ashford Court • Brampton, ON photo 5
18 Ashford Court • Brampton, ON photo 6
18 Ashford Court • Brampton, ON photo 7
18 Ashford Court • Brampton, ON photo 8
18 Ashford Court • Brampton, ON photo 9
18 Ashford Court • Brampton, ON photo 10
18 Ashford Court • Brampton, ON photo 11
18 Ashford Court • Brampton, ON photo 12
18 Ashford Court • Brampton, ON photo 13
18 Ashford Court • Brampton, ON photo 14
18 Ashford Court • Brampton, ON photo 15
18 Ashford Court • Brampton, ON photo 16
18 Ashford Court • Brampton, ON photo 17
18 Ashford Court • Brampton, ON photo 18
18 Ashford Court • Brampton, ON photo 19
18 Ashford Court • Brampton, ON photo 20
18 Ashford Court • Brampton, ON photo 21
18 Ashford Court • Brampton, ON photo 22
18 Ashford Court • Brampton, ON photo 23
18 Ashford Court • Brampton, ON photo 24
18 Ashford Court • Brampton, ON photo 25
18 Ashford Court • Brampton, ON photo 26
18 Ashford Court • Brampton, ON photo 27
18 Ashford Court • Brampton, ON photo 28
18 Ashford Court • Brampton, ON photo 29
18 Ashford Court • Brampton, ON photo 30
18 Ashford Court • Brampton, ON photo 31
18 Ashford Court • Brampton, ON photo 32
18 Ashford Court • Brampton, ON photo 33
18 Ashford Court • Brampton, ON photo 34
18 Ashford Court • Brampton, ON photo 35
18 Ashford Court • Brampton, ON photo 36
18 Ashford Court • Brampton, ON photo 37
18 Ashford Court • Brampton, ON photo 38
18 Ashford Court • Brampton, ON photo 39
18 Ashford Court • Brampton, ON photo 40
18 Ashford Court • Brampton, ON photo 41
18 Ashford Court • Brampton, ON photo 42
18 Ashford Court • Brampton, ON photo 43
18 Ashford Court • Brampton, ON photo 44
18 Ashford Court • Brampton, ON photo 45
18 Ashford Court • Brampton, ON photo 46
18 Ashford Court • Brampton, ON photo 47
18 Ashford Court • Brampton, ON photo 48
18 Ashford Court • Brampton, ON photo 49
New1 / 49
$749,000
18 Ashford Court • Brampton, ONNew
Courtesy of RE/MAX REALTY SPECIALISTS INC.
3+1
Bedrooms
3
Bathrooms
1100-1500
Square feet
4
Parking

About this home

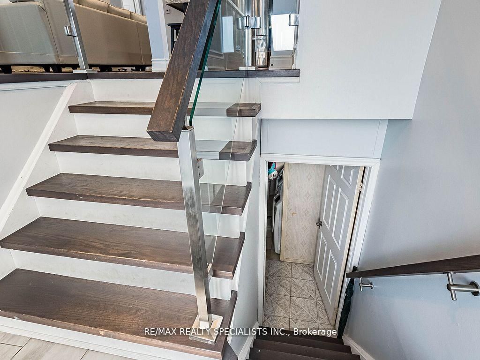
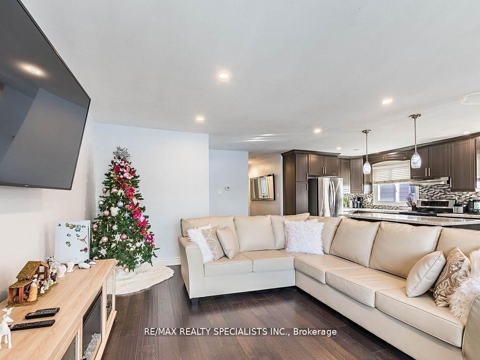
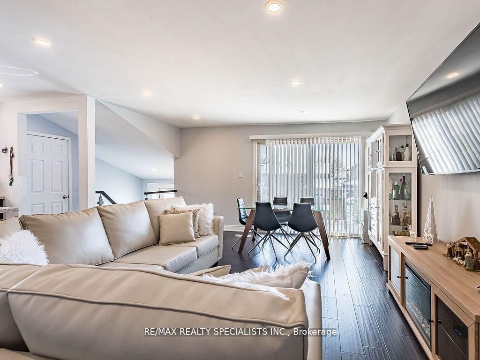
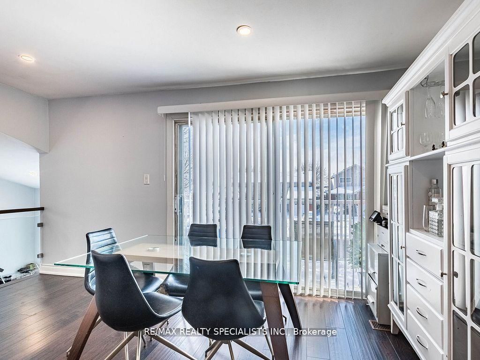
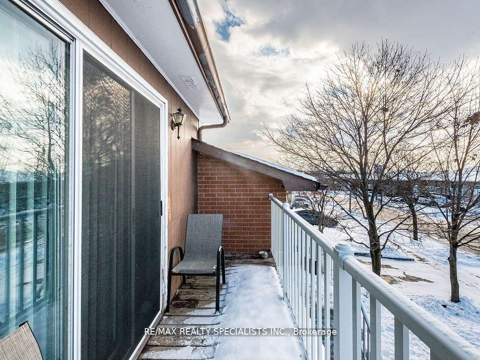
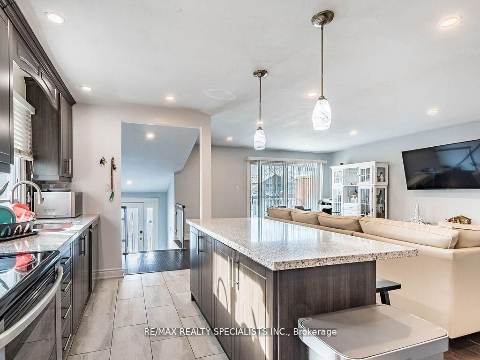
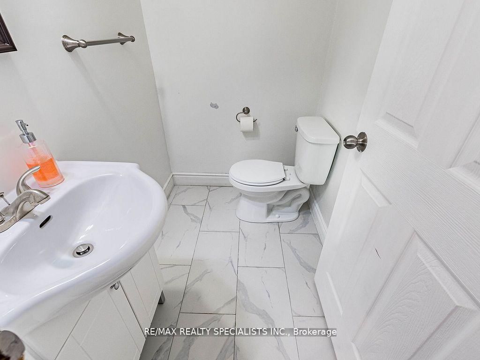
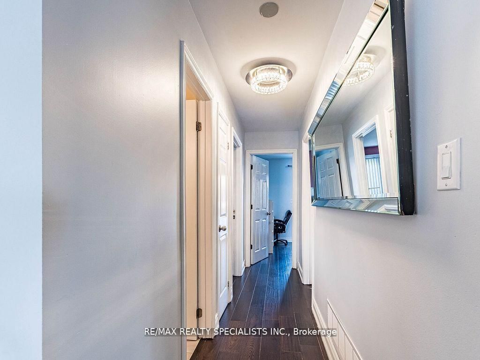
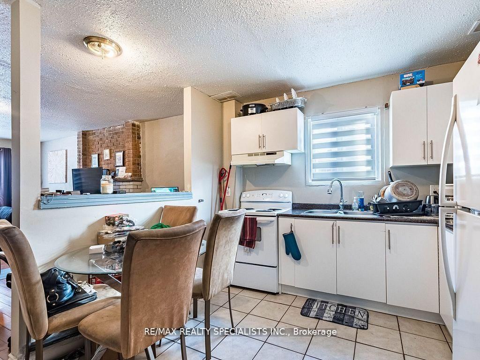
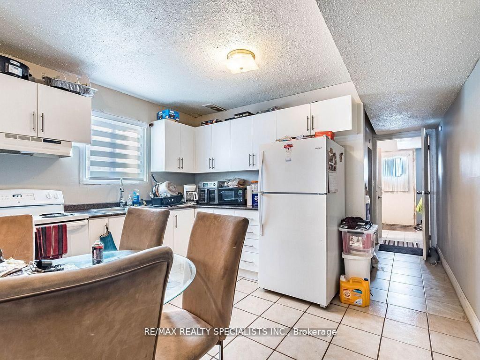
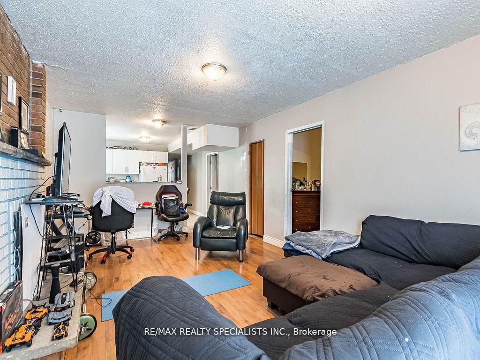
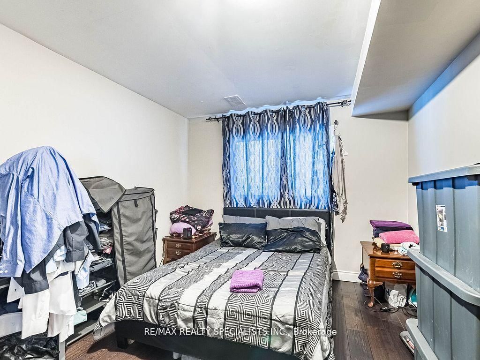
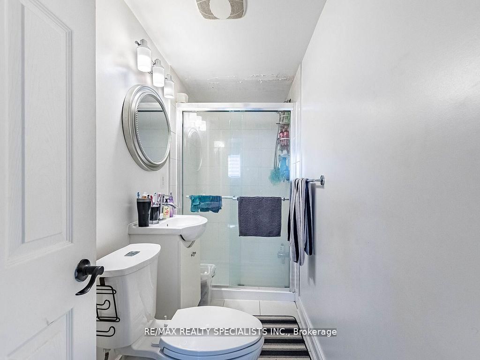
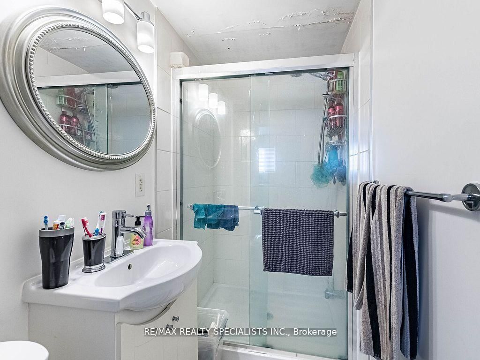
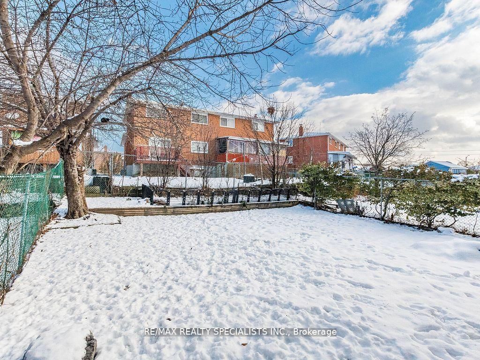
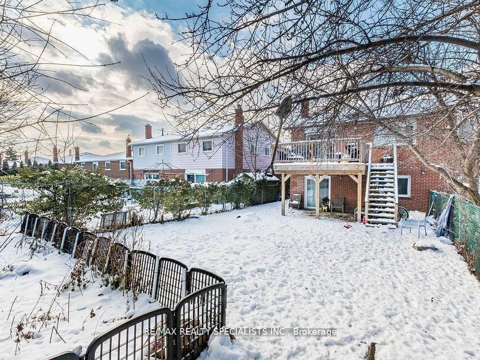
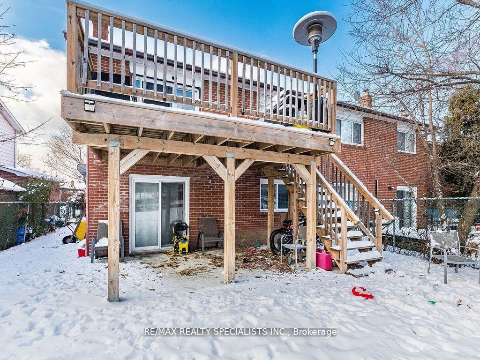
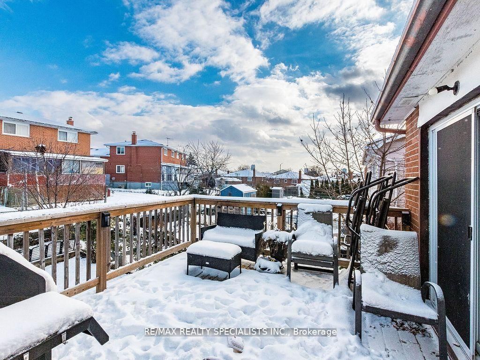
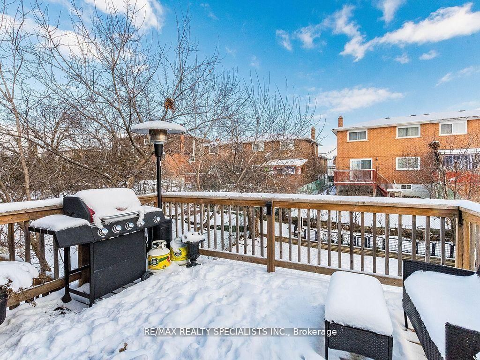
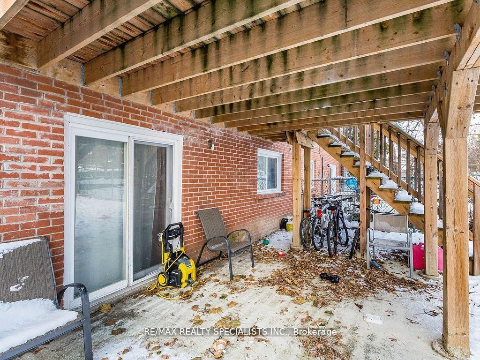
Fantastic Opportunity - Renovated Home with Income Potential Welcome to this well-maintained and thoughtfully upgraded 3+1 bedroomhomeoffering two kitchens and separate entrances, making it ideal for first-time buyers, extended families, or investors seeking rental income.Themain level features modern laminate flooring throughout, a stylish kitchen with stone countertops, centre island, backsplash, andnewerstainless steel appliances including fridge, stove, dishwasher, and range hood. The upgraded main bathroom offers a double vanity,whilemirrored closets and warm, neutral tones add to the home's polished appeal. Enjoy two open walk-out balconies and excellent front curbappeal.The fully enclosed basement apartment includes a second kitchen with appliances, ensuite laundry, a 3-piece bathroom, private frontentrance,and walk-out access to a spacious fenced backyard-perfect for added flexibility or income generation. Additional highlights include asingle-cargarage, ample driveway and outdoor parking, and afunctional layout that presents extremely well. Conveniently located close toschools,shopping, and public transit. A turnkey property with strong value and versatility-this one won't last.

Property details

Property type
Semi-Detached
Style
2-Storey
Total rooms
7
Lot size
126.1 × 125.85 ft
Property taxes
$4,390.63 (2025)
Occupancy
TBA
Days on market
1
Status
Active
MLS®

Property history

Recently sold nearby

Listing data last updated: Aug 24, 2026, 10:46 a.m. EDT via TRREB IDX.

First listed: Aug 24, 2026, 10:46 a.m. EDT.