



$515,000
859 The Queensway • #207 • Toronto, ONNew
Courtesy of REMAX YOUR COMMUNITY REALTY
1+1
Bedrooms
1
Bathroom
600-699
Square feet
1
Parking
About this home
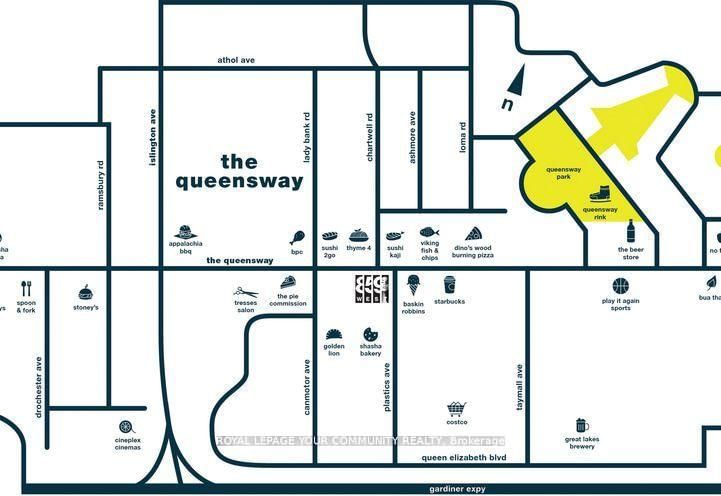
This spacious Unit has 1 Bedroom & Den(room size) +1 parking space and + 1 storage locker. Open-Concept Living and Dining area, Gourmet kitchen with stainless steel appliances, an In-suite laundry for your convenience. This building offers a world of luxurious amenities: Lounge with Designer Kitchen, Private Dining Room, Children's Play Area, Full-size Gym, Outdoor Cabanas, BBQ area, Outdoor Lounge and more! Located on The Queensway, you'll enjoy easy access to Highways, Sherway Gardens, Steps from Coffee Shops, Stores, schools. Public Transit and more!
Property details
- Property type
- Common Element Condo
- Style
- Apartment
- Approx. age (yrs)
- 0-5
- Total rooms
- 2
- Maintenance fee
- $649.36/mo
- Exposure
- North West
- Property taxes
- $3,472.92 (2025)
- Occupancy
- TBD
- Days on market
- 58
- Status
- Active
- MLS®
Property history
Location
Open in Google MapsRecently sold nearby
Listing data last updated: Oct 6, 2026, 2:32 p.m. EDT via TRREB IDX.
First listed: Aug 24, 2026, 9:18 a.m. EDT.