
48 Edmund Street • Caledon, ON photo 1
48 Edmund Street • Caledon, ON photo 2
48 Edmund Street • Caledon, ON photo 3
48 Edmund Street • Caledon, ON photo 4
48 Edmund Street • Caledon, ON photo 5
48 Edmund Street • Caledon, ON photo 6
48 Edmund Street • Caledon, ON photo 7
48 Edmund Street • Caledon, ON photo 8
48 Edmund Street • Caledon, ON photo 9
48 Edmund Street • Caledon, ON photo 10
48 Edmund Street • Caledon, ON photo 11
48 Edmund Street • Caledon, ON photo 12
48 Edmund Street • Caledon, ON photo 13
48 Edmund Street • Caledon, ON photo 14
48 Edmund Street • Caledon, ON photo 15
48 Edmund Street • Caledon, ON photo 16
48 Edmund Street • Caledon, ON photo 17
48 Edmund Street • Caledon, ON photo 18
48 Edmund Street • Caledon, ON photo 19
48 Edmund Street • Caledon, ON photo 20
48 Edmund Street • Caledon, ON photo 21
48 Edmund Street • Caledon, ON photo 22
48 Edmund Street • Caledon, ON photo 23
48 Edmund Street • Caledon, ON photo 24
48 Edmund Street • Caledon, ON photo 25
48 Edmund Street • Caledon, ON photo 26
48 Edmund Street • Caledon, ON photo 27
48 Edmund Street • Caledon, ON photo 28
48 Edmund Street • Caledon, ON photo 29
48 Edmund Street • Caledon, ON photo 30
48 Edmund Street • Caledon, ON photo 31
48 Edmund Street • Caledon, ON photo 32
48 Edmund Street • Caledon, ON photo 33
48 Edmund Street • Caledon, ON photo 34
48 Edmund Street • Caledon, ON photo 35
48 Edmund Street • Caledon, ON photo 36
48 Edmund Street • Caledon, ON photo 37
48 Edmund Street • Caledon, ON photo 38
48 Edmund Street • Caledon, ON photo 39
48 Edmund Street • Caledon, ON photo 40
48 Edmund Street • Caledon, ON photo 41
48 Edmund Street • Caledon, ON photo 42
48 Edmund Street • Caledon, ON photo 43
48 Edmund Street • Caledon, ON photo 44
48 Edmund Street • Caledon, ON photo 45
48 Edmund Street • Caledon, ON photo 46
48 Edmund Street • Caledon, ON photo 47
New1 / 47
$1,649,000
48 Edmund Street • Caledon, ONNew
Courtesy of CENTURY 21 PARAMOUNT REALTY INC.
5+3
Bedrooms
6
Bathrooms
3000-3500
Square feet
11
Parking

About this home

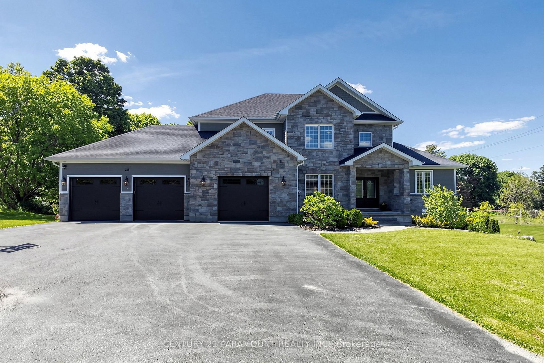
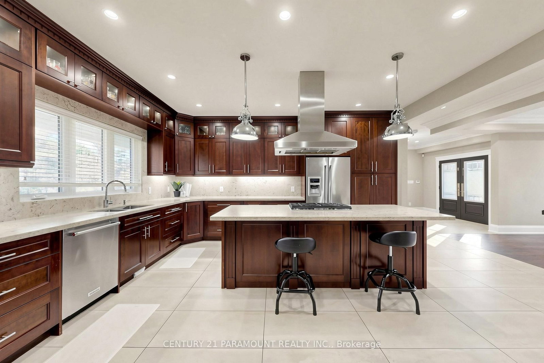
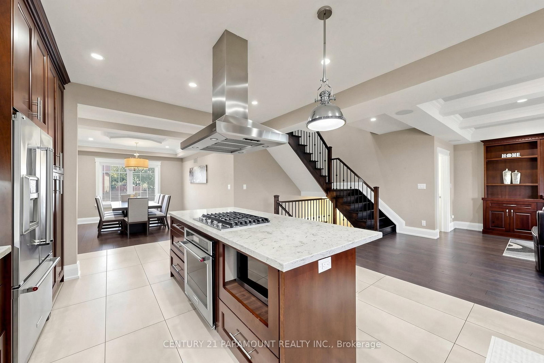
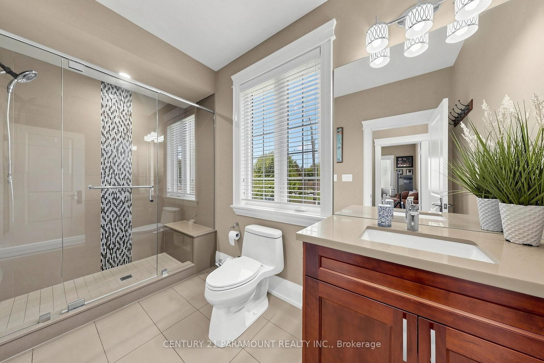
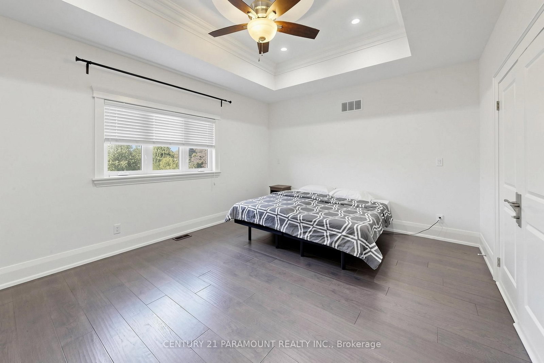
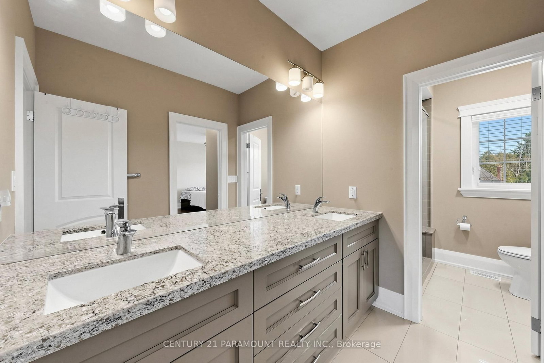
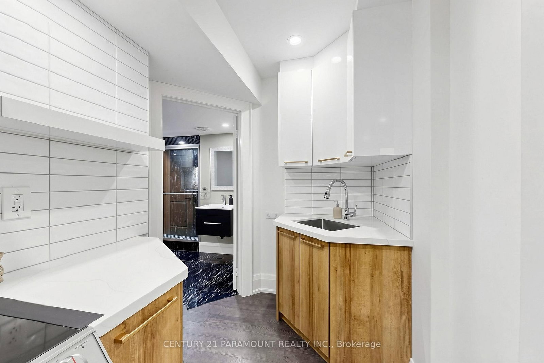
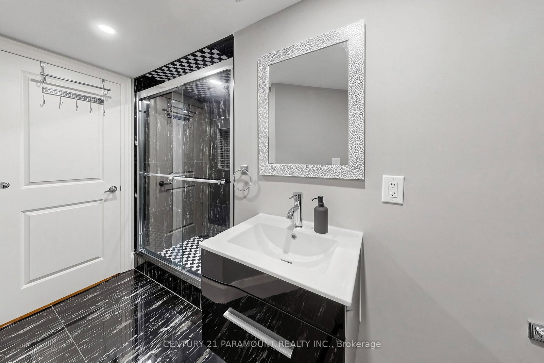
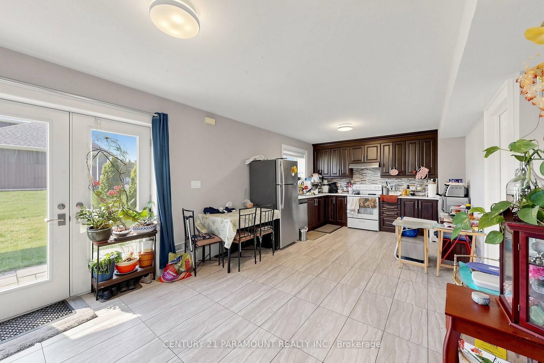
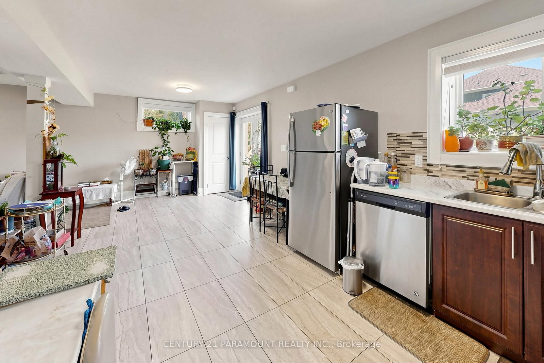
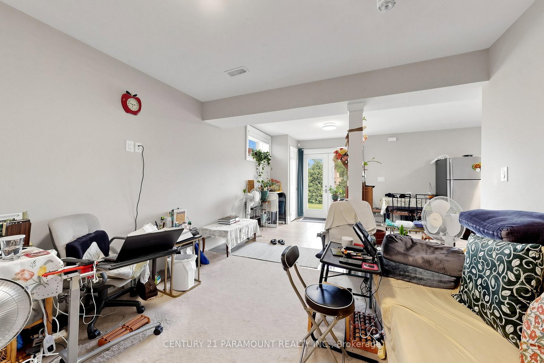
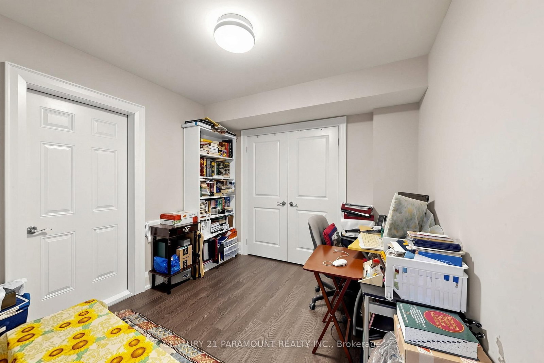
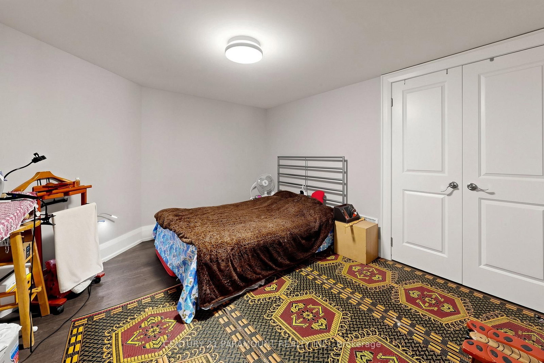
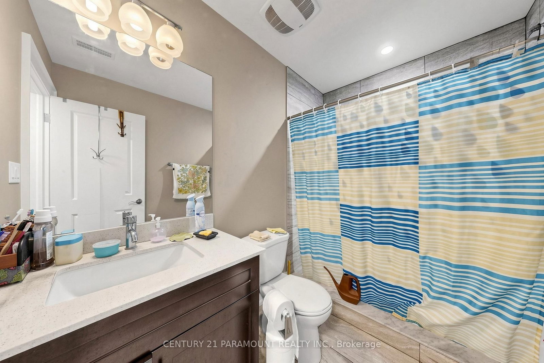
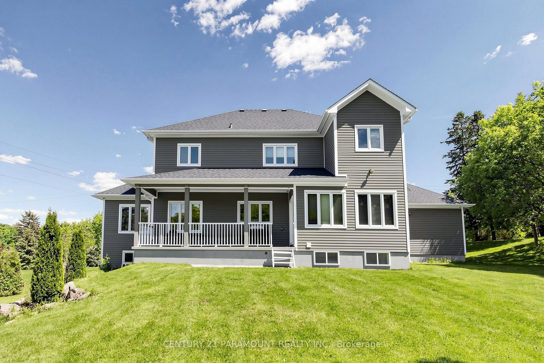
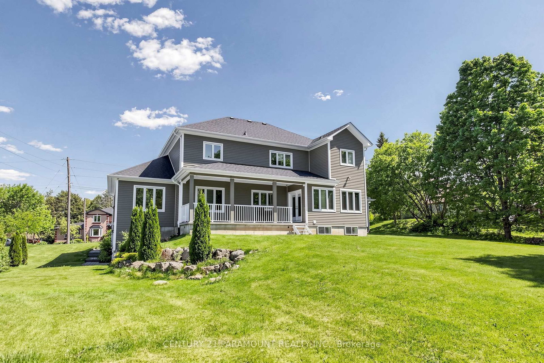
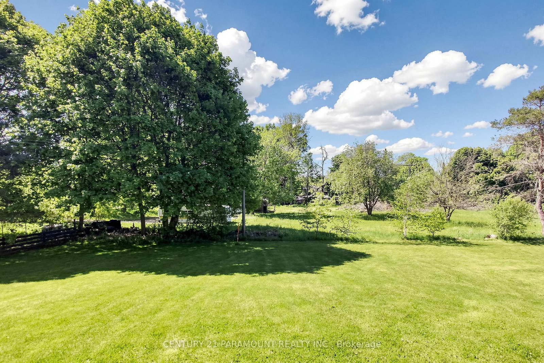
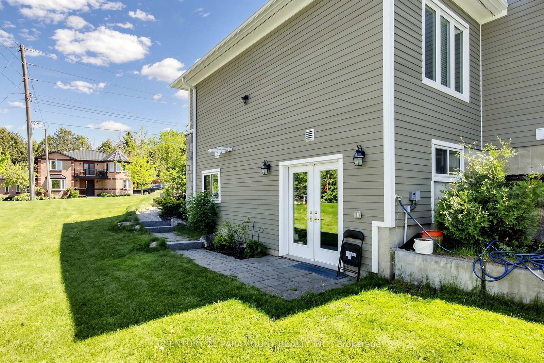
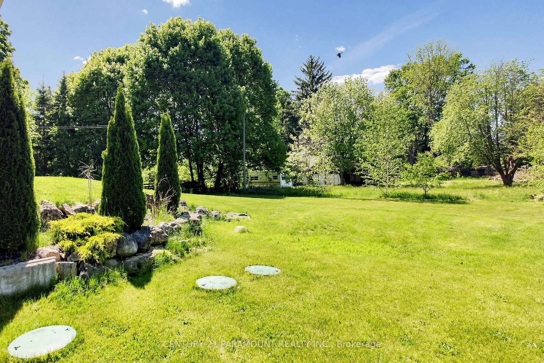
Welcome to this beautifully lanscaped, bright, well maintained 5 Bedroom with 6 Bathroom Home. It boasts 3 kitchen and 2 separate in-law type living spaces - One studio and One with 2 separate rooms off the living area with separate entry to both spaces. This home has a 3 car garage with garage door remote entry and parking for 8 cars on the driveway!! The open concept layout has a chef's kitchen with custom cherrywood cabinets and quartz backsplash and countertops; it overlooks the family room with gorgeous coffered ceiling , fireplace and walkout to the backyard porch. The entire home has many windows that allow in natural lighting, potlights, crown moulding, and hardwood flooring with upgraded 7.5" baseboards. 3 fireplaces (1 gas & 2 Electric), All the bedrooms have built -in closet systems and cabinetry. Smoke Dectectors & carbon Monoxide Detectors on all floors, Garage entry into home, Central Vac, Water Softner, A/C, Security Camera's and monitoring system, the features continue!! The 5th bedroom can be used as a media room/office on the main floor of the home with customer cabinertry with countertop and media wall. The home has 2 separate laundry rooms; one on the main level and one on the lower level accessible to both basement suites. 2 cold storage rooms.The quiet family neighbourhood is surrounded by walking trails and this home is close to shopping, schools and all amenities.

Property details

Property type
Detached
Style
2-Storey
Approx. age (yrs)
6-15
Total rooms
9
Lot size
126.29 × 170.3 ft
Property taxes
$12,964.64 (2025)
Occupancy
Flexible
Days on market
1
Status
Active
MLS®

Property history

Recently sold nearby

Listing data last updated: Aug 24, 2026, 12:56 p.m. EDT via TRREB IDX.

First listed: Aug 24, 2026, 9:16 a.m. EDT.