
8 Flatlands Way • Brampton, ON photo 1
8 Flatlands Way • Brampton, ON photo 2
8 Flatlands Way • Brampton, ON photo 3
8 Flatlands Way • Brampton, ON photo 4
8 Flatlands Way • Brampton, ON photo 5
8 Flatlands Way • Brampton, ON photo 6
8 Flatlands Way • Brampton, ON photo 7
8 Flatlands Way • Brampton, ON photo 8
8 Flatlands Way • Brampton, ON photo 9
8 Flatlands Way • Brampton, ON photo 10
8 Flatlands Way • Brampton, ON photo 11
8 Flatlands Way • Brampton, ON photo 12
8 Flatlands Way • Brampton, ON photo 13
8 Flatlands Way • Brampton, ON photo 14
8 Flatlands Way • Brampton, ON photo 15
8 Flatlands Way • Brampton, ON photo 16
8 Flatlands Way • Brampton, ON photo 17
8 Flatlands Way • Brampton, ON photo 18
8 Flatlands Way • Brampton, ON photo 19
8 Flatlands Way • Brampton, ON photo 20
8 Flatlands Way • Brampton, ON photo 21
8 Flatlands Way • Brampton, ON photo 22
8 Flatlands Way • Brampton, ON photo 23
8 Flatlands Way • Brampton, ON photo 24
8 Flatlands Way • Brampton, ON photo 25
8 Flatlands Way • Brampton, ON photo 26
8 Flatlands Way • Brampton, ON photo 27
8 Flatlands Way • Brampton, ON photo 28
8 Flatlands Way • Brampton, ON photo 29
8 Flatlands Way • Brampton, ON photo 30
8 Flatlands Way • Brampton, ON photo 31
8 Flatlands Way • Brampton, ON photo 32
8 Flatlands Way • Brampton, ON photo 33
8 Flatlands Way • Brampton, ON photo 34
8 Flatlands Way • Brampton, ON photo 35
8 Flatlands Way • Brampton, ON photo 36
8 Flatlands Way • Brampton, ON photo 37
New1 / 37
$762,000
8 Flatlands Way • Brampton, ONNew
Courtesy of RE/MAX REAL ESTATE CENTRE INC.
3+1
Bedrooms
4
Bathrooms
1500-2000
Square feet
4
Parking

About this home

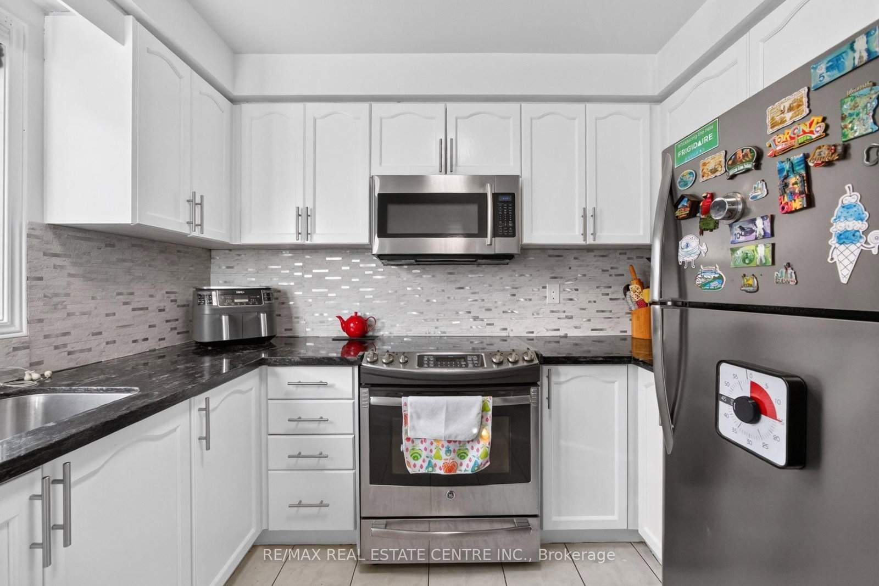
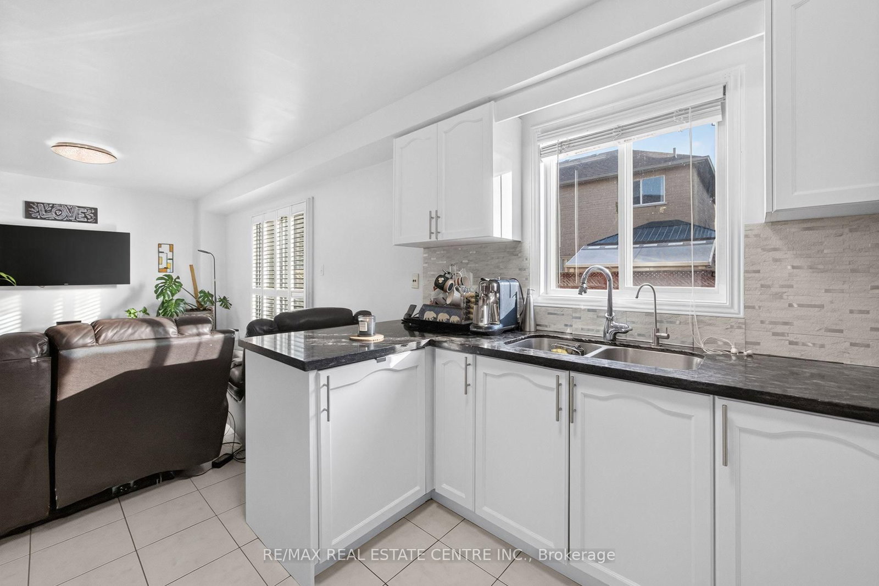
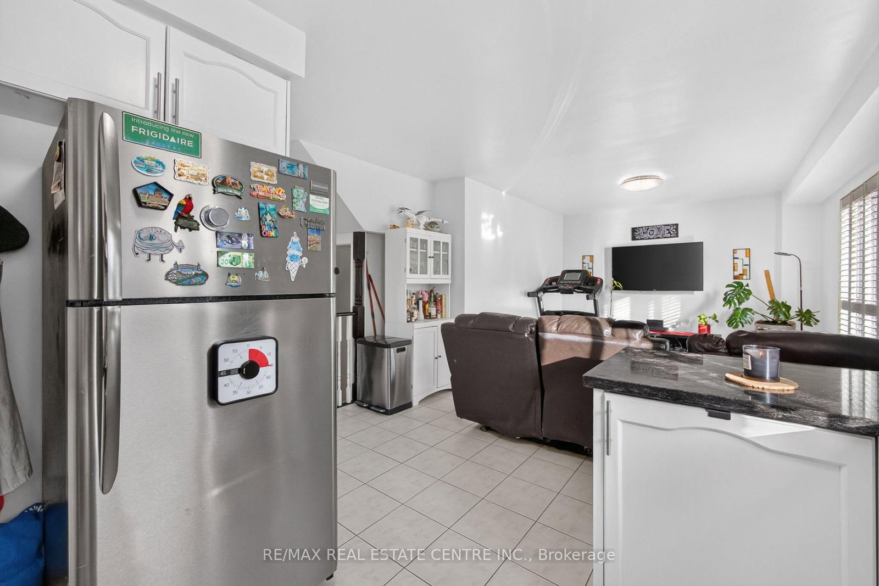
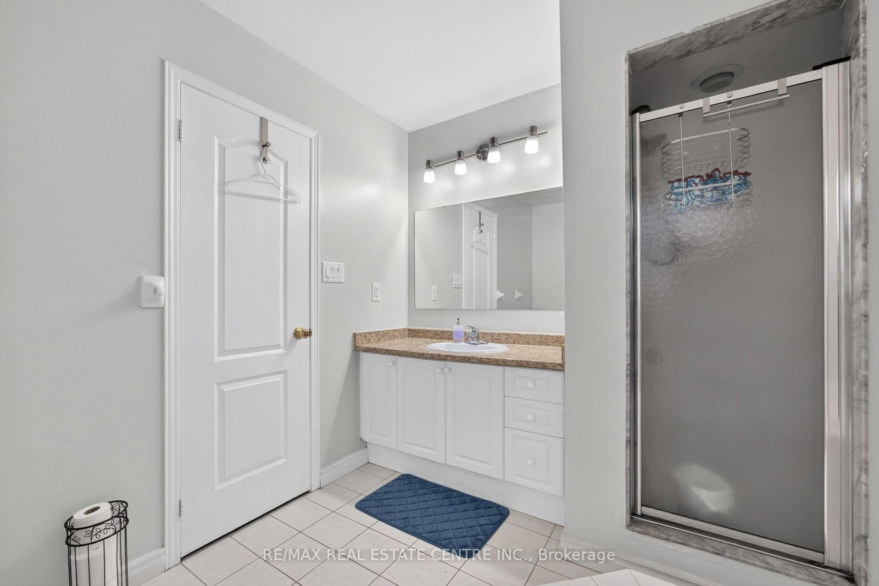
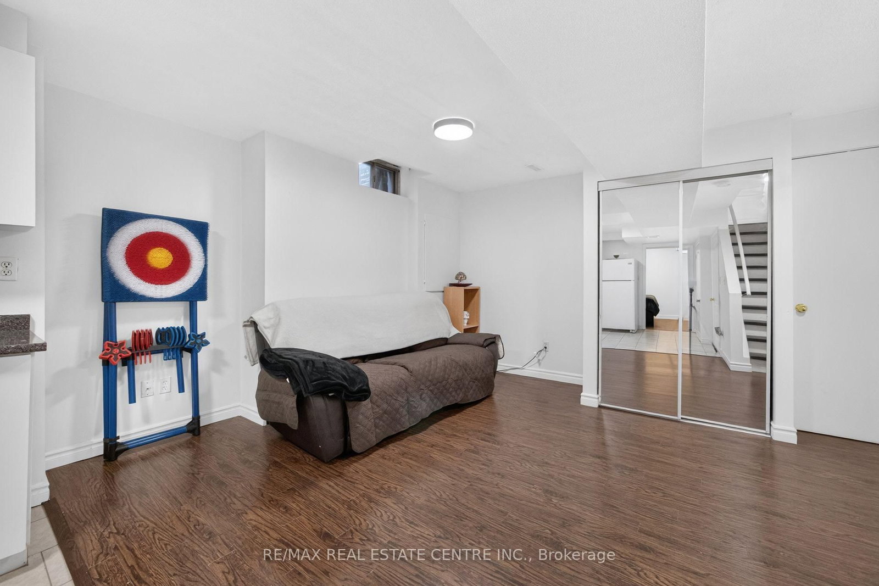
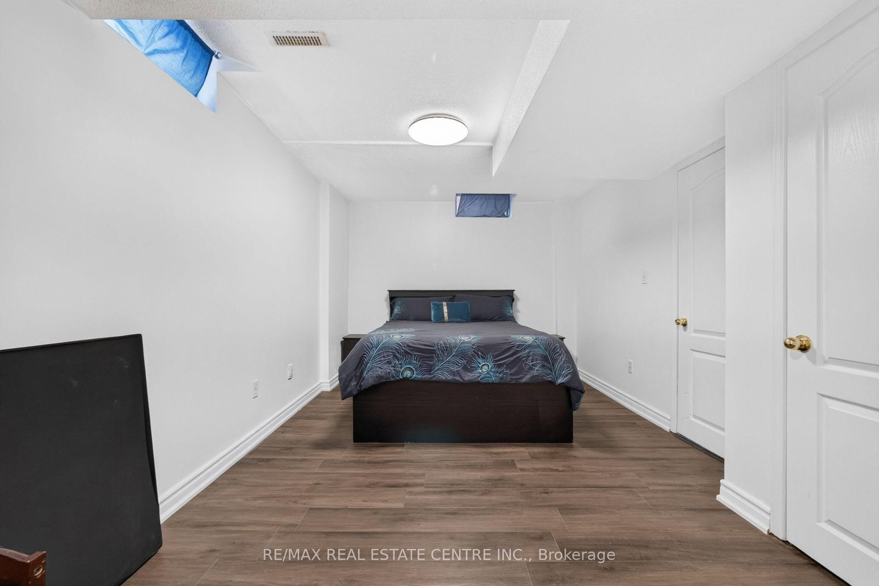
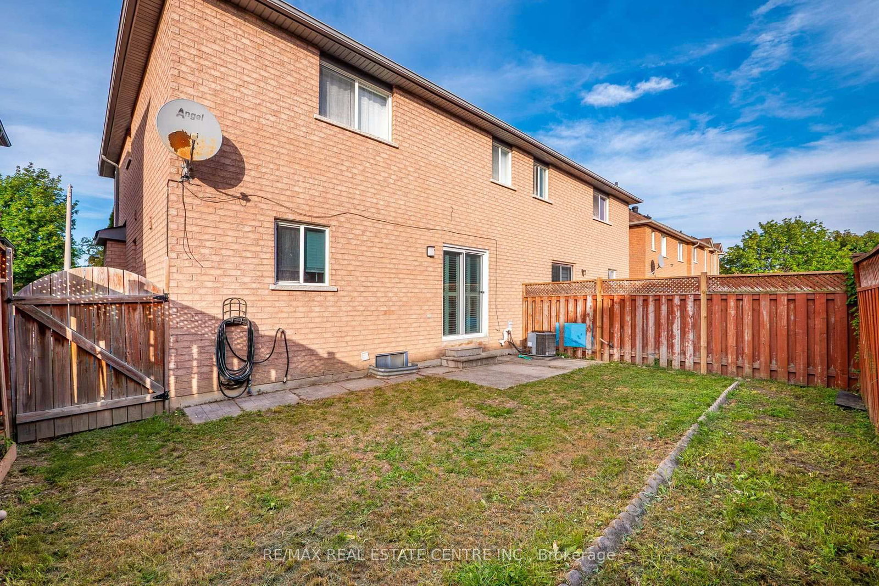
Welcome to 8 Flatlands Way! Spacious 2-storey semi-detached home in the desirable Sandringham-Wellington community of Brampton. Offering 3+1 bedrooms, 4 bathrooms, and approximately 1,500-2,000 sq. ft. of living space. Features hardwood flooring throughout the main level, bright living and dining areas, a family room, and a functional kitchen with backsplash and built-in dishwasher. Primary bedroom features a 5-piece ensuite, while the second bedroom offers his-and-hers closets. Finished basement with separate entrance includes a great room, kitchen area, and 4th bedroom with its own 4-piece ensuite. Built-in garage plus 3-car private driveway. Fully fenced yard. Conveniently located near schools, parks, public transit, hospital, places of worship, and other amenities.

Property details

Property type
Semi-Detached
Style
2-Storey
Total rooms
6
Lot size
30.27 × 72.18 ft
Property taxes
$4,851 (2025)
Occupancy
FLEX
Days on market
2
Status
Active
MLS®

Property history

Recently sold nearby

Listing data last updated: Aug 23, 2026, 1:34 p.m. EDT via TRREB IDX.

First listed: Aug 23, 2026, 1:34 p.m. EDT.