
116 Burbank Crescent • Orangeville, ON photo 1
116 Burbank Crescent • Orangeville, ON photo 2
116 Burbank Crescent • Orangeville, ON photo 3
116 Burbank Crescent • Orangeville, ON photo 4
116 Burbank Crescent • Orangeville, ON photo 5
116 Burbank Crescent • Orangeville, ON photo 6
116 Burbank Crescent • Orangeville, ON photo 7
116 Burbank Crescent • Orangeville, ON photo 8
116 Burbank Crescent • Orangeville, ON photo 9
116 Burbank Crescent • Orangeville, ON photo 10
116 Burbank Crescent • Orangeville, ON photo 11
116 Burbank Crescent • Orangeville, ON photo 12
116 Burbank Crescent • Orangeville, ON photo 13
116 Burbank Crescent • Orangeville, ON photo 14
116 Burbank Crescent • Orangeville, ON photo 15
116 Burbank Crescent • Orangeville, ON photo 16
116 Burbank Crescent • Orangeville, ON photo 17
116 Burbank Crescent • Orangeville, ON photo 18
116 Burbank Crescent • Orangeville, ON photo 19
116 Burbank Crescent • Orangeville, ON photo 20
116 Burbank Crescent • Orangeville, ON photo 21
116 Burbank Crescent • Orangeville, ON photo 22
116 Burbank Crescent • Orangeville, ON photo 23
116 Burbank Crescent • Orangeville, ON photo 24
116 Burbank Crescent • Orangeville, ON photo 25
116 Burbank Crescent • Orangeville, ON photo 26
116 Burbank Crescent • Orangeville, ON photo 27
116 Burbank Crescent • Orangeville, ON photo 28
116 Burbank Crescent • Orangeville, ON photo 29
116 Burbank Crescent • Orangeville, ON photo 30
116 Burbank Crescent • Orangeville, ON photo 31
116 Burbank Crescent • Orangeville, ON photo 32
New1 / 32
$644,900
116 Burbank Crescent • Orangeville, ONNew
Courtesy of RE/MAX REAL ESTATE CENTRE INC.
3+1
Bedrooms
2
Bathrooms
700-1100
Square feet
3
Parking

About this home

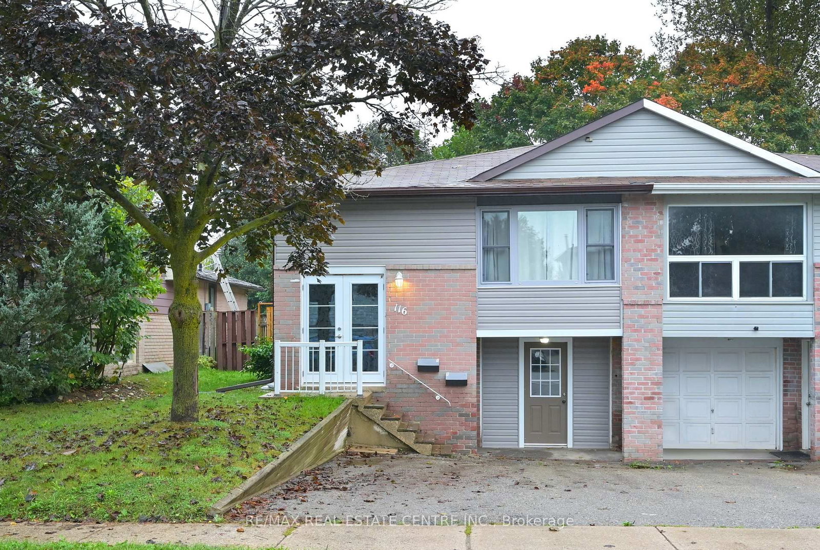
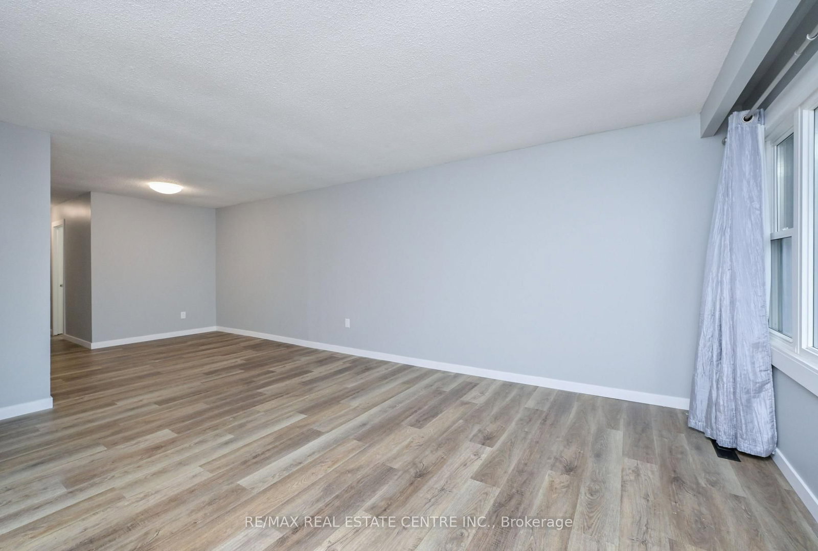
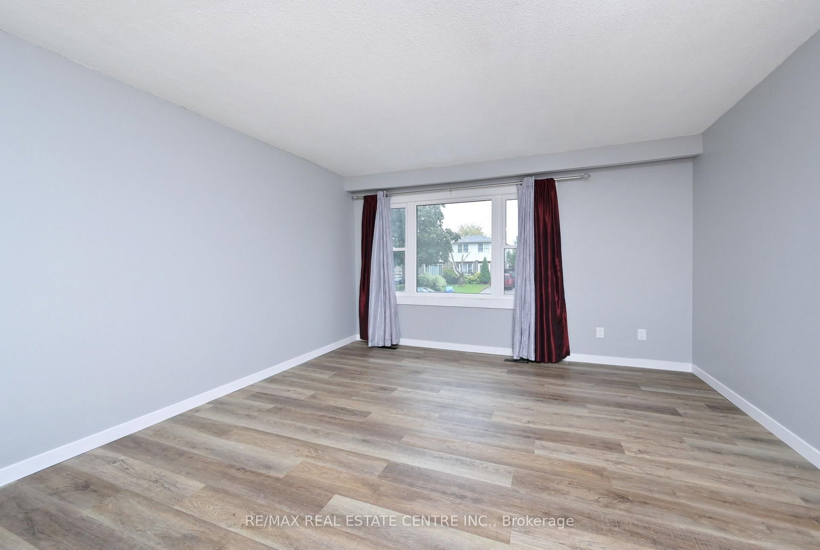
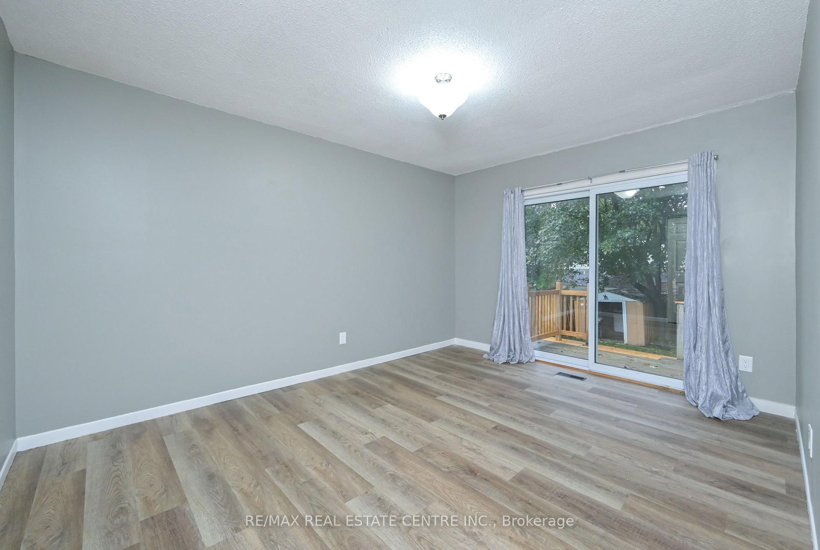
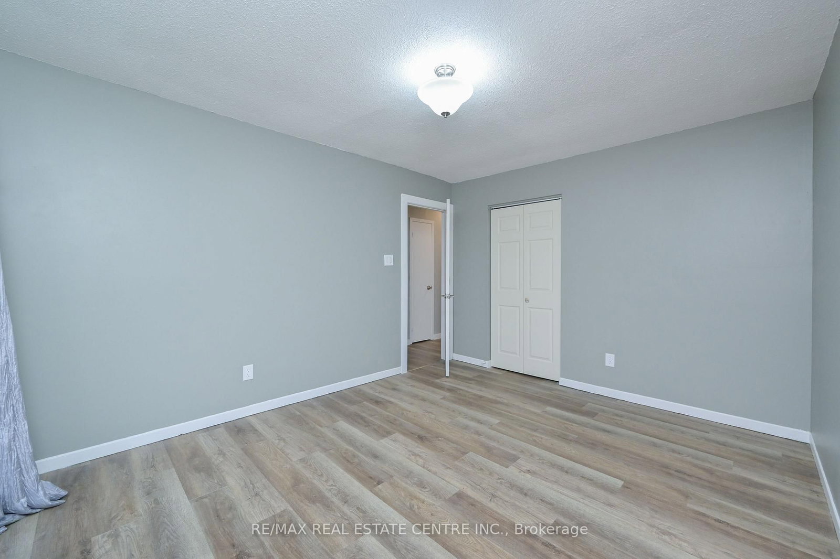
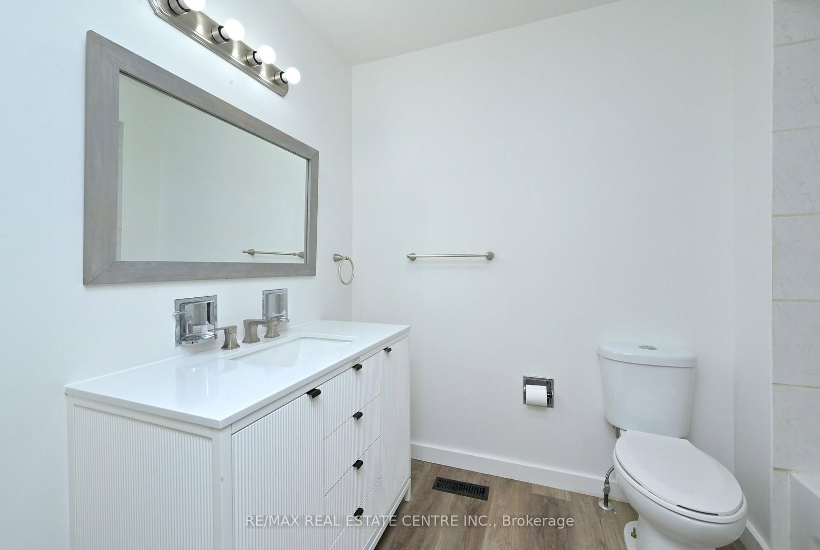
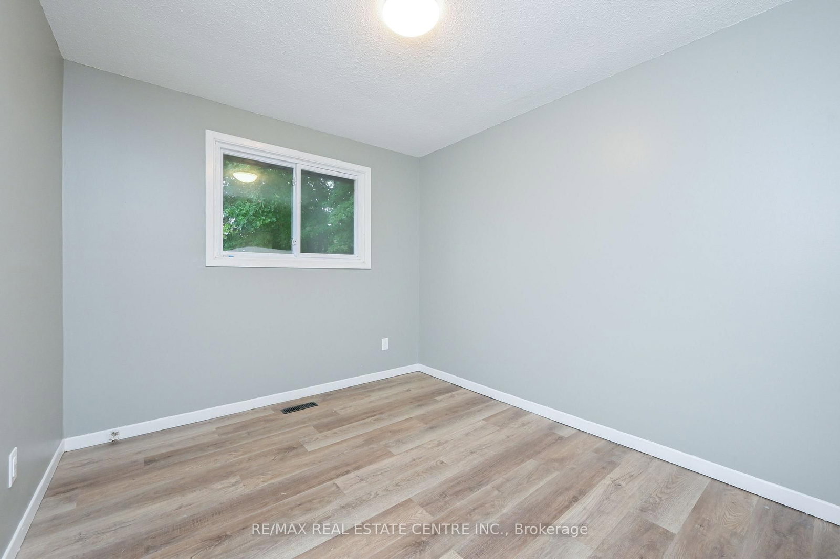
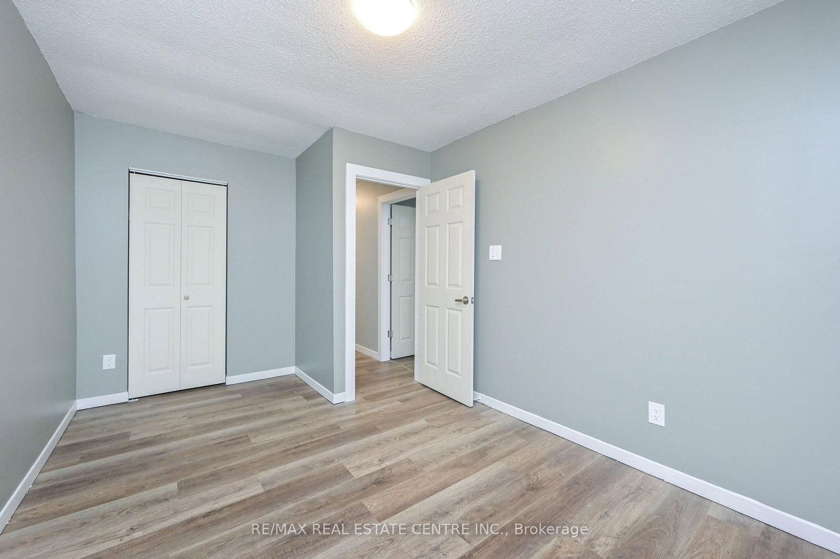
Discover the possibilities in this modern, updated, centrally located home. Close proximity to schools, parks, shopping, and transit offering easy access to everything you need! The main floor of this raised bungalow presents three generously sized bedrooms with ample closets, bright and airy living space, comfortable sized dining area, modern, eat-in kitchen with updated cabinetry, plenty of counter space and stainless steel appliances. The lower level is a spacious, one bedroom in-law suite with private amenities and separate entrance, offering comfort and convenience for extended family or guests. Private backyard with space for outdoor activities, gardening, or relaxing on the deck. Enjoy the added benefit of an attached garage with plenty of storage space. Offering comfort and modern design with the added bonus of a fully finished basement living area, this home is perfect for multi-generational living or as an income-generating property. Don't miss the opportunity to own this freshly renovated home with a versatile auxiliary suite!

Property details

Property type
Semi-Detached
Style
Bungalow-Raised
Total rooms
7
Lot size
30 × 120 ft
Property taxes
$4,674.95 (2026)
Occupancy
TBA
Days on market
2
Status
Active
MLS®

Property history

Recently sold nearby

Listing data last updated: Aug 22, 2026, 8:54 p.m. EDT via TRREB IDX.

First listed: Aug 22, 2026, 8:54 p.m. EDT.