
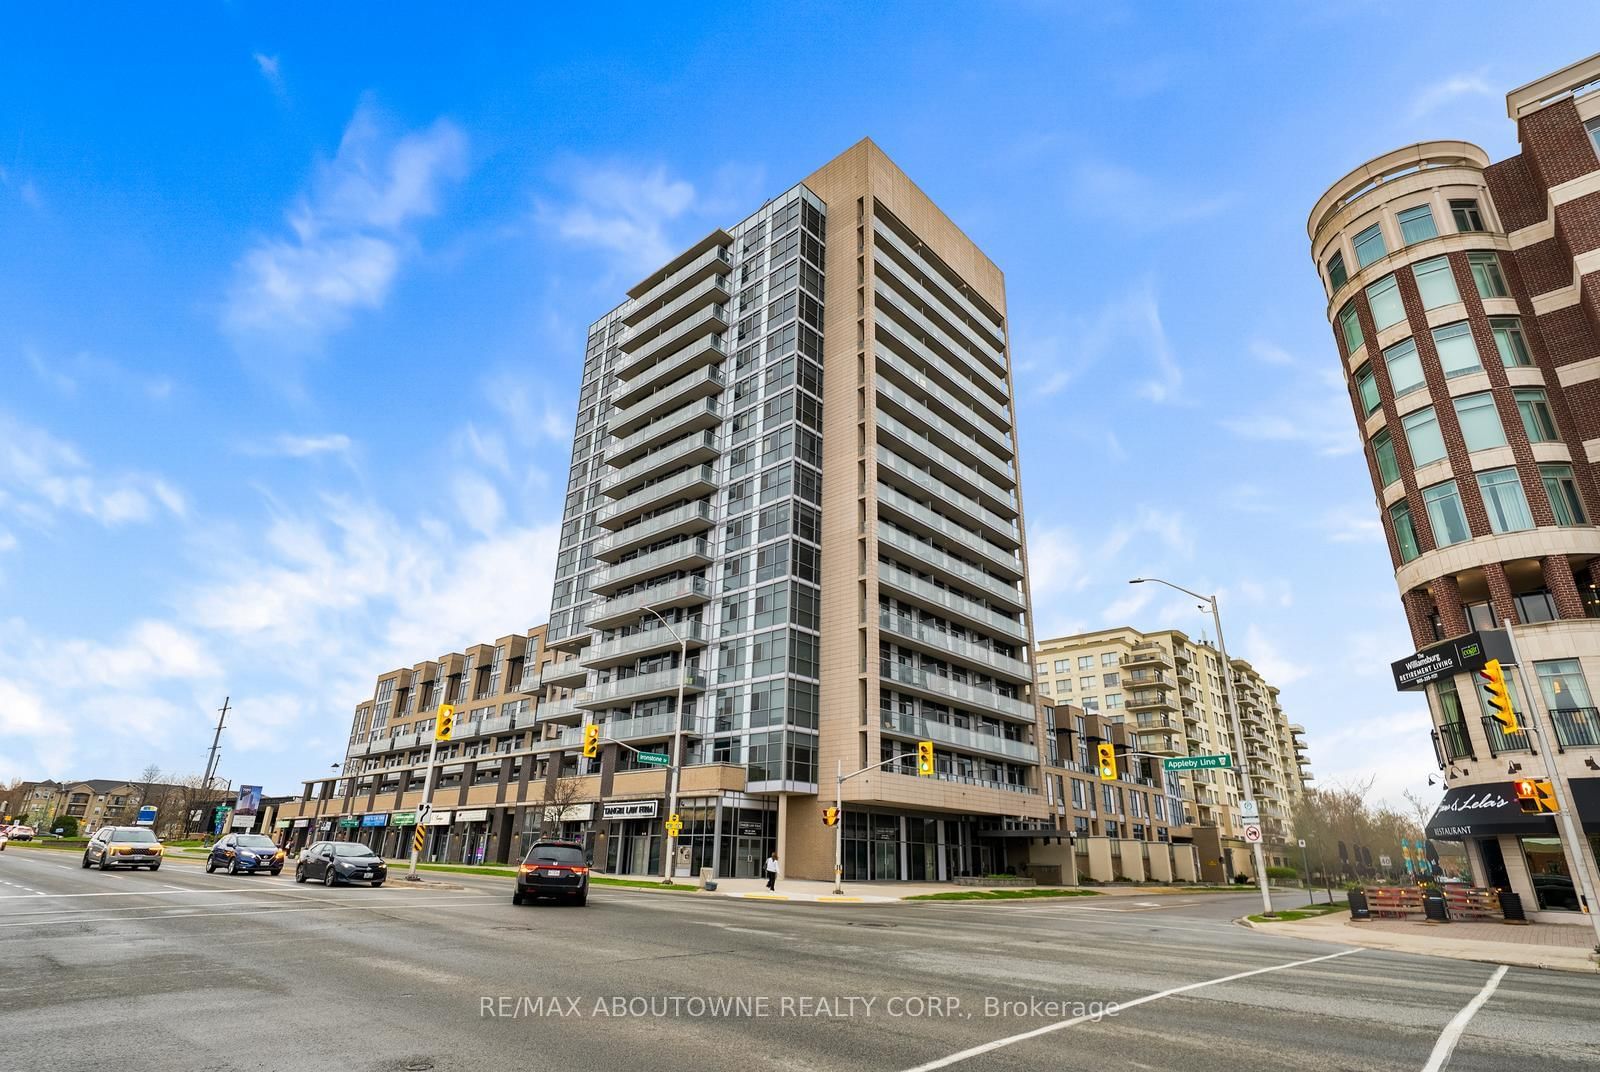
1940 Ironstone Drive • #808 • Burlington, ON photo 1
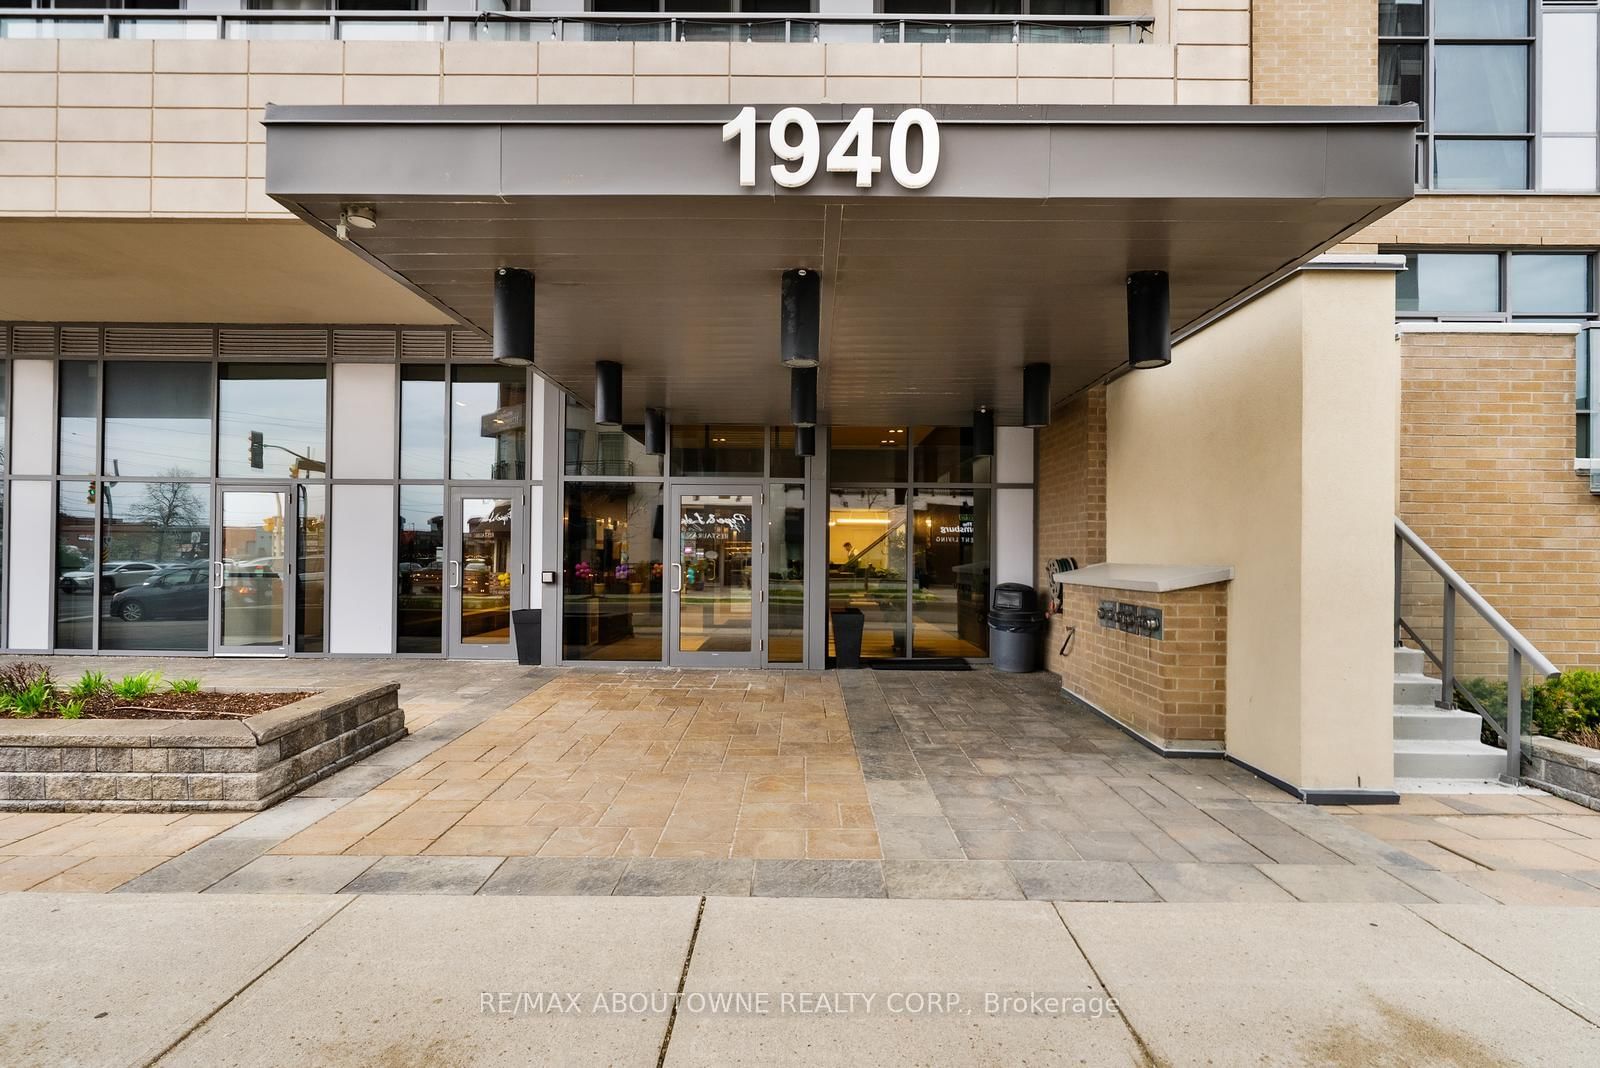
1940 Ironstone Drive • #808 • Burlington, ON photo 2
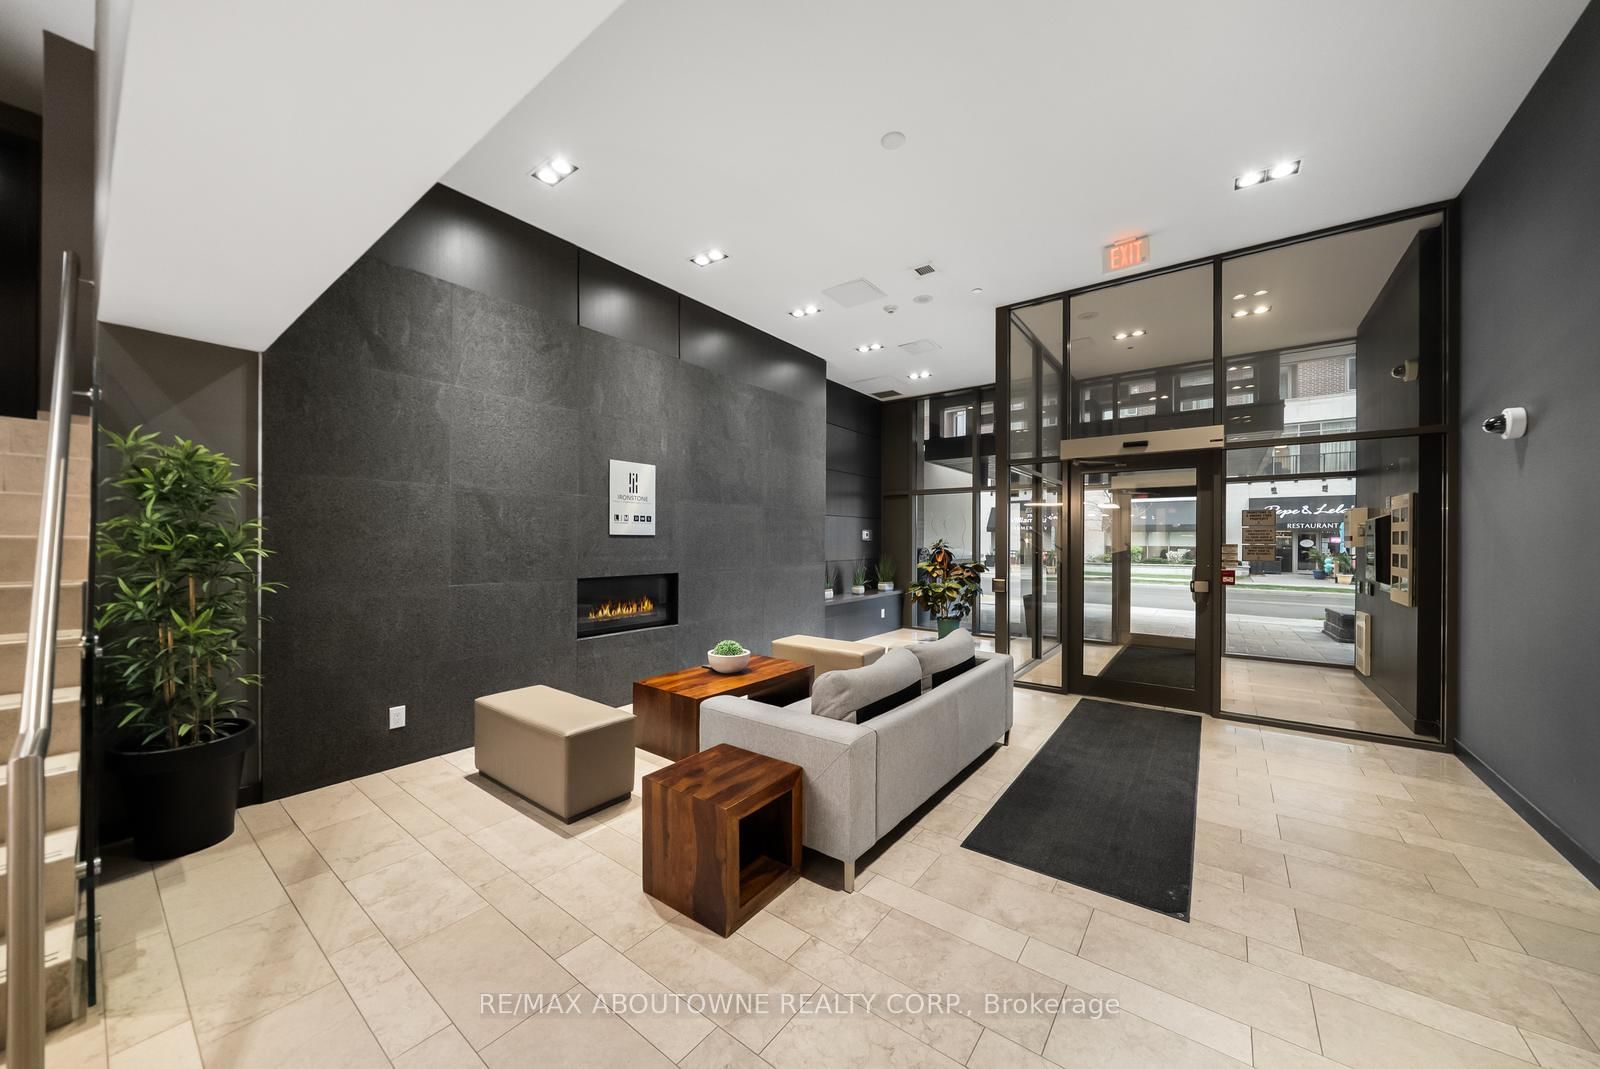
1940 Ironstone Drive • #808 • Burlington, ON photo 3
1940 Ironstone Drive • #808 • Burlington, ON photo 4
1940 Ironstone Drive • #808 • Burlington, ON photo 5
1940 Ironstone Drive • #808 • Burlington, ON photo 6
1940 Ironstone Drive • #808 • Burlington, ON photo 7
1940 Ironstone Drive • #808 • Burlington, ON photo 8
1940 Ironstone Drive • #808 • Burlington, ON photo 9
1940 Ironstone Drive • #808 • Burlington, ON photo 10
1940 Ironstone Drive • #808 • Burlington, ON photo 11
1940 Ironstone Drive • #808 • Burlington, ON photo 12
1940 Ironstone Drive • #808 • Burlington, ON photo 13
1940 Ironstone Drive • #808 • Burlington, ON photo 14
1940 Ironstone Drive • #808 • Burlington, ON photo 15
1940 Ironstone Drive • #808 • Burlington, ON photo 16
1940 Ironstone Drive • #808 • Burlington, ON photo 17
1940 Ironstone Drive • #808 • Burlington, ON photo 18
1940 Ironstone Drive • #808 • Burlington, ON photo 19
1940 Ironstone Drive • #808 • Burlington, ON photo 20
1940 Ironstone Drive • #808 • Burlington, ON photo 21
1940 Ironstone Drive • #808 • Burlington, ON photo 22
1940 Ironstone Drive • #808 • Burlington, ON photo 23
1940 Ironstone Drive • #808 • Burlington, ON photo 24
1940 Ironstone Drive • #808 • Burlington, ON photo 25
1940 Ironstone Drive • #808 • Burlington, ON photo 26
1940 Ironstone Drive • #808 • Burlington, ON photo 27
1940 Ironstone Drive • #808 • Burlington, ON photo 28
1940 Ironstone Drive • #808 • Burlington, ON photo 29
1940 Ironstone Drive • #808 • Burlington, ON photo 30
1940 Ironstone Drive • #808 • Burlington, ON photo 31
1940 Ironstone Drive • #808 • Burlington, ON photo 32
1940 Ironstone Drive • #808 • Burlington, ON photo 33
1 / 33
$429,000
1940 Ironstone Drive • #808 • Burlington, ONSold Conditional
Courtesy of RE/MAX ABOUTOWNE REALTY CORP.
1+1
Bedrooms
2
Bathrooms
600-699
Square feet
1
Parking

About this home

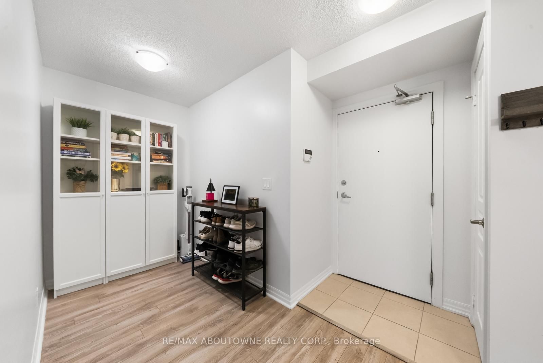
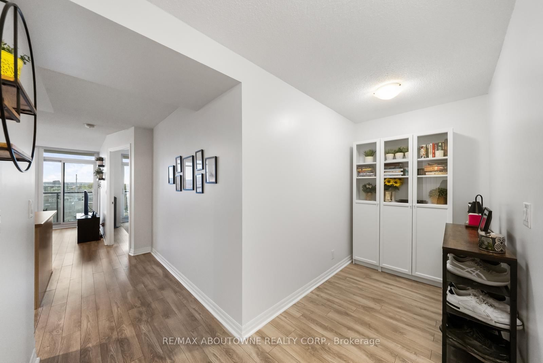
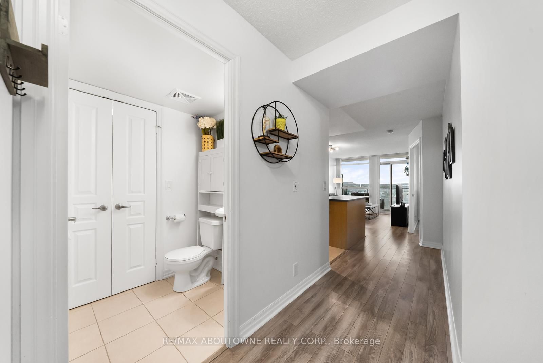
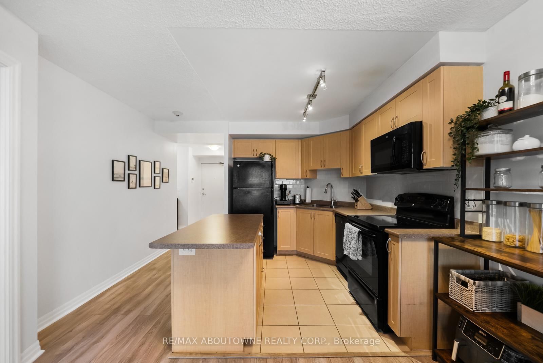
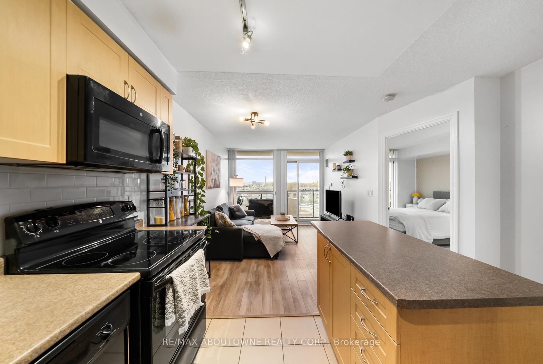
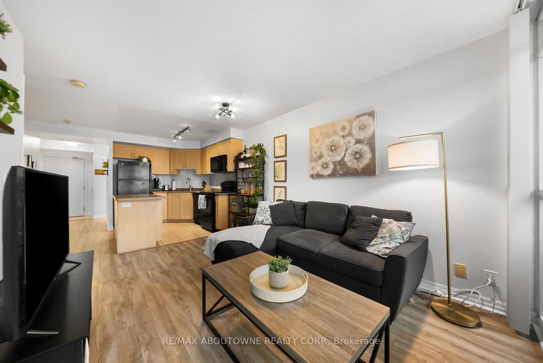
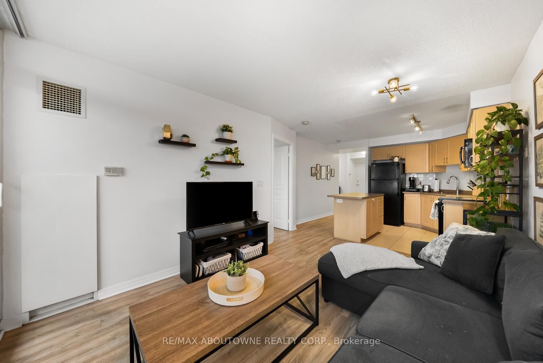
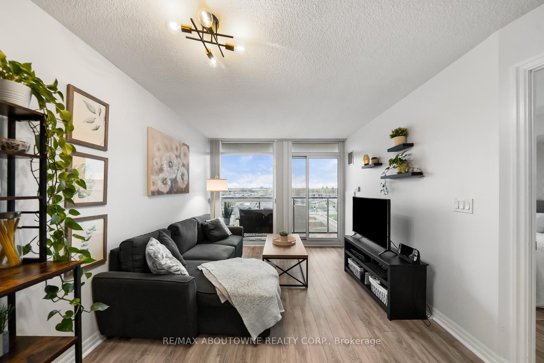
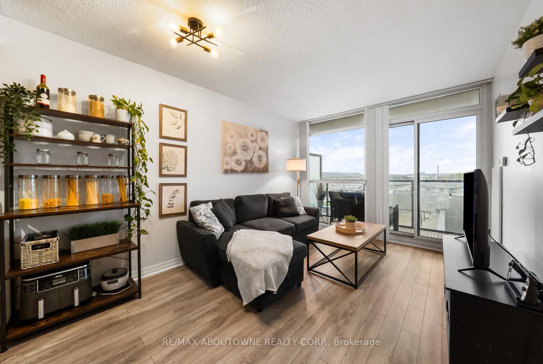
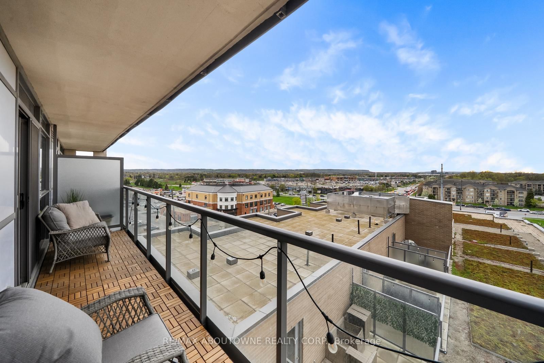
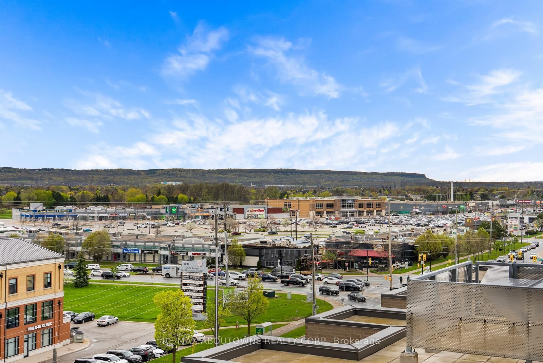
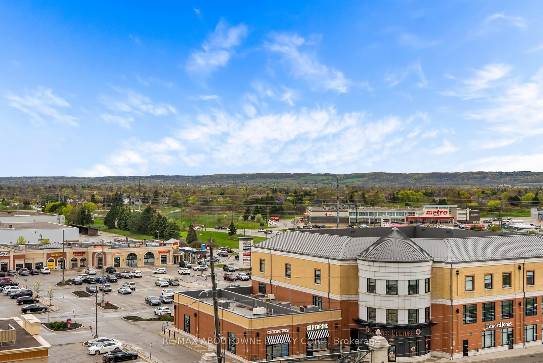
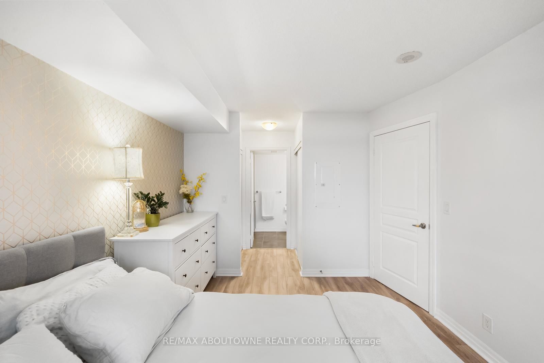
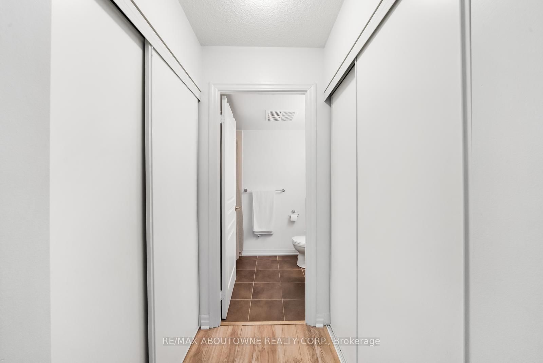
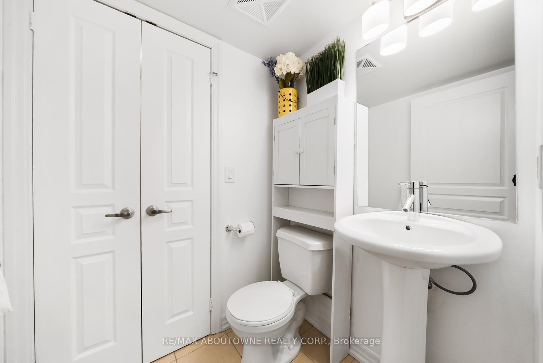
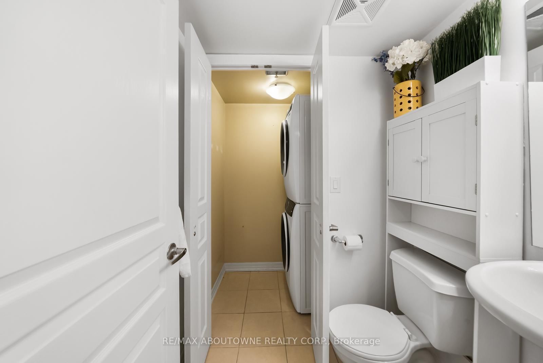
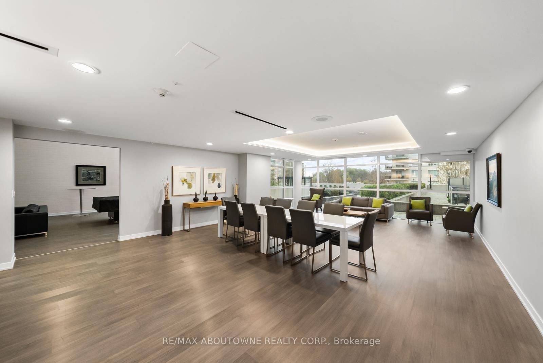
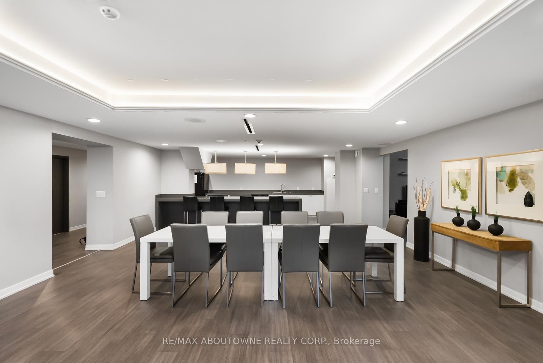
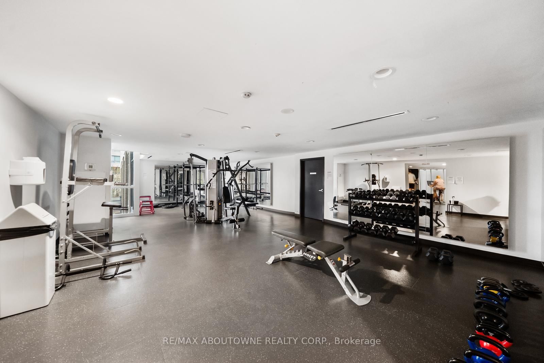
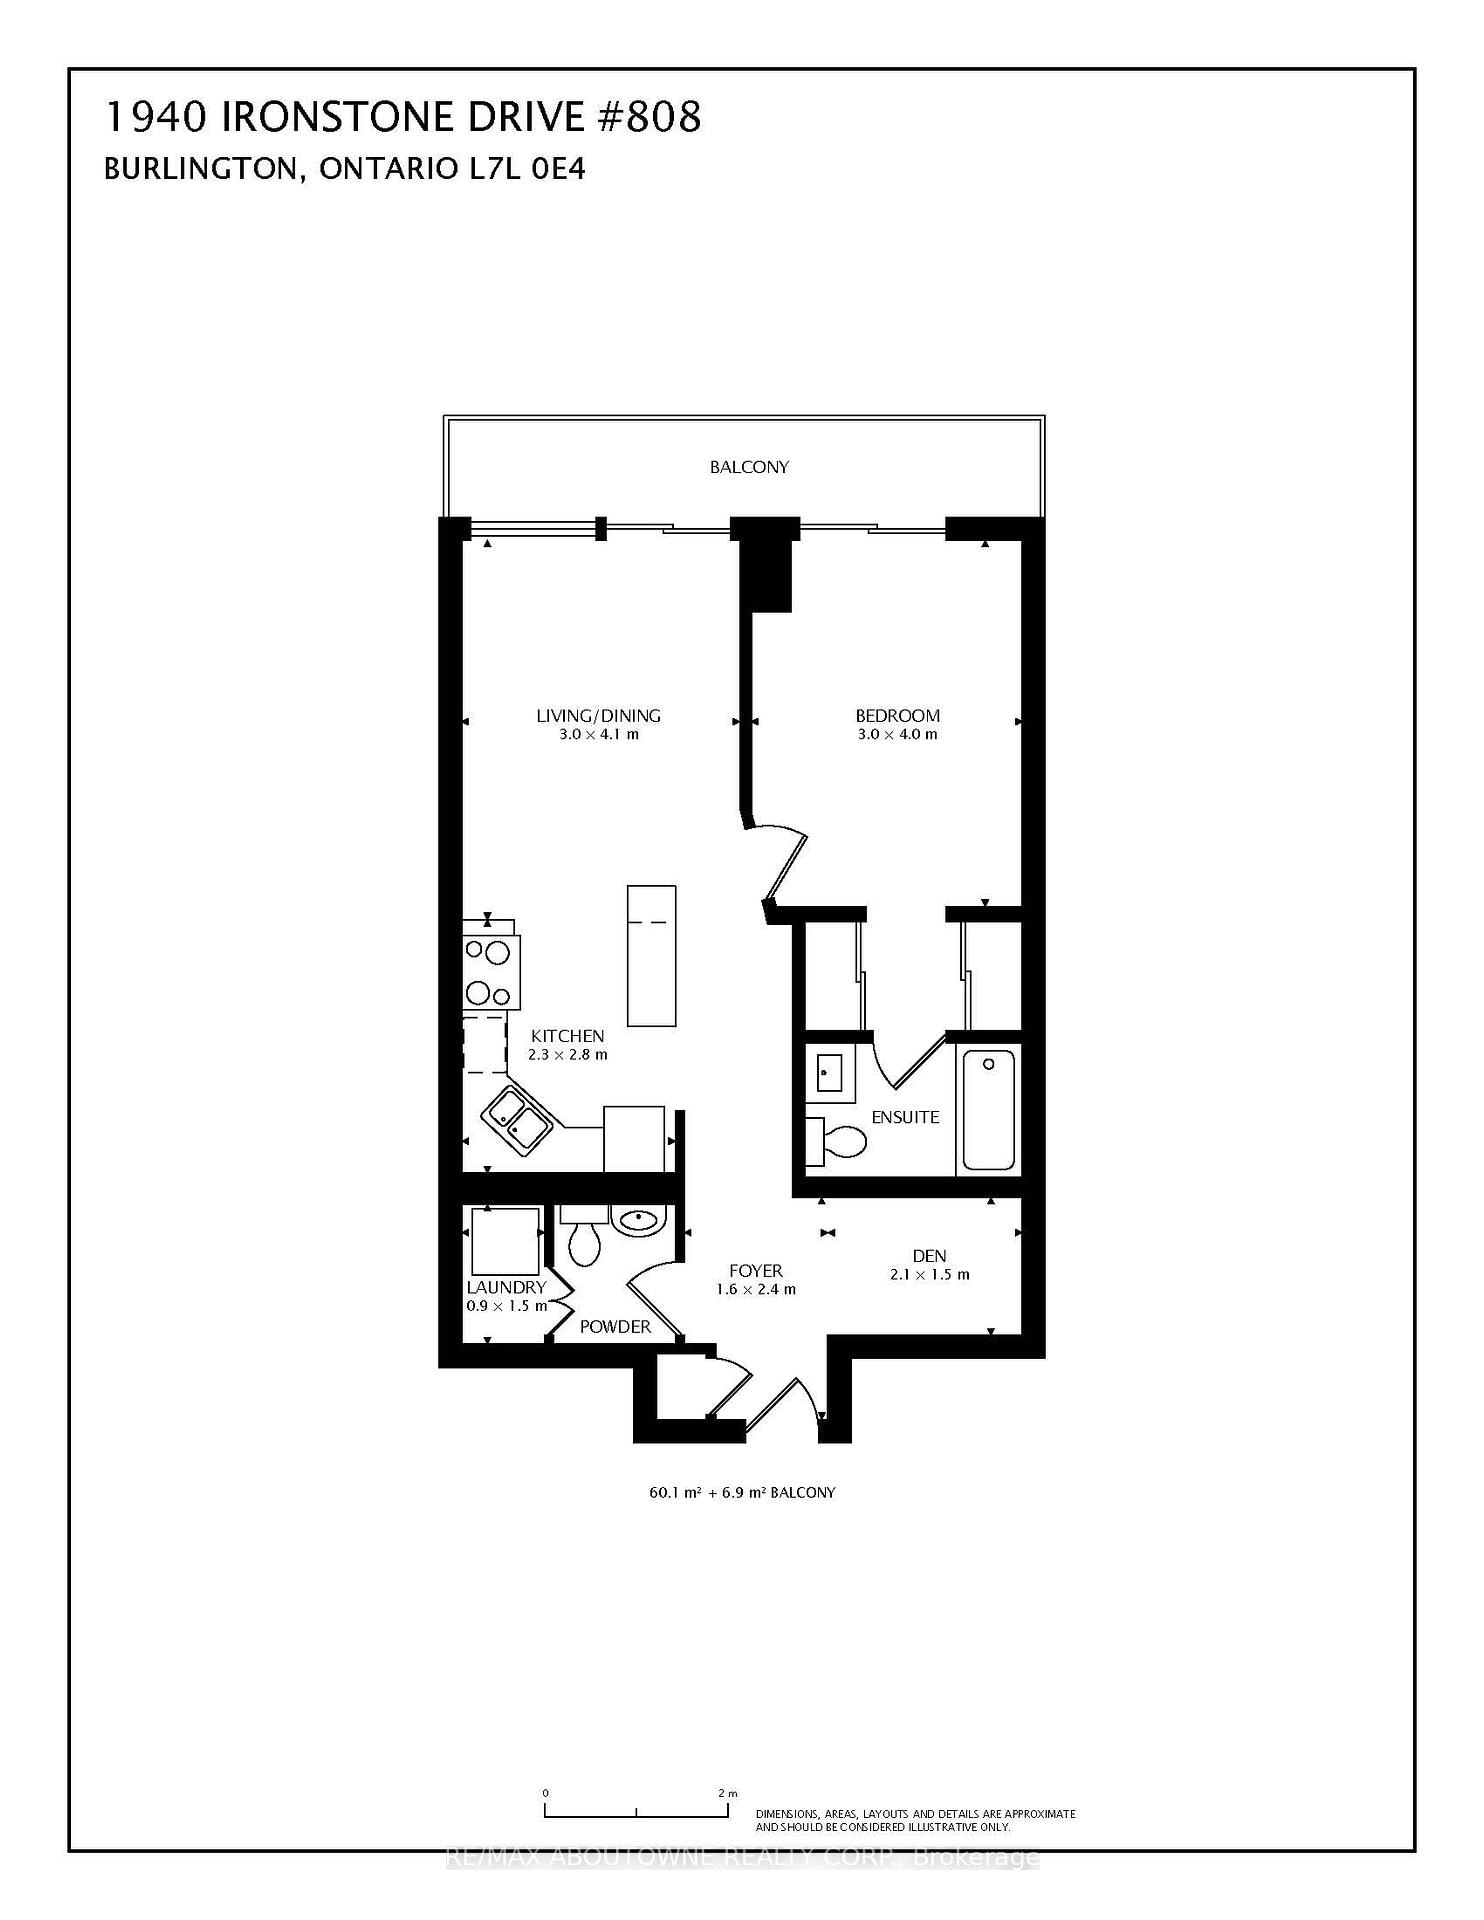
Bright & beautifully maintained 1 bed + den, 1.5 bath condo in one of Burlington's most convenient locations. This 661 sq ft suite features floor to-ceiling windows, laminate flooring throughout, and unobstructed Niagara Escarpment views. Open-concept kitchen with maple cabinetry, subway tile backsplash, track lighting, and centre island with breakfast bar. Spacious living area with walk-out to private balcony with glass railings and wood-look tile decking. Primary bedroom with balcony access, double closets, and semi-ensuite 4-piece bath. Versatile den ideal for office or flex space. Includes in-suite laundry and 1 underground parking space. Exceptional amenities include gym, yoga studio, games room, party room, outdoor terrace with BBQs, and ample visitor parking. Steps to shopping, restaurants, transit, QEW, 407 & Appleby GO.

Property details

Property type
Condo Apartment
Style
1 Storey/Apt
Total rooms
3
Maintenance fee
$641.66/mo
Exposure
North West
Property taxes
$2,954 (2025)
Occupancy
TBD
Days on market
11
Status
Active Under Contract
MLS®

Property history

Recently sold nearby

Listing data last updated: Aug 31, 2026, 12:03 p.m. EDT via TRREB IDX.

First listed: Aug 21, 2026, 6:16 p.m. EDT.