
15 Antibes Drive • Brampton, ON photo 1
15 Antibes Drive • Brampton, ON photo 2
15 Antibes Drive • Brampton, ON photo 3
15 Antibes Drive • Brampton, ON photo 4
15 Antibes Drive • Brampton, ON photo 5
15 Antibes Drive • Brampton, ON photo 6
15 Antibes Drive • Brampton, ON photo 7
15 Antibes Drive • Brampton, ON photo 8
15 Antibes Drive • Brampton, ON photo 9
15 Antibes Drive • Brampton, ON photo 10
15 Antibes Drive • Brampton, ON photo 11
15 Antibes Drive • Brampton, ON photo 12
15 Antibes Drive • Brampton, ON photo 13
15 Antibes Drive • Brampton, ON photo 14
15 Antibes Drive • Brampton, ON photo 15
15 Antibes Drive • Brampton, ON photo 16
15 Antibes Drive • Brampton, ON photo 17
15 Antibes Drive • Brampton, ON photo 18
15 Antibes Drive • Brampton, ON photo 19
15 Antibes Drive • Brampton, ON photo 20
15 Antibes Drive • Brampton, ON photo 21
15 Antibes Drive • Brampton, ON photo 22
15 Antibes Drive • Brampton, ON photo 23
15 Antibes Drive • Brampton, ON photo 24
15 Antibes Drive • Brampton, ON photo 25
15 Antibes Drive • Brampton, ON photo 26
15 Antibes Drive • Brampton, ON photo 27
15 Antibes Drive • Brampton, ON photo 28
15 Antibes Drive • Brampton, ON photo 29
15 Antibes Drive • Brampton, ON photo 30
15 Antibes Drive • Brampton, ON photo 31
15 Antibes Drive • Brampton, ON photo 32
15 Antibes Drive • Brampton, ON photo 33
15 Antibes Drive • Brampton, ON photo 34
New1 / 34
$949,000
15 Antibes Drive • Brampton, ONNew
Courtesy of RE/MAX GOLD REALTY INC.
3
Bedrooms
3
Bathrooms
1500-2000
Square feet
3
Parking

About this home

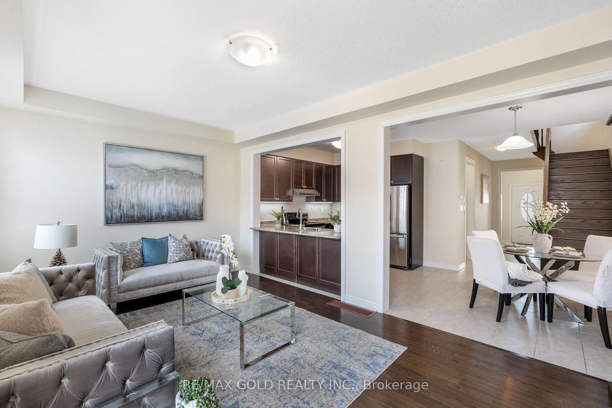
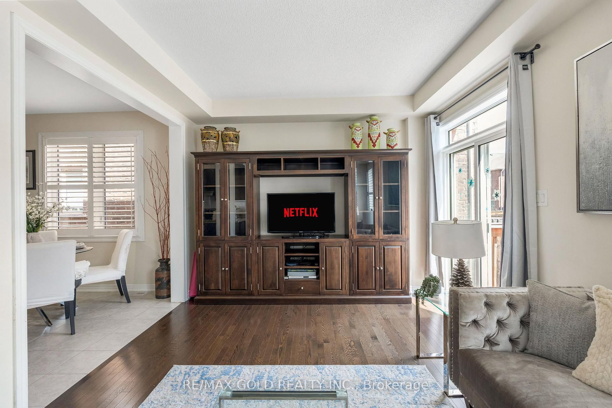
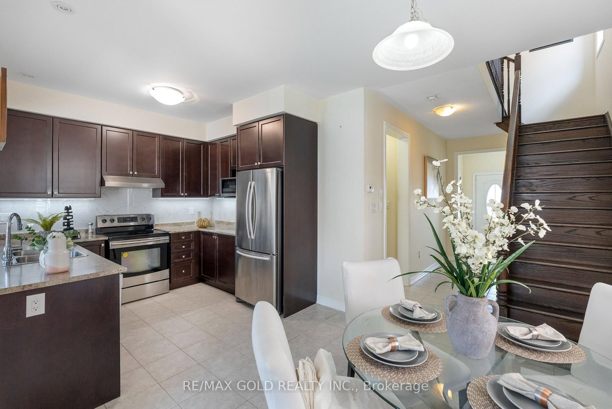
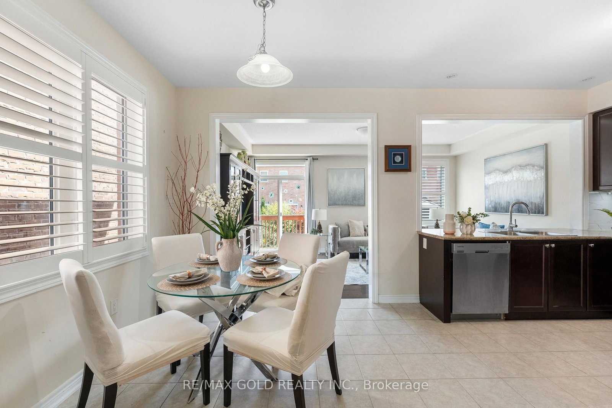
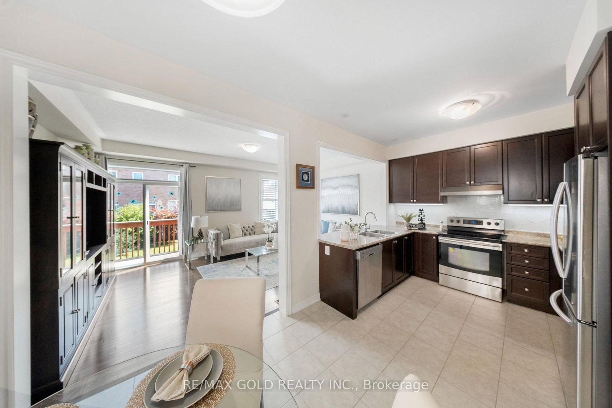
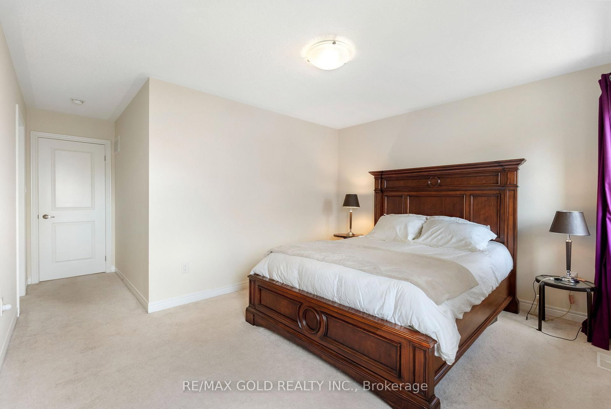
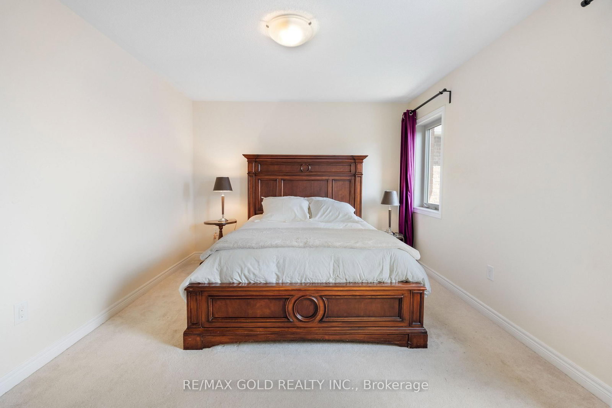
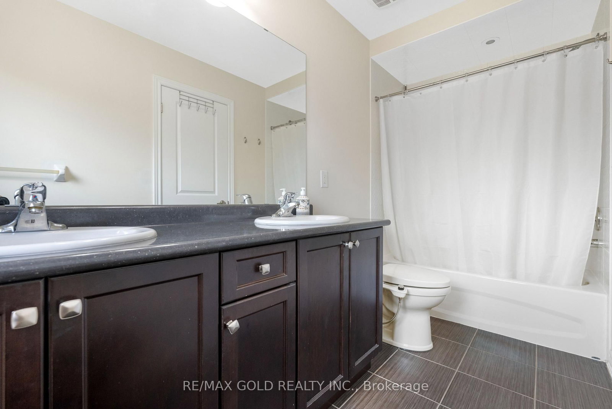
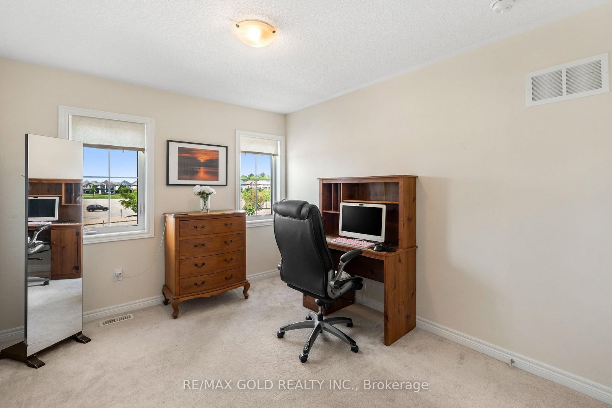
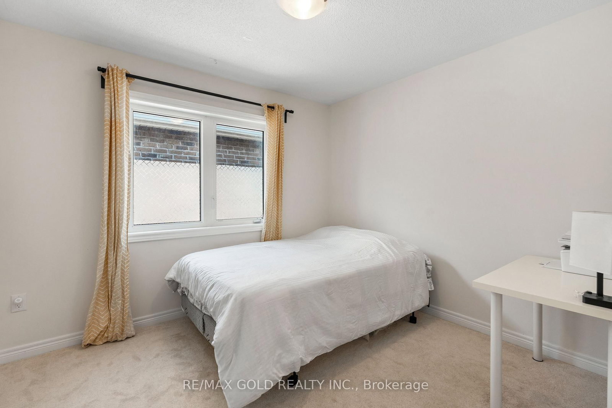
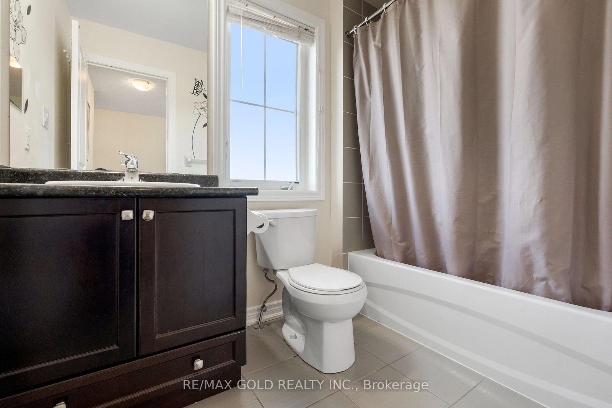
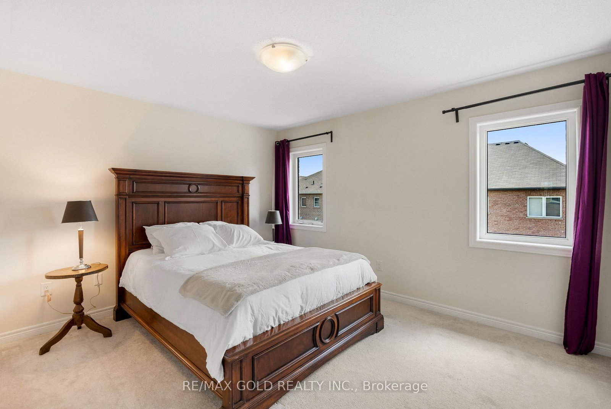
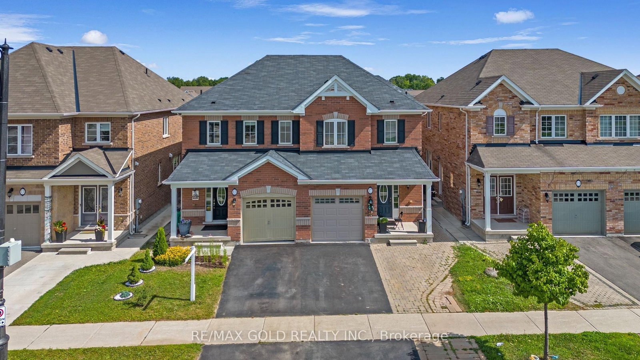
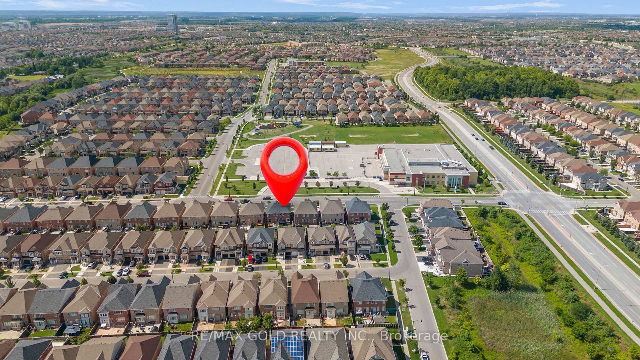
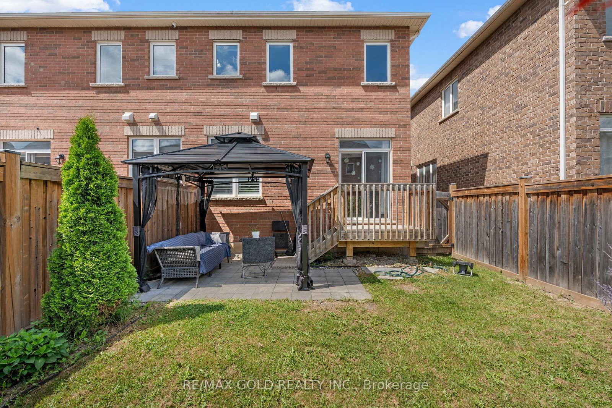
**Priced to Sell** Stunning SEMI IN PRESTIGIOUS CREDIT VALLEY! Beautifully kept, bright, and spacious semi-detached home on desirable Antibes Drive. Features sun-filled living and dining areas, hardwood floors, designer pot lights, and a chef's eat-in kitchen with a walk-out to a private backyard. Upper level features spacious bedrooms including a primary retreat with walk-in closet & ensuite. It is walking distance to a School. Prime location: minutes to Mount Pleasant GO Station, Hwy 407/401/410, top-ranked schools, Cassie Campbell Community Centre, and scenic parks. Turn-key perfection!

Property details

Property type
Semi-Detached
Style
2-Storey
Total rooms
6
Lot size
23.95 × 100.07 ft
Property taxes
$5,835 (2025)
Occupancy
TBD
Days on market
5
Status
Active
MLS®

Property history

Recently sold nearby

Listing data last updated: Aug 25, 2026, 9:21 a.m. EDT via TRREB IDX.

First listed: Aug 21, 2026, 6:01 p.m. EDT.