
3637 Chiplow Road • Mississauga, ON photo 1
3637 Chiplow Road • Mississauga, ON photo 2
3637 Chiplow Road • Mississauga, ON photo 3
3637 Chiplow Road • Mississauga, ON photo 4
3637 Chiplow Road • Mississauga, ON photo 5
3637 Chiplow Road • Mississauga, ON photo 6
3637 Chiplow Road • Mississauga, ON photo 7
3637 Chiplow Road • Mississauga, ON photo 8
3637 Chiplow Road • Mississauga, ON photo 9
3637 Chiplow Road • Mississauga, ON photo 10
3637 Chiplow Road • Mississauga, ON photo 11
3637 Chiplow Road • Mississauga, ON photo 12
3637 Chiplow Road • Mississauga, ON photo 13
3637 Chiplow Road • Mississauga, ON photo 14
3637 Chiplow Road • Mississauga, ON photo 15
3637 Chiplow Road • Mississauga, ON photo 16
3637 Chiplow Road • Mississauga, ON photo 17
3637 Chiplow Road • Mississauga, ON photo 18
3637 Chiplow Road • Mississauga, ON photo 19
3637 Chiplow Road • Mississauga, ON photo 20
3637 Chiplow Road • Mississauga, ON photo 21
3637 Chiplow Road • Mississauga, ON photo 22
3637 Chiplow Road • Mississauga, ON photo 23
3637 Chiplow Road • Mississauga, ON photo 24
3637 Chiplow Road • Mississauga, ON photo 25
3637 Chiplow Road • Mississauga, ON photo 26
3637 Chiplow Road • Mississauga, ON photo 27
3637 Chiplow Road • Mississauga, ON photo 28
3637 Chiplow Road • Mississauga, ON photo 29
3637 Chiplow Road • Mississauga, ON photo 30
3637 Chiplow Road • Mississauga, ON photo 31
3637 Chiplow Road • Mississauga, ON photo 32
3637 Chiplow Road • Mississauga, ON photo 33
3637 Chiplow Road • Mississauga, ON photo 34
New1 / 34
$1,095,000
3637 Chiplow Road • Mississauga, ONNew
Courtesy of RE/MAX REALTY SPECIALISTS INC.
4
Bedrooms
2
Bathrooms
1500-2000
Square feet
5
Parking

About this home

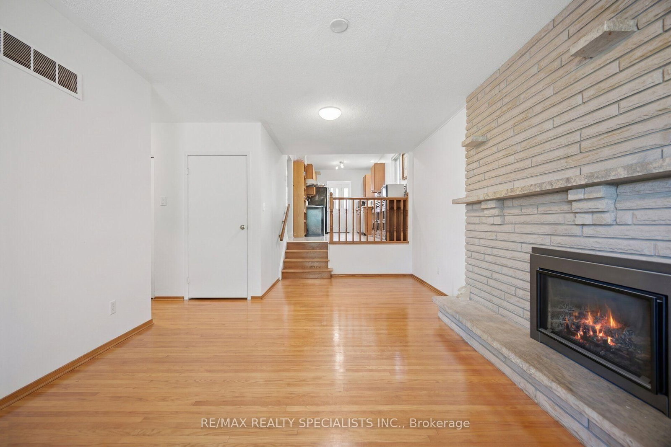
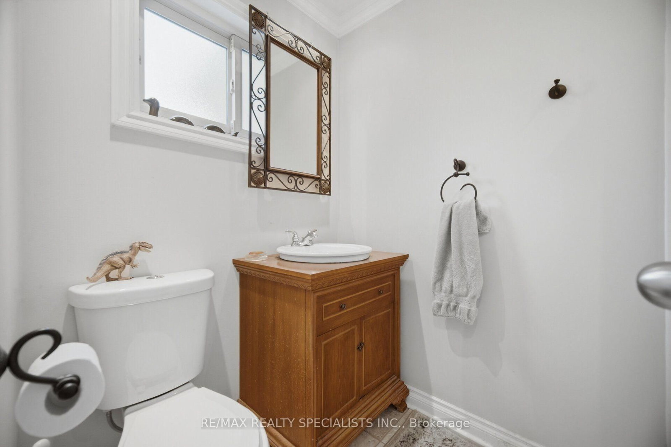
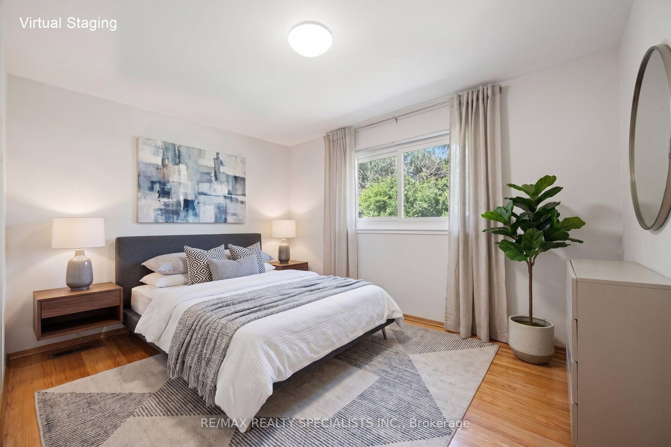
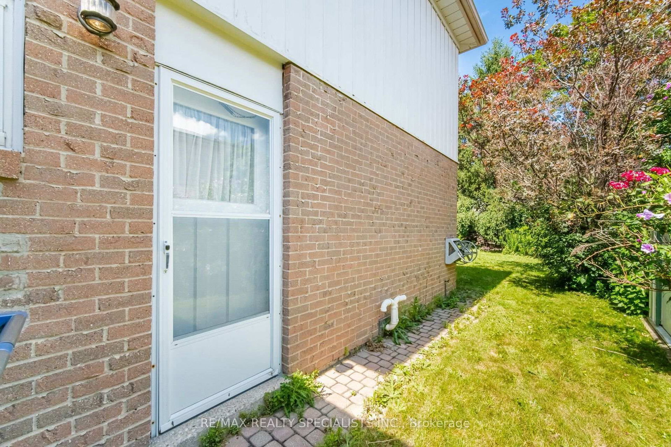
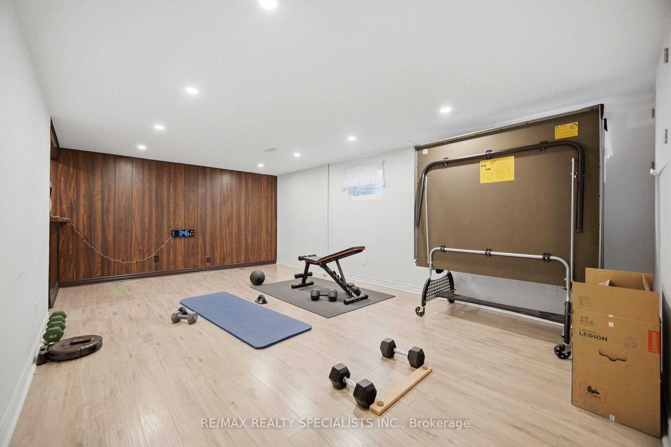
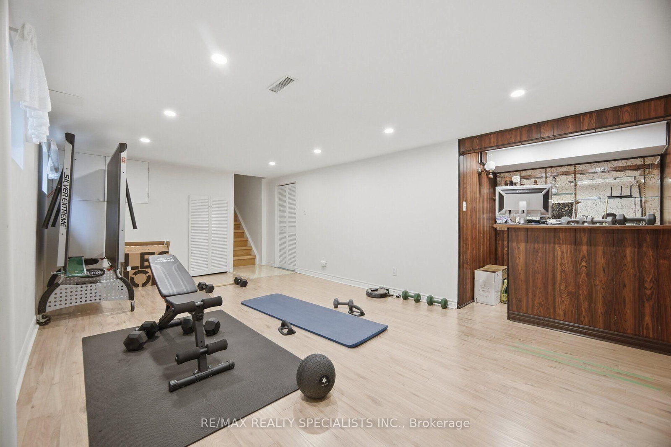
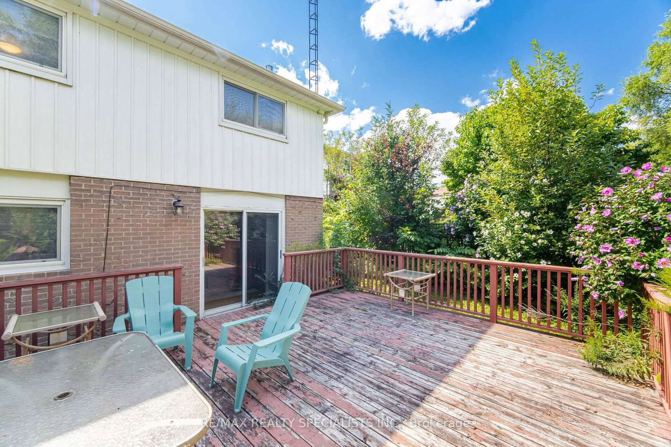
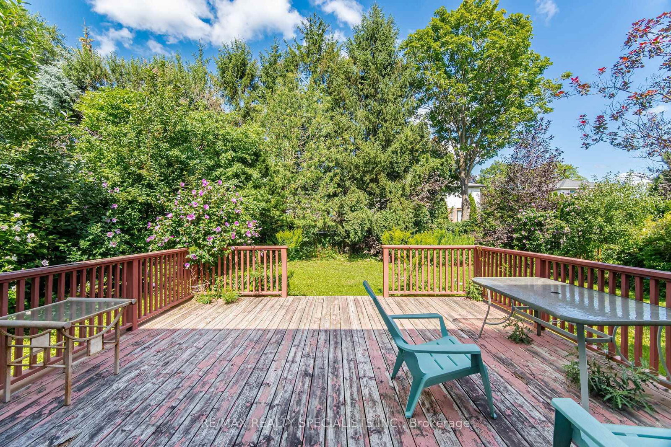
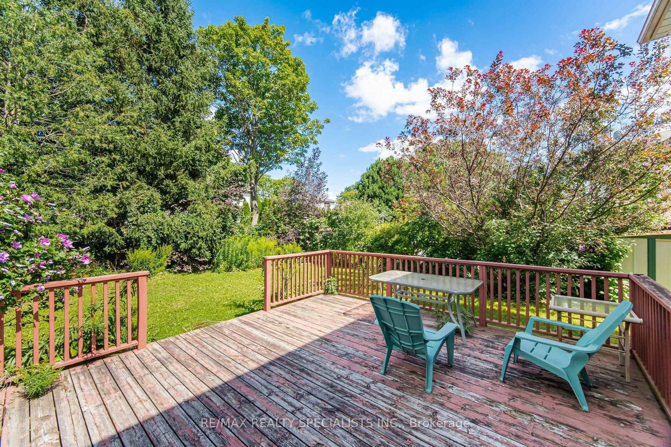
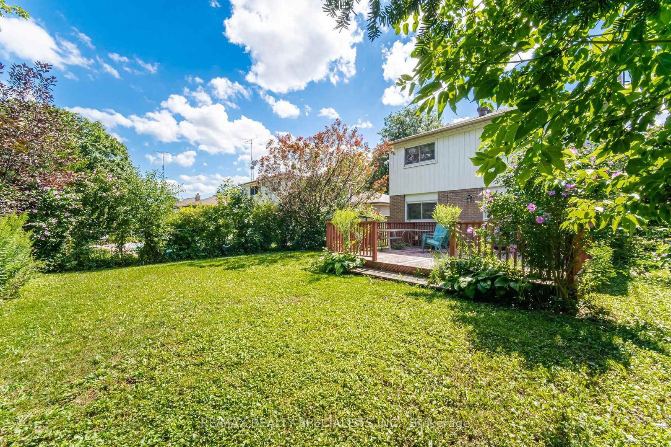
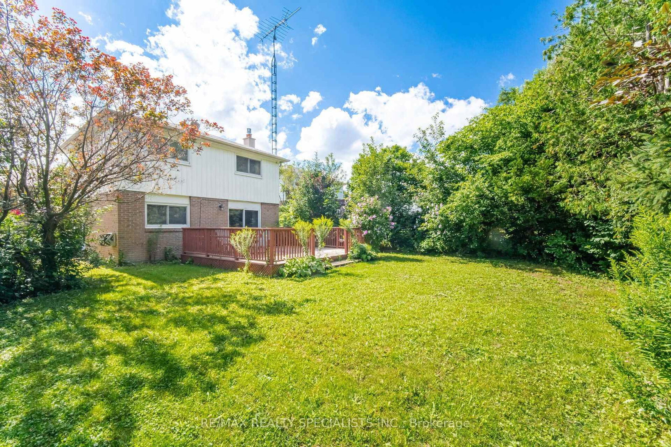
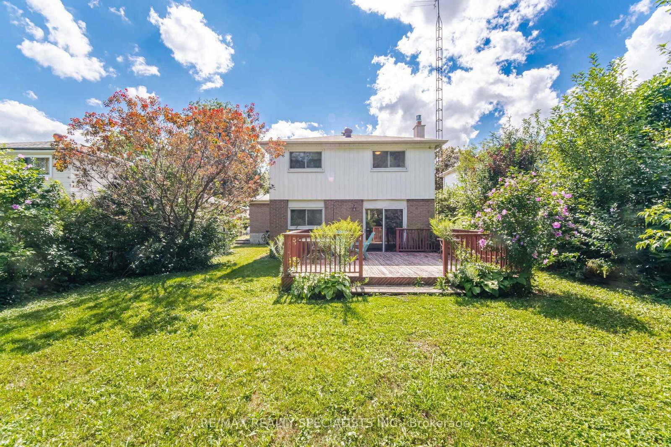
Welcome to 3637 Chiplow Road! This spacious 3-level backsplit offering plenty of comfortable family living in a sought-after Applewood pocket. Featuring 4 bedrooms and 2 full bathrooms, including a convenient main-floor bedroom with 3-piece bath and separate entrance-ideal for guests, extended family or a home office. The bright living and dining rooms feature a large picture window, while the eat-in kitchen overlooks the inviting family room, complete with gas fireplace and beautiful stone surround. Walk out to a huge deck and enjoy the privacy of the expansive 50 x 120 ft. lot. The lower level offers a generous recreation room with bar area, utility room and abundant storage in the crawl space. Attached garage and private driveway. Ideally located steps to Forest Glen, Glenhaven and Glenforest schools, parks, transit and all the amenities Applewood has to offer. A wonderful opportunity in a family-friendly neighbourhood!

Property details

Property type
Detached
Style
Backsplit 3
Approx. age (yrs)
51-99
Total rooms
8
Lot size
50 × 120 ft
Property taxes
$6,952 (2026)
Occupancy
60-90 Days
Days on market
5
Status
Active
MLS®

Property history

Recently sold nearby

Listing data last updated: Aug 25, 2026, 3:18 p.m. EDT via TRREB IDX.

First listed: Aug 21, 2026, 4:02 p.m. EDT.