
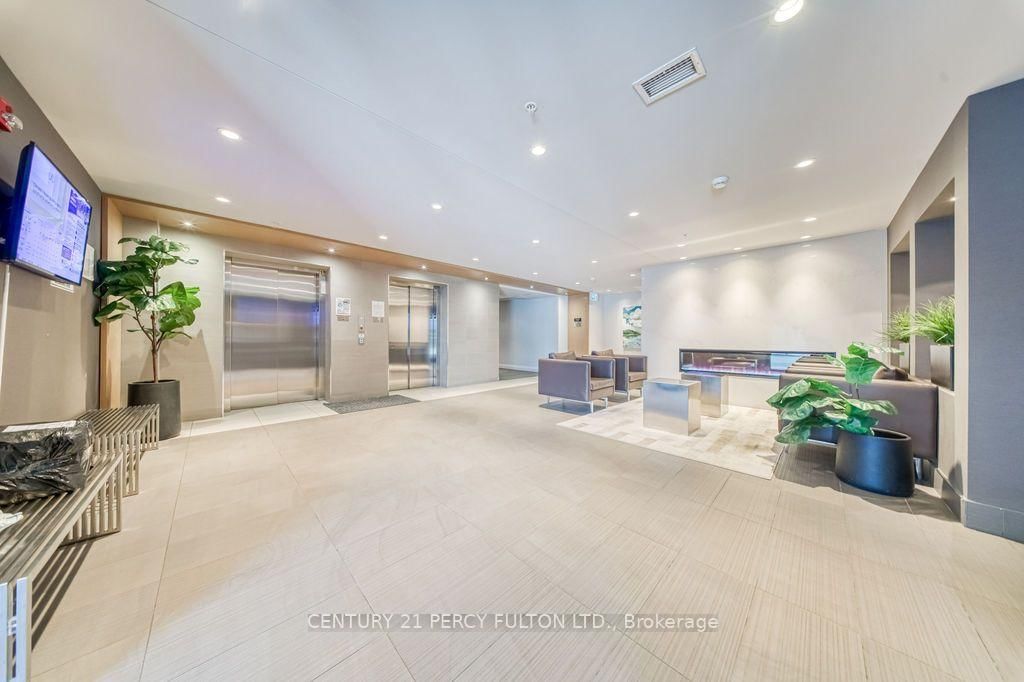
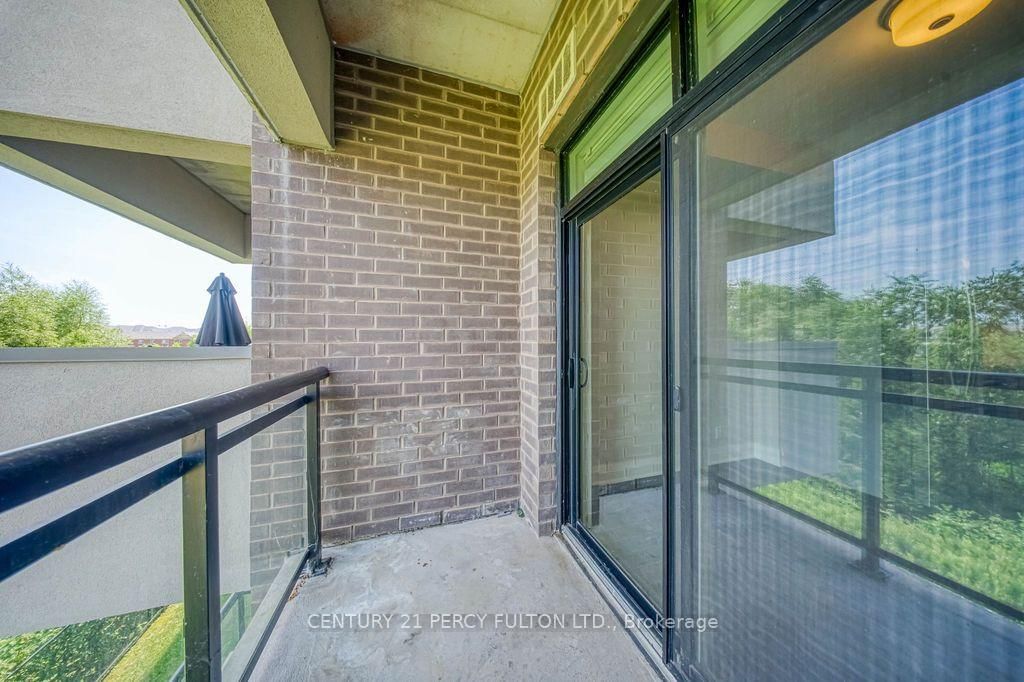
1105 Leger Way • #220 • Milton, ON photo 1
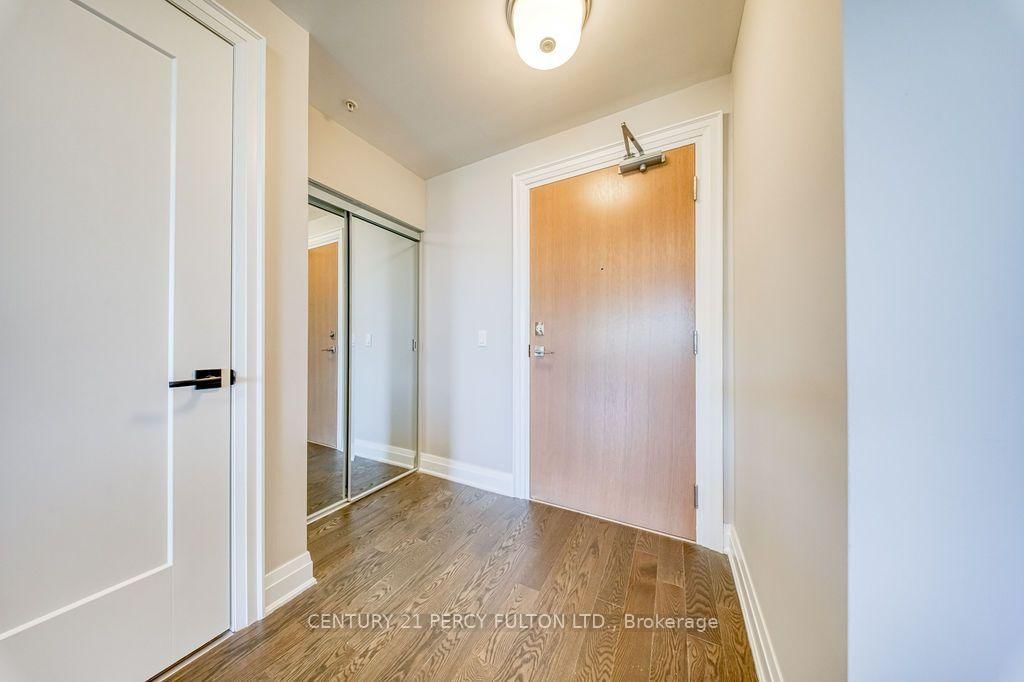
1105 Leger Way • #220 • Milton, ON photo 2
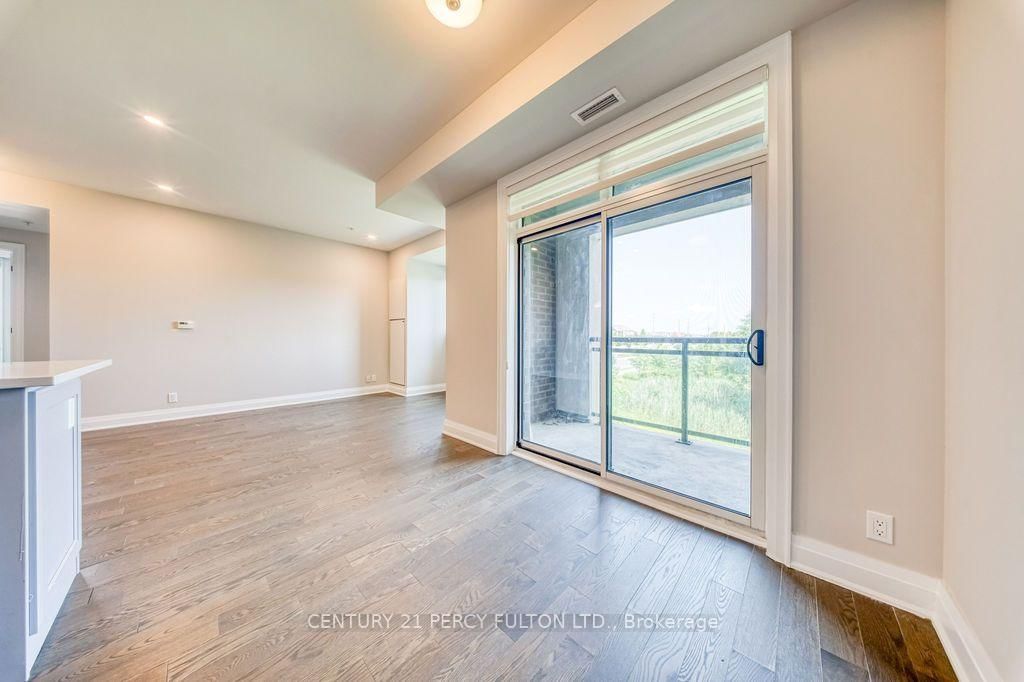
1105 Leger Way • #220 • Milton, ON photo 3
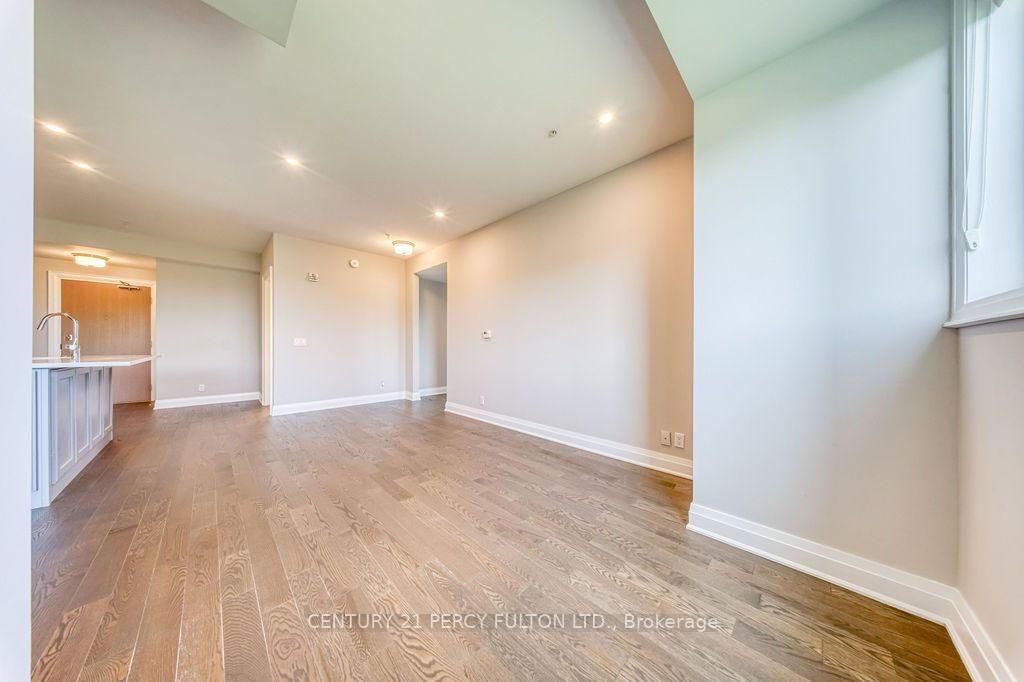
1105 Leger Way • #220 • Milton, ON photo 4
1105 Leger Way • #220 • Milton, ON photo 5
1105 Leger Way • #220 • Milton, ON photo 6
1105 Leger Way • #220 • Milton, ON photo 7
1105 Leger Way • #220 • Milton, ON photo 8
1105 Leger Way • #220 • Milton, ON photo 9
1105 Leger Way • #220 • Milton, ON photo 10
1105 Leger Way • #220 • Milton, ON photo 11
1105 Leger Way • #220 • Milton, ON photo 12
1105 Leger Way • #220 • Milton, ON photo 13
1105 Leger Way • #220 • Milton, ON photo 14
1105 Leger Way • #220 • Milton, ON photo 15
1105 Leger Way • #220 • Milton, ON photo 16
1105 Leger Way • #220 • Milton, ON photo 17
1105 Leger Way • #220 • Milton, ON photo 18
1105 Leger Way • #220 • Milton, ON photo 19
1105 Leger Way • #220 • Milton, ON photo 20
1105 Leger Way • #220 • Milton, ON photo 21
1105 Leger Way • #220 • Milton, ON photo 22
1105 Leger Way • #220 • Milton, ON photo 23
1105 Leger Way • #220 • Milton, ON photo 24
1105 Leger Way • #220 • Milton, ON photo 25
1105 Leger Way • #220 • Milton, ON photo 26
1105 Leger Way • #220 • Milton, ON photo 27
1105 Leger Way • #220 • Milton, ON photo 28
1105 Leger Way • #220 • Milton, ON photo 29
1105 Leger Way • #220 • Milton, ON photo 30
1105 Leger Way • #220 • Milton, ON photo 31
1105 Leger Way • #220 • Milton, ON photo 32
1105 Leger Way • #220 • Milton, ON photo 33
1105 Leger Way • #220 • Milton, ON photo 34
1105 Leger Way • #220 • Milton, ON photo 35
1105 Leger Way • #220 • Milton, ON photo 36
1105 Leger Way • #220 • Milton, ON photo 37
1 / 37
$569,999
1105 Leger Way • #220 • Milton, ONSold Conditional
Courtesy of CENTURY 21 PERCY FULTON LTD.
2
Bedrooms
2
Bathrooms
1000-1199
Square feet
2
Parking

About this home

Rare Opportunity! Welcome to this freshly painted, move-in ready corner suite offering 1,003 sq. ft. of bright, open-concept living with 2 spacious bedrooms, 2 full bathrooms, 2 parking spaces, and 1 locker. One of the largest layouts in the building, this sun-filled home features 9-ft ceilings, oversized windows, and an abundance of natural light. The modern kitchen boasts quartz countertops, stylish cabinetry, a breakfast bar, and quality finishes, flowing seamlessly into the spacious living and dining area perfect for everyday living and entertaining. The primary bedroom features a private ensuite, while the generous second bedroom is ideal for family, guests, or a home office. Conveniently located close to shopping, restaurants, transit, parks, schools, and all everyday amenities. Large corner units with 2 parking spaces are rarely offered, don't miss your chance to own this exceptional home! *Some images are virtually staged*

Property details

Property type
Condo Apartment
Style
Apartment
Approx. age (yrs)
0-5
Total rooms
5
Maintenance fee
$633.84/mo
Exposure
North East
Property taxes
$2,967.46 (2026)
Occupancy
Vacant
Days on market
26
Status
Active Under Contract
MLS®

Property history

Recently sold nearby

Listing data last updated: Sep 14, 2026, 6:36 p.m. EDT via TRREB IDX.

First listed: Aug 21, 2026, 2:39 p.m. EDT.