
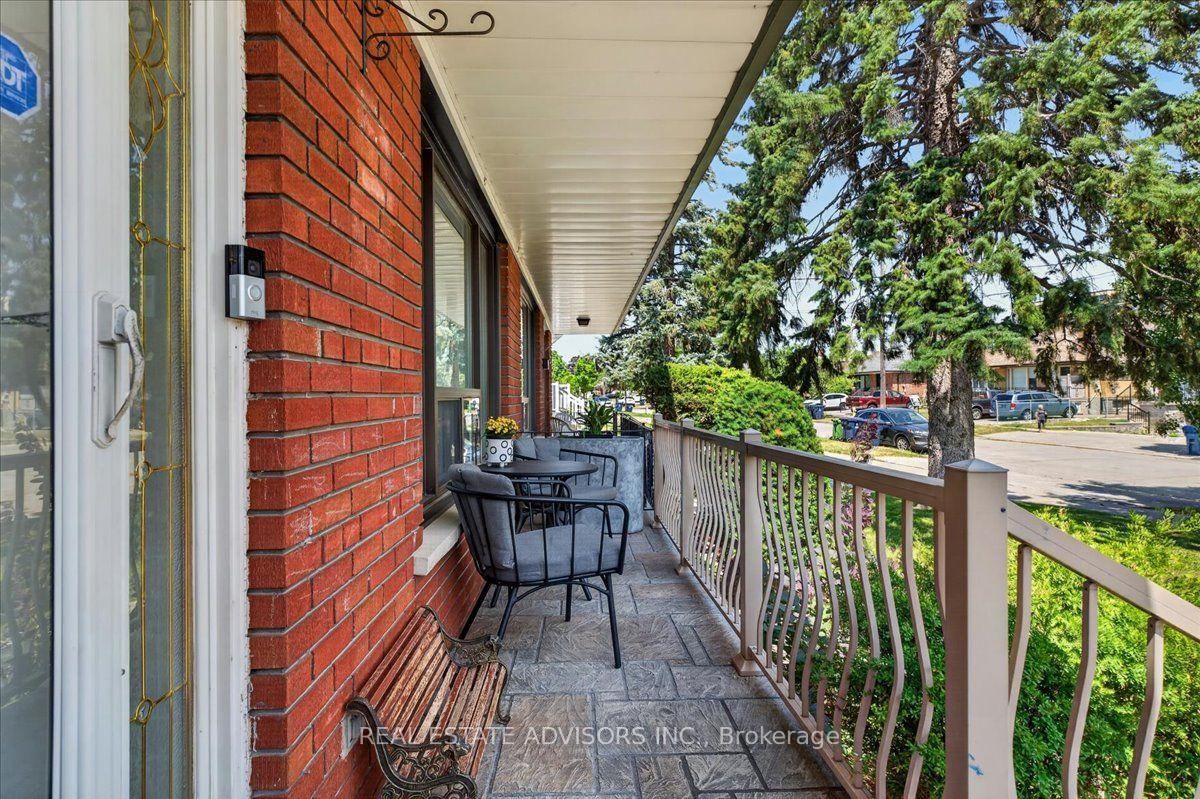
14 Grampian Crescent • Toronto, ON photo 1
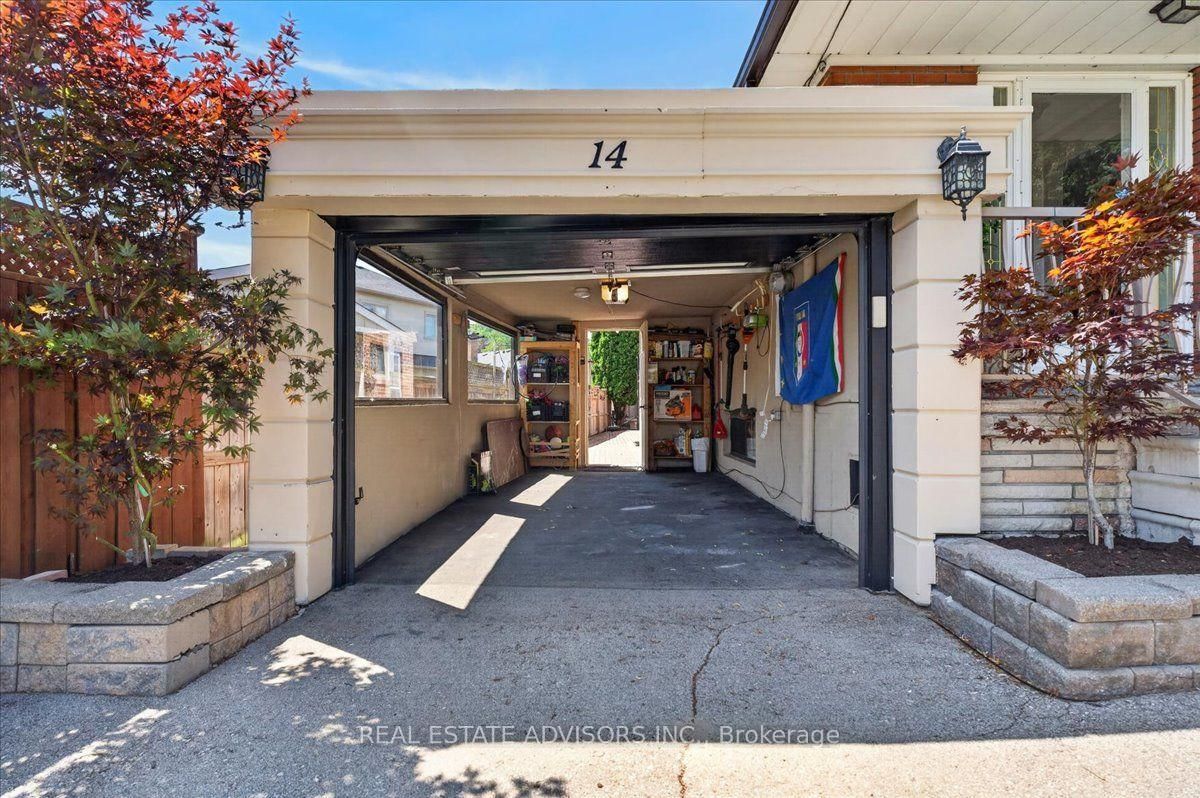
14 Grampian Crescent • Toronto, ON photo 2
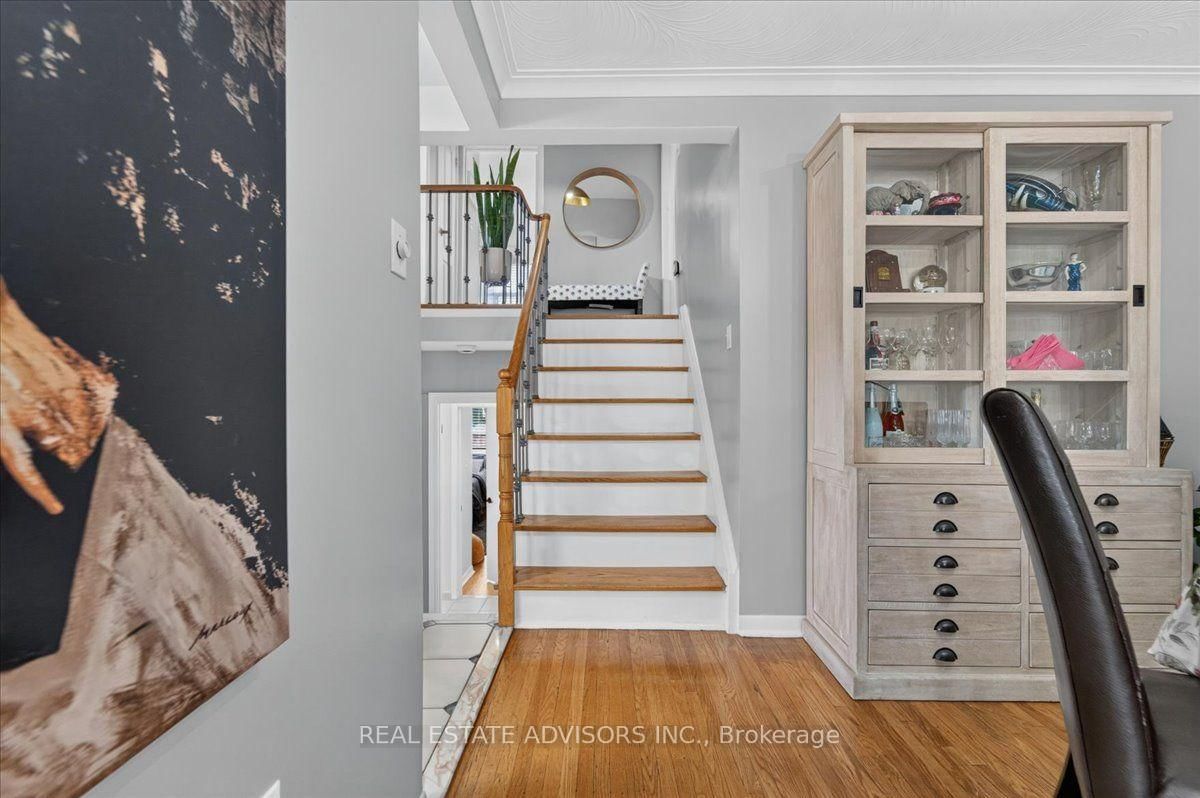
14 Grampian Crescent • Toronto, ON photo 3
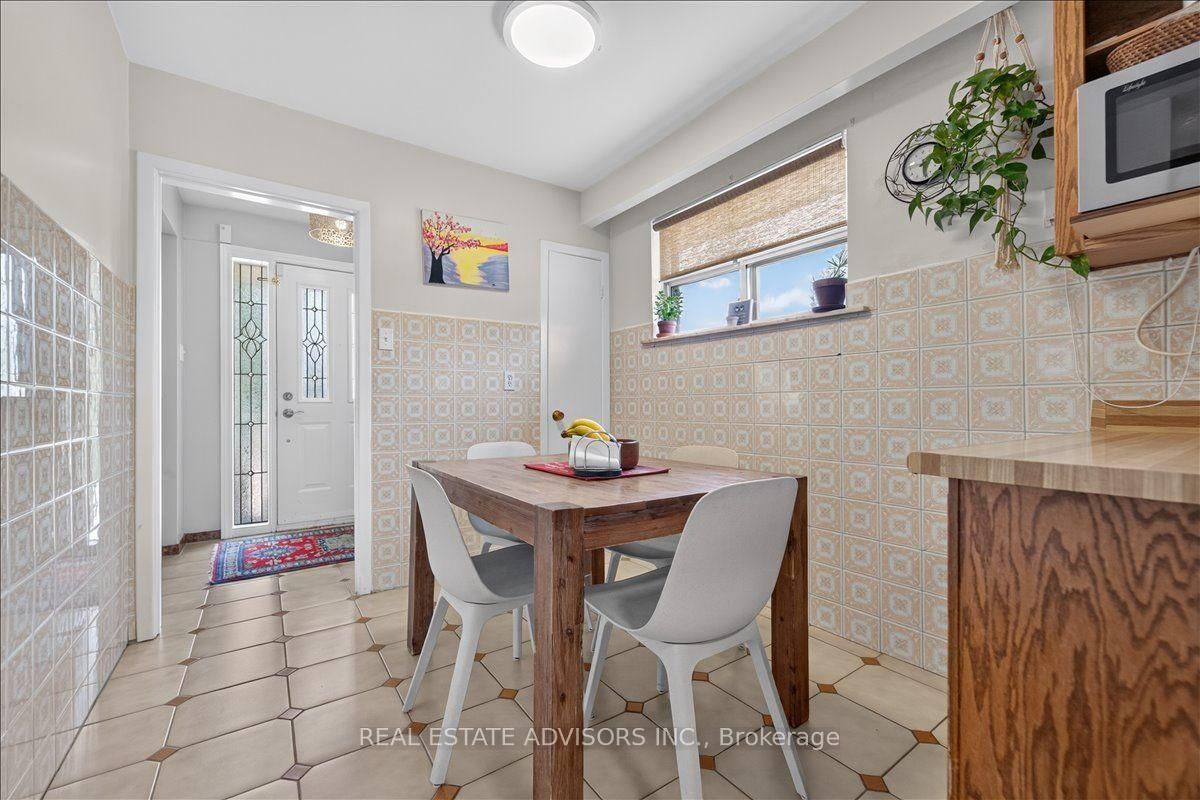
14 Grampian Crescent • Toronto, ON photo 4
14 Grampian Crescent • Toronto, ON photo 5
14 Grampian Crescent • Toronto, ON photo 6
14 Grampian Crescent • Toronto, ON photo 7
14 Grampian Crescent • Toronto, ON photo 8
14 Grampian Crescent • Toronto, ON photo 9
14 Grampian Crescent • Toronto, ON photo 10
14 Grampian Crescent • Toronto, ON photo 11
14 Grampian Crescent • Toronto, ON photo 12
14 Grampian Crescent • Toronto, ON photo 13
14 Grampian Crescent • Toronto, ON photo 14
14 Grampian Crescent • Toronto, ON photo 15
14 Grampian Crescent • Toronto, ON photo 16
14 Grampian Crescent • Toronto, ON photo 17
14 Grampian Crescent • Toronto, ON photo 18
14 Grampian Crescent • Toronto, ON photo 19
14 Grampian Crescent • Toronto, ON photo 20
14 Grampian Crescent • Toronto, ON photo 21
14 Grampian Crescent • Toronto, ON photo 22
14 Grampian Crescent • Toronto, ON photo 23
14 Grampian Crescent • Toronto, ON photo 24
14 Grampian Crescent • Toronto, ON photo 25
14 Grampian Crescent • Toronto, ON photo 26
14 Grampian Crescent • Toronto, ON photo 27
14 Grampian Crescent • Toronto, ON photo 28
14 Grampian Crescent • Toronto, ON photo 29
14 Grampian Crescent • Toronto, ON photo 30
14 Grampian Crescent • Toronto, ON photo 31
1 / 31
$799,000
14 Grampian Crescent • Toronto, ONSold Conditional
Courtesy of REAL ESTATE ADVISORS INC.
4
Bedrooms
2
Bathrooms
1500-2000
Square feet
5
Parking

About this home

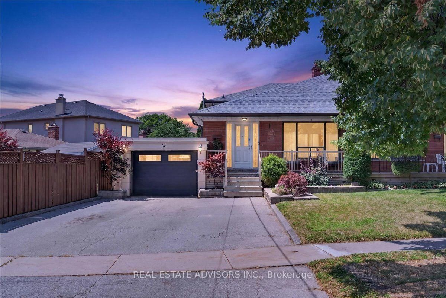
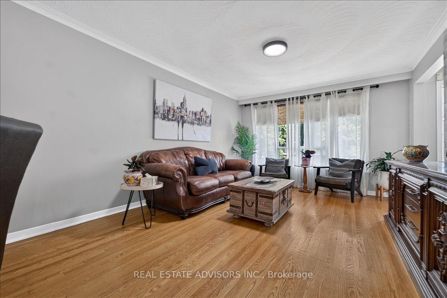
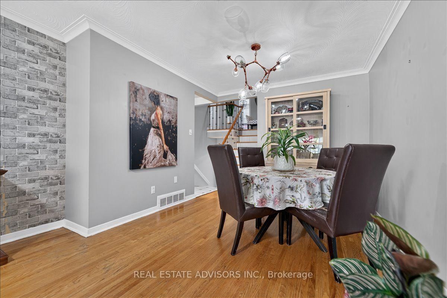
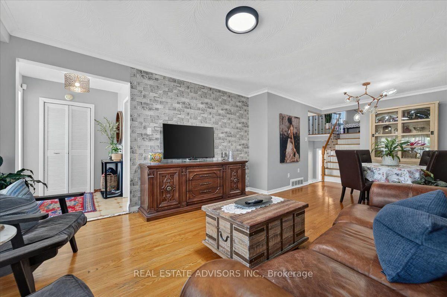
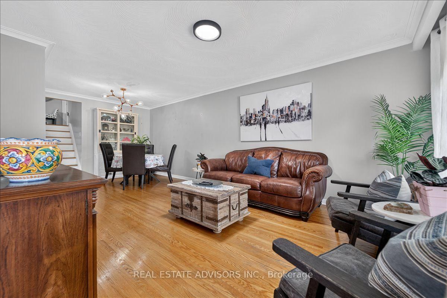
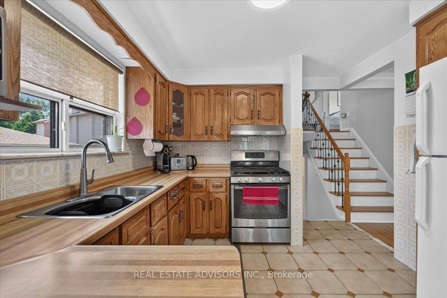
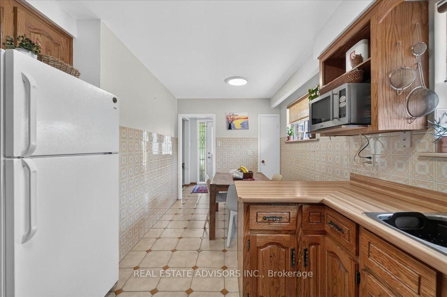
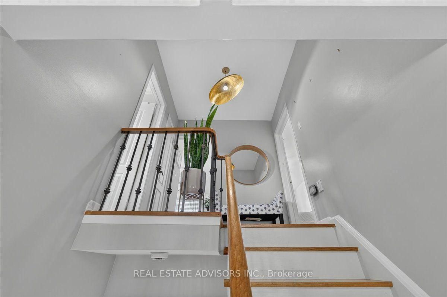
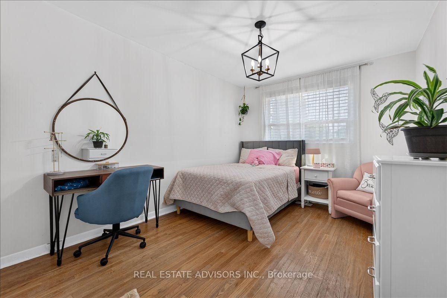
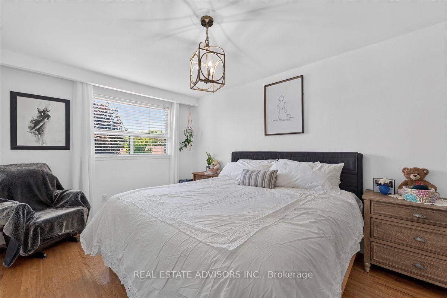
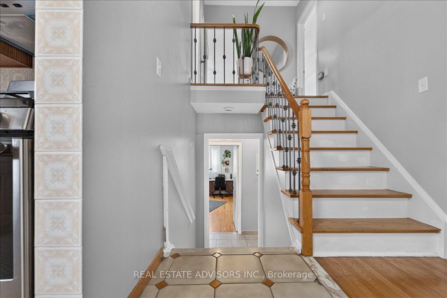
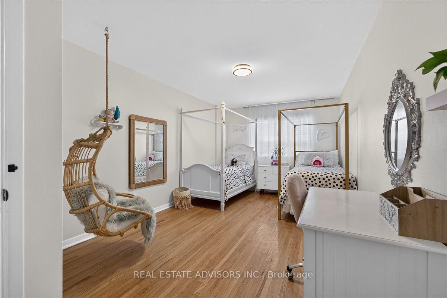
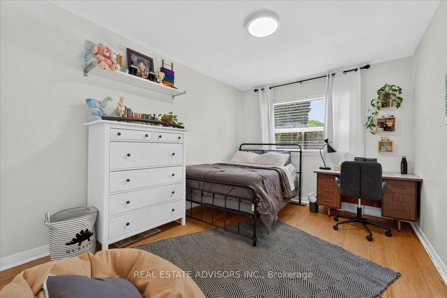
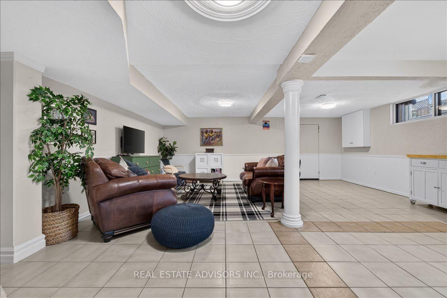
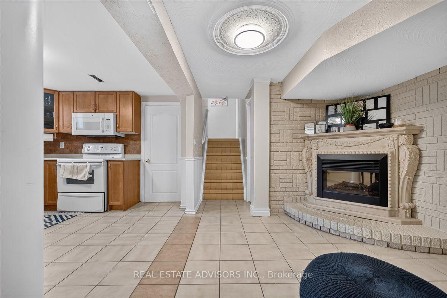
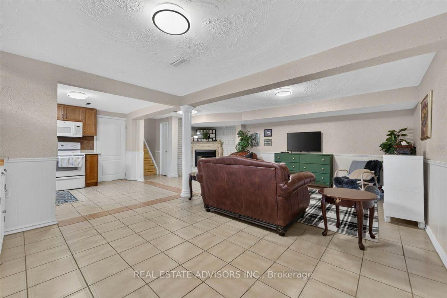
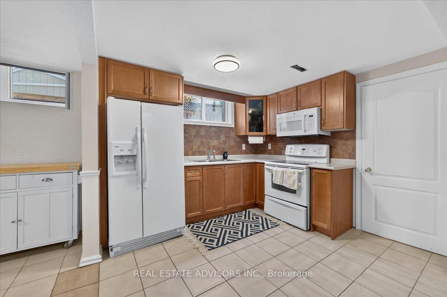
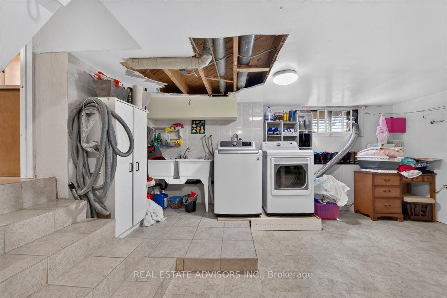
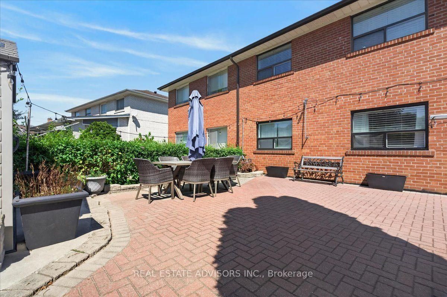
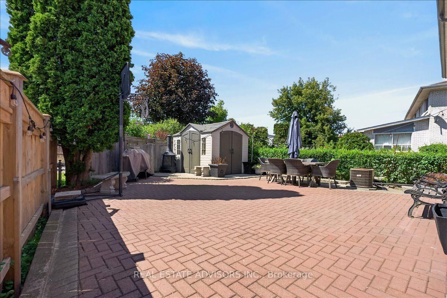
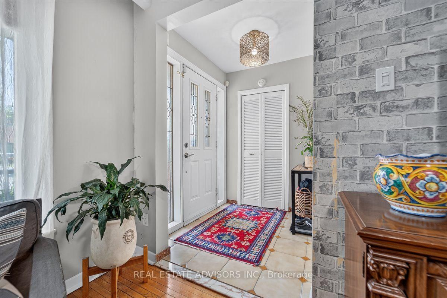
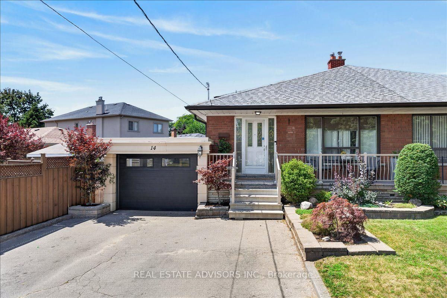
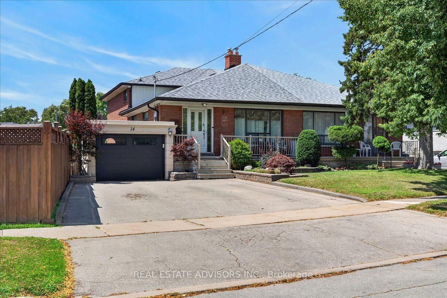
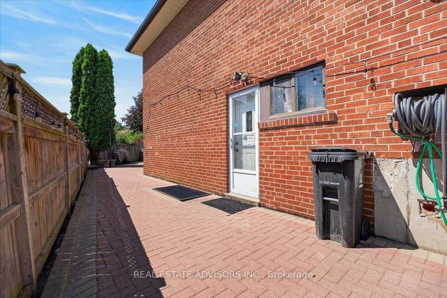
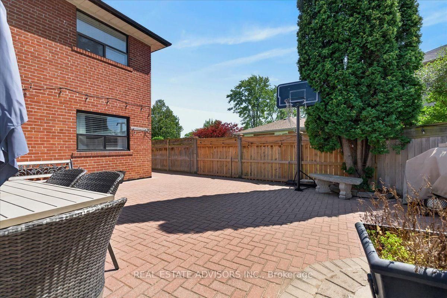
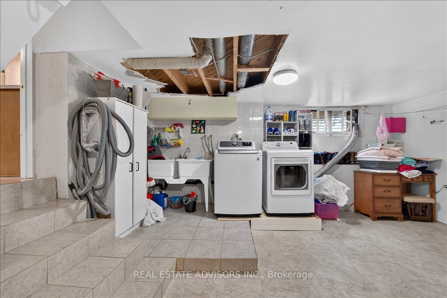
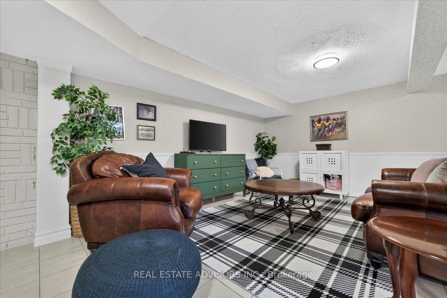
Rare Find with Private 4-Car Parking with attached Garage! Meticulously cared for and packed with possibilities, this spacious semi delivers over 2,000 sq. ft. of total living space, including 4 huge bedrooms and a finished open-concept lower level. Highlights include gleaming hardwood floors, 2 eat-in kitchens, updated windows, and upgraded electrical. The separate side entrance creates an ideal setup for an in-law suite or or extended family living. Enjoy hassle-free outdoor living in the no-maintenance backyard, plus the ease of a walk-through garage to backyard. Unmatched convenience-walk to Finch RT, quick access to 401/407/400, and close to parks and all amenities!

Property details

Property type
Semi-Detached
Style
Backsplit 5
Approx. age (yrs)
31-50
Total rooms
9
Lot size
39.19 × 116.22 ft
Property taxes
$3,687 (2025)
Days on market
30
Status
Active Under Contract
MLS®

Property history

Recently sold nearby

Listing data last updated: Sep 18, 2026, 7:19 p.m. EDT via TRREB IDX.

First listed: Aug 21, 2026, 2:27 p.m. EDT.