
187 Barber Drive • Halton Hills, ON photo 1
187 Barber Drive • Halton Hills, ON photo 2
187 Barber Drive • Halton Hills, ON photo 3
187 Barber Drive • Halton Hills, ON photo 4
187 Barber Drive • Halton Hills, ON photo 5
187 Barber Drive • Halton Hills, ON photo 6
187 Barber Drive • Halton Hills, ON photo 7
187 Barber Drive • Halton Hills, ON photo 8
187 Barber Drive • Halton Hills, ON photo 9
187 Barber Drive • Halton Hills, ON photo 10
187 Barber Drive • Halton Hills, ON photo 11
187 Barber Drive • Halton Hills, ON photo 12
187 Barber Drive • Halton Hills, ON photo 13
187 Barber Drive • Halton Hills, ON photo 14
187 Barber Drive • Halton Hills, ON photo 15
187 Barber Drive • Halton Hills, ON photo 16
187 Barber Drive • Halton Hills, ON photo 17
187 Barber Drive • Halton Hills, ON photo 18
187 Barber Drive • Halton Hills, ON photo 19
187 Barber Drive • Halton Hills, ON photo 20
187 Barber Drive • Halton Hills, ON photo 21
187 Barber Drive • Halton Hills, ON photo 22
187 Barber Drive • Halton Hills, ON photo 23
187 Barber Drive • Halton Hills, ON photo 24
187 Barber Drive • Halton Hills, ON photo 25
187 Barber Drive • Halton Hills, ON photo 26
187 Barber Drive • Halton Hills, ON photo 27
187 Barber Drive • Halton Hills, ON photo 28
187 Barber Drive • Halton Hills, ON photo 29
187 Barber Drive • Halton Hills, ON photo 30
187 Barber Drive • Halton Hills, ON photo 31
187 Barber Drive • Halton Hills, ON photo 32
187 Barber Drive • Halton Hills, ON photo 33
187 Barber Drive • Halton Hills, ON photo 34
187 Barber Drive • Halton Hills, ON photo 35
187 Barber Drive • Halton Hills, ON photo 36
187 Barber Drive • Halton Hills, ON photo 37
187 Barber Drive • Halton Hills, ON photo 38
187 Barber Drive • Halton Hills, ON photo 39
187 Barber Drive • Halton Hills, ON photo 40
187 Barber Drive • Halton Hills, ON photo 41
187 Barber Drive • Halton Hills, ON photo 42
187 Barber Drive • Halton Hills, ON photo 43
187 Barber Drive • Halton Hills, ON photo 44
187 Barber Drive • Halton Hills, ON photo 45
187 Barber Drive • Halton Hills, ON photo 46
187 Barber Drive • Halton Hills, ON photo 47
187 Barber Drive • Halton Hills, ON photo 48
187 Barber Drive • Halton Hills, ON photo 49
187 Barber Drive • Halton Hills, ON photo 50
New1 / 50
$1,074,900
187 Barber Drive • Halton Hills, ONSold Conditional
Courtesy of ROYAL LEPAGE MEADOWTOWNE REALTY
4+1
Bedrooms
4
Bathrooms
2000-2500
Square feet
5
Parking

About this home

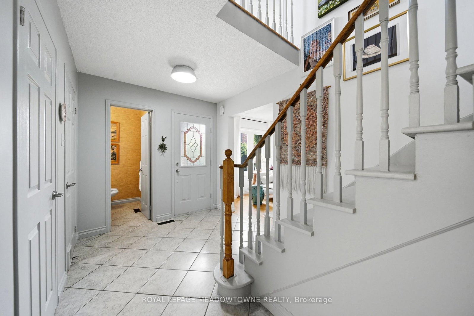
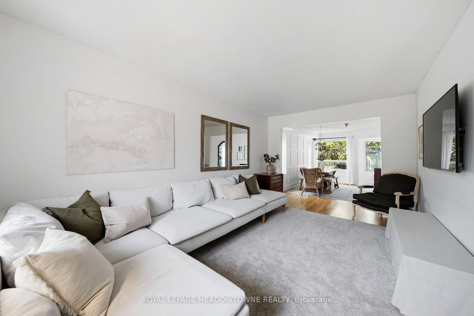
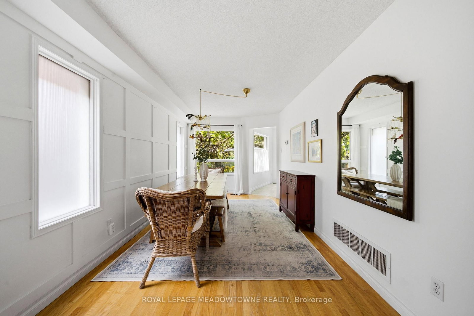
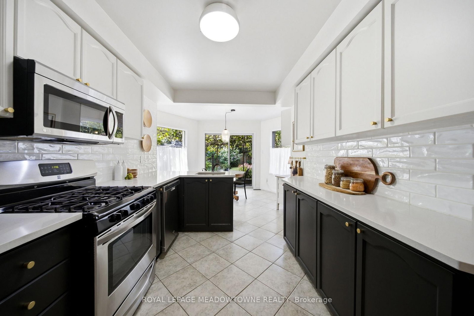
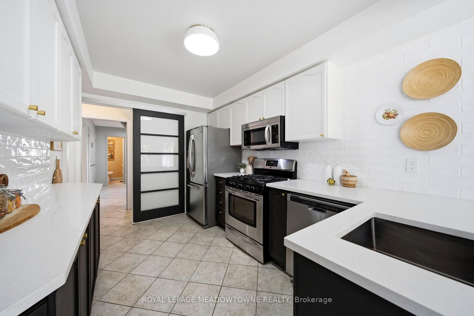
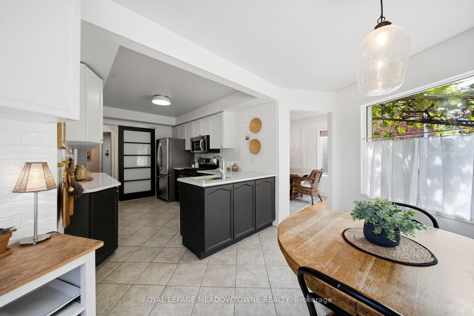
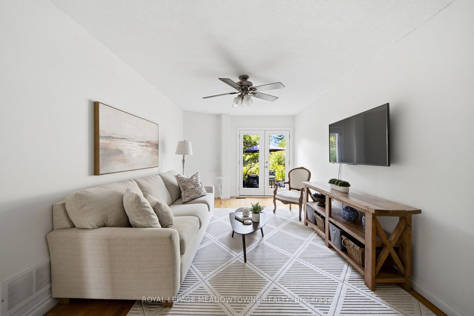
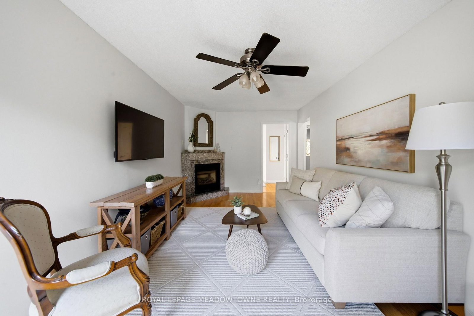
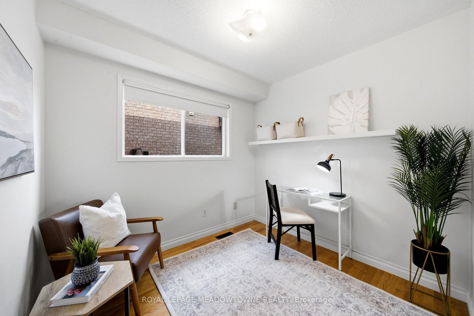
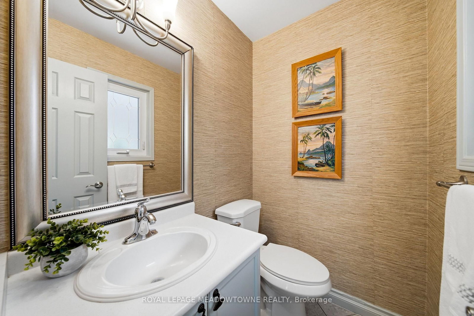
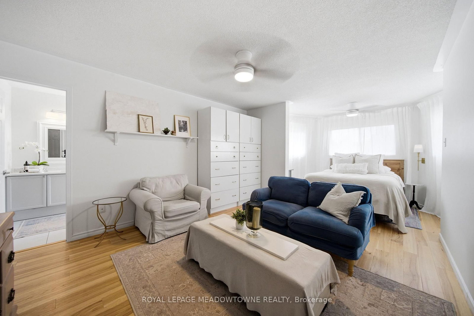
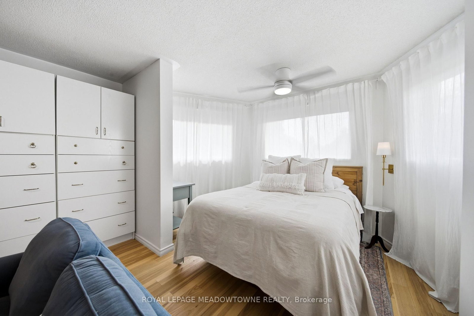
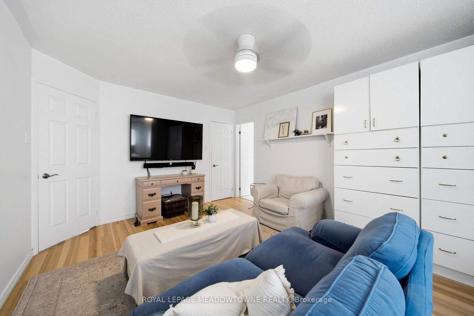
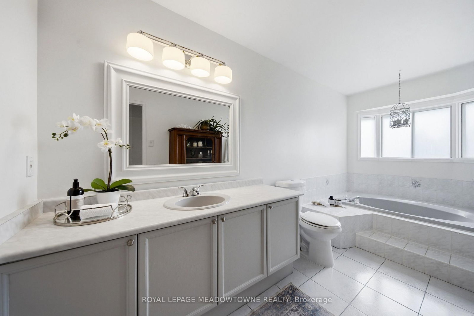
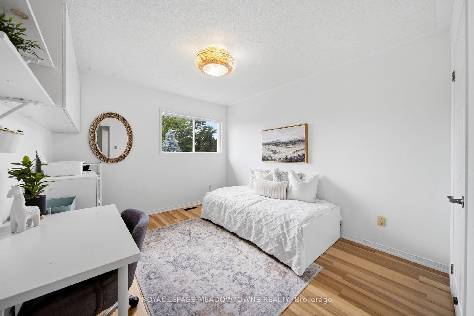
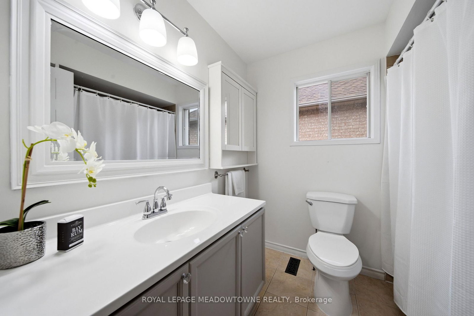
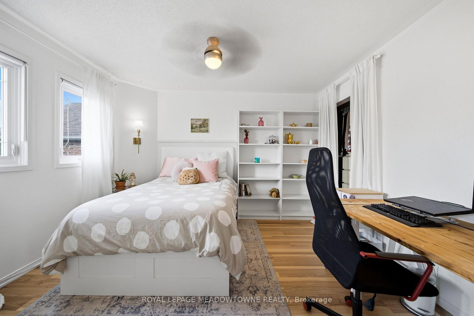
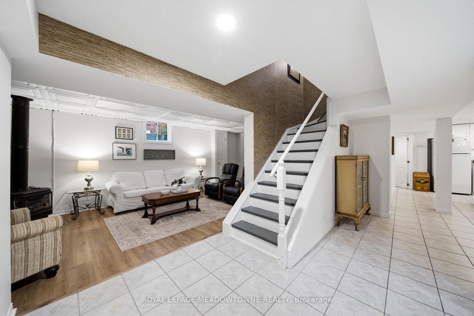
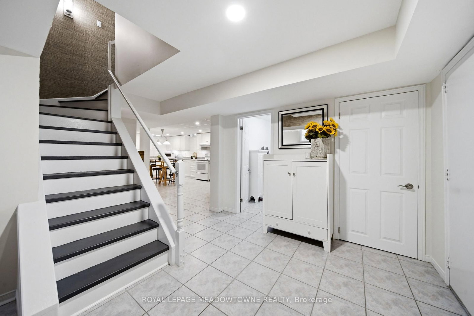
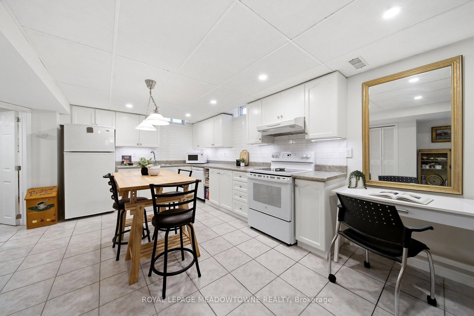
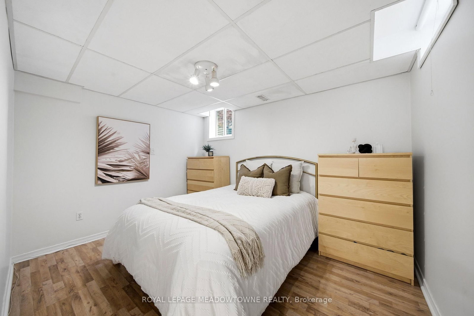
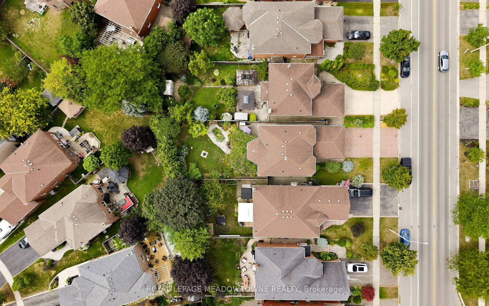
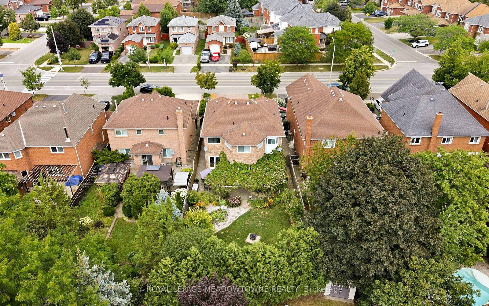
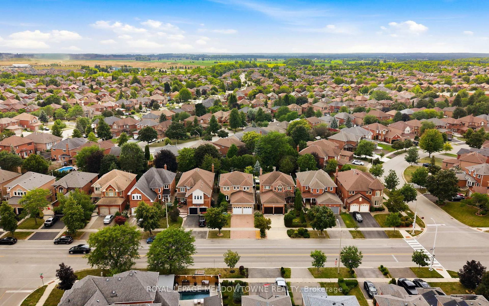
Spacious and beautifully maintained detached home in sought-after South Georgetown. The bright and inviting main floor features an open-concept layout with hardwood flooring throughout the principal living spaces. The spacious kitchen offers stainless steel appliances, porcelain tile flooring and a generous eat-in area, while the combined dining and living rooms provide plenty of space for entertaining. The family room features a cozy gas fireplace and walkout to the backyard. A separate main-floor office with a large window provides the perfect space for working from home, along with a convenient 2-piece powder room and main floor laundry. Upstairs, the generous primary bedroom features hardwood flooring, a walk-in closet and a luxurious 4-piece ensuite. Three additional well-sized bedrooms each offer hardwood flooring, large windows and ample closet space, complemented by a 4-piece family bathroom.The finished basement provides excellent additional living space, featuring a second kitchen with built-in appliances and ceramic tile backsplash, a spacious recreation room with gas fireplace, an additional bedroom, den and 3-piece bathroom. Ideal for extended family, guests, a teenager's retreat or flexible living arrangements. A fantastic family home ideally located close to parks, trails, schools, shopping and commuter routes, with easy access to 8th Line. Just minutes from the Gellert Community Centre, offering sports fields, swimming, a skate park, splash pad and year-round family activities, this home is perfectly suited for growing families.

Property details

Property type
Detached
Style
2-Storey
Approx. age (yrs)
31-50
Total rooms
11
Lot size
40.03 × 142.06 ft
Property taxes
$6,535.90 (2026)
Occupancy
T.B.A
Days on market
5
Status
Active Under Contract
MLS®

Property history

Recently sold nearby

Listing data last updated: Aug 25, 2026, 11:00 a.m. EDT via TRREB IDX.

First listed: Aug 21, 2026, 10:44 a.m. EDT.