
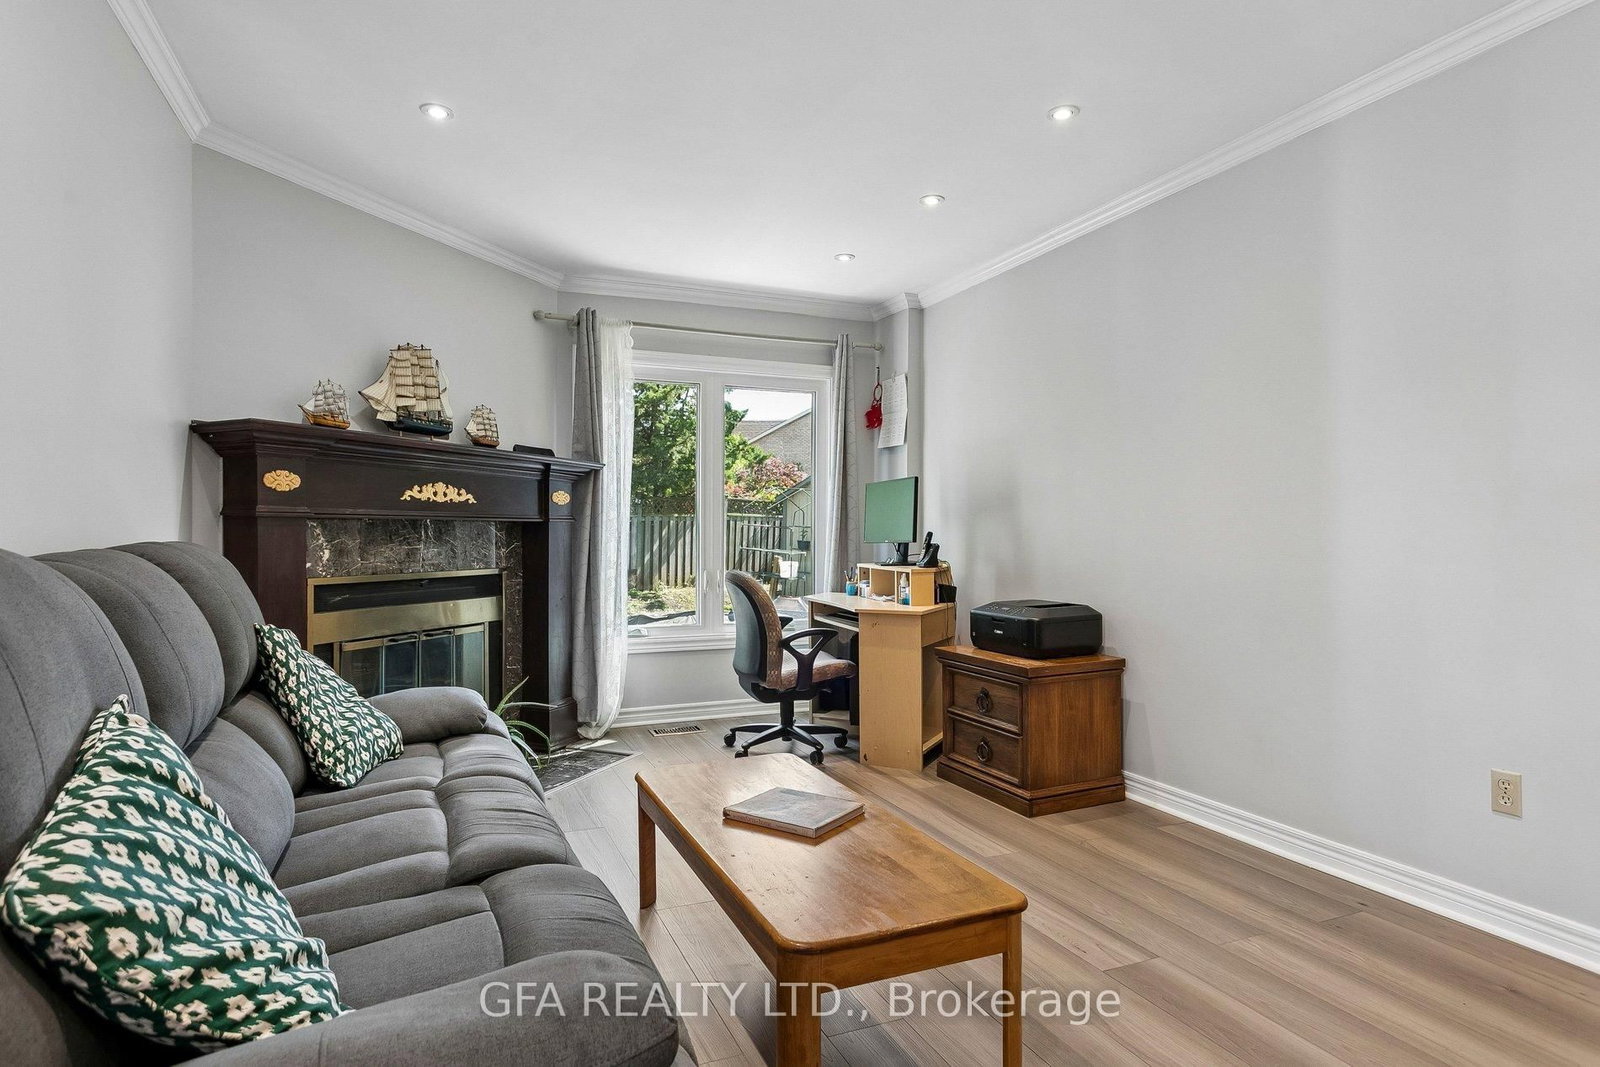
3220 Turnstone Crescent • Mississauga, ON photo 1
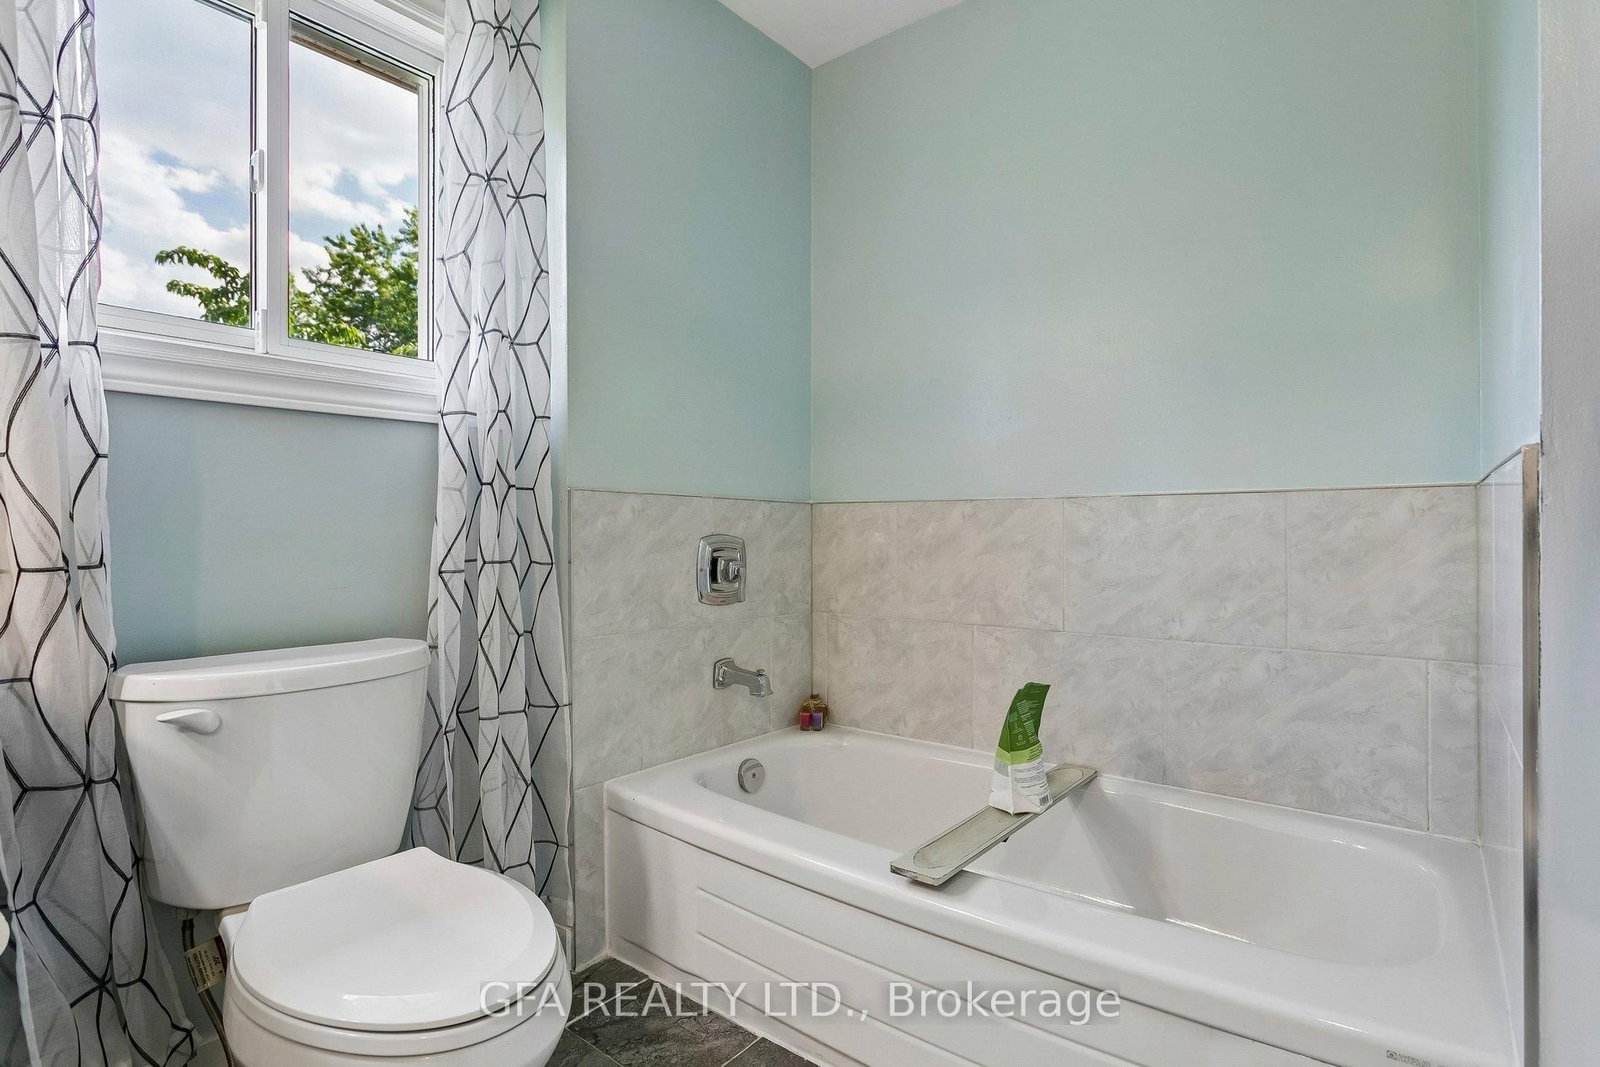
3220 Turnstone Crescent • Mississauga, ON photo 2
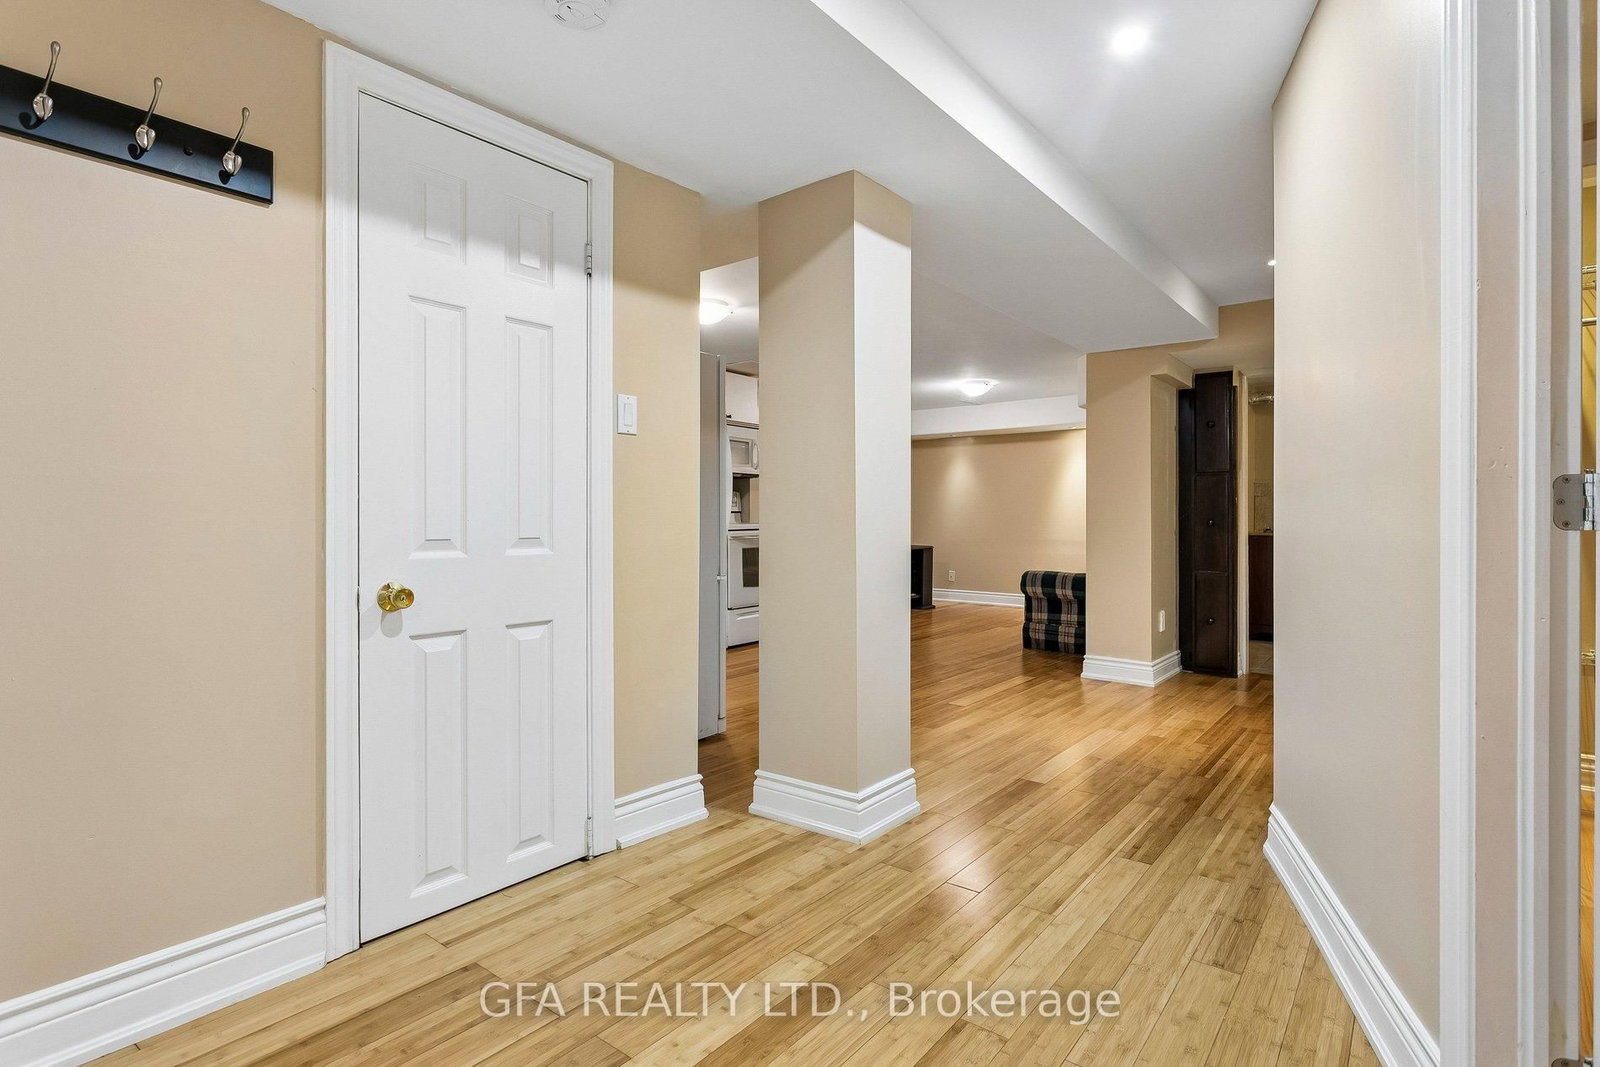
3220 Turnstone Crescent • Mississauga, ON photo 3
3220 Turnstone Crescent • Mississauga, ON photo 4
3220 Turnstone Crescent • Mississauga, ON photo 5
3220 Turnstone Crescent • Mississauga, ON photo 6
3220 Turnstone Crescent • Mississauga, ON photo 7
3220 Turnstone Crescent • Mississauga, ON photo 8
3220 Turnstone Crescent • Mississauga, ON photo 9
3220 Turnstone Crescent • Mississauga, ON photo 10
3220 Turnstone Crescent • Mississauga, ON photo 11
3220 Turnstone Crescent • Mississauga, ON photo 12
3220 Turnstone Crescent • Mississauga, ON photo 13
3220 Turnstone Crescent • Mississauga, ON photo 14
3220 Turnstone Crescent • Mississauga, ON photo 15
3220 Turnstone Crescent • Mississauga, ON photo 16
3220 Turnstone Crescent • Mississauga, ON photo 17
3220 Turnstone Crescent • Mississauga, ON photo 18
3220 Turnstone Crescent • Mississauga, ON photo 19
3220 Turnstone Crescent • Mississauga, ON photo 20
3220 Turnstone Crescent • Mississauga, ON photo 21
3220 Turnstone Crescent • Mississauga, ON photo 22
3220 Turnstone Crescent • Mississauga, ON photo 23
3220 Turnstone Crescent • Mississauga, ON photo 24
3220 Turnstone Crescent • Mississauga, ON photo 25
3220 Turnstone Crescent • Mississauga, ON photo 26
3220 Turnstone Crescent • Mississauga, ON photo 27
3220 Turnstone Crescent • Mississauga, ON photo 28
3220 Turnstone Crescent • Mississauga, ON photo 29
3220 Turnstone Crescent • Mississauga, ON photo 30
3220 Turnstone Crescent • Mississauga, ON photo 31
3220 Turnstone Crescent • Mississauga, ON photo 32
3220 Turnstone Crescent • Mississauga, ON photo 33
3220 Turnstone Crescent • Mississauga, ON photo 34
3220 Turnstone Crescent • Mississauga, ON photo 35
3220 Turnstone Crescent • Mississauga, ON photo 36
3220 Turnstone Crescent • Mississauga, ON photo 37
3220 Turnstone Crescent • Mississauga, ON photo 38
3220 Turnstone Crescent • Mississauga, ON photo 39
3220 Turnstone Crescent • Mississauga, ON photo 40
3220 Turnstone Crescent • Mississauga, ON photo 41
3220 Turnstone Crescent • Mississauga, ON photo 42
3220 Turnstone Crescent • Mississauga, ON photo 43
3220 Turnstone Crescent • Mississauga, ON photo 44
3220 Turnstone Crescent • Mississauga, ON photo 45
3220 Turnstone Crescent • Mississauga, ON photo 46
3220 Turnstone Crescent • Mississauga, ON photo 47
3220 Turnstone Crescent • Mississauga, ON photo 48
3220 Turnstone Crescent • Mississauga, ON photo 49
3220 Turnstone Crescent • Mississauga, ON photo 50
New1 / 50
$1,299,000
3220 Turnstone Crescent • Mississauga, ONNew
Courtesy of GFA REALTY LTD.
4+2
Bedrooms
4
Bathrooms
2000-2500
Square feet
6
Parking

About this home

Nestled in one of Mississauga's most desirable neighbourhoods, this impressive two-storey home offers over 3,000 sq. ft. of total living space, combining comfort, functionality, and modern updates. Featuring 4+2 bedrooms and 3+1 bathrooms, this well-maintained residence showcases pride of ownership throughout. Thoughtfully updated in 2023, the home features a spacious, modern kitchen designed for both everyday living and entertaining. Enjoy an abundance of counter and cabinet space, stainless steel appliances, a large centre island, a walk-in pantry for additional storage, and a convenient walk-out to the backyard. The functional main floor offers a spacious layout with a formal dining room, living room, and separate family room, ideal for family living and entertaining. New laminate flooring throughout the main and upper levels was completed in April 2026. The upper level offers four spacious bedrooms, including a generously sized primary retreat complete with a walk-in closet and 4-piece ensuite bathroom. An additional 3-piece bathroom serves the remaining bedrooms, while the functional layout provides flexibility for families of all sizes, work-from-home professionals, or those in need of additional living space. The fully finished basement offers an in-law suite with a separate side entrance, two additional bedrooms, a full kitchen, and separate laundry, offering excellent versatility for a variety of living arrangements. The private backyard provides the perfect setting for relaxing or entertaining, while the large four-car driveway and two-car garage offer plenty of parking and everyday convenience for families and guests alike. Ideally situated in a central location, this home is just minutes from all major amenities, including parks, top-rated schools, shopping, dining, public transit, major highways and more. Offering space, versatility, and convenience, this turn-key home is a fantastic opportunity in one of Mississauga's most sought-after communities.

Property details

Property type
Detached
Style
2-Storey
Total rooms
14
Lot size
45.93 × 114.47 ft
Property taxes
$7,278.40 (2025)
Occupancy
Flex/60/90
Days on market
4
Status
Active
MLS®

Property history

Recently sold nearby

Listing data last updated: Aug 22, 2026, 12:50 p.m. EDT via TRREB IDX.

First listed: Aug 20, 2026, 11:16 p.m. EDT.