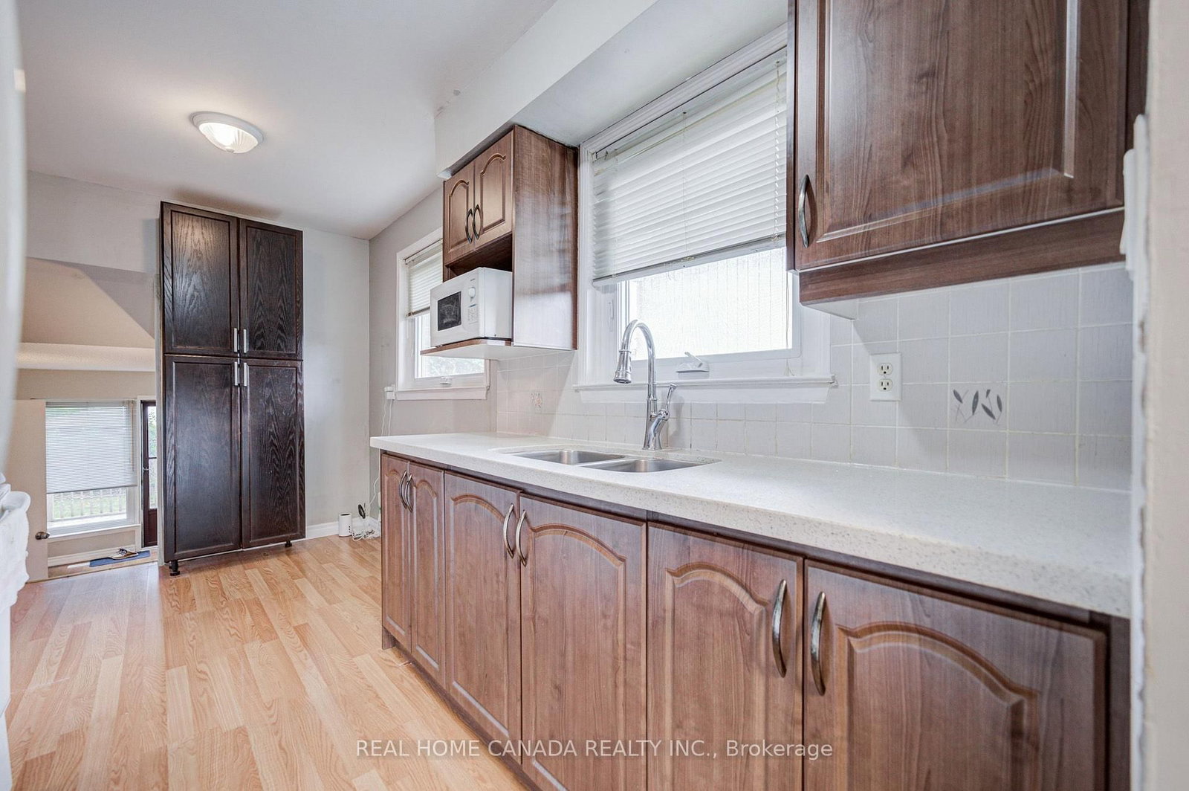
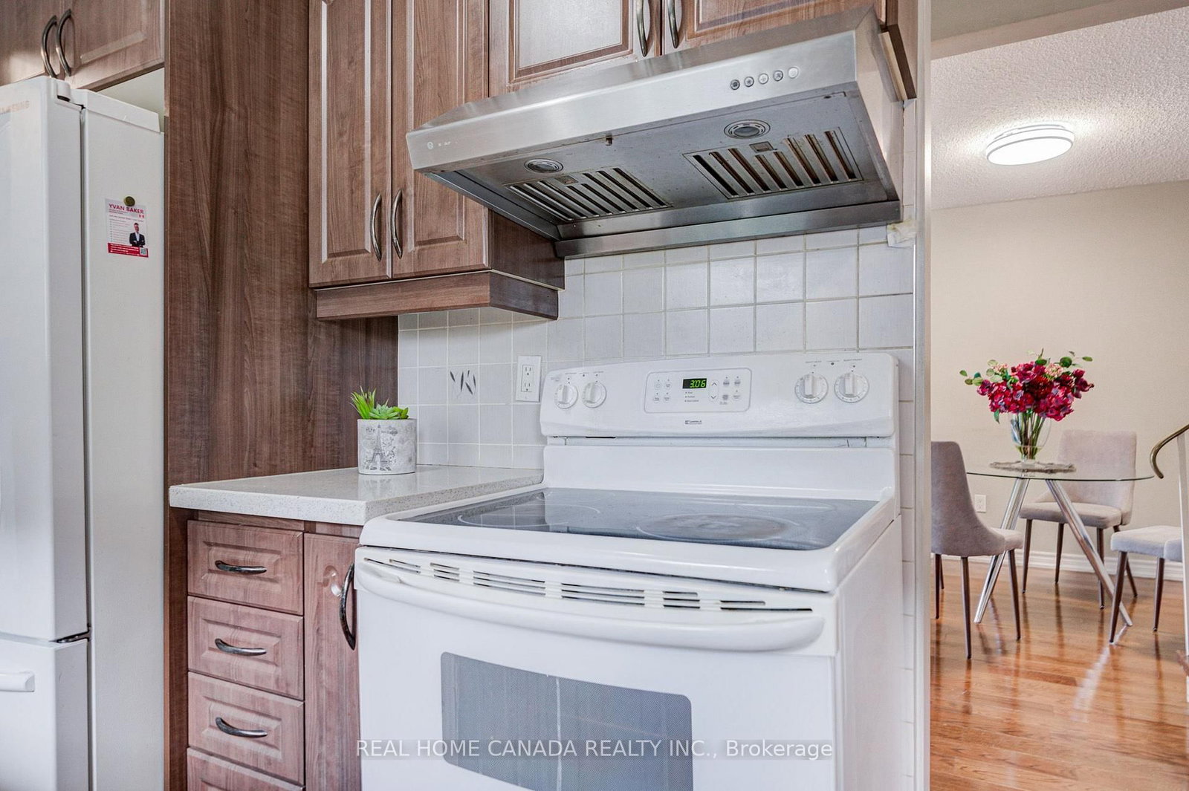
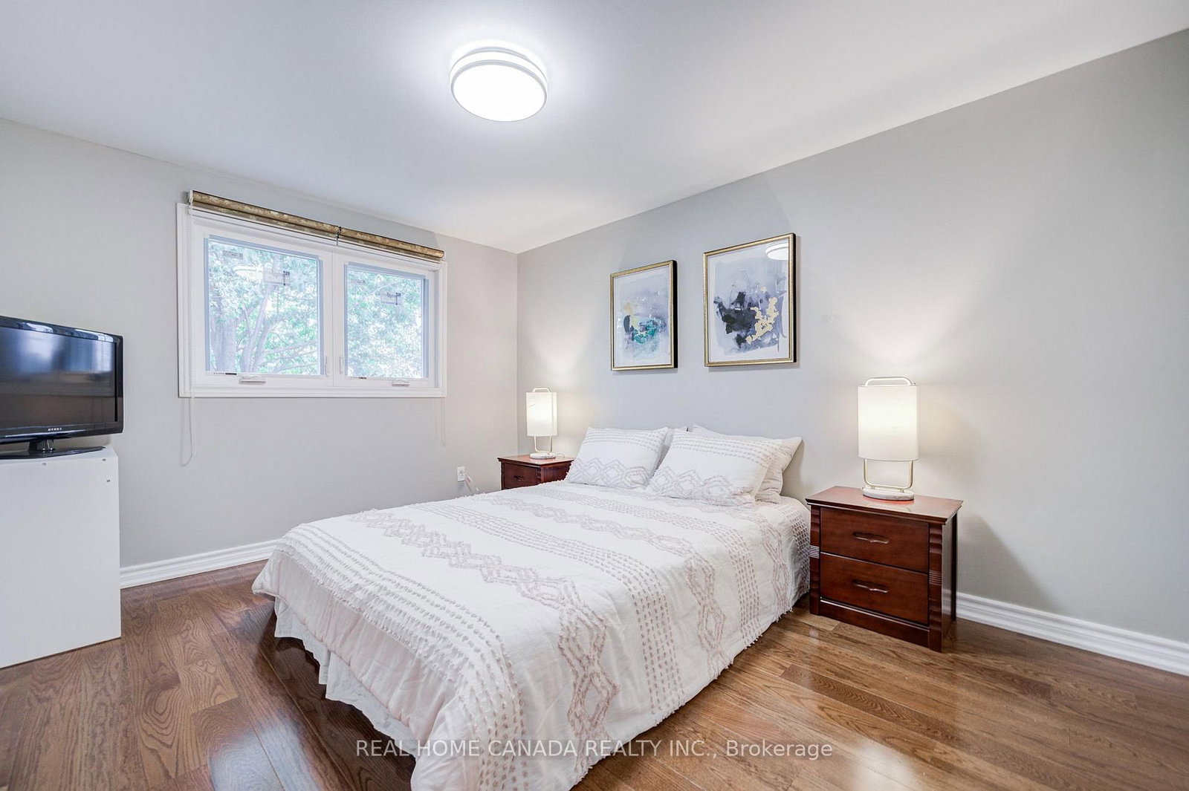
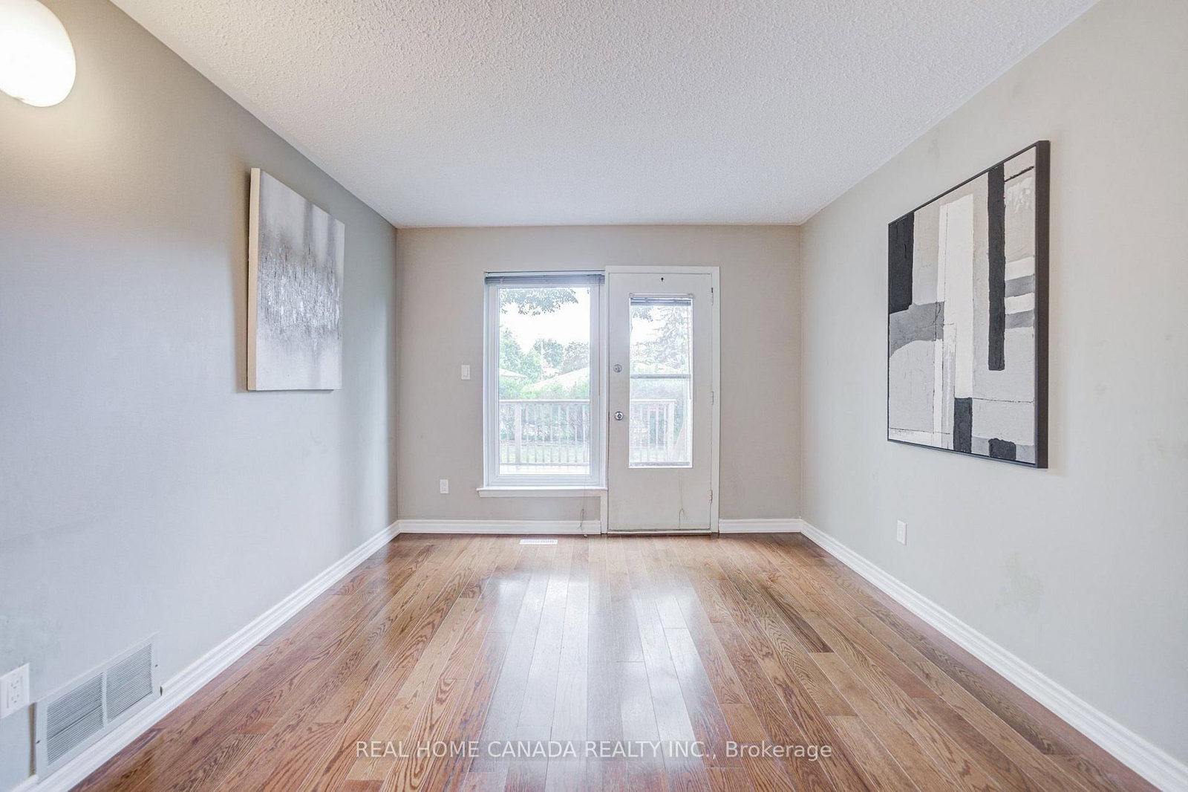
19 Hepworth Drive • Toronto, ON photo 1
19 Hepworth Drive • Toronto, ON photo 2
19 Hepworth Drive • Toronto, ON photo 3
19 Hepworth Drive • Toronto, ON photo 4
19 Hepworth Drive • Toronto, ON photo 5
19 Hepworth Drive • Toronto, ON photo 6
19 Hepworth Drive • Toronto, ON photo 7
19 Hepworth Drive • Toronto, ON photo 8
19 Hepworth Drive • Toronto, ON photo 9
19 Hepworth Drive • Toronto, ON photo 10
19 Hepworth Drive • Toronto, ON photo 11
19 Hepworth Drive • Toronto, ON photo 12
19 Hepworth Drive • Toronto, ON photo 13
19 Hepworth Drive • Toronto, ON photo 14
19 Hepworth Drive • Toronto, ON photo 15
19 Hepworth Drive • Toronto, ON photo 16
19 Hepworth Drive • Toronto, ON photo 17
19 Hepworth Drive • Toronto, ON photo 18
19 Hepworth Drive • Toronto, ON photo 19
19 Hepworth Drive • Toronto, ON photo 20
19 Hepworth Drive • Toronto, ON photo 21
19 Hepworth Drive • Toronto, ON photo 22
19 Hepworth Drive • Toronto, ON photo 23
19 Hepworth Drive • Toronto, ON photo 24
19 Hepworth Drive • Toronto, ON photo 25
19 Hepworth Drive • Toronto, ON photo 26
19 Hepworth Drive • Toronto, ON photo 27
19 Hepworth Drive • Toronto, ON photo 28
19 Hepworth Drive • Toronto, ON photo 29
19 Hepworth Drive • Toronto, ON photo 30
19 Hepworth Drive • Toronto, ON photo 31
19 Hepworth Drive • Toronto, ON photo 32
19 Hepworth Drive • Toronto, ON photo 33
19 Hepworth Drive • Toronto, ON photo 34
19 Hepworth Drive • Toronto, ON photo 35
19 Hepworth Drive • Toronto, ON photo 36
19 Hepworth Drive • Toronto, ON photo 37
19 Hepworth Drive • Toronto, ON photo 38
19 Hepworth Drive • Toronto, ON photo 39
19 Hepworth Drive • Toronto, ON photo 40
19 Hepworth Drive • Toronto, ON photo 41
19 Hepworth Drive • Toronto, ON photo 42
19 Hepworth Drive • Toronto, ON photo 43
19 Hepworth Drive • Toronto, ON photo 44
19 Hepworth Drive • Toronto, ON photo 45
New1 / 45
$825,000
19 Hepworth Drive • Toronto, ONNew
Courtesy of REAL HOME CANADA REALTY INC.
3
Bedrooms
2
Bathrooms
1500-2000
Square feet
3
Parking

About this home

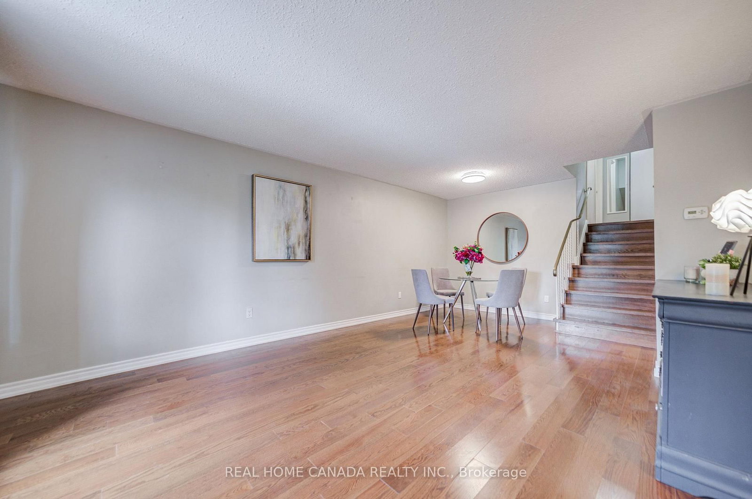
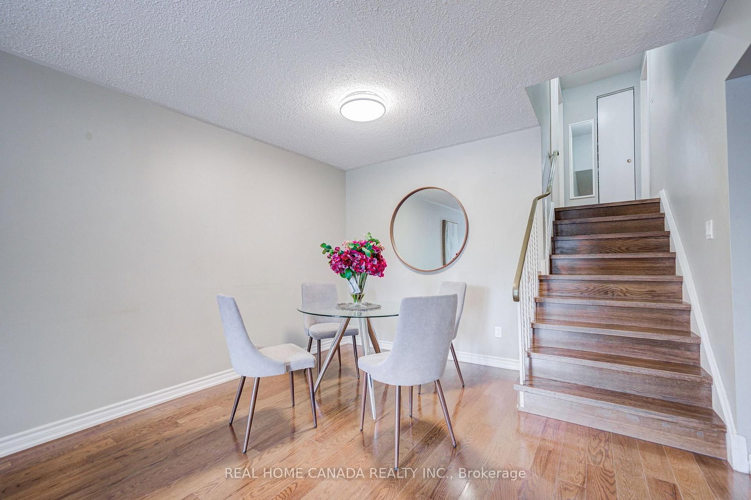
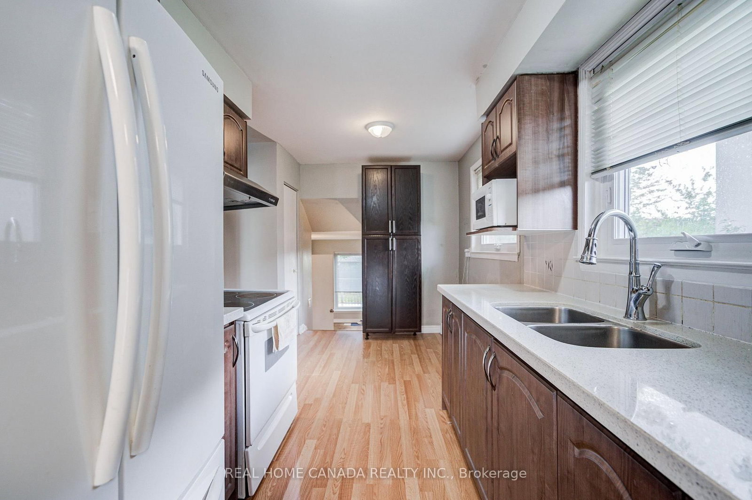
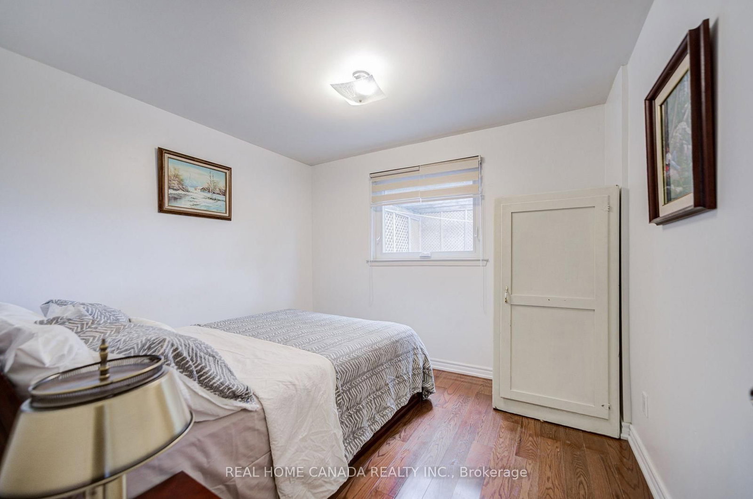
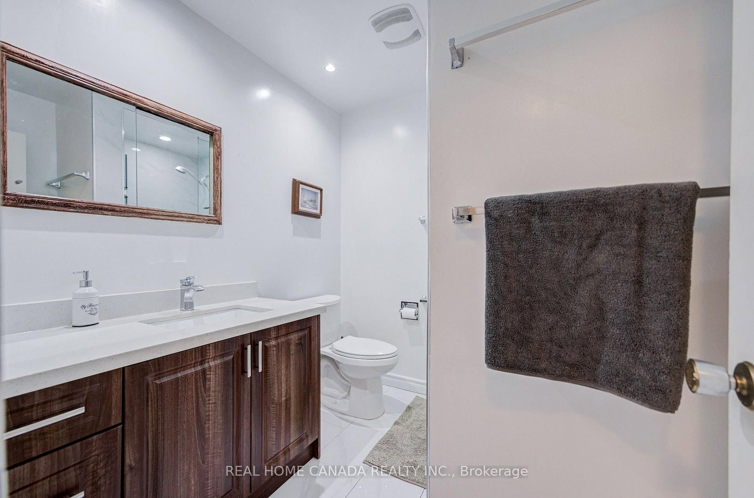
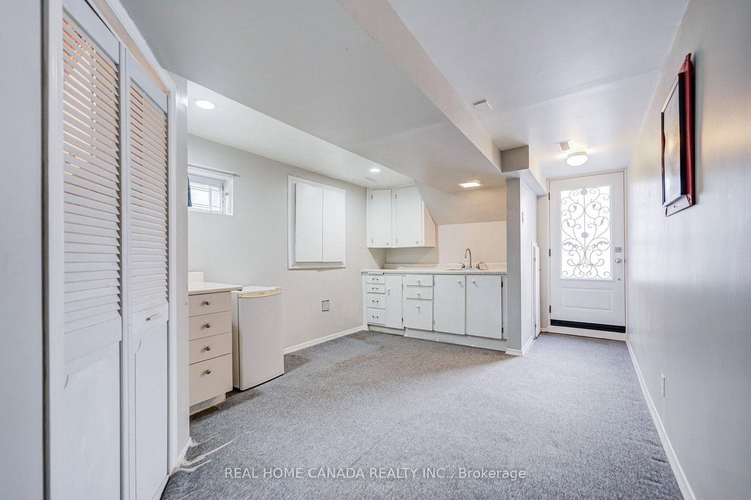
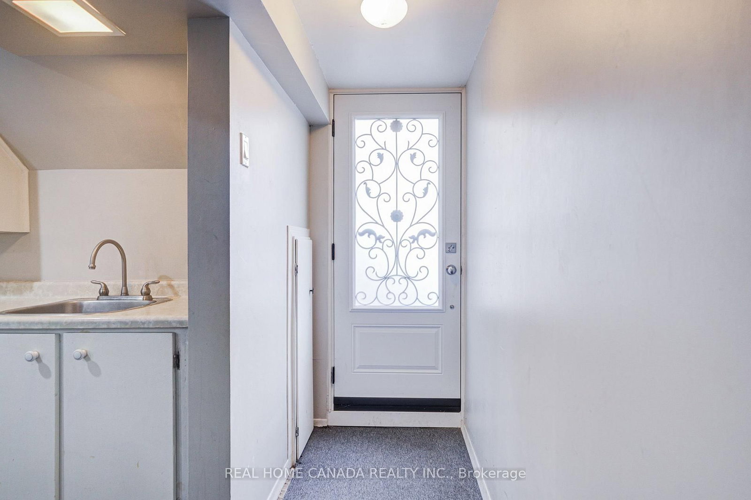
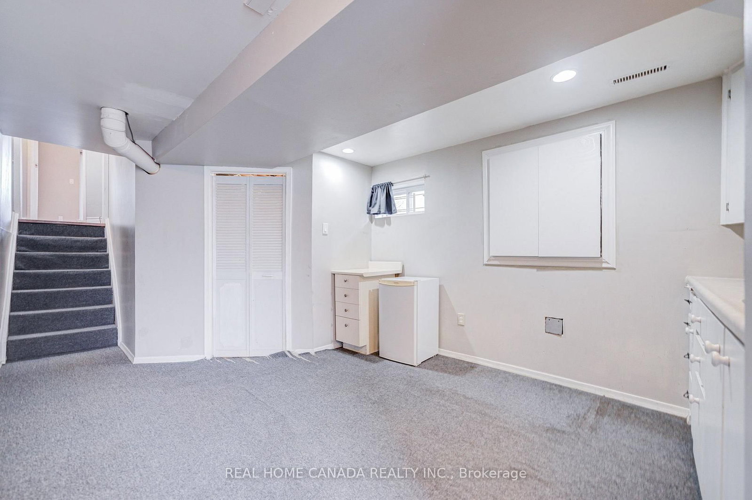
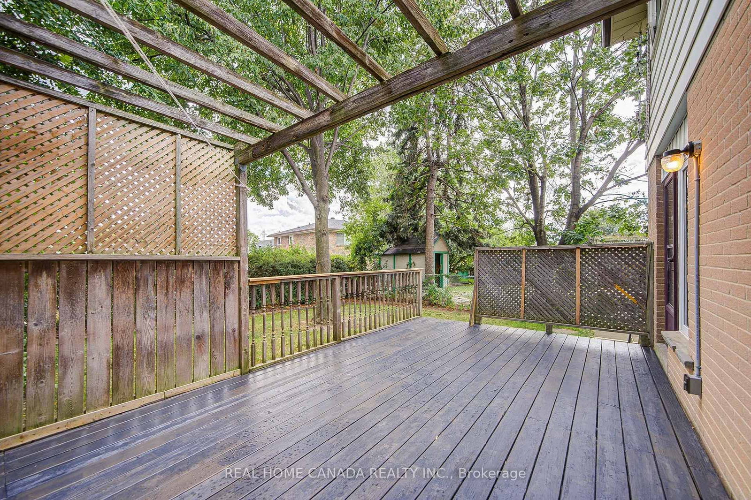
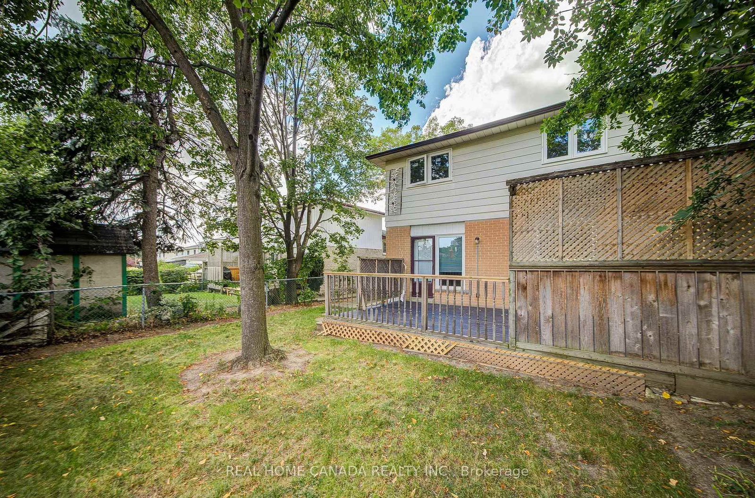
Attractive, well-maintained and upgraded 4-level backsplit ideally situated on a quiet, child-friendly street. Bright and inviting layout featuring 3 bedrooms, 2 full baths, and a main-floor family room with walk-out to a private, treed backyard. Separate entrance to the lower level offers excellent flexibility for additional living space or future potential. Newer windows add to the home's appeal. A wonderful opportunity offering comfort, space and value in a desirable setting!

Property details

Property type
Semi-Detached
Style
Backsplit 4
Total rooms
8
Lot size
31.34 × 103.7 ft
Property taxes
$3,997.69 (2026)
Days on market
7
Status
Active
MLS®

Property history

Recently sold nearby

Listing data last updated: Aug 26, 2026, 9:42 p.m. EDT via TRREB IDX.

First listed: Aug 20, 2026, 9:17 p.m. EDT.