
24 Herrick Drive • Brampton, ON photo 1
24 Herrick Drive • Brampton, ON photo 2
24 Herrick Drive • Brampton, ON photo 3
24 Herrick Drive • Brampton, ON photo 4
24 Herrick Drive • Brampton, ON photo 5
24 Herrick Drive • Brampton, ON photo 6
24 Herrick Drive • Brampton, ON photo 7
24 Herrick Drive • Brampton, ON photo 8
24 Herrick Drive • Brampton, ON photo 9
24 Herrick Drive • Brampton, ON photo 10
24 Herrick Drive • Brampton, ON photo 11
24 Herrick Drive • Brampton, ON photo 12
24 Herrick Drive • Brampton, ON photo 13
24 Herrick Drive • Brampton, ON photo 14
24 Herrick Drive • Brampton, ON photo 15
24 Herrick Drive • Brampton, ON photo 16
24 Herrick Drive • Brampton, ON photo 17
24 Herrick Drive • Brampton, ON photo 18
24 Herrick Drive • Brampton, ON photo 19
24 Herrick Drive • Brampton, ON photo 20
24 Herrick Drive • Brampton, ON photo 21
24 Herrick Drive • Brampton, ON photo 22
24 Herrick Drive • Brampton, ON photo 23
24 Herrick Drive • Brampton, ON photo 24
24 Herrick Drive • Brampton, ON photo 25
24 Herrick Drive • Brampton, ON photo 26
24 Herrick Drive • Brampton, ON photo 27
24 Herrick Drive • Brampton, ON photo 28
24 Herrick Drive • Brampton, ON photo 29
24 Herrick Drive • Brampton, ON photo 30
24 Herrick Drive • Brampton, ON photo 31
24 Herrick Drive • Brampton, ON photo 32
New1 / 32
$1,049,000
24 Herrick Drive • Brampton, ONSold Conditional
Courtesy of RISING SUN REAL ESTATE INC.
4+2
Bedrooms
4
Bathrooms
2500-3000
Square feet
4
Parking

About this home

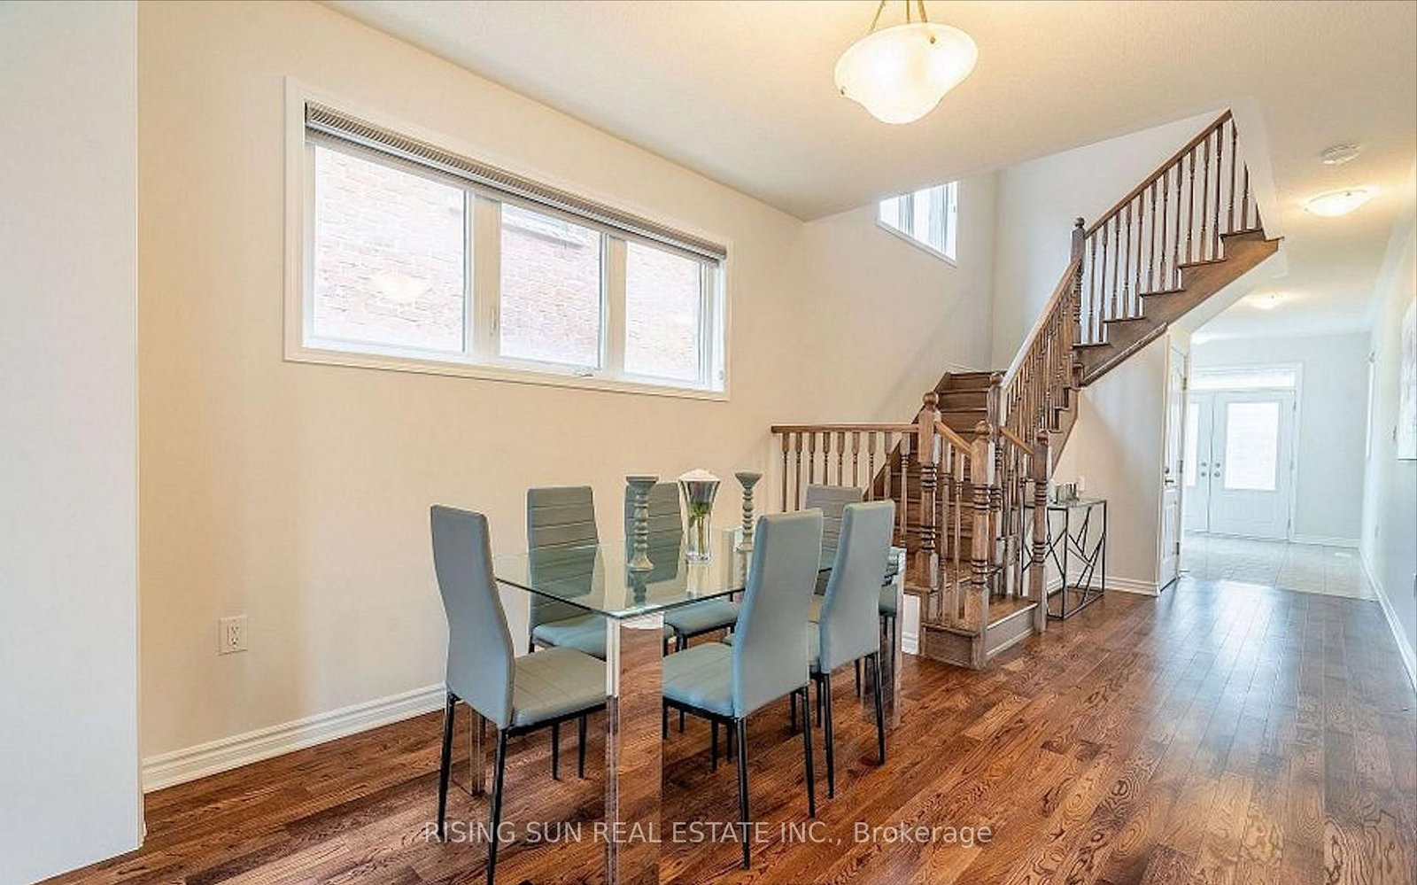
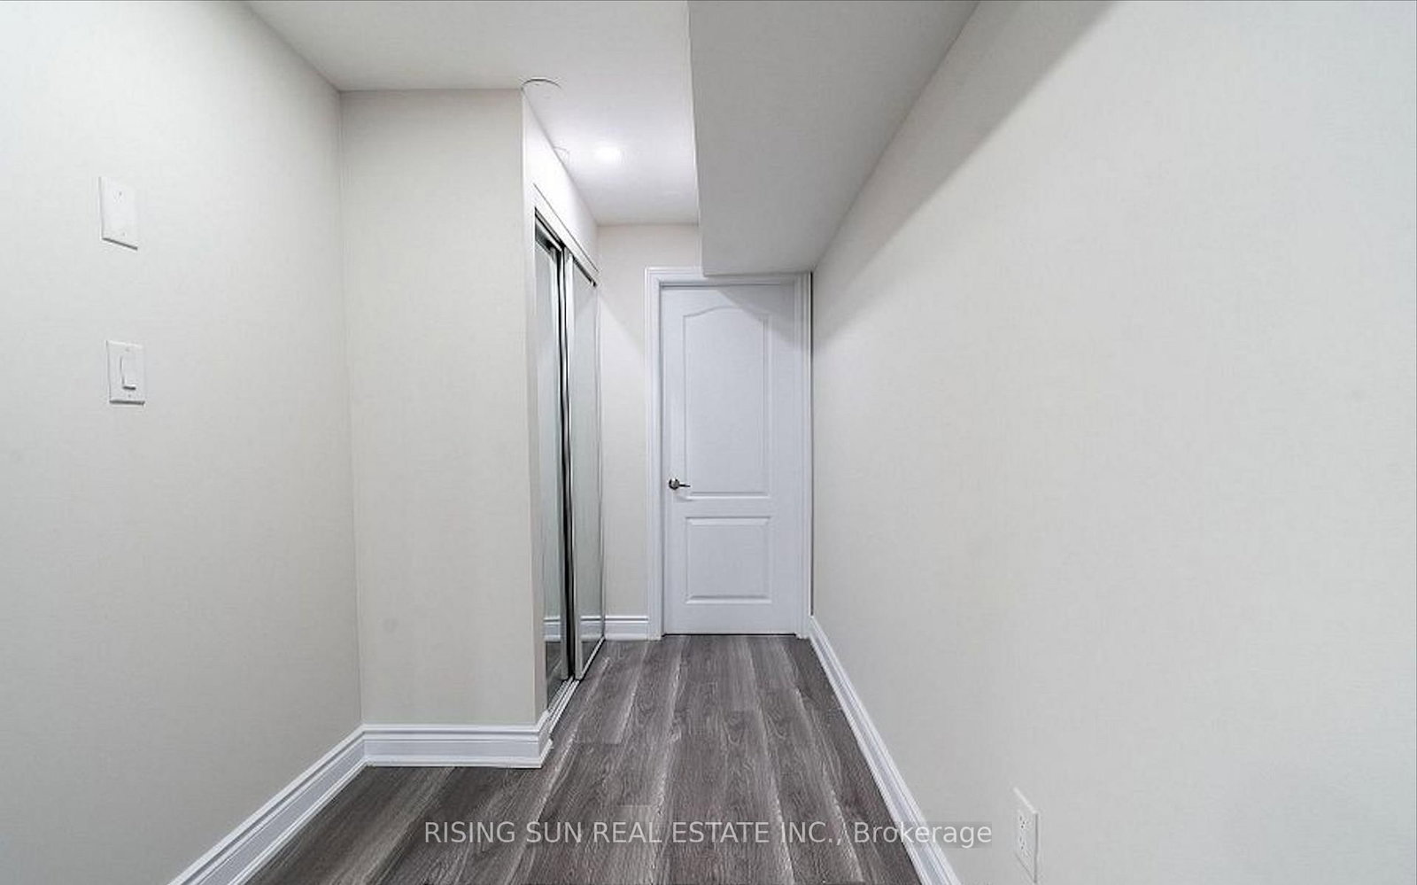
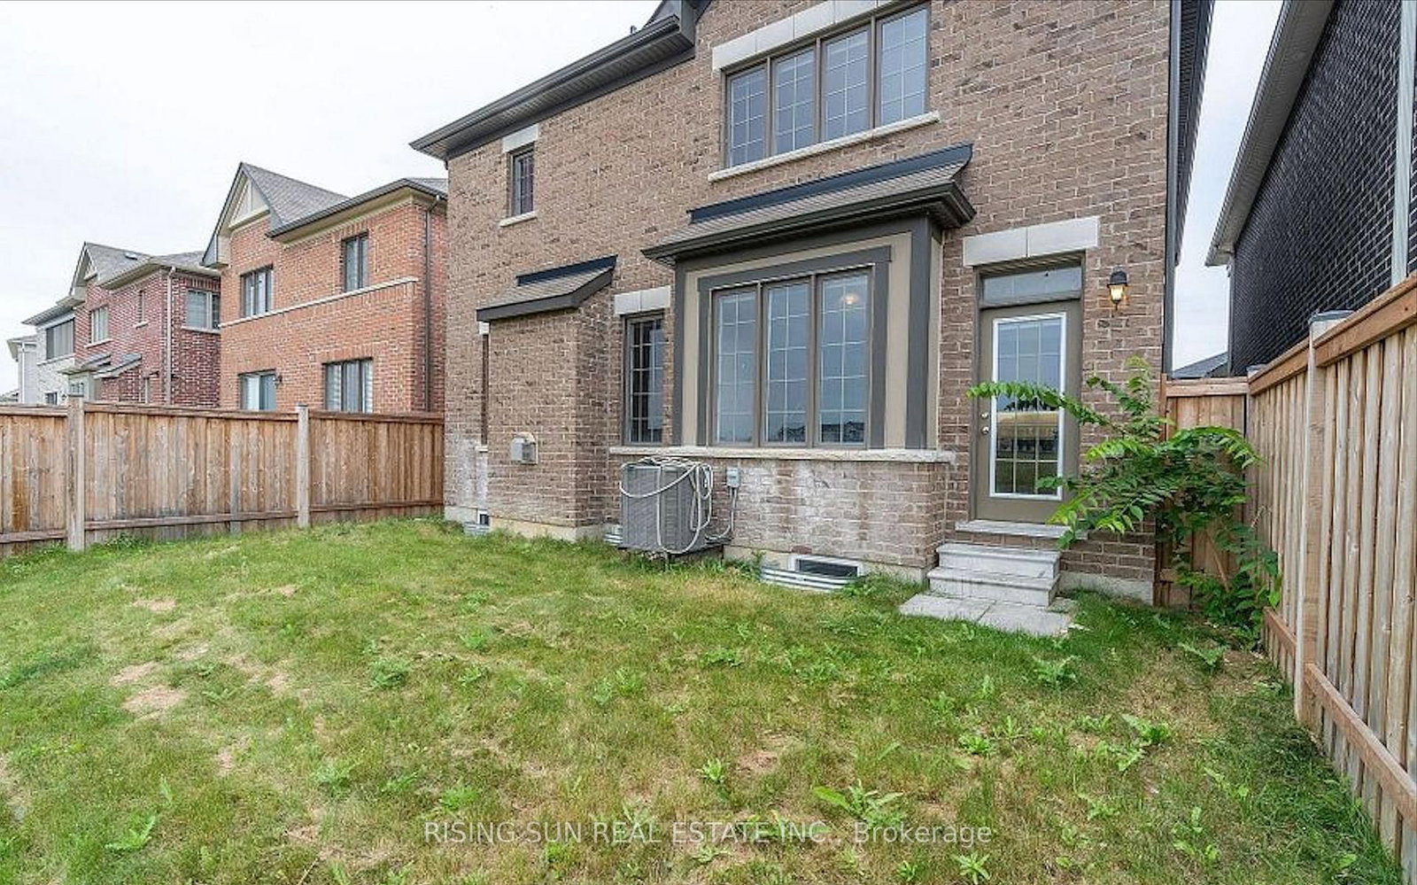
**LEGAL 2 BR Basement** Just 5 Years old Beautiful double-door, double-garage detached home 2742 Sqft above grade with a Legal 2-bedroom basement apartment, located in a high-demand area. Features a fully upgraded Kitchen with quartz countertops, a centre island, and stainless steel appliances. 9-foot ceilings on the main floor enhance the bright and spacious layout. Separate Laundry for basement. Large windows throughout flood the home with natural light, creating a bright and spacious interior. No House on the back. Virtual Home Staging!

Property details

Property type
Detached
Style
2-Storey
Total rooms
8
Lot size
38.11 × 90.36 ft
Property taxes
$8,000 (2025)
Occupancy
TBA
Days on market
6
Status
Active Under Contract
MLS®

Property history

Recently sold nearby

Listing data last updated: Aug 24, 2026, 5:12 p.m. EDT via TRREB IDX.

First listed: Aug 20, 2026, 4:46 p.m. EDT.