
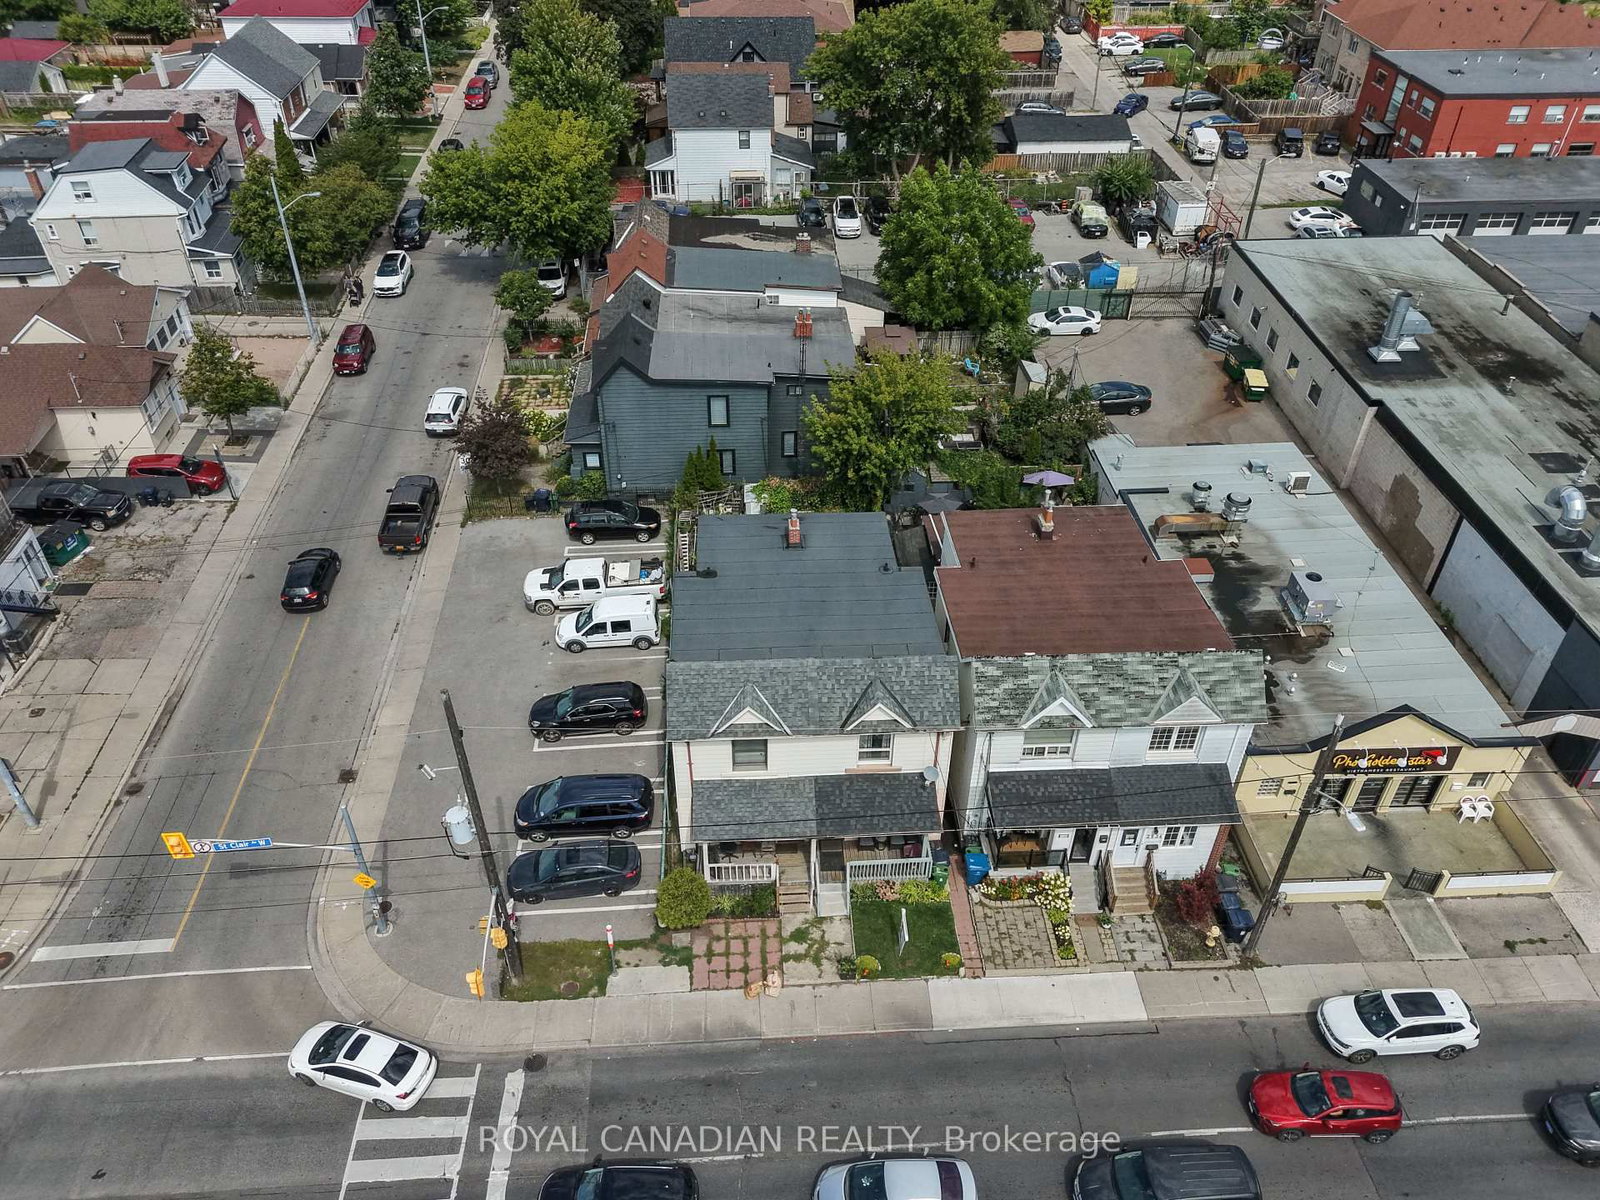
2538 St Clair Avenue W • Toronto, ON photo 1
2538 St Clair Avenue W • Toronto, ON photo 2
2538 St Clair Avenue W • Toronto, ON photo 3
2538 St Clair Avenue W • Toronto, ON photo 4
2538 St Clair Avenue W • Toronto, ON photo 5
2538 St Clair Avenue W • Toronto, ON photo 6
2538 St Clair Avenue W • Toronto, ON photo 7
2538 St Clair Avenue W • Toronto, ON photo 8
2538 St Clair Avenue W • Toronto, ON photo 9
2538 St Clair Avenue W • Toronto, ON photo 10
2538 St Clair Avenue W • Toronto, ON photo 11
2538 St Clair Avenue W • Toronto, ON photo 12
2538 St Clair Avenue W • Toronto, ON photo 13
2538 St Clair Avenue W • Toronto, ON photo 14
2538 St Clair Avenue W • Toronto, ON photo 15
2538 St Clair Avenue W • Toronto, ON photo 16
2538 St Clair Avenue W • Toronto, ON photo 17
2538 St Clair Avenue W • Toronto, ON photo 18
2538 St Clair Avenue W • Toronto, ON photo 19
2538 St Clair Avenue W • Toronto, ON photo 20
2538 St Clair Avenue W • Toronto, ON photo 21
2538 St Clair Avenue W • Toronto, ON photo 22
2538 St Clair Avenue W • Toronto, ON photo 23
2538 St Clair Avenue W • Toronto, ON photo 24
2538 St Clair Avenue W • Toronto, ON photo 25
2538 St Clair Avenue W • Toronto, ON photo 26
2538 St Clair Avenue W • Toronto, ON photo 27
2538 St Clair Avenue W • Toronto, ON photo 28
2538 St Clair Avenue W • Toronto, ON photo 29
2538 St Clair Avenue W • Toronto, ON photo 30
2538 St Clair Avenue W • Toronto, ON photo 31
2538 St Clair Avenue W • Toronto, ON photo 32
2538 St Clair Avenue W • Toronto, ON photo 33
2538 St Clair Avenue W • Toronto, ON photo 34
2538 St Clair Avenue W • Toronto, ON photo 35
2538 St Clair Avenue W • Toronto, ON photo 36
2538 St Clair Avenue W • Toronto, ON photo 37
2538 St Clair Avenue W • Toronto, ON photo 38
1 / 38
$788,000
2538 St Clair Avenue W • Toronto, ONNew
Courtesy of ROYAL CANADIAN REALTY
3
Bedrooms
2
Bathrooms
1100-1500
Square feet
0
Parking

About this home

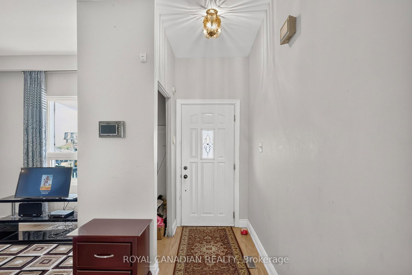
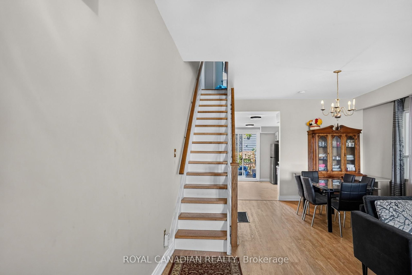
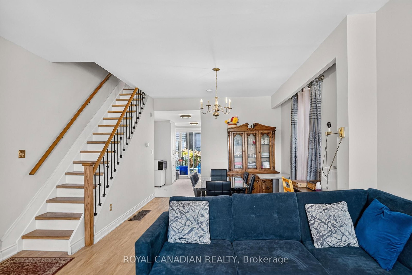
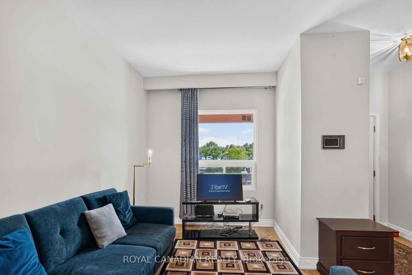
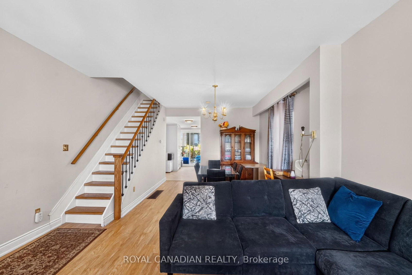
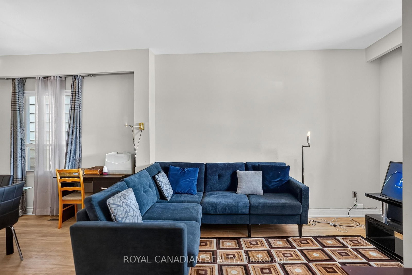
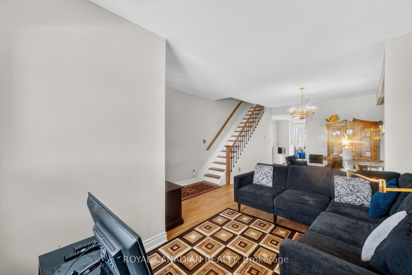
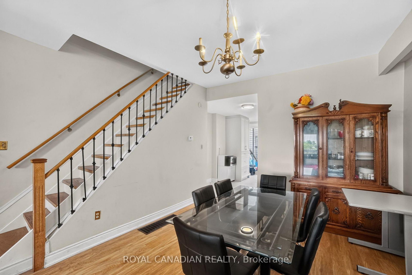
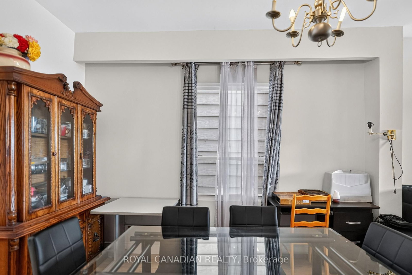
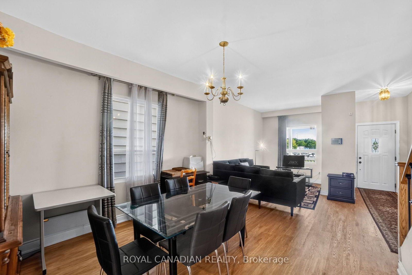
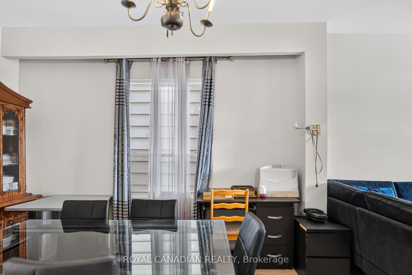
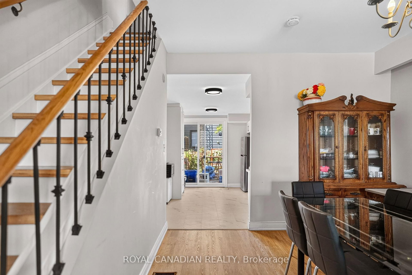
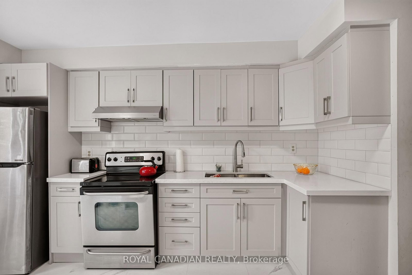
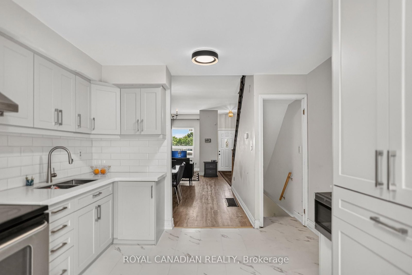
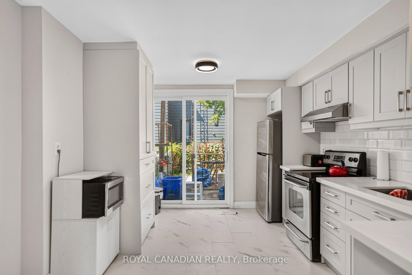
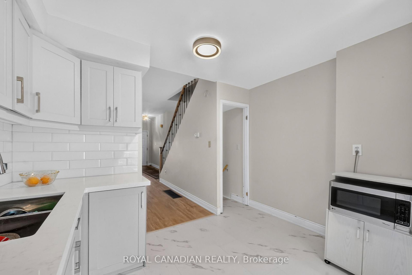
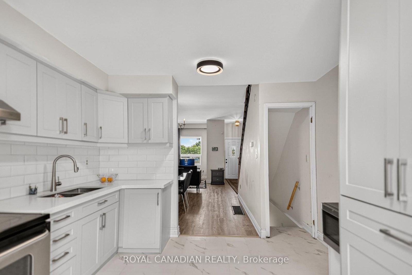
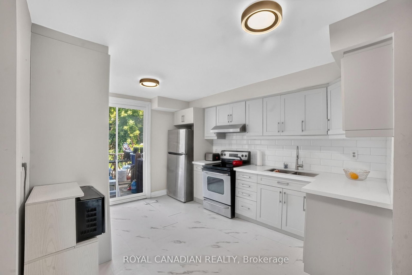
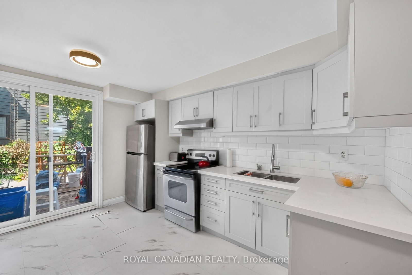
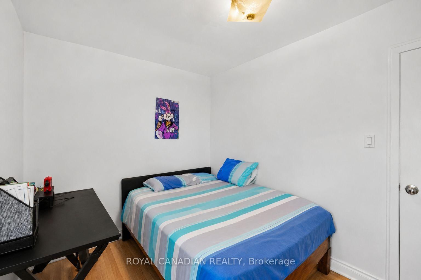
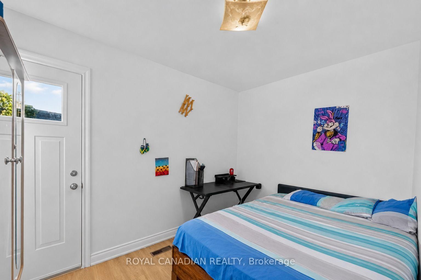
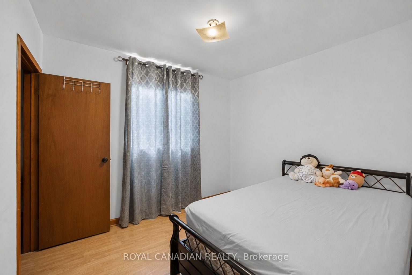
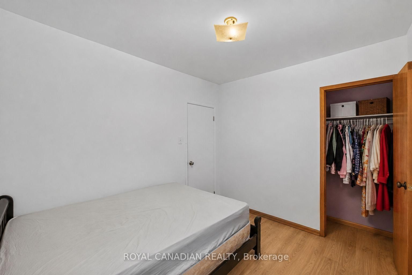
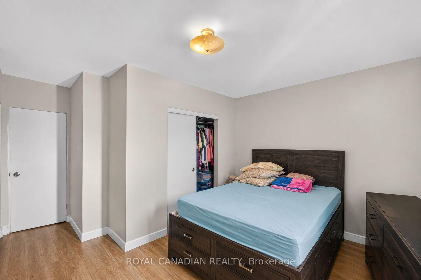
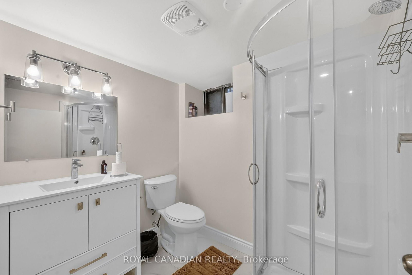
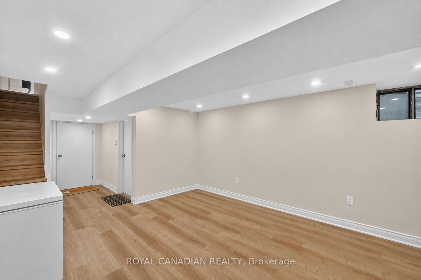
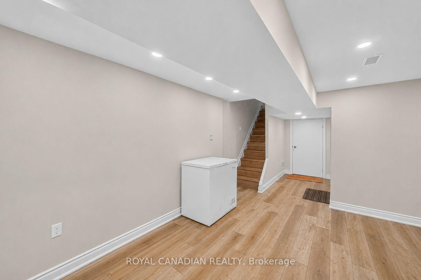
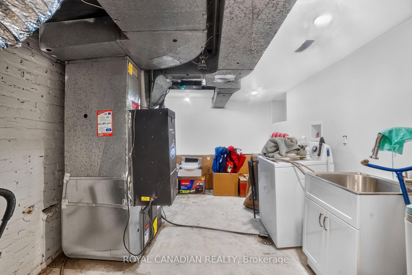
Welcome to 2538 St Clair Ave W, a 3-bedroom, 2-bathroom semi-detached home offering approximately 1,130 sq. ft. above grade in a convenient Toronto location near The Junction and Stockyards. Extensive improvements completed in 2025 include updated flooring throughout, multiple new windows and doors, an updated kitchen with new cabinetry, countertop, double sink, range hood and lighting, updated second-floor bathroom, new stairs and railings, and fresh paint throughout. The finished basement provides additional living space, a 4-piece bathroom and laundry area. Features include central air, a fenced backyard and sump pump. Steps to TTC, Walmart, shopping, restaurants, schools and everyday amenities along St Clair. Private Green P parking available nearby.

Property details

Property type
Semi-Detached
Style
2-Storey
Total rooms
6
Lot size
16.75 × 82.75 ft
Property taxes
$3,230.38 (2026)
Occupancy
Flexible
Days on market
13
Status
Active
MLS®

Property history

Recently sold nearby

Listing data last updated: Aug 20, 2026, 4:07 p.m. EDT via TRREB IDX.

First listed: Aug 20, 2026, 4:07 p.m. EDT.