
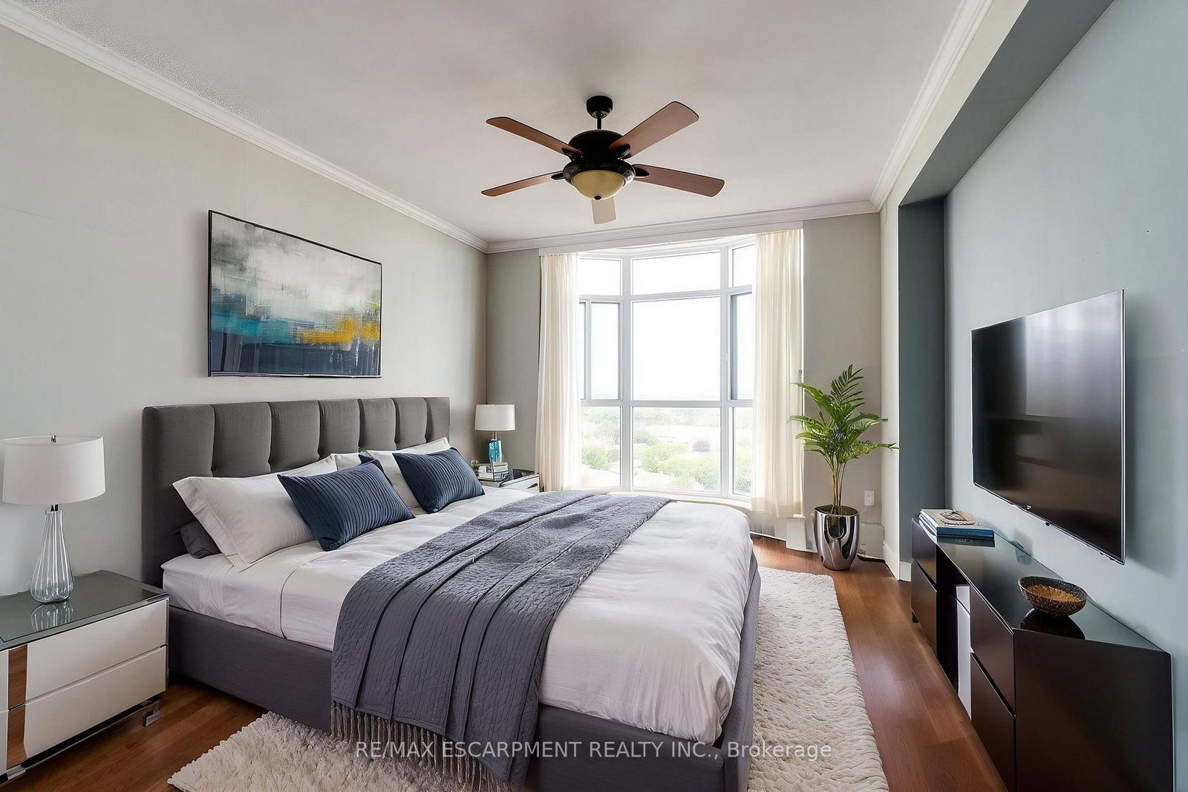
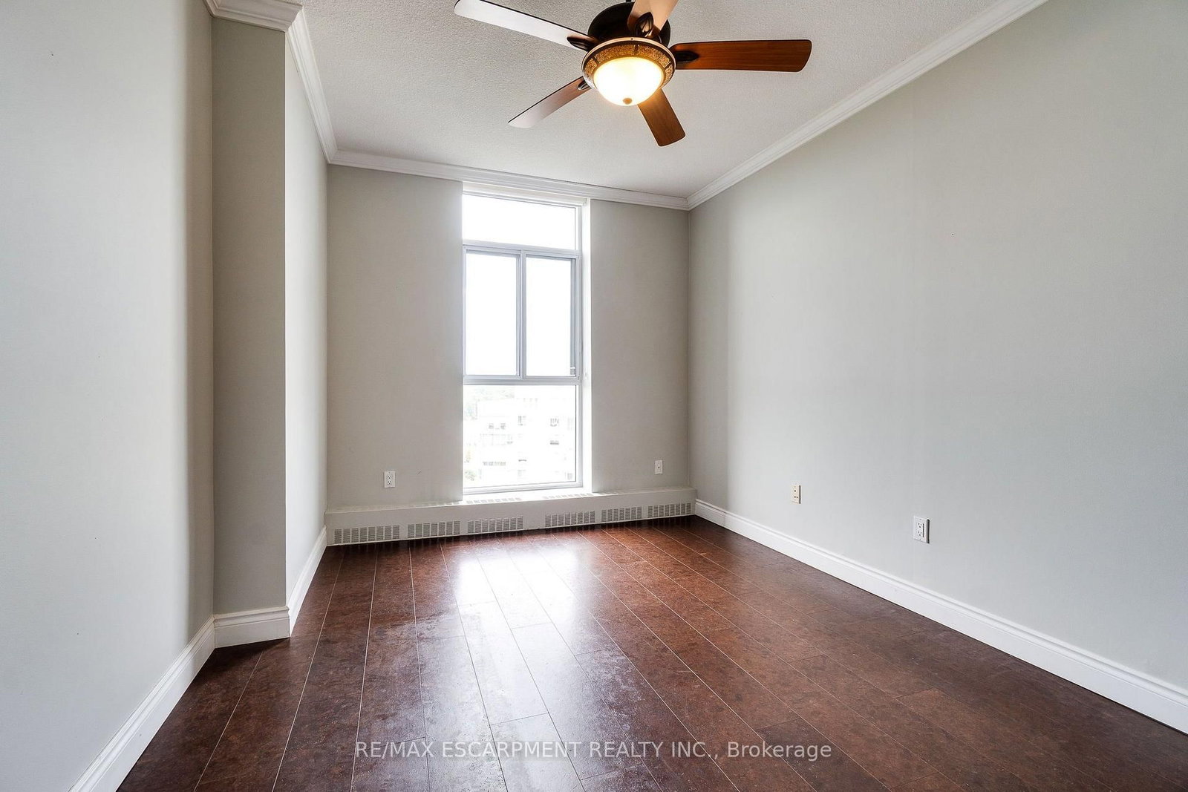
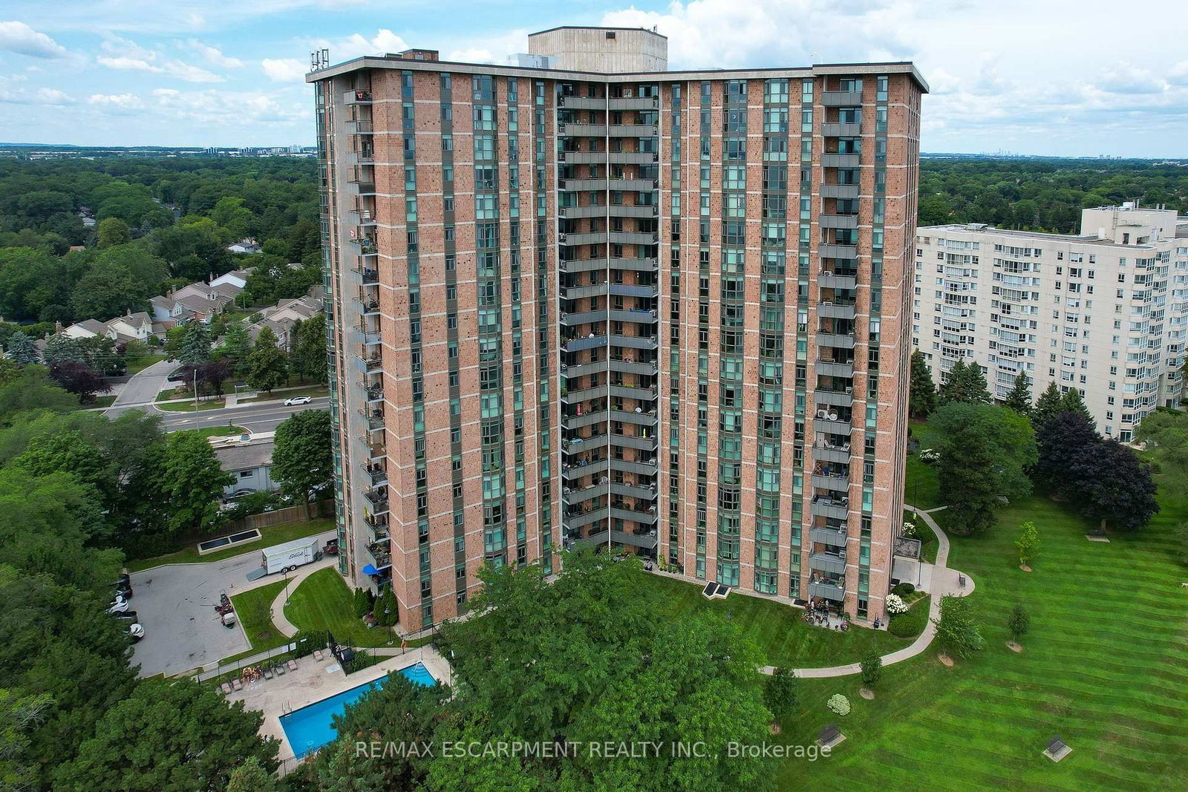
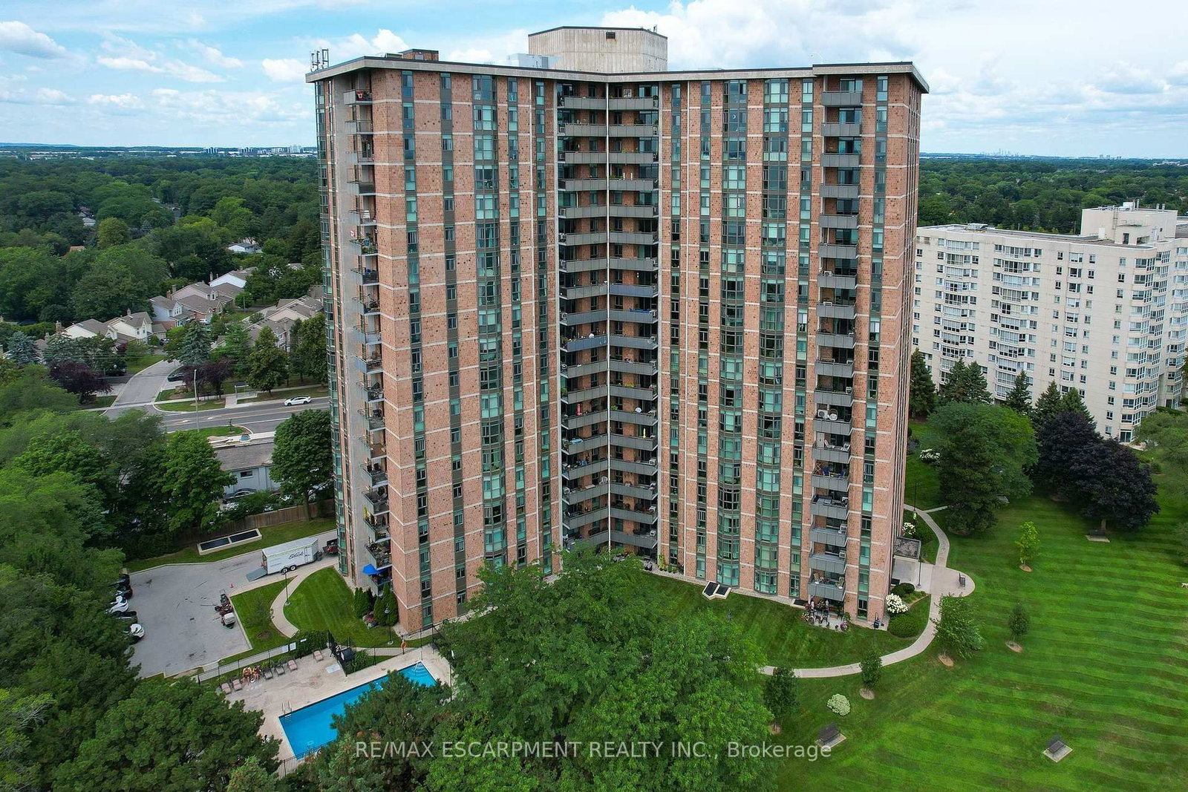
5250 Lakeshore Road • #1207 • Burlington, ON photo 1
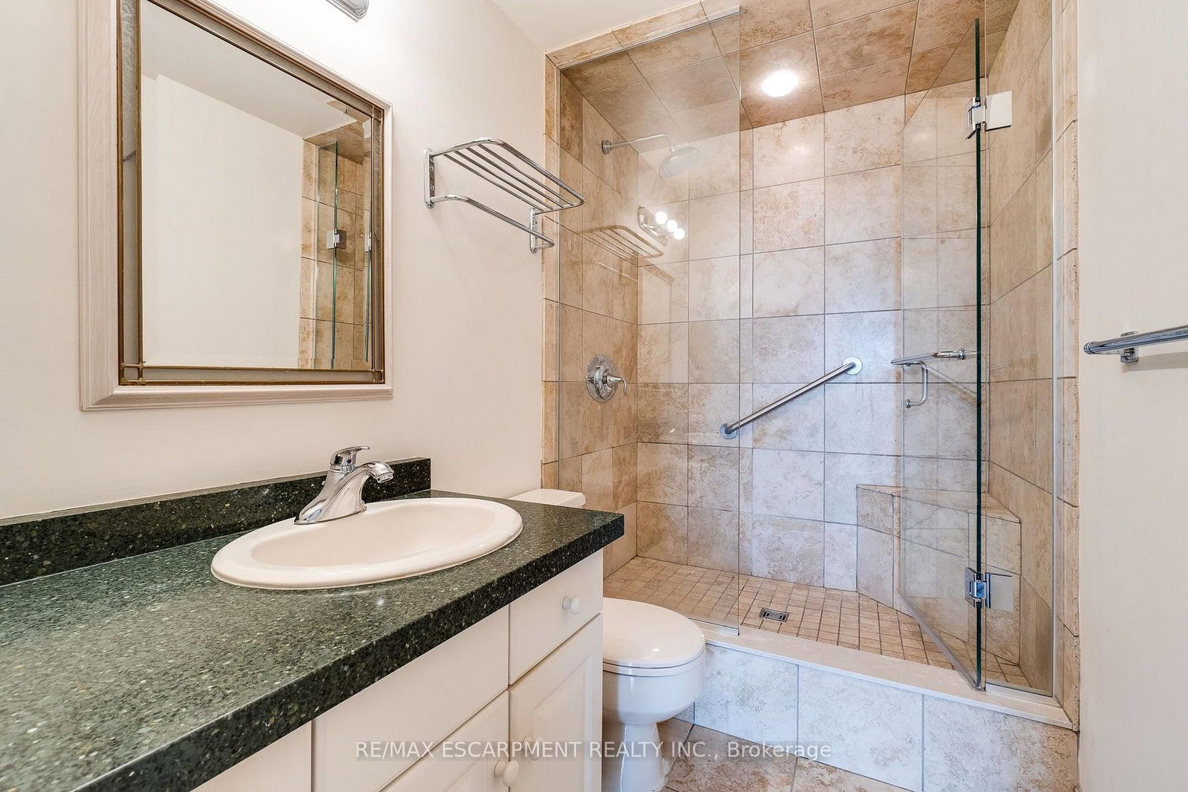
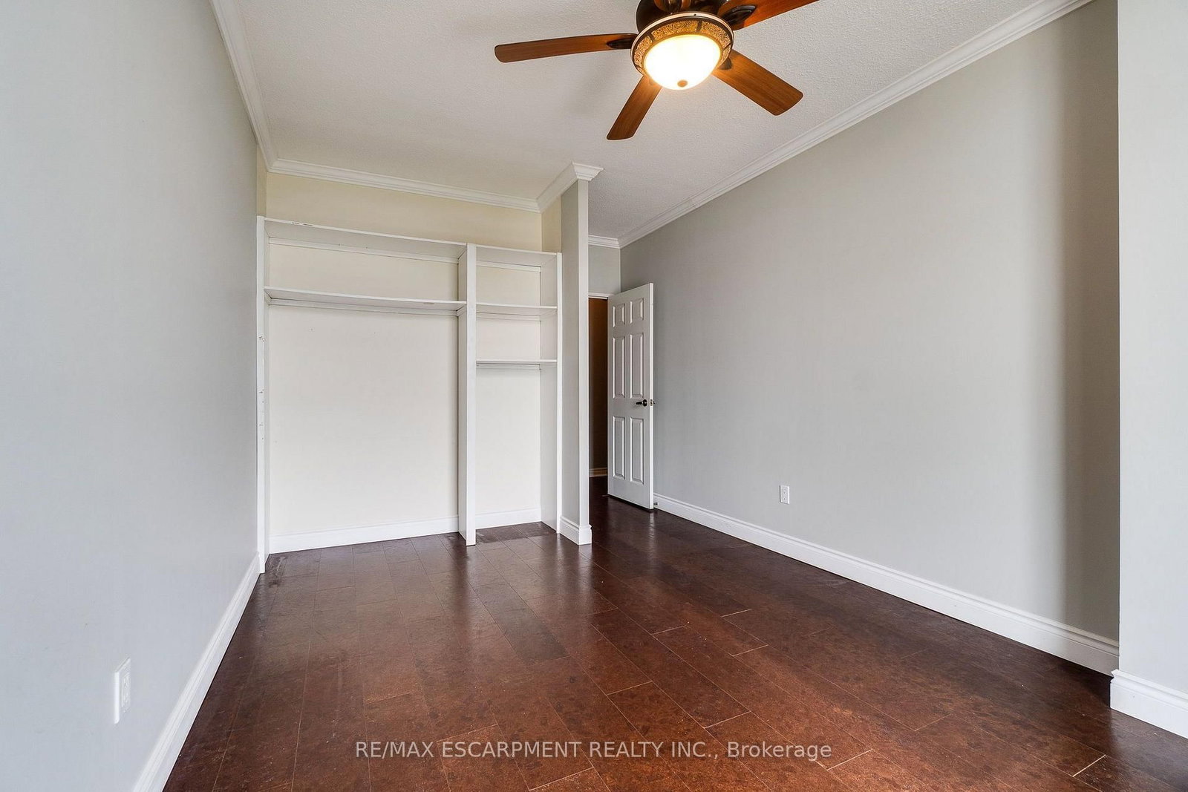
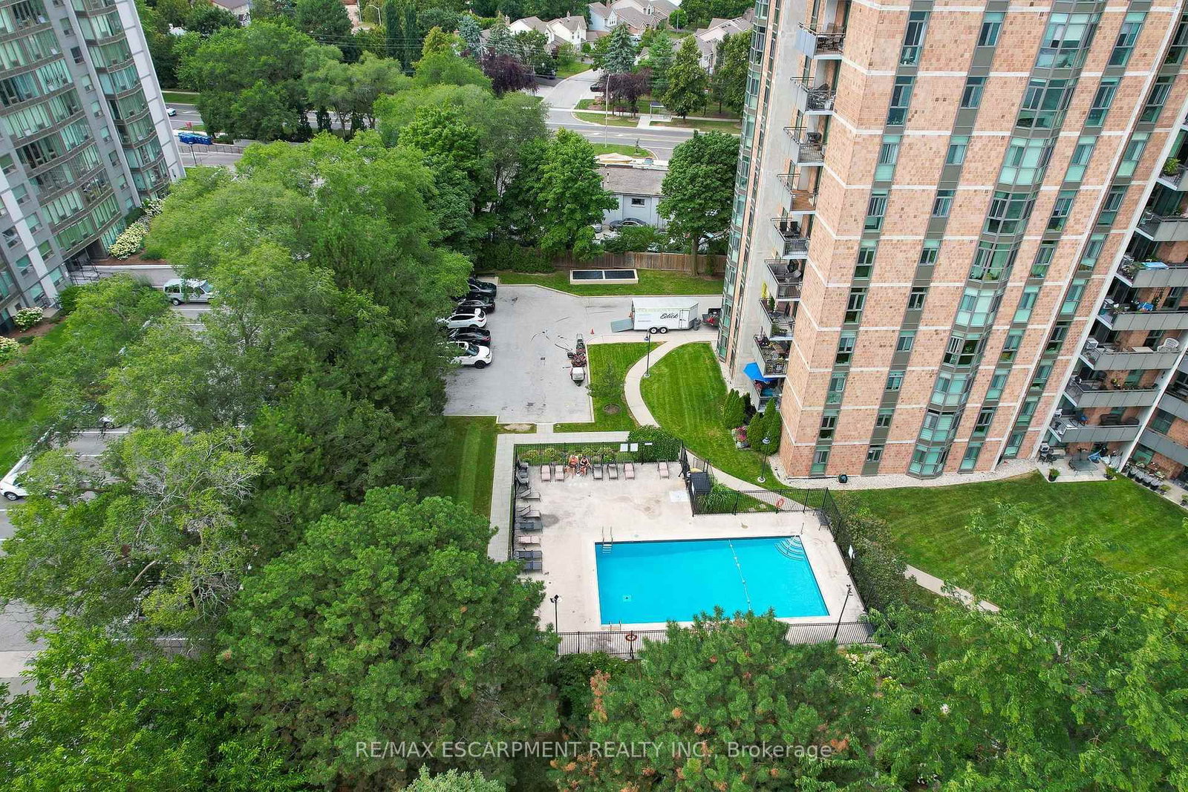
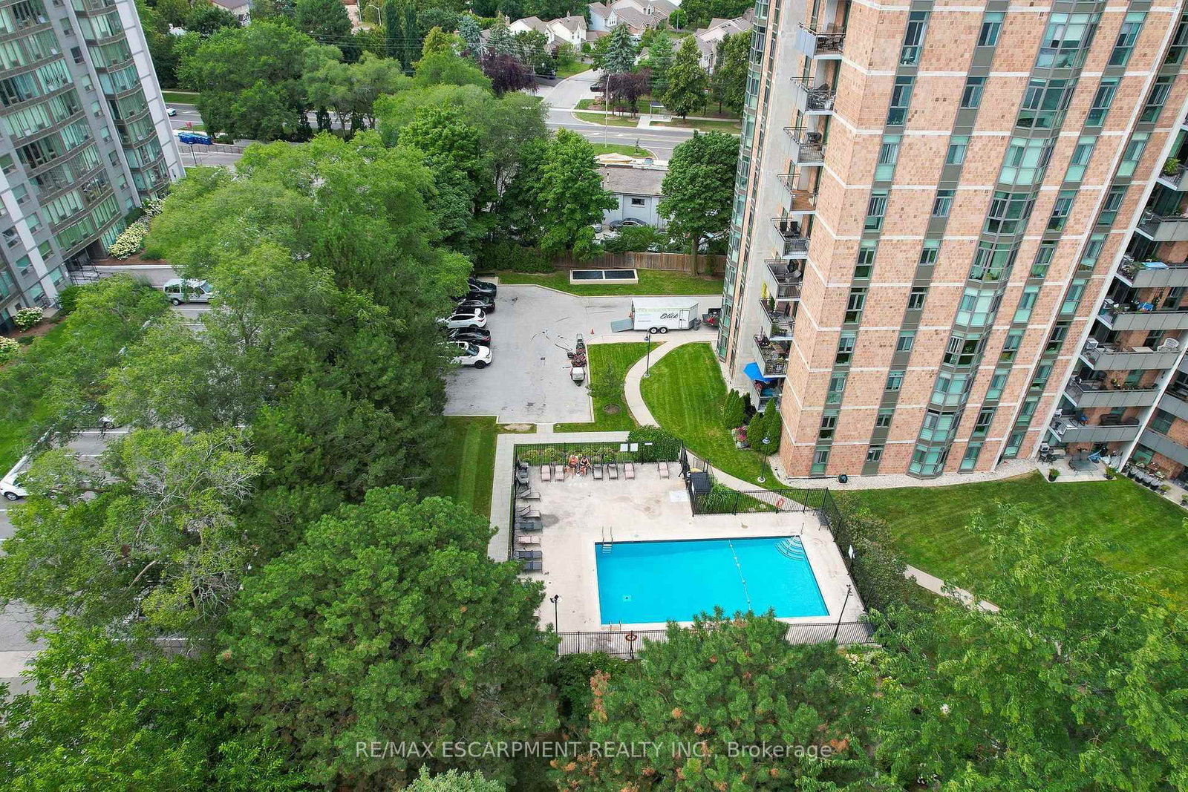
5250 Lakeshore Road • #1207 • Burlington, ON photo 2
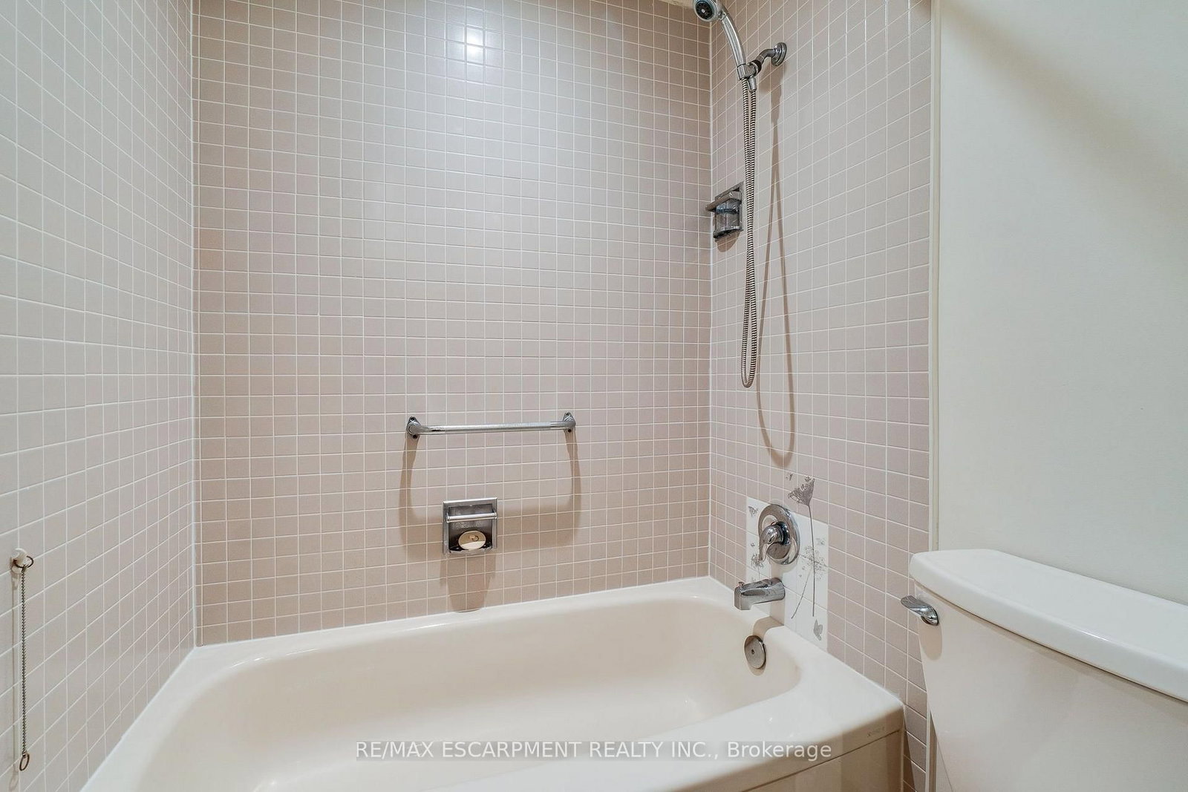
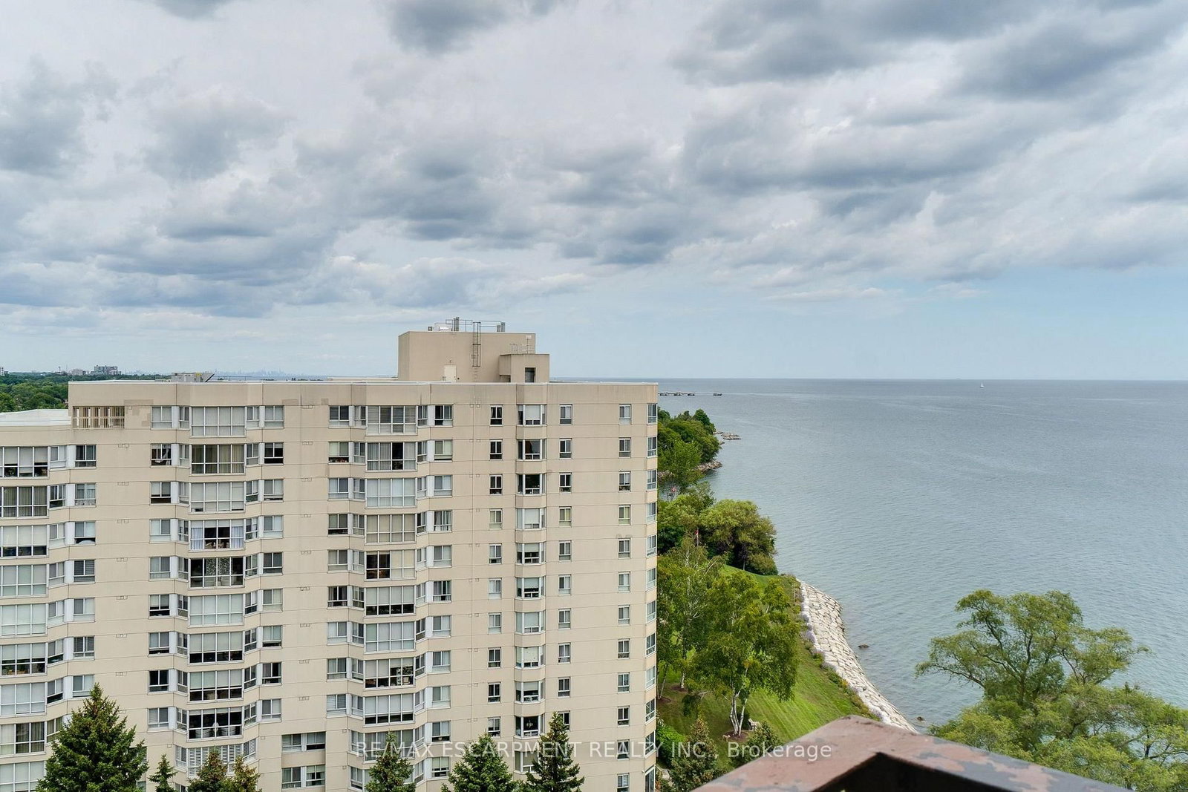
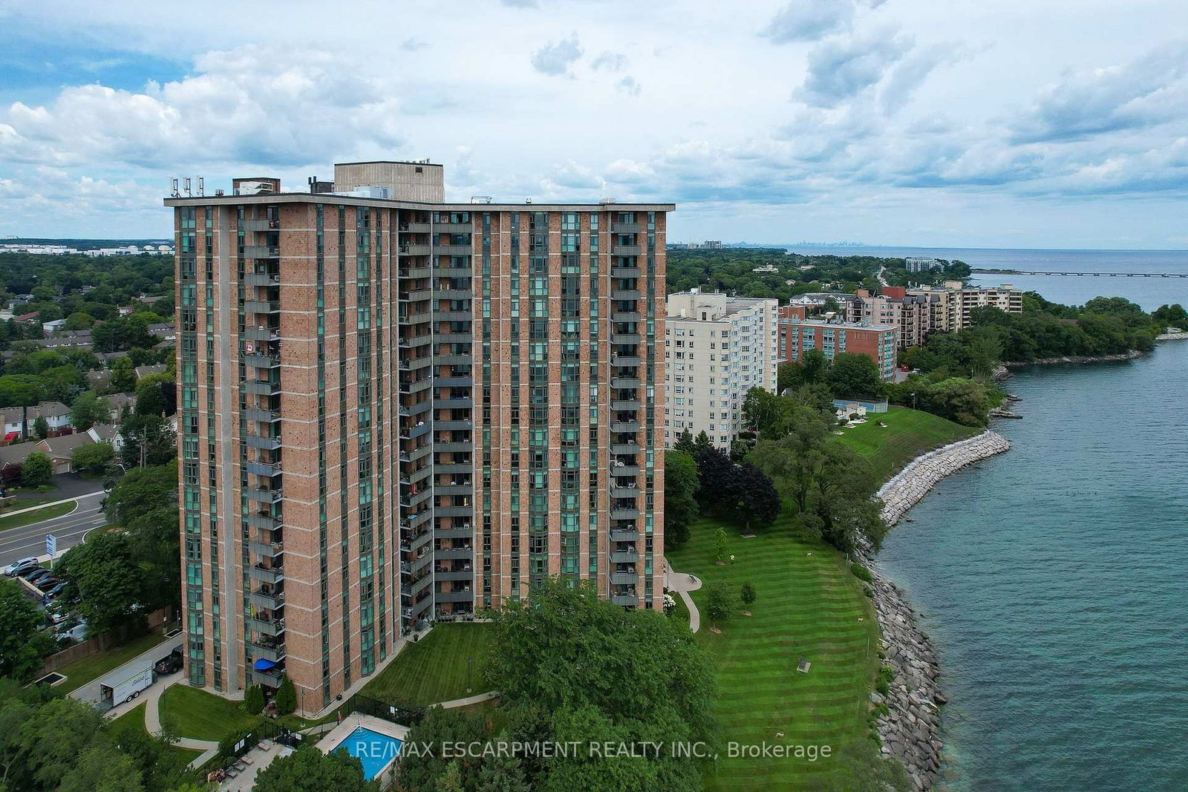
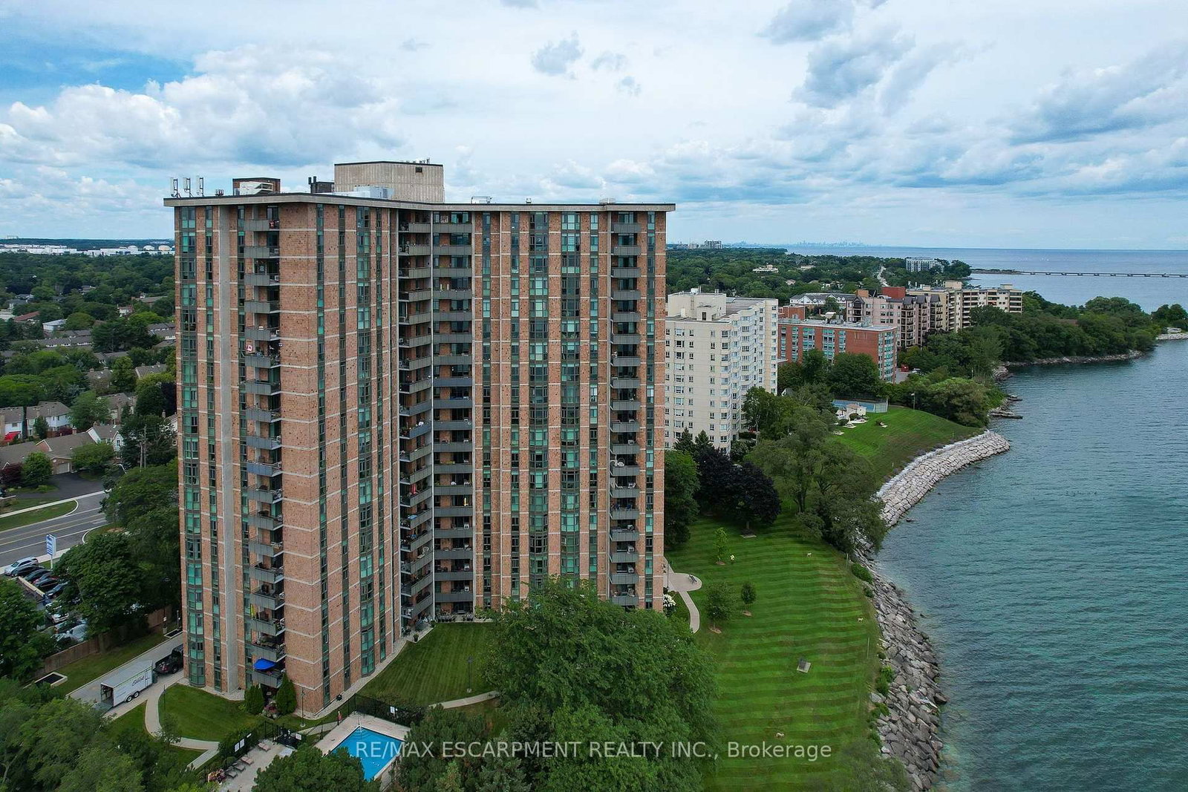
5250 Lakeshore Road • #1207 • Burlington, ON photo 3
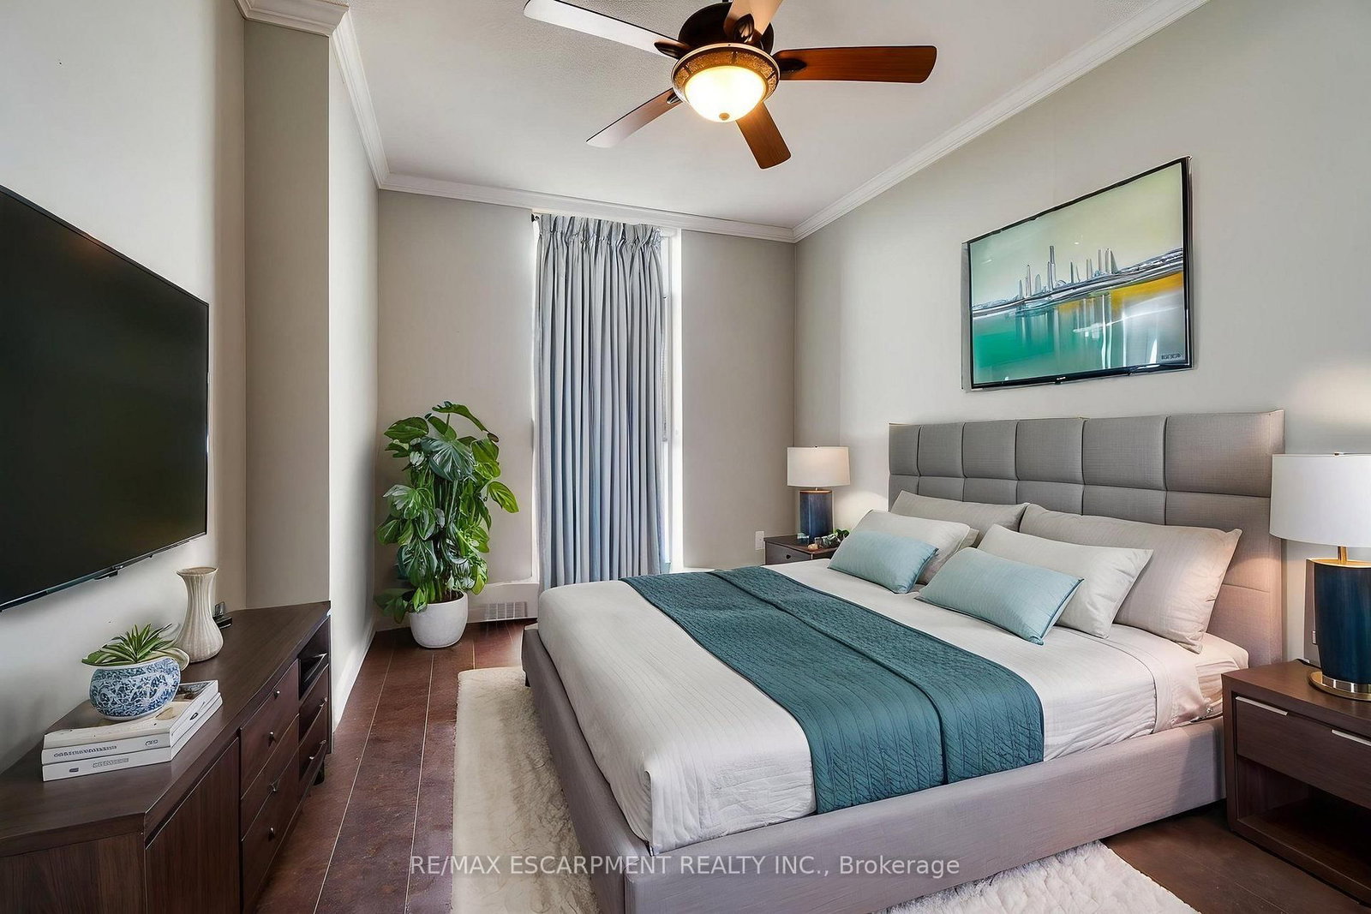
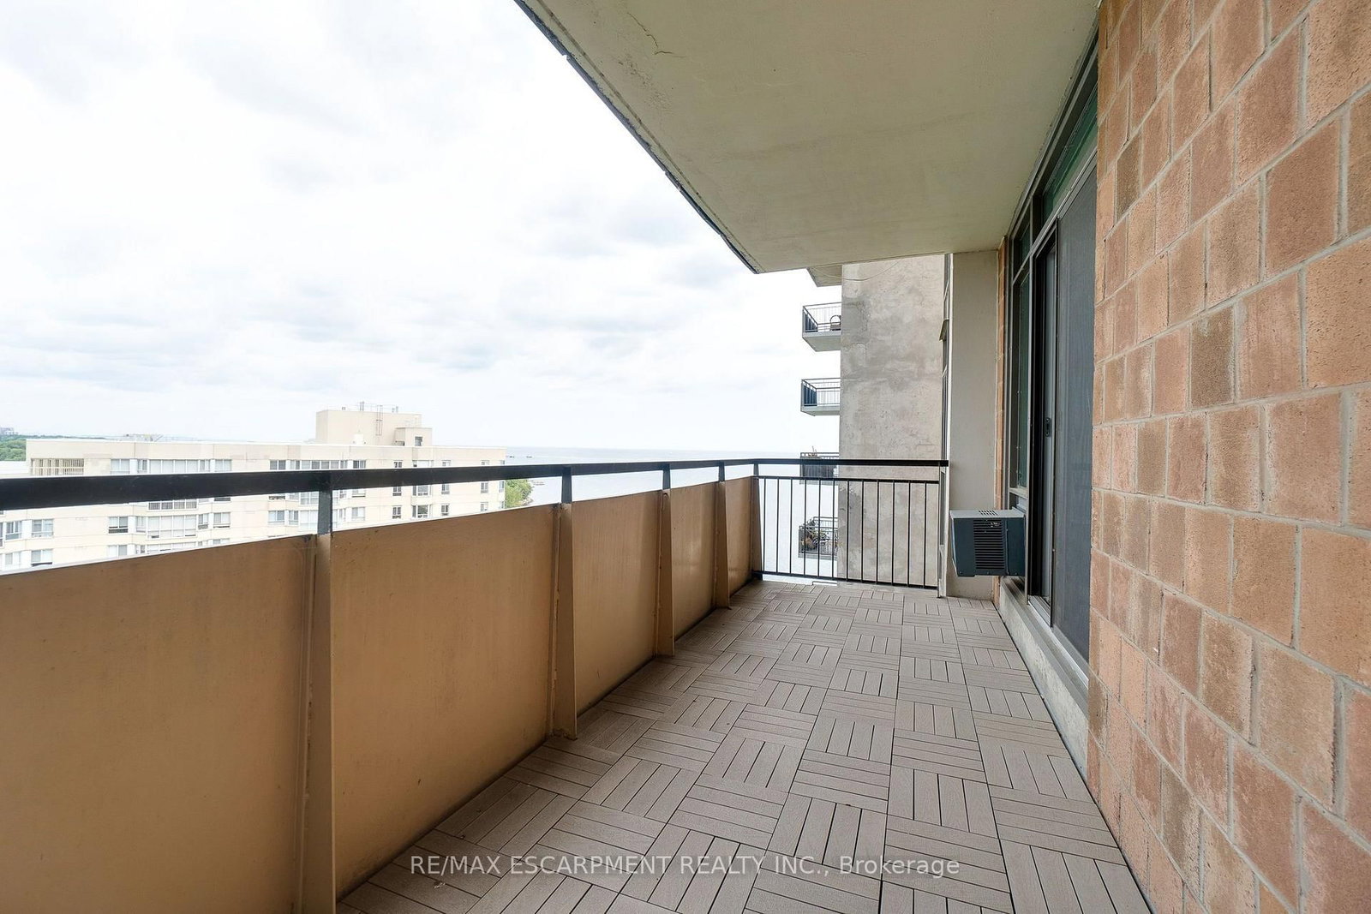
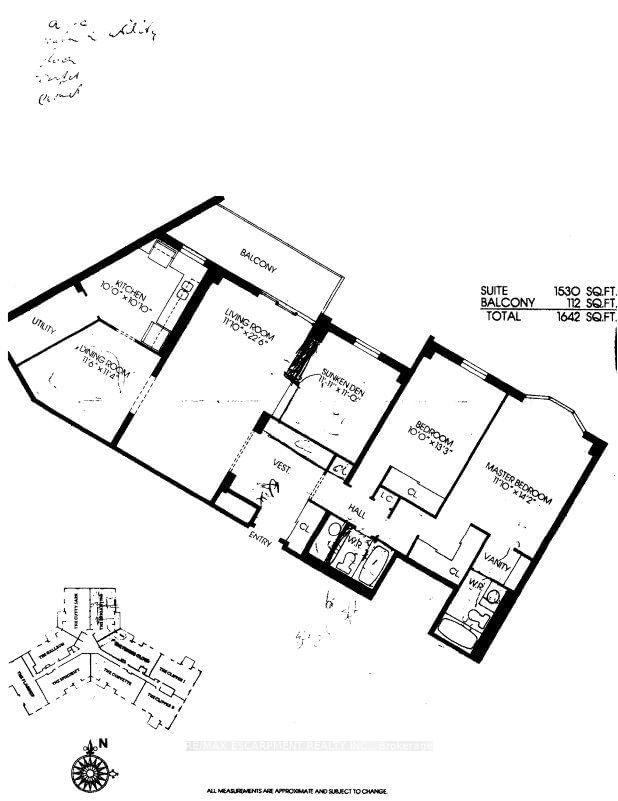
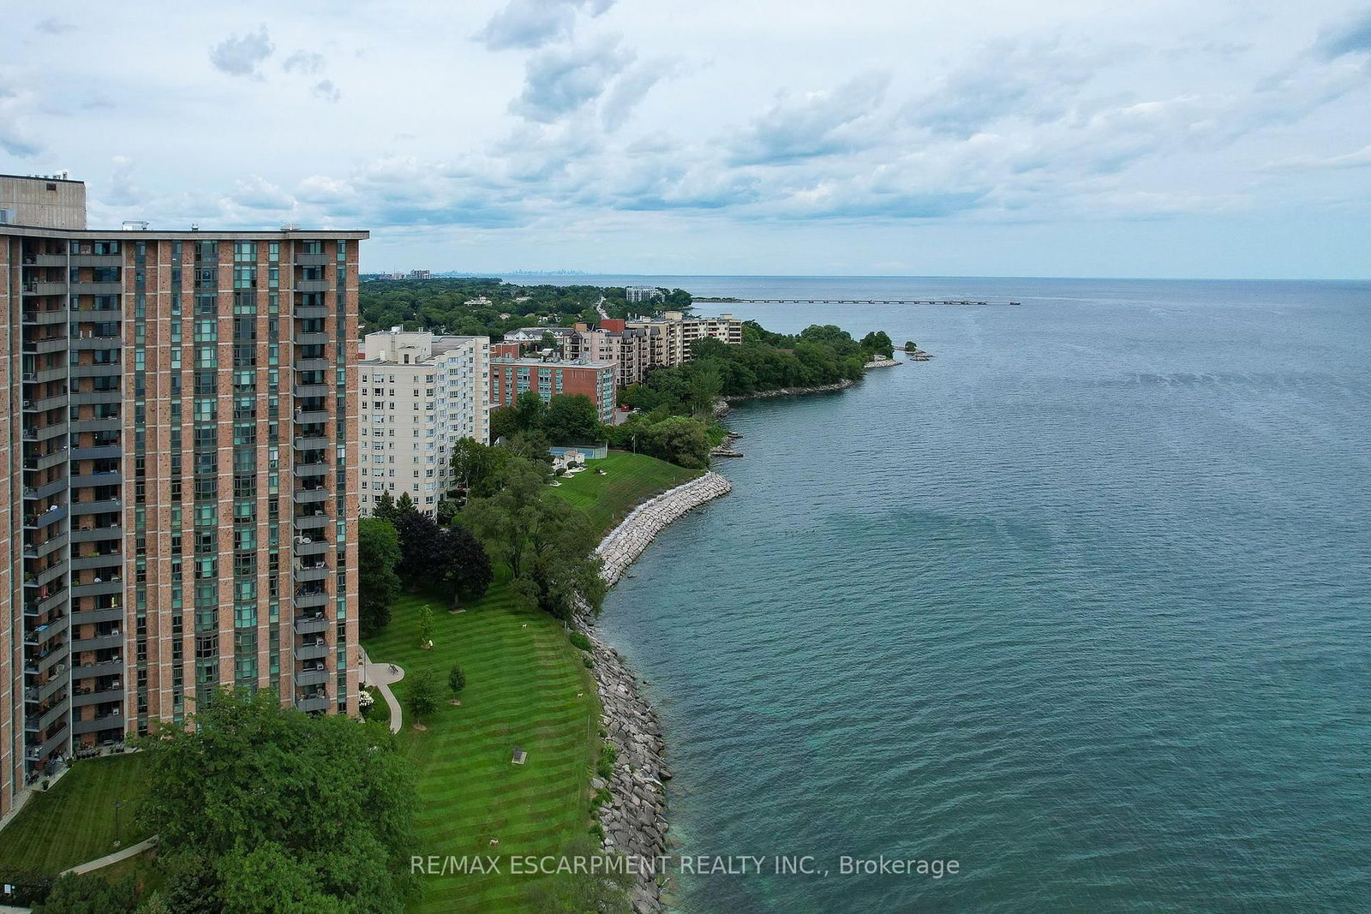
5250 Lakeshore Road • #1207 • Burlington, ON photo 4
5250 Lakeshore Road • #1207 • Burlington, ON photo 5
5250 Lakeshore Road • #1207 • Burlington, ON photo 6
5250 Lakeshore Road • #1207 • Burlington, ON photo 7
5250 Lakeshore Road • #1207 • Burlington, ON photo 8
5250 Lakeshore Road • #1207 • Burlington, ON photo 9
5250 Lakeshore Road • #1207 • Burlington, ON photo 10
5250 Lakeshore Road • #1207 • Burlington, ON photo 11
5250 Lakeshore Road • #1207 • Burlington, ON photo 12
5250 Lakeshore Road • #1207 • Burlington, ON photo 13
5250 Lakeshore Road • #1207 • Burlington, ON photo 14
5250 Lakeshore Road • #1207 • Burlington, ON photo 15
5250 Lakeshore Road • #1207 • Burlington, ON photo 16
5250 Lakeshore Road • #1207 • Burlington, ON photo 17
5250 Lakeshore Road • #1207 • Burlington, ON photo 18
5250 Lakeshore Road • #1207 • Burlington, ON photo 19
5250 Lakeshore Road • #1207 • Burlington, ON photo 20
5250 Lakeshore Road • #1207 • Burlington, ON photo 21
5250 Lakeshore Road • #1207 • Burlington, ON photo 22
5250 Lakeshore Road • #1207 • Burlington, ON photo 23
5250 Lakeshore Road • #1207 • Burlington, ON photo 24
5250 Lakeshore Road • #1207 • Burlington, ON photo 25
5250 Lakeshore Road • #1207 • Burlington, ON photo 26
5250 Lakeshore Road • #1207 • Burlington, ON photo 27
5250 Lakeshore Road • #1207 • Burlington, ON photo 28
5250 Lakeshore Road • #1207 • Burlington, ON photo 29
5250 Lakeshore Road • #1207 • Burlington, ON photo 30
5250 Lakeshore Road • #1207 • Burlington, ON photo 31
5250 Lakeshore Road • #1207 • Burlington, ON photo 32
5250 Lakeshore Road • #1207 • Burlington, ON photo 33
5250 Lakeshore Road • #1207 • Burlington, ON photo 34
5250 Lakeshore Road • #1207 • Burlington, ON photo 35
5250 Lakeshore Road • #1207 • Burlington, ON photo 36
5250 Lakeshore Road • #1207 • Burlington, ON photo 37
5250 Lakeshore Road • #1207 • Burlington, ON photo 38
5250 Lakeshore Road • #1207 • Burlington, ON photo 39
5250 Lakeshore Road • #1207 • Burlington, ON photo 40
5250 Lakeshore Road • #1207 • Burlington, ON photo 41
5250 Lakeshore Road • #1207 • Burlington, ON photo 42
5250 Lakeshore Road • #1207 • Burlington, ON photo 43
5250 Lakeshore Road • #1207 • Burlington, ON photo 44
5250 Lakeshore Road • #1207 • Burlington, ON photo 45
5250 Lakeshore Road • #1207 • Burlington, ON photo 46
5250 Lakeshore Road • #1207 • Burlington, ON photo 47
5250 Lakeshore Road • #1207 • Burlington, ON photo 48
5250 Lakeshore Road • #1207 • Burlington, ON photo 49
5250 Lakeshore Road • #1207 • Burlington, ON photo 50
5250 Lakeshore Road • #1207 • Burlington, ON photo 51
5250 Lakeshore Road • #1207 • Burlington, ON photo 52
5250 Lakeshore Road • #1207 • Burlington, ON photo 53
5250 Lakeshore Road • #1207 • Burlington, ON photo 54
5250 Lakeshore Road • #1207 • Burlington, ON photo 55
1 / 55
$729,900
5250 Lakeshore Road • #1207 • Burlington, ONPrice Change▼ 5.20%
Courtesy of RE/MAX ESCARPMENT REALTY INC.
2
Bedrooms
2
Bathrooms
1400-1599
Square feet
1
Parking

About this home

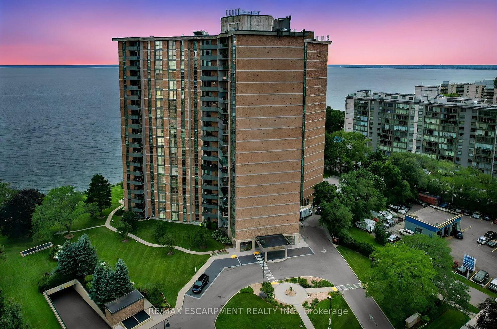
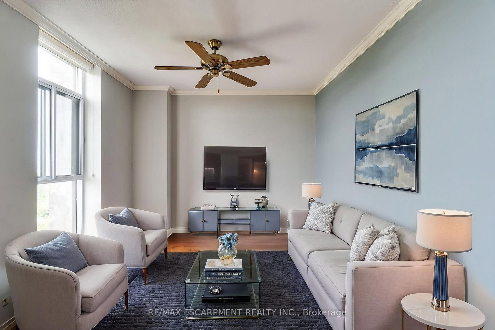
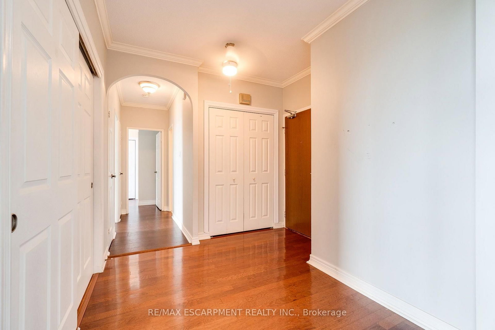
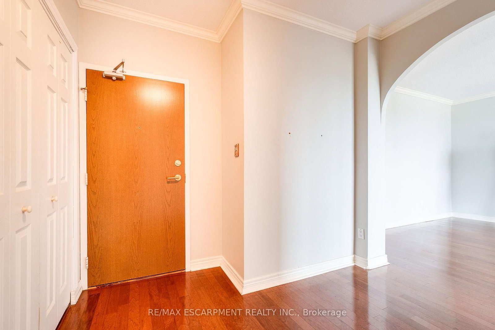
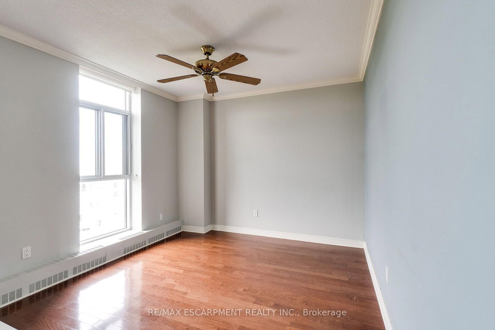
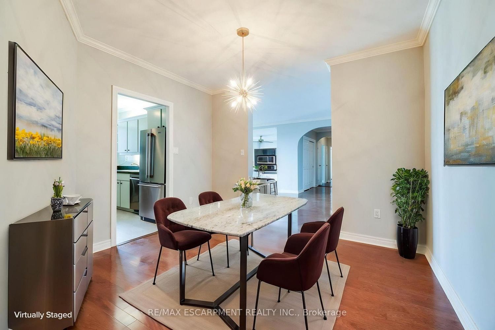
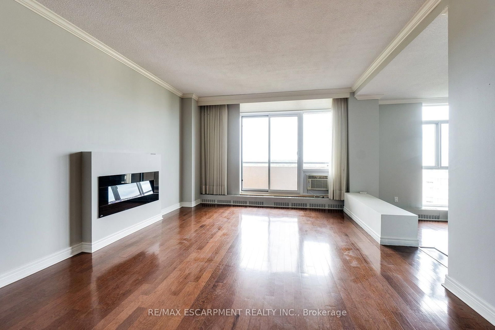
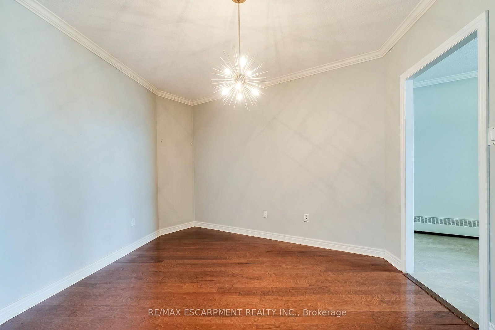
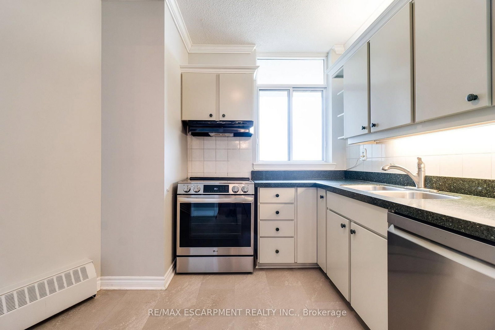
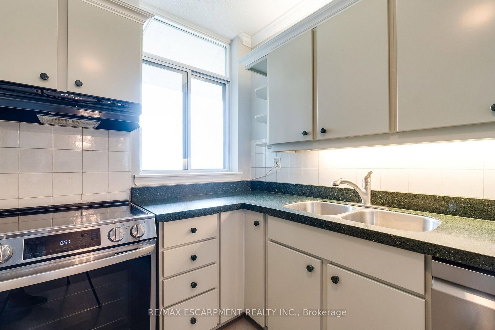
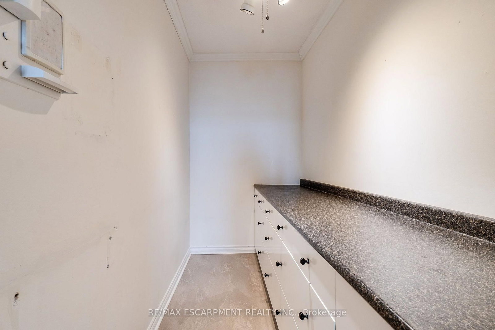
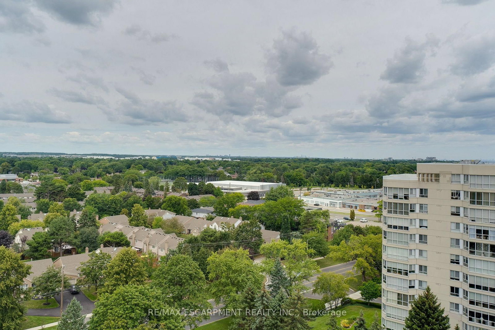
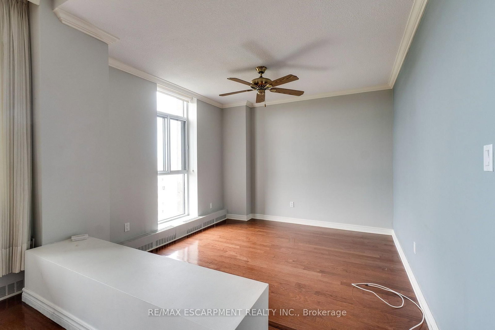
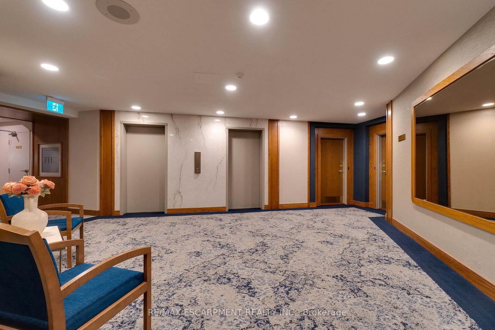
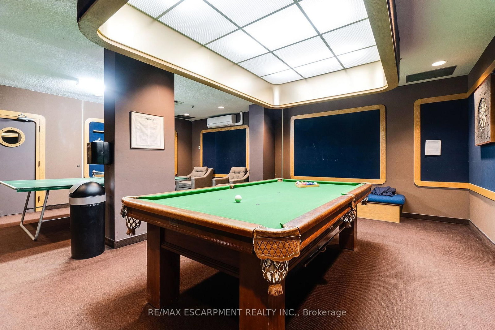
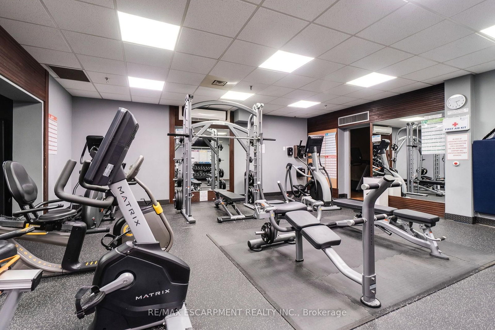
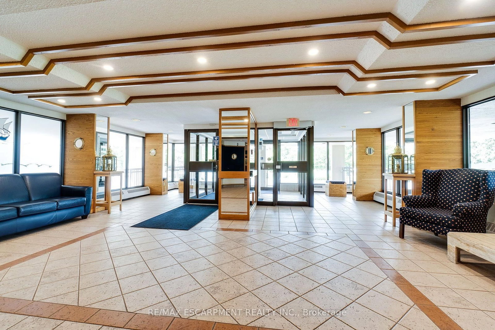
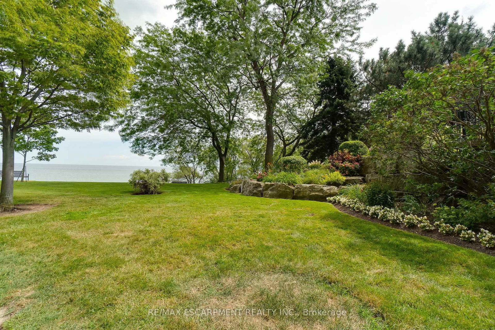
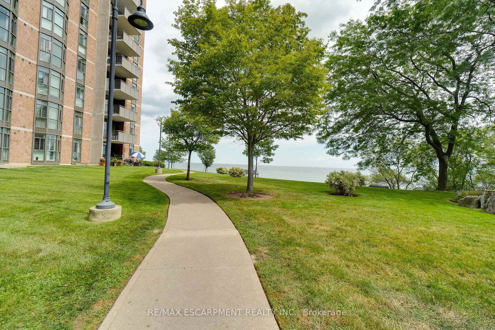
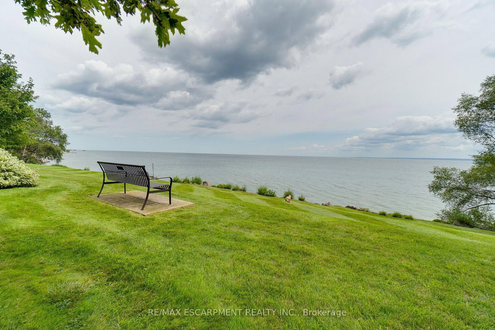
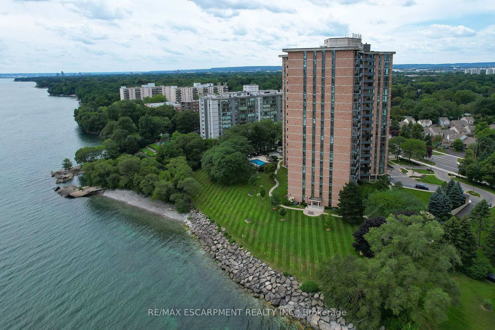
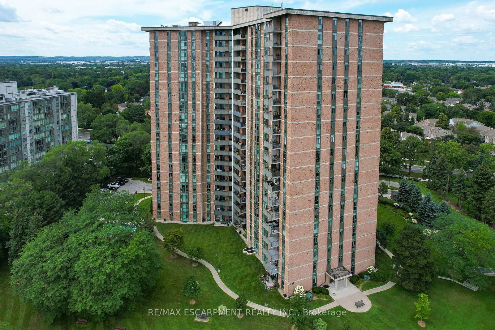
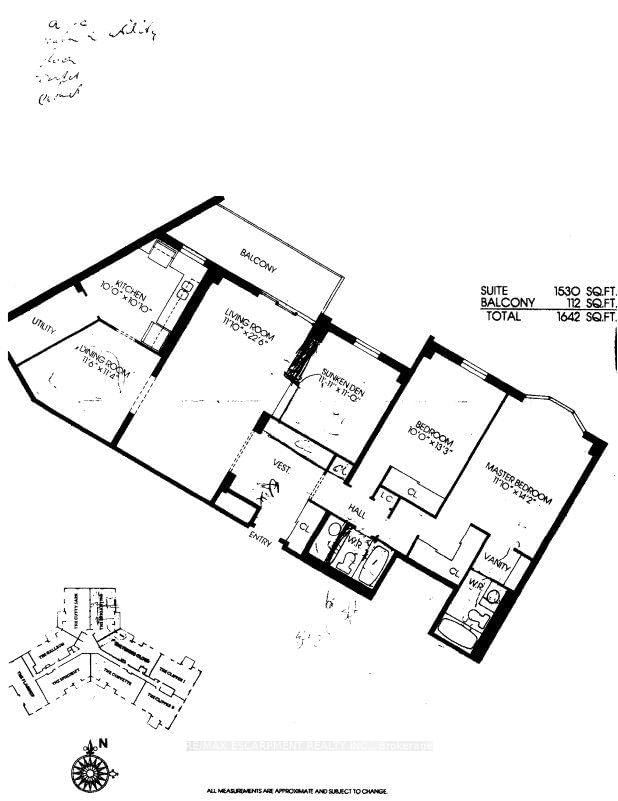
Welcome to this stunning spacious suite in the highly sought after Admiral's Walk - Lakefront Living at Its Finest! This beautiful home offers Breathtaking views of Lake Ontario which you can enjoy from your balcony. Enjoy walks along the waterfront trails and nearby parks. Conveniently located near restaurants and cafés, shopping, and easy highway access. Perfectly positioned in one of Burlington's most desirable lakefront communities, this bright and inviting suite combines comfort, style, exceptional amenities, and a carefree lifestyle. Entertainers delight due to spacious open concept layout which makes it easy to host large groups. The suite showcases beautiful hardwood and cork flooring throughout. The kitchen features stainless steel appliances including an induction oven, large pantry storage, where you can also fold your laundry. The spacious primary bedroom features excellent closet space. Additional updates include renovated bathroom and updated balcony deck tiles. The building has also benefited from recent updates, including hallways, windows, roof, and elevator. Enjoy outdoor pool, sauna, gym, party/meeting room, and car wash area within this meticulously maintained building. Your next move awaits you!

Property details

Property type
Condo Apartment
Style
1 Storey/Apt
Approx. age (yrs)
31-50
Total rooms
5
Maintenance fee
$1,222.22/mo
Exposure
South
Property taxes
$3,431.65 (2026)
Occupancy
Immediate
Days on market
20
Status
Active
MLS®

Property history

Recently sold nearby

Listing data last updated: Sep 8, 2026, 9:59 a.m. EDT via TRREB IDX.

First listed: Aug 20, 2026, 12:47 p.m. EDT.