













About this home
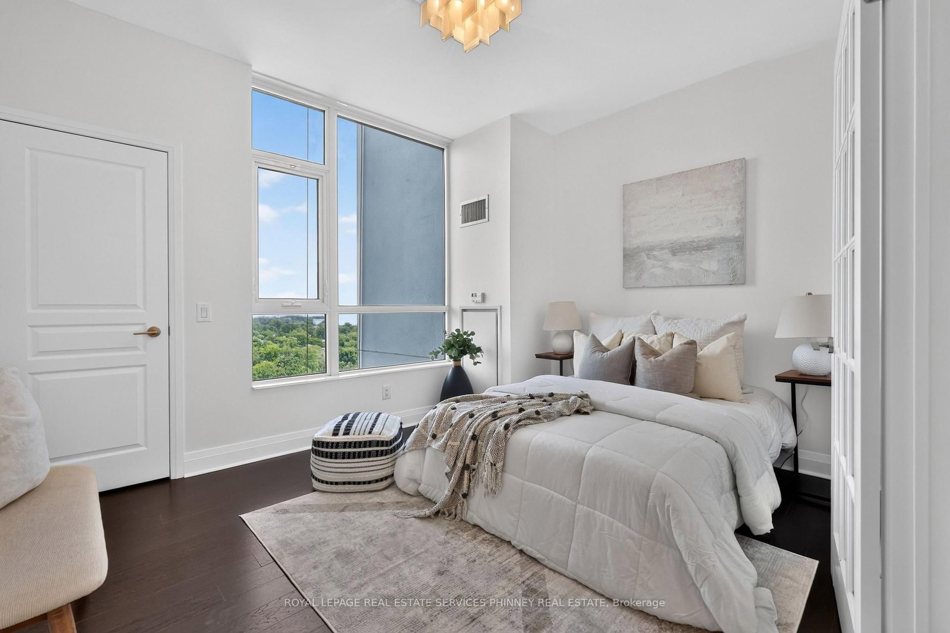
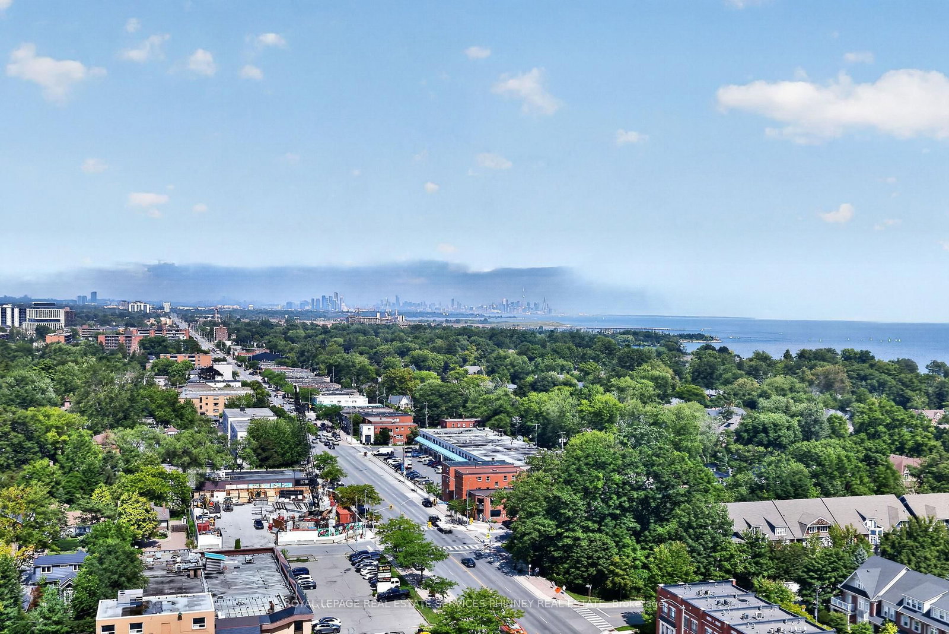
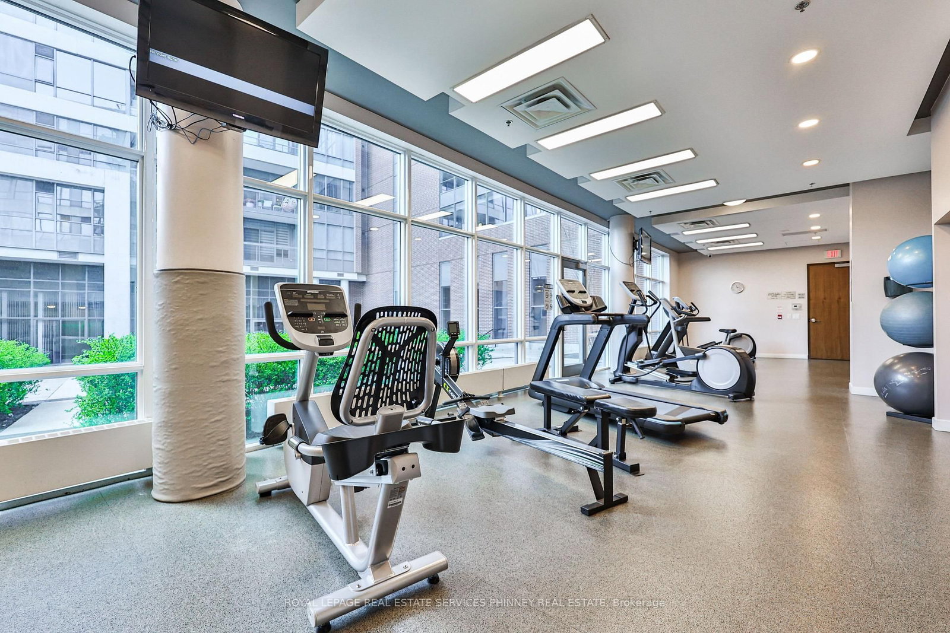
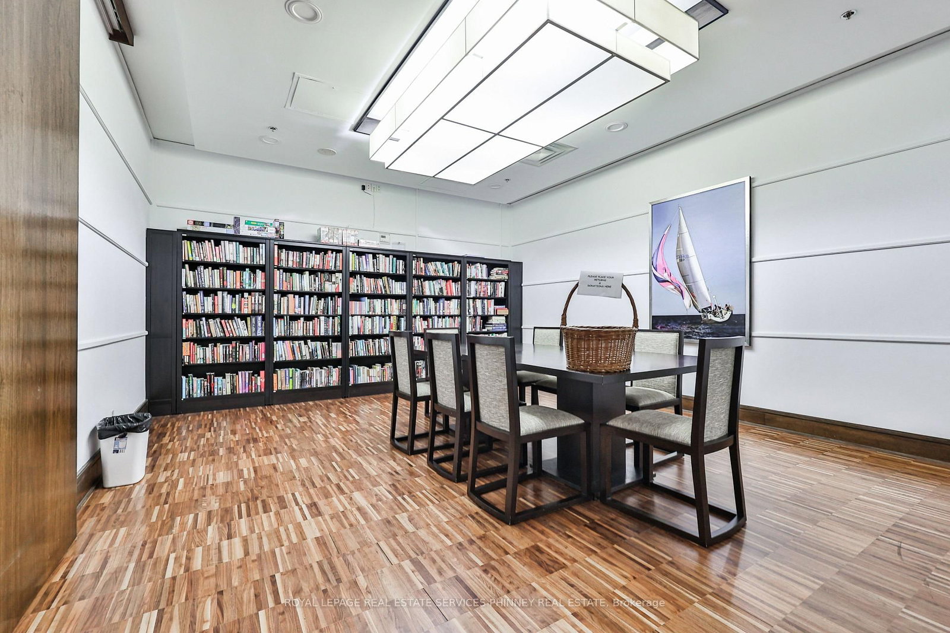
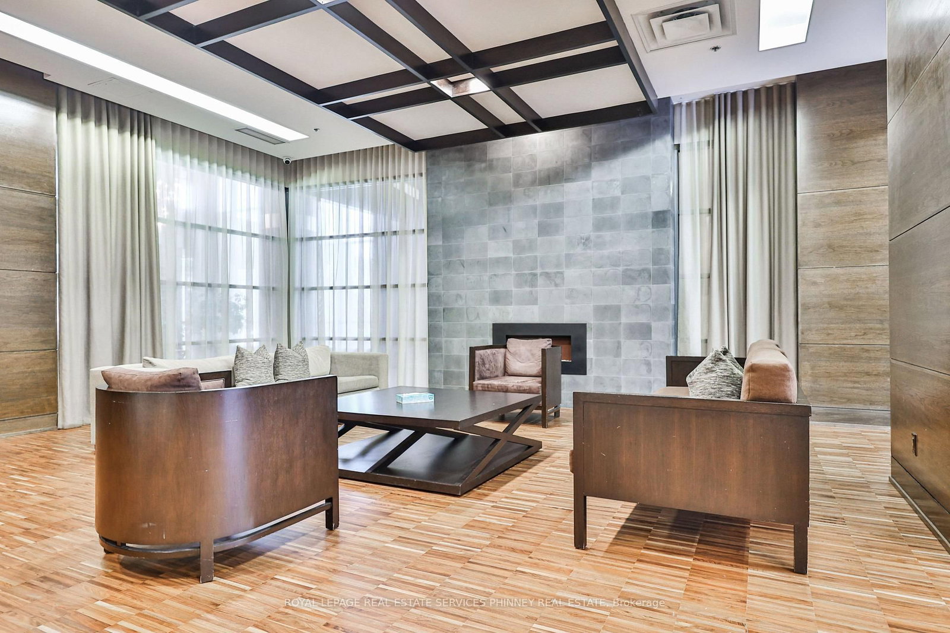
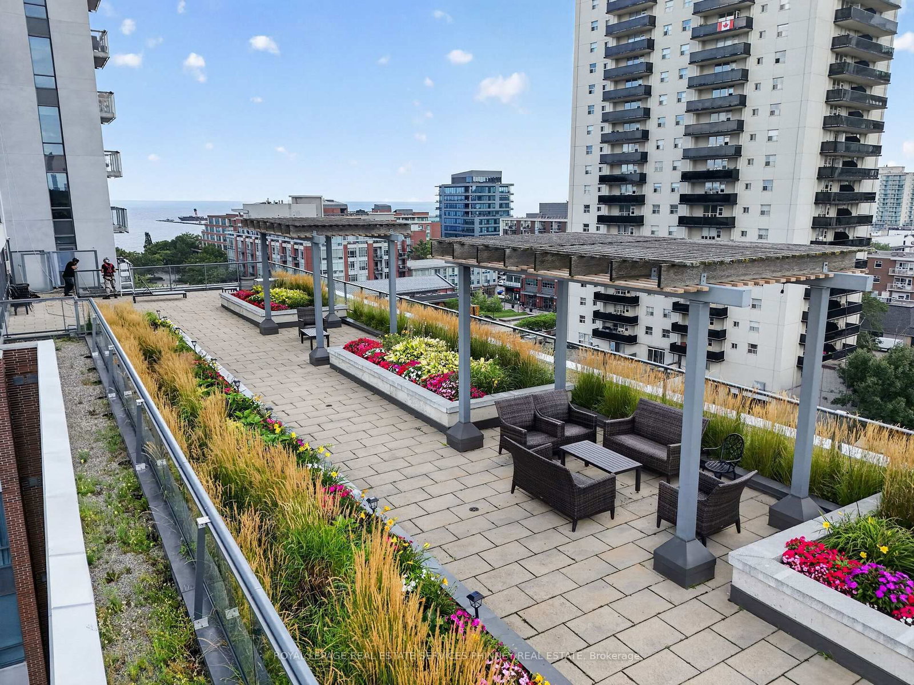
Welcome to this spectacular, move-in-ready 2-bedroom, 2-bathroom residence in the heart of Port Credit, offering approximately 1,090 sq. ft. of beautifully designed living space, plus an impressive 74sq. ft. balcony. Perched high above the city, this exceptional suite showcases breathtaking water and city (Mississauga City Centre and Toronto and CN Tower) views, creating an ever-changing backdrop from morning to night. Expansive floor-to-ceiling windows flood the home with natural light, framing the incredible surroundings and allowing you to wake up to beautiful sunrises and unwind as the evening sky comes alive with spectacular sunset hues. Featuring 9-ft ceilings, a thoughtfully designed open-concept layout, freshly painted with smoothed ceilings, offers an effortless blend of comfort, style and functionality. The spacious eat-in kitchen is beautifully appointed with granite countertops, a centre island and stainless steel appliances including a wine fridge, offering plenty of room for casual dining, entertaining and everyday living. The inviting primary bedroom is a wonderful retreat, complete with custom built-in closets and a walk-in closet, an electric fireplace, adding warmth, character and convenience. The versatile second bedroom is enhanced by elegant French doors, making it equally well suited as a private bedroom or sophisticated home office. Residents enjoy an impressive collection of building amenities, including a 7th-floor terrace with BBQs, 24-hour concierge, business centre and party room-perfect for relaxing, entertaining or working from home. The location is truly exceptional. Situated in the heart of vibrant Port Credit and directly across the street from the Port Credit GO Station. Walk to Lake Ontario, the marina, waterfront parks and trails, shopping, cafe, bars and some of Port Credit's favourite restaurants. Convenient access to the QEW, downtown Toronto and the airport makes getting around effortless.
Property details
- Property type
- Condo Apartment
- Style
- 1 Storey/Apt
- Approx. age (yrs)
- 16-30
- Total rooms
- 4
- Maintenance fee
- $860.13/mo
- Exposure
- East
- Property taxes
- $5,221 (2025)
- Occupancy
- TBD
- Days on market
- 7
- Status
- Active Under Contract
- MLS®
Property history
Location
Open in Google MapsRecently sold nearby
Listing data last updated: Aug 25, 2026, 3:05 p.m. EDT via TRREB IDX.
First listed: Aug 20, 2026, 12:36 p.m. EDT.