
37 Saint Lucie Drive • Toronto, ON photo 1
37 Saint Lucie Drive • Toronto, ON photo 2
37 Saint Lucie Drive • Toronto, ON photo 3
37 Saint Lucie Drive • Toronto, ON photo 4
37 Saint Lucie Drive • Toronto, ON photo 5
37 Saint Lucie Drive • Toronto, ON photo 6
37 Saint Lucie Drive • Toronto, ON photo 7
37 Saint Lucie Drive • Toronto, ON photo 8
37 Saint Lucie Drive • Toronto, ON photo 9
37 Saint Lucie Drive • Toronto, ON photo 10
37 Saint Lucie Drive • Toronto, ON photo 11
37 Saint Lucie Drive • Toronto, ON photo 12
37 Saint Lucie Drive • Toronto, ON photo 13
37 Saint Lucie Drive • Toronto, ON photo 14
37 Saint Lucie Drive • Toronto, ON photo 15
37 Saint Lucie Drive • Toronto, ON photo 16
37 Saint Lucie Drive • Toronto, ON photo 17
37 Saint Lucie Drive • Toronto, ON photo 18
37 Saint Lucie Drive • Toronto, ON photo 19
37 Saint Lucie Drive • Toronto, ON photo 20
37 Saint Lucie Drive • Toronto, ON photo 21
37 Saint Lucie Drive • Toronto, ON photo 22
37 Saint Lucie Drive • Toronto, ON photo 23
37 Saint Lucie Drive • Toronto, ON photo 24
37 Saint Lucie Drive • Toronto, ON photo 25
37 Saint Lucie Drive • Toronto, ON photo 26
37 Saint Lucie Drive • Toronto, ON photo 27
37 Saint Lucie Drive • Toronto, ON photo 28
37 Saint Lucie Drive • Toronto, ON photo 29
37 Saint Lucie Drive • Toronto, ON photo 30
37 Saint Lucie Drive • Toronto, ON photo 31
37 Saint Lucie Drive • Toronto, ON photo 32
37 Saint Lucie Drive • Toronto, ON photo 33
37 Saint Lucie Drive • Toronto, ON photo 34
37 Saint Lucie Drive • Toronto, ON photo 35
37 Saint Lucie Drive • Toronto, ON photo 36
New1 / 36
$879,900
37 Saint Lucie Drive • Toronto, ONNew
Courtesy of RE/MAX EXPERTS
4
Bedrooms
2
Bathrooms
1100-1500
Square feet
7
Parking

About this home

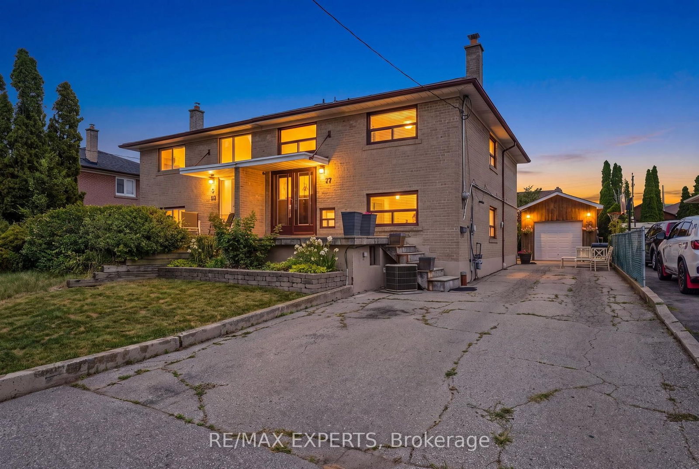
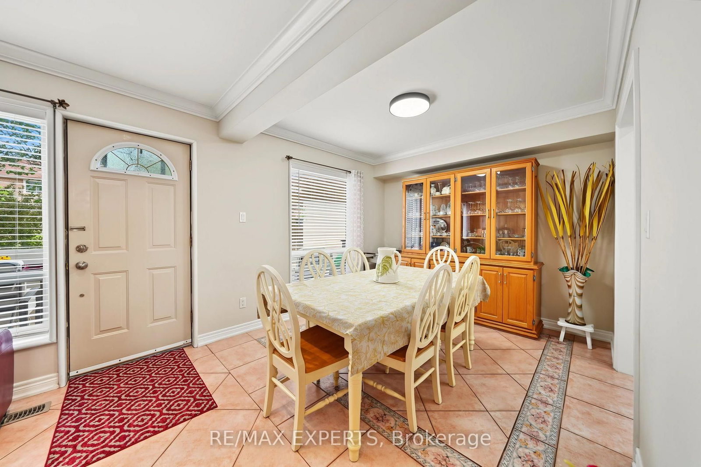
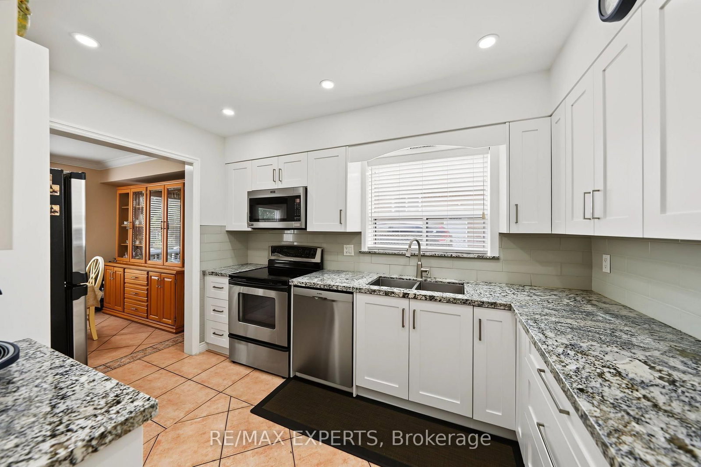
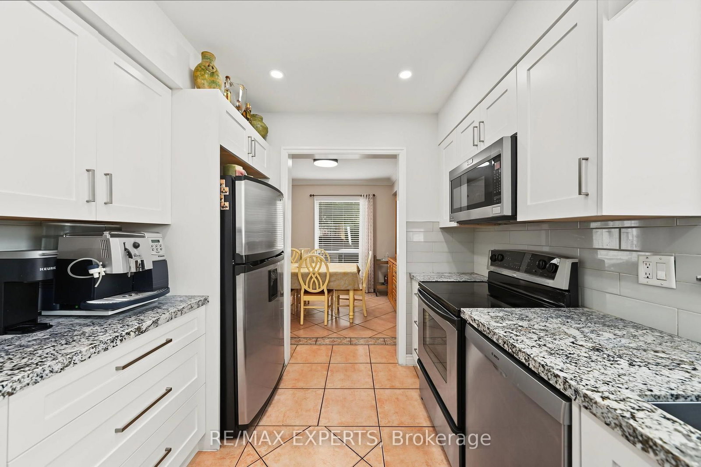
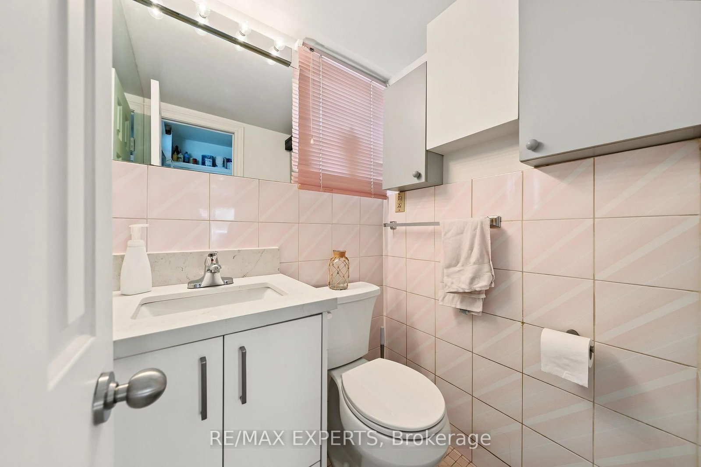
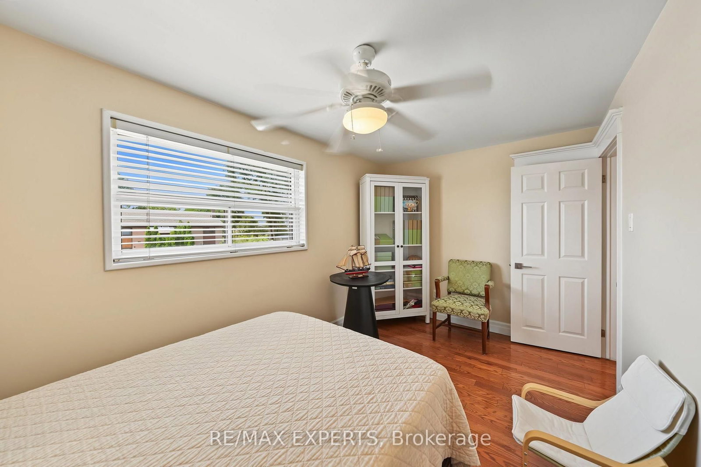
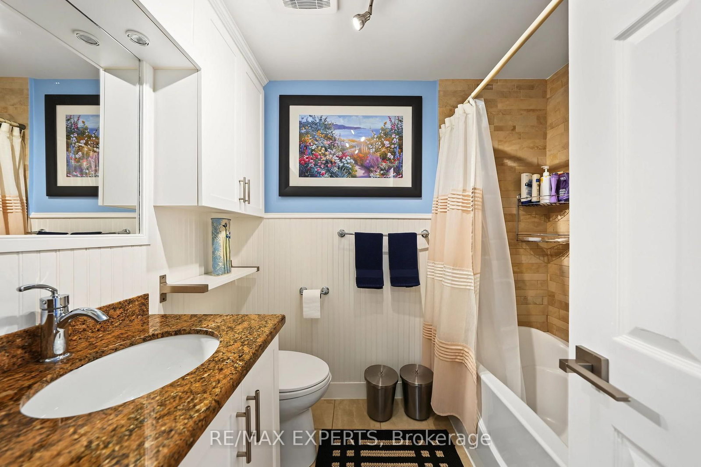
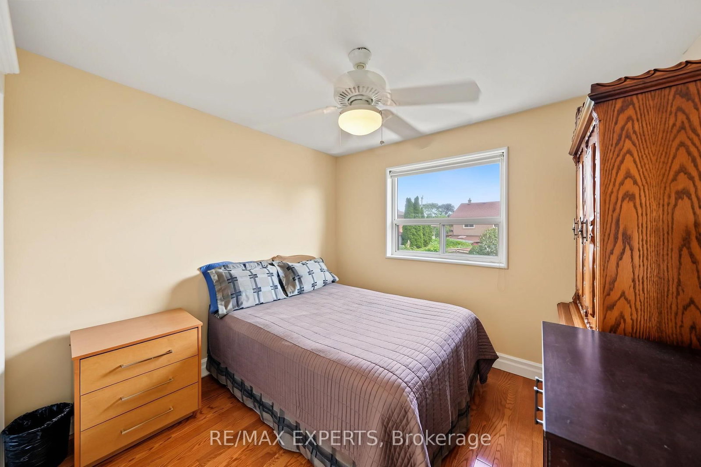
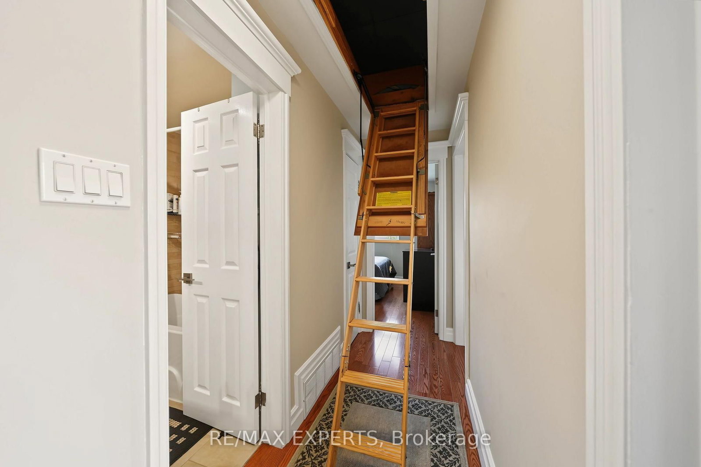
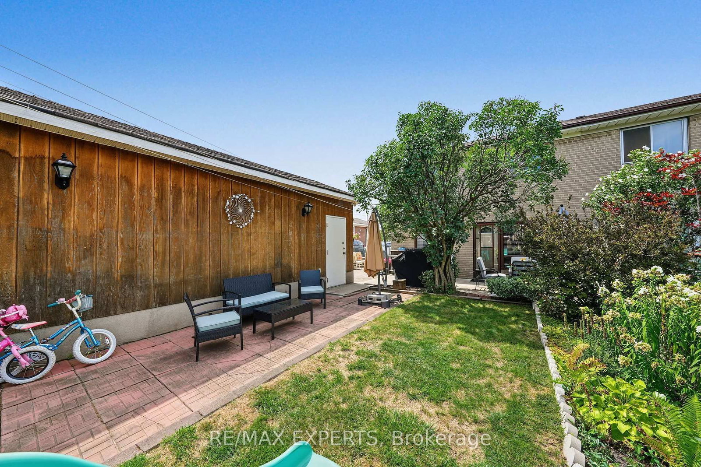
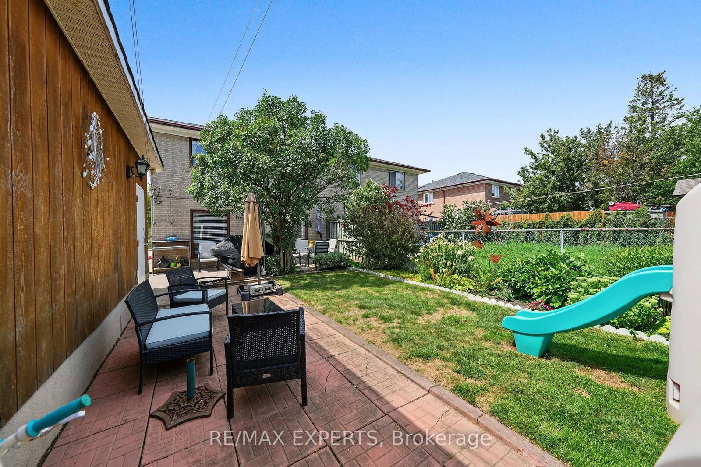
Welcome home to this well maintained semi-detached home in a family-friendly neighbourhood, perfectly positioned between two schools and just steps to transit with quick access to Highway 401. Offering 4 bedrooms, 2 bathrooms, this home is ideal for young families. This home also features a finished attic space set up for storage or additional rec space. It also features additional insulation throughout the home, creating energy efficiency all year long. Set on a 112 ft deep lot, the backyard offers plenty of room to enjoy, complete with a detached garage for added storage or workspace. Located just a few minute walk up the street is St Lucie Park, leading directly to the Humber River trail where you can go on a long walk, bike ride, and enjoy time with family, friends, or to just simply find peace and solitude. This is a fantastic opportunity to own a well-located home with space, flexibility, and long-term value.

Property details

Property type
Semi-Detached
Style
Bungalow-Raised
Total rooms
7
Lot size
34.96 × 112.5 ft
Property taxes
$3,506.61 (2026)
Occupancy
60/90/TBD
Days on market
5
Status
Active
MLS®

Property history

Recently sold nearby

Listing data last updated: Aug 24, 2026, 10:42 a.m. EDT via TRREB IDX.

First listed: Aug 20, 2026, 11:21 a.m. EDT.